

Unit 2501, 830 Lawrence Avenue W
Unit 2501, 830 Lawrence Avenue W
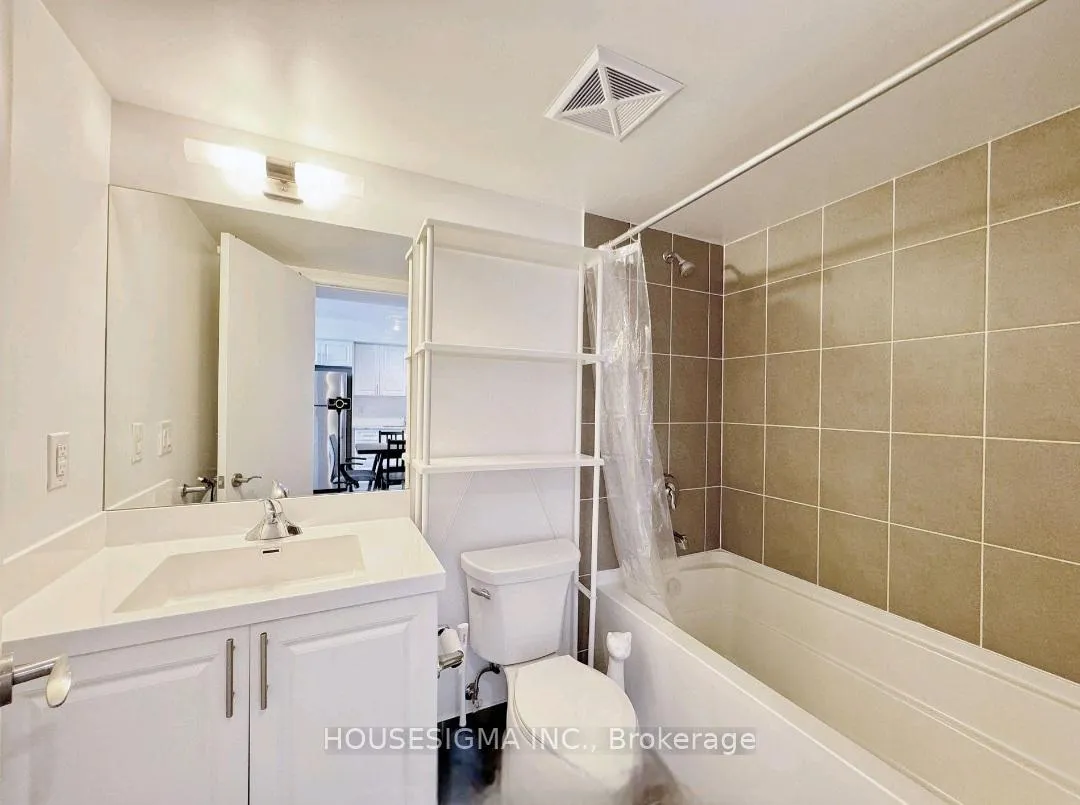 See all 13 photos
Property history
Facts and features
- ExposureSouth west
- LaundryIn-suite
- LockerOwned
- BalconyOpen
- Central air
- Indoor pool
- Rooftop deck/garden
- Gym
- Concierge
The homeCondo Apartment, Apartment, Age 6–10 years
- Type: Condo Apartment
- Style: Apartment
- Age: 6–10 years
- Living space: 500–599 sq ft
- Basement: None
- Exposure: South West
- Special designation: Other
InsideIn-suite laundry, Other, Rooms above ground 4
- Laundry: In-suite laundry
- Features: Other
- Rooms above ground: 4
- Bedrooms: 1
- Bathrooms: 1
- Kitchens: 1
OutsideBrick, Open
- Exterior: Brick
- Balcony: Open
Parking and locker1 Parking, Underground, Parking type Owned
- Spaces: 1 Parking
- Garage: Underground
- Parking type: Owned
- Spot: 15
- Locker: Owned
BuildingTreviso, Storeys 29, Units 586
- Name: Treviso
- Storeys: 29
- Units: 586
- Registered: 2017
- Condo corporation: 2581
- Amenities: Indoor pool, rooftop deck/garden, gym, guest suites, concierge, visitor parking
- Pets: Allowed
Heating, water and powerForced air, gas, Central air
- Heating: Forced air, gas
- Cooling: Central air
Rent and termsRent $2,300 a month, Entire property, Unfurnished
- Rent: $2,300 a month
- Space for rent: Entire property
- Furnished: Unfurnished
- Lease: 12 months
- Paid: Monthly
- Rent includes: Heat, water, building insurance, common elements, parking
- Deposit: Required
- Credit check: Required
- Employment letter: Required
- Rental application: Required
- References: Required
- Rental items: None
IncludedS/s fridge, stove, dishwasher, washer & dryer, all elfs & existing window coverings, Kitchen light fixture and shower head are the property of the current tenant and will be replaced with the original fixtures prior to closing.
- Included: S/s fridge, stove, dishwasher, washer & dryer, all elfs & existing window coverings
- Not included: Kitchen light fixture and shower head are the property of the current tenant and will be replaced with the original fixtures prior to closing.
Listing detailsW13147546, Rented, May 20, 2026
- MLS® number: W13147546
- Status: Rented
- Listed on: May 20, 2026
- Days on market: 14
- Updated: Jun 3, 2026
- Possession: 2026-08-01 / Other
- Occupied by: Tenant
- Listing brokerage: HOUSESIGMA INC.
About this home
Unit 2501, 830 Lawrence Avenue W, North York (Yorkdale-Glen Park), ON M6A 0B6
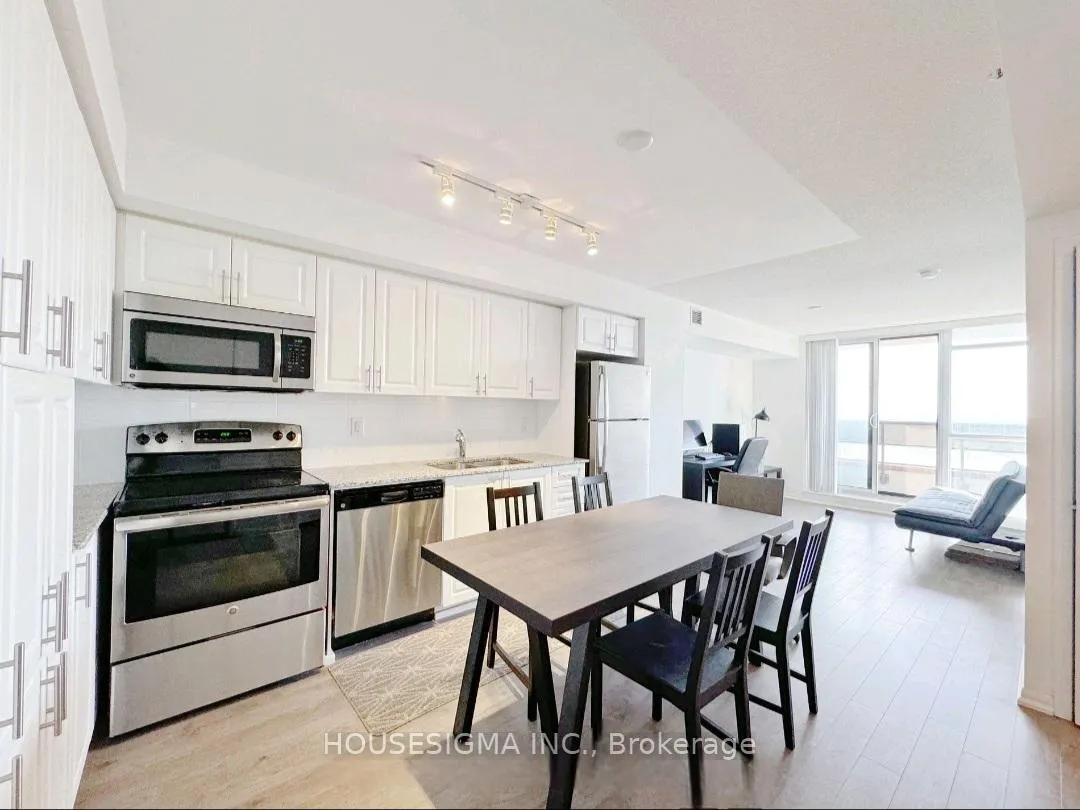
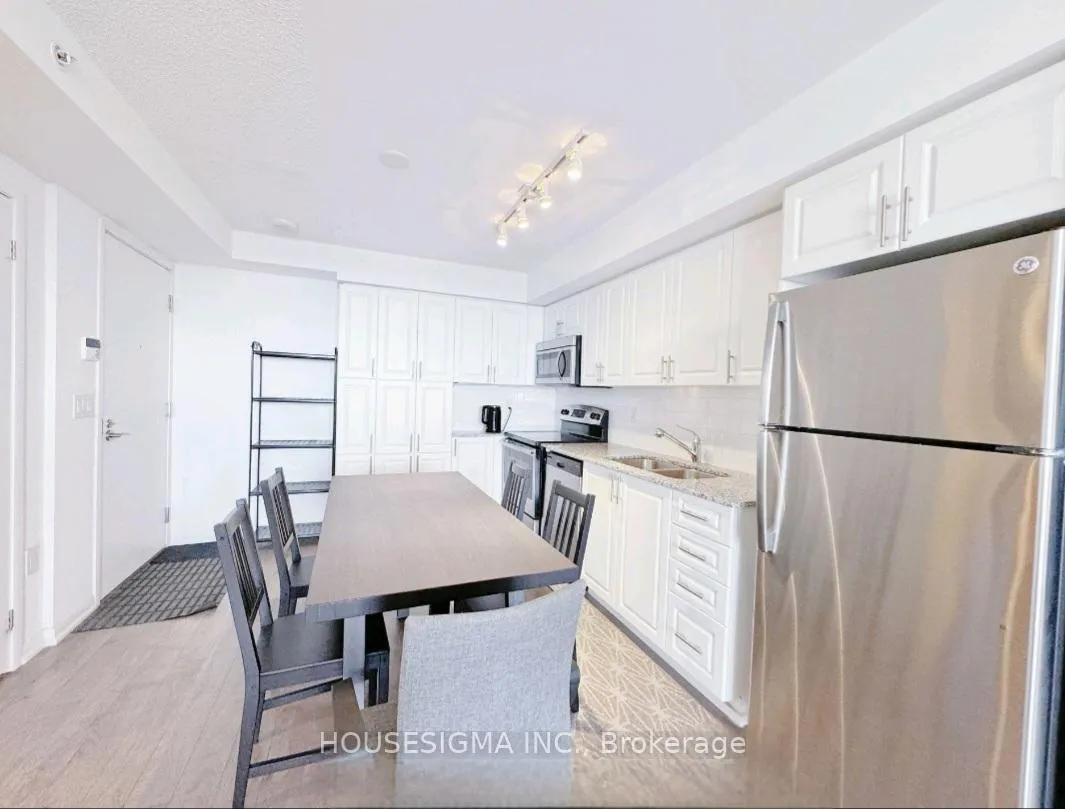
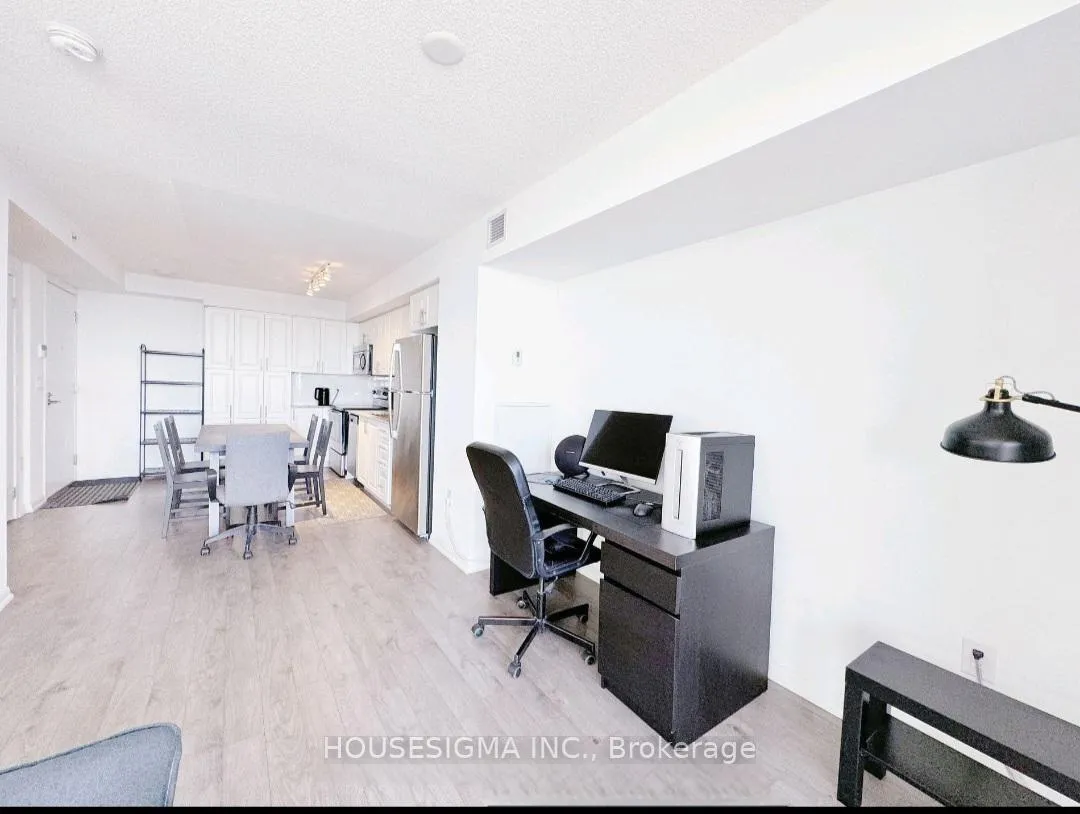
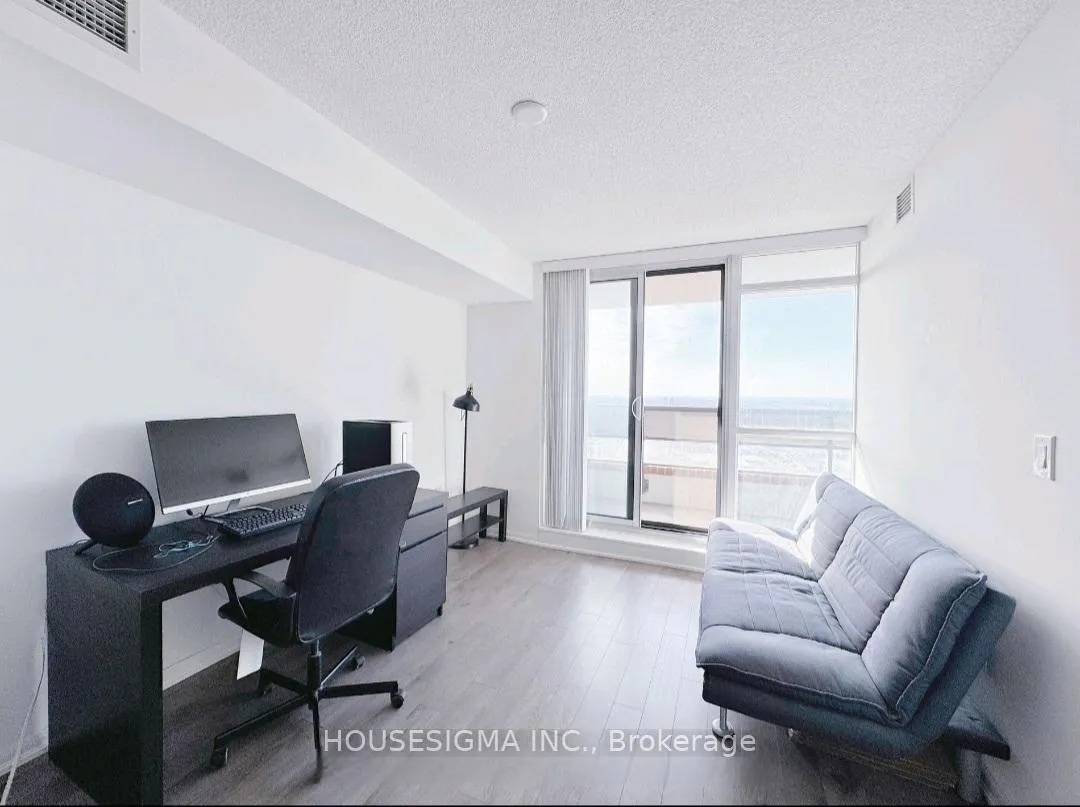
Welcome to Treviso II - where comfort, convenience, and breathtaking views come together! This beautifully maintained 1-bedroom suite is the perfect place to call home. Enjoy spectacular unobstructed sunset views from the oversized balcony - an ideal space to relax and unwind after a long day.Pride of ownership is evident throughout this move-in-ready unit, featuring premium laminate flooring throughout with no carpet, full-size kitchen appliances, generous cabinet space, and a spacious dining area perfect for everyday living and entertaining.Residents enjoy access to outstanding building amenities including a 24-hour concierge, indoor swimming pool, fully equipped fitness centre, sauna, guest suites, and a beautifully landscaped BBQ/patio deck.Located in an unbeatable location just steps to TTC transit, approximately a 15-minute walk to Lawrence West Subway Station, and only 1 km to Yorkdale Mall, offering world-class shopping, dining, and entertainment. Bonus: parking spot conveniently located close to the elevator for added ease and convenience.A fantastic opportunity to lease a stylish and exceptionally cared-for condo in one of the area's most desirable communities!
Ask about this home
A HOMEH agent will answer your questions about this home.
Know more about Treviso II Condos
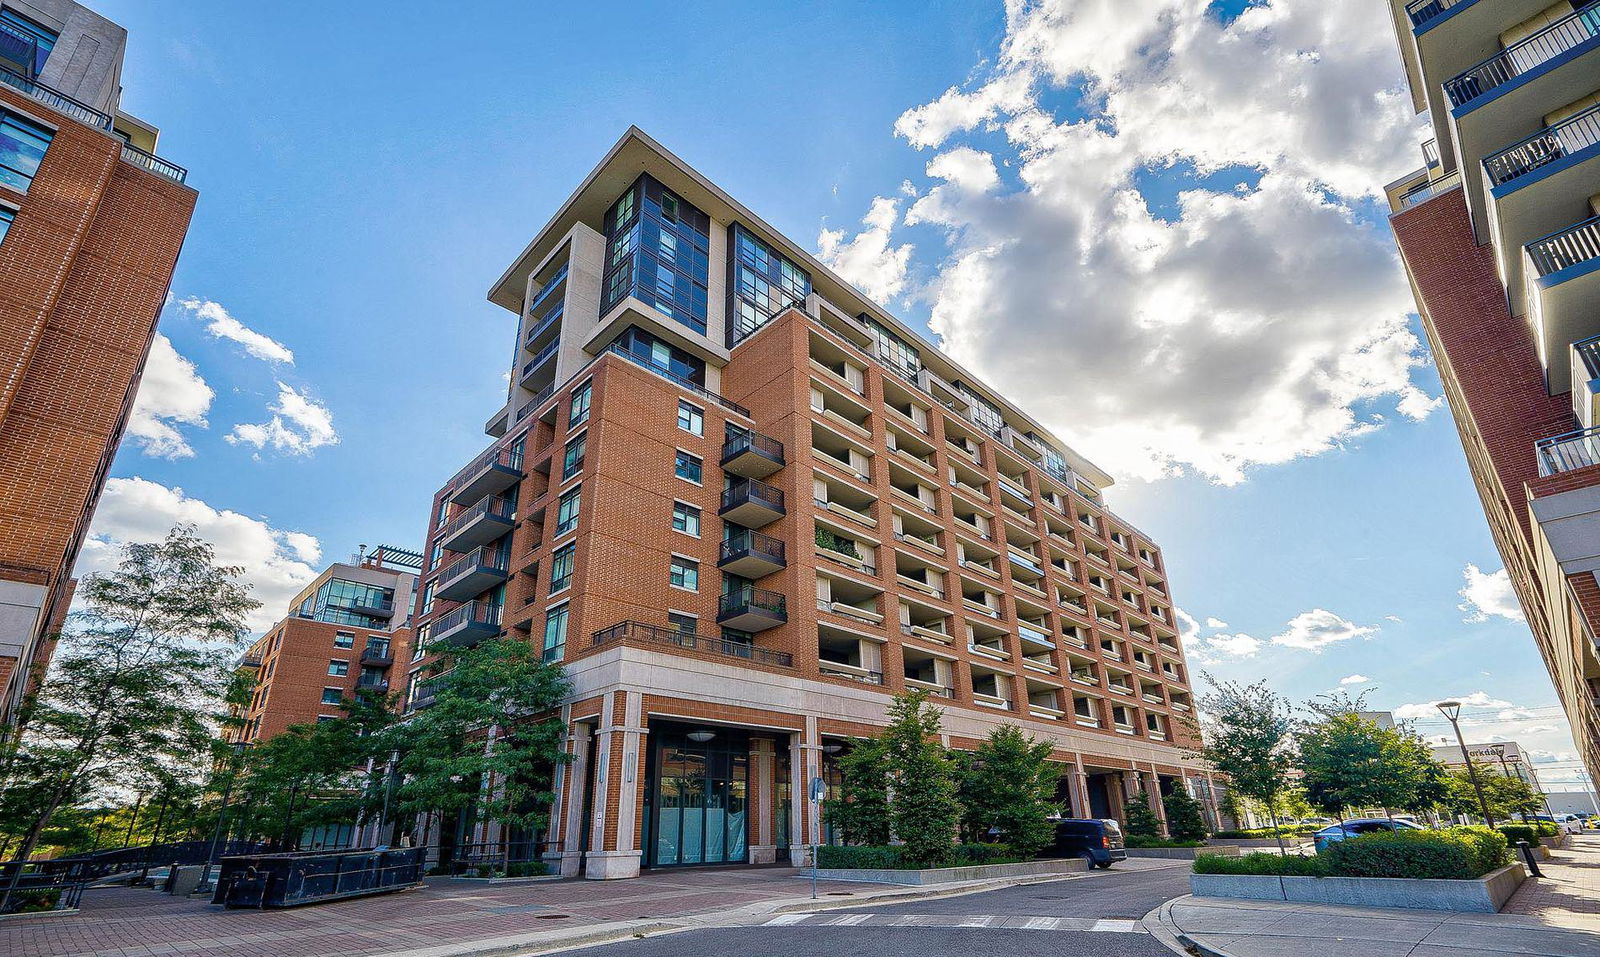
Condo building · 830 Lawrence Avenue W
Treviso II Condos is a 29-storey condo with 586 suites, built in 2017 by Lanterra Developments. Right now 5 for sale and 9 for rent are on the market here.
- 29storeys
- 586suites
- $787/sq ft
- 2017built
No similar units for rent in Treviso II Condos right now.
Around this home
Daily convenience, out of 100, from the distances below
Schools nearby
School rating, out of 10.
Helpful calculators
Your HOMEH agent

"I would see it this week."