

Unit 622, 830 Lawrence Avenue W
Unit 622, 830 Lawrence Avenue W
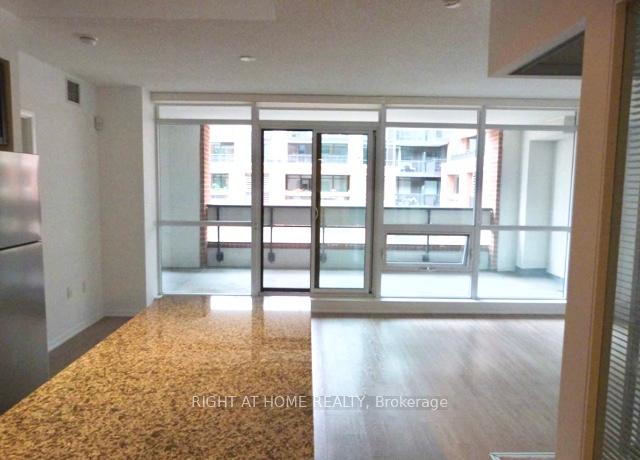 See all 47 photos
Property history
Facts and features
- ExposureSouth
- LaundryEnsuite
- LockerOwned
- BalconyTerrace
- Central air
- Concierge
- Exercise room
- Indoor pool
- Outdoor pool
The homeCondo Apartment, Apartment, Age 6–10 years
- Type: Condo Apartment
- Style: Apartment
- Age: 6–10 years
- Living space: 800–899 sq ft
- Basement: None
- Exposure: South
- View: Garden
- Waterfront: None
InsideCeramic, Broadloom, Ensuite, main level, Primary bedroom - main floor
- Flooring: Ceramic, Broadloom
- Laundry: Ensuite, main level
- Features: Primary bedroom - main floor
- Security: Concierge/security
- Elevator: Yes
- Rooms above ground: 5
- Rooms in the basement: 1
- Bedrooms: 2 + 1 in the basement
- Bathrooms: 2
- Kitchens: 1
- Family room: Yes
OutsideConcrete, brick, Concrete, Terrace
- Exterior: Concrete, brick
- Foundation: Concrete
- Balcony: Terrace
- Features: Porch enclosed
Parking and locker1 Parking, Underground, Parking type Owned
- Spaces: 1 Parking
- Garage: Underground
- Parking type: Owned
- Driveway: Underground
- Spot: 149
- Locker: Owned
- Locker unit: 9
- Locker number: 207
- Locker level: Level b
BuildingTreviso 2 condominiums, Storeys 29, Units 586
- Name: Treviso 2 condominiums
- Storeys: 29
- Units: 586
- Registered: 2017
- Condo corporation: 2581
- Amenities: Concierge, elevator, exercise room, indoor pool, outdoor pool, recreation room
- Pets: Allowed
Heating, water and powerForced air, gas, Central air
- Heating: Forced air, gas
- Cooling: Central air
Rent and termsRent $2,995 a month, Entire property, Unfurnished
- Rent: $2,995 a month
- Space for rent: Entire property
- Furnished: Unfurnished
- Lease: 12 months
- Paid: Monthly
- Rent includes: Building insurance, common elements, heat, parking, water
- Deposit: Required
- Credit check: Required
- Employment letter: Required
- Rental application: Required
- References: Required
IncludedIncludes: white stackable washer and dryer, stainless steel: fridge, stove, micro-wave exhaust fan, dishwasher. high end white roller shades, electrical light fixtures.
- Included: Includes: white stackable washer and dryer, stainless steel: fridge, stove, micro-wave exhaust fan, dishwasher. high end white roller shades, electrical light fixtures.
NearbyHospital, library, park, public transit, place of worship, rec./commun.centre
- Close to: Hospital, library, park, public transit, place of worship, rec./commun.centre
Listing detailsW12417882, Rented, Sep 19, 2025
- MLS® number: W12417882
- Status: Rented
- Listed on: Sep 19, 2025
- Days on market: 22
- Updated: Oct 11, 2025
- Possession: 2025-11-16 / 60-89 days
- Occupied by: Tenant
- Listing brokerage: RIGHT AT HOME REALTY
About this home
Unit 622, 830 Lawrence Avenue W, North York (Yorkdale-Glen Park), ON M6A 0B5
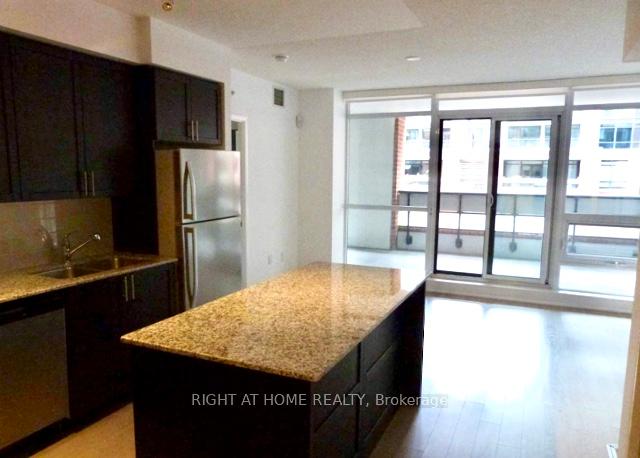
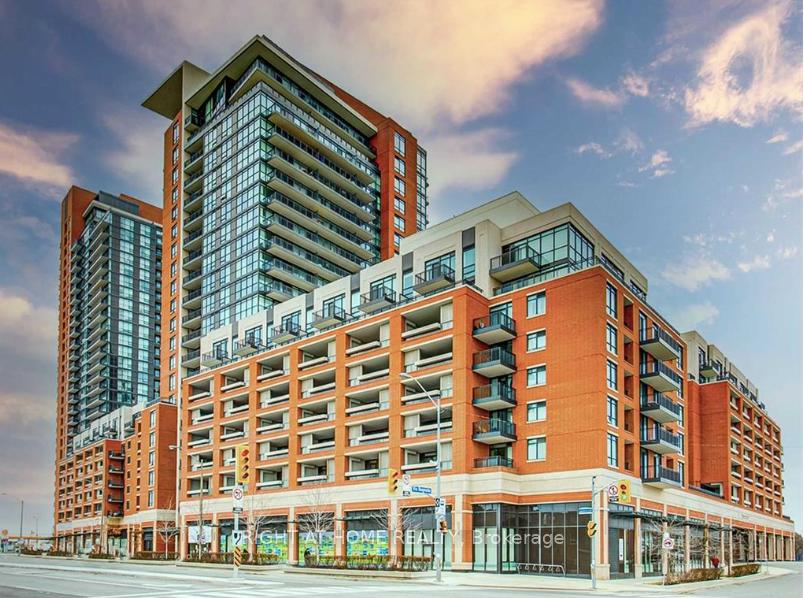
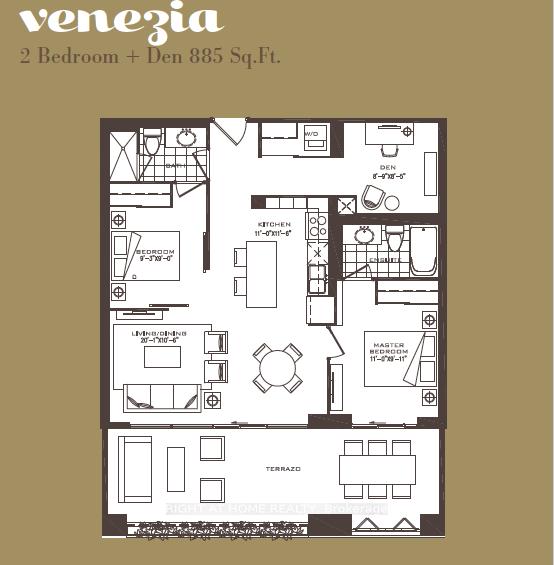
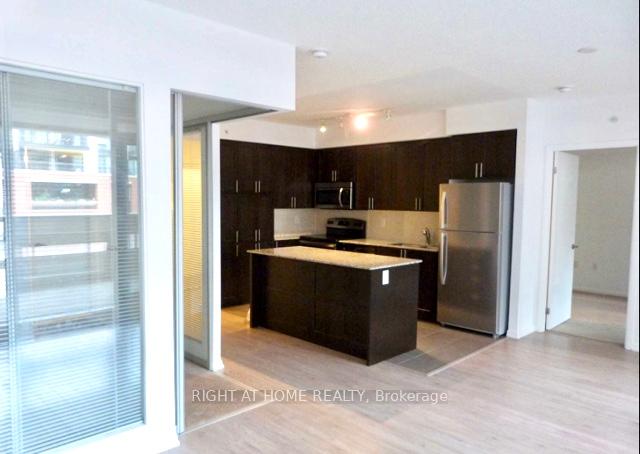
****WELCOME TO TREVISO 2 CONDOMINIUMS!!!!**** Just Under 900 Square Feet With 2 Patio WalkOuts: 1 From Livingroom and 1 From Primary Bedroom To Full Width Terrace for 3 Season OutDoor Entertaining to Enjoy!! Total Of Over 1100 Square Feet of Indoor and Outdoor Space!!!! South Facing, Quiet Inner Courtyard!!! Grand and Bright 2 Bedrooms Plus Large Den (Can be used as Home office or 3rd Bedroom) + 2 Full Bathrooms + 1 Underground Parking + 1 Locker!!!! Primary Bedroom With 4 Pc Ensuite and 2nd Bedroom with 3 Pc Semi-Ensuite as Well! Family Sized Kitchen With Breakfast Bar Seats 4 People and Stainless Steel Appliances. Best FloorPlan Venezia Model In The Development. Well Maintained Building With World Class AmenIties!!! High Demand Location Offers Transit At Your Door, Walk To Lawrence W. Subway, Minutes To Yorkdale Shopping Mall, Highway 401, BlackCreek Dr/Highway 400, Humber River Hospital, Shoppers Drug Mart with Groceries++++ Builder FloorPlan is Attached. Heat, Water Parking and Locker Included. Tenants Pay Hydro and WIfI/ Internet. Available November 16th, 2025. Plenty of Visitor Parking, InDoorPool, Gym, Party Room With Kitchen, OutDoor Lounge, Roof Top Outdoor Hot Tub, BBQ'S, Sauna, Bacci+++ Across Dane St. Parkette, Children's Daycare Nearby. LA DOLCE VITA!!
Ask about this home
A HOMEH agent will answer your questions about this home.
Know more about Treviso II Condos
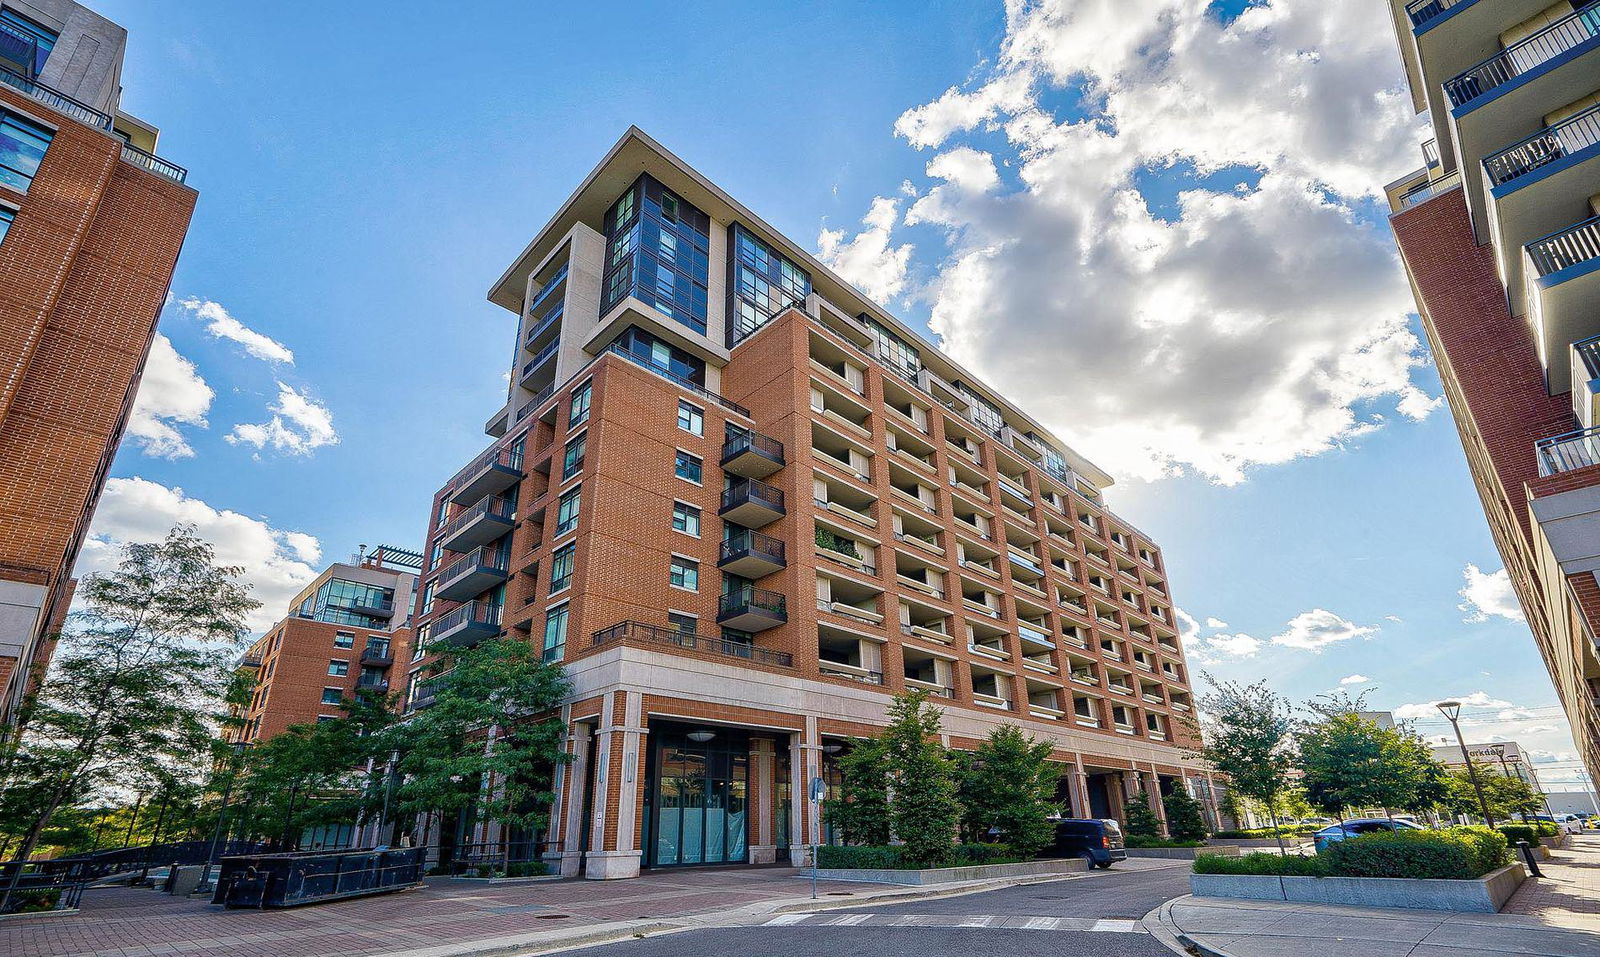
Condo building · 830 Lawrence Avenue W
Treviso II Condos is a 29-storey condo with 586 suites, built in 2017 by Lanterra Developments. Right now 5 for sale and 9 for rent are on the market here.
- 29storeys
- 586suites
- $787/sq ft
- 2017built
No similar units for rent in Treviso II Condos right now.
Around this home
Daily convenience, out of 100, from the distances below
Schools nearby
School rating, out of 10.
Helpful calculators
Your HOMEH agent

"I would see it this week."