

Unit 833, 830 Lawrence Avenue W
Unit 833, 830 Lawrence Avenue W
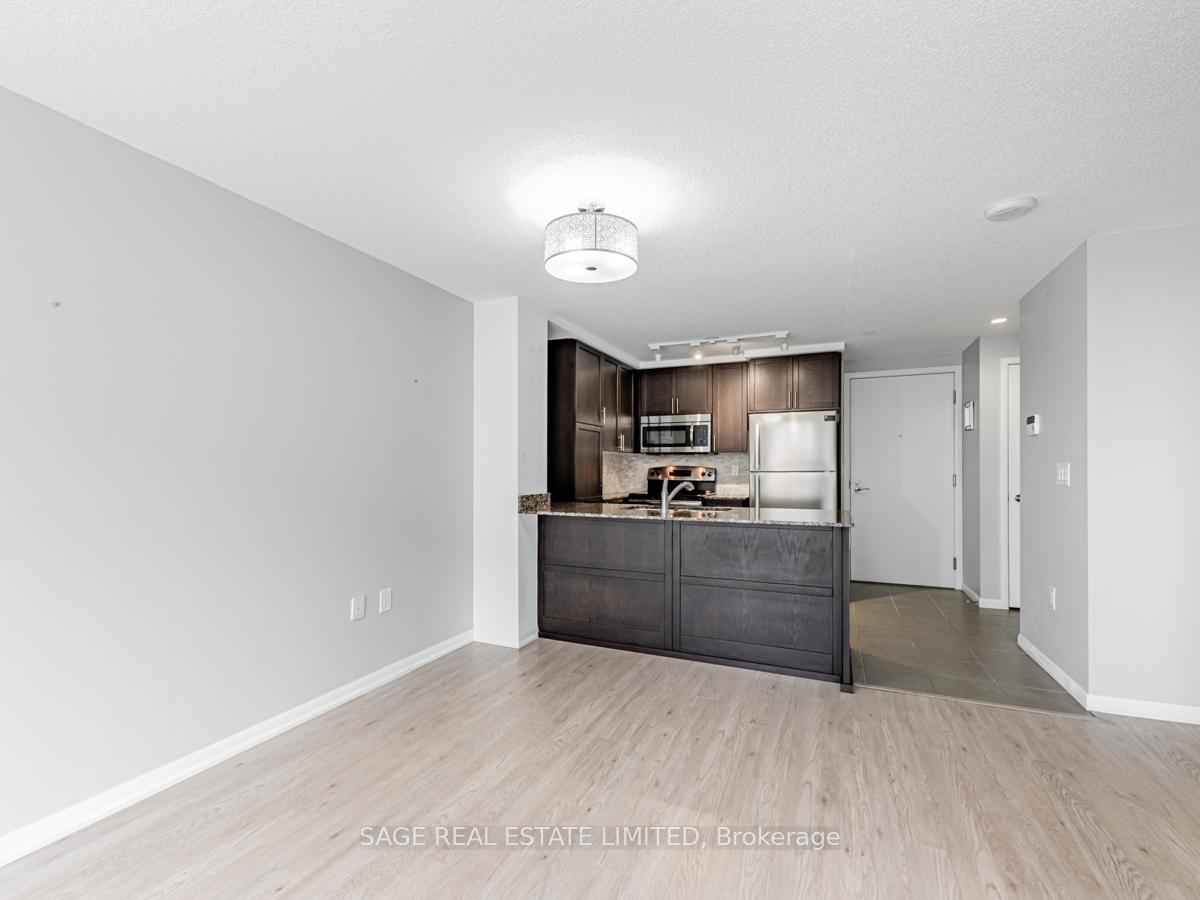 See all 40 photos
Property history
Facts and features
- ExposureNorth
- LaundryEnsuite
- LockerNone
- BalconyOpen
- Central air
- Concierge
- Exercise room
- Indoor pool
- Party room/meeting room
The homeCondo Apartment, Apartment, Age 6–10 years
- Type: Condo Apartment
- Style: Apartment
- Age: 6–10 years
- Living space: 500–599 sq ft
- Basement: None
- Exposure: North
InsideEnsuite, Carpet free, Concierge/security, security system
- Laundry: Ensuite
- Features: Carpet free
- Security: Concierge/security, security system
- Rooms above ground: 5
- Bedrooms: 1 + 1 in the basement
- Bathrooms: 1
- Kitchens: 1
OutsideBrick front, concrete, Open
- Exterior: Brick front, concrete
- Balcony: Open
Parking and locker1 Parking, Underground, Parking type Owned
- Spaces: 1 Parking
- Garage: Underground
- Parking type: Owned
- Driveway: Underground
- Locker: None
BuildingTreviso phase 2, Storeys 29, Units 586
- Name: Treviso phase 2
- Storeys: 29
- Units: 586
- Registered: 2017
- Condo corporation: 2581
- Amenities: Concierge, exercise room, indoor pool, party room/meeting room, visitor parking, bike storage
- Pets: Not allowed
Heating, water and powerFan coil, gas, Central air
- Heating: Fan coil, gas
- Cooling: Central air
Rent and termsRent $2,350 a month, Entire property, Unfurnished
- Rent: $2,350 a month
- Space for rent: Entire property
- Furnished: Unfurnished
- Lease: 12 months
- Rent includes: Building insurance, building maintenance, central air conditioning, common elements, heat, parking, water
- Deposit: Required
- Credit check: Required
- Employment letter: Required
- Rental application: Required
- References: Required
- Rental items: None
IncludedStainless steel stove, microwave, dishwasher, fridge. clothes washer and dryer. 1 parking spot. all electric light fixtures and window coverings. hydro, cable and internet are tenants responsibility, Not included None
- Included: Stainless steel stove, microwave, dishwasher, fridge. clothes washer and dryer. 1 parking spot. all electric light fixtures and window coverings. hydro, cable and internet are tenants responsibility
- Not included: None
NearbyLibrary, park, place of worship, public transit, rec./commun.centre, electric car charger
- Close to: Library, park, place of worship, public transit, rec./commun.centre, electric car charger
Listing detailsW12589996, Rented, Dec 1, 2025
- MLS® number: W12589996
- Status: Rented
- Listed on: Dec 1, 2025
- Days on market: 3
- Updated: Dec 4, 2025
- Possession: Flexible
- Occupied by: Vacant
- Listing brokerage: SAGE REAL ESTATE LIMITED
About this home
Unit 833, 830 Lawrence Avenue W, North York (Yorkdale-Glen Park), ON M6A 0B6
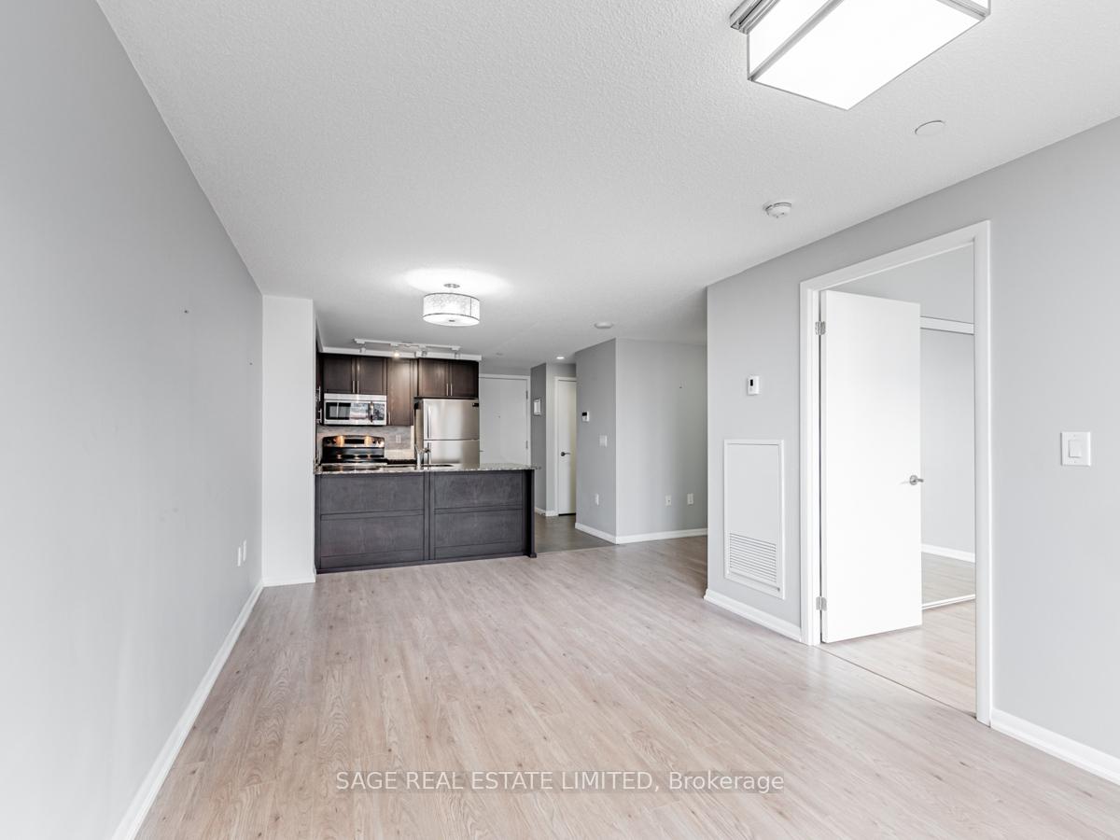
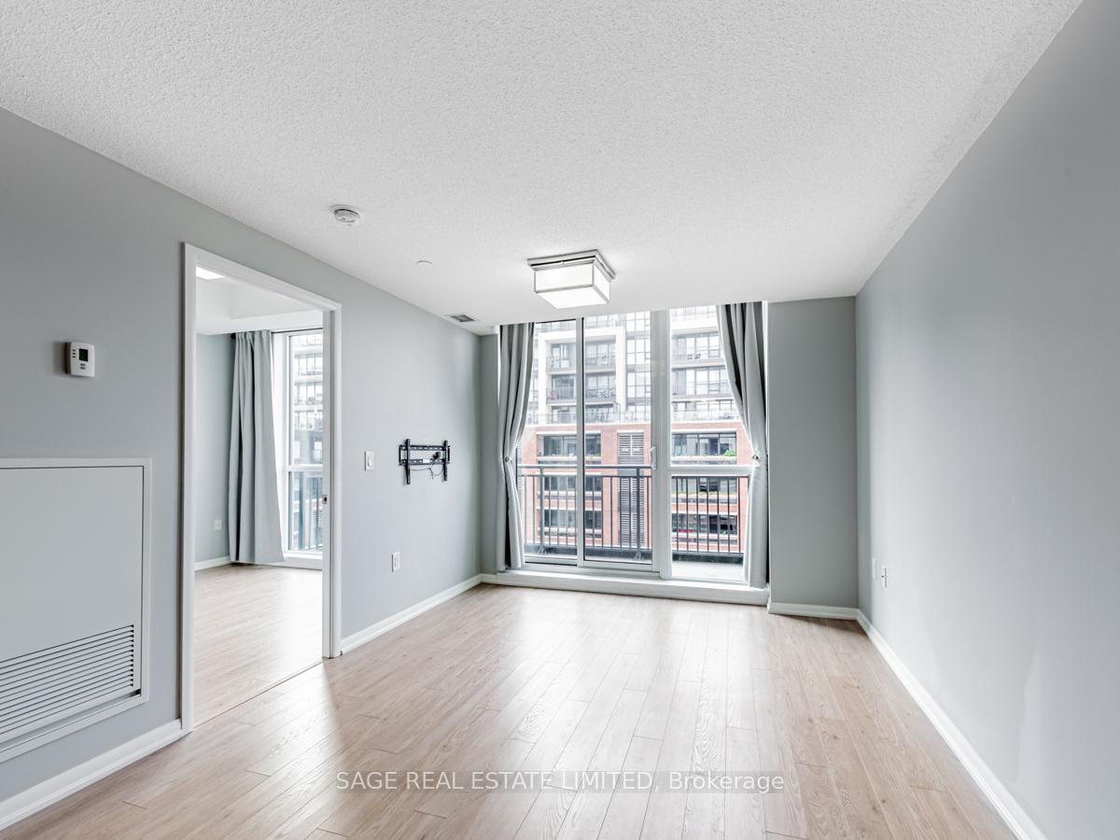
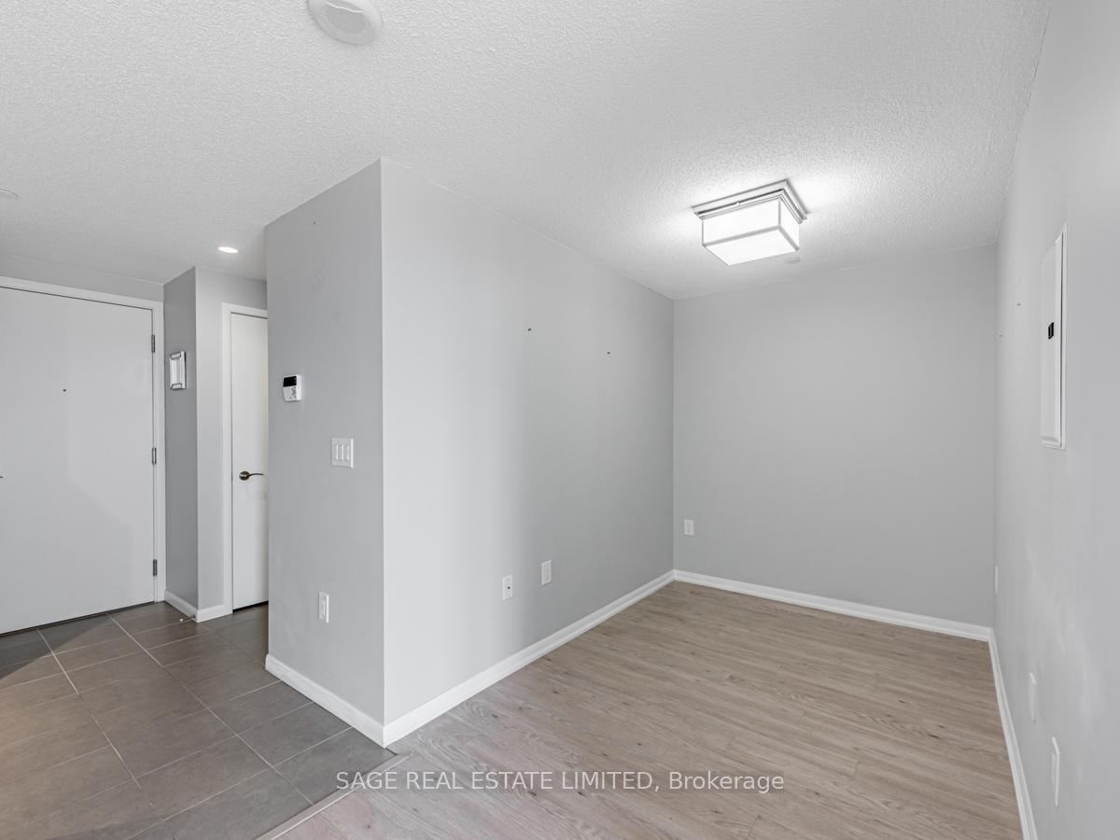
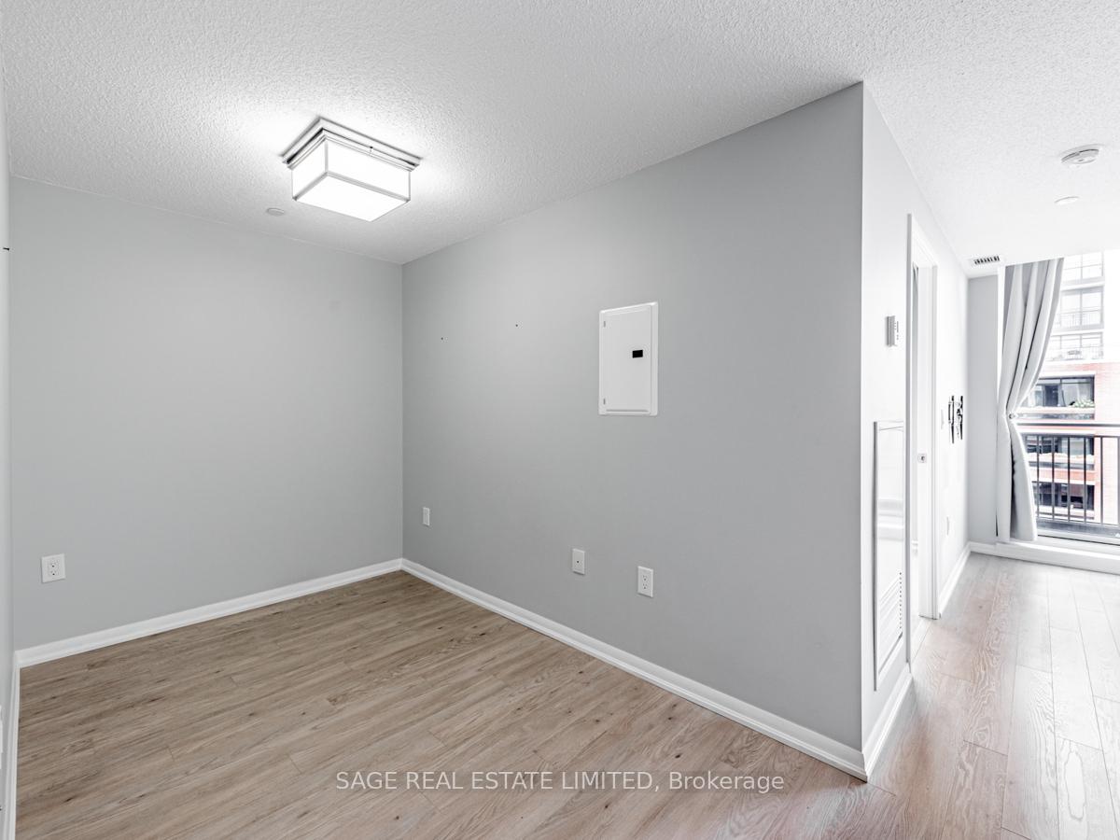
Welcome to a thoughtfully designed suite in Phase 2 of the Treviso Community-an inviting, design-forward residence that blends comfort, flow, and modern convenience in one of Toronto's most connected neighbourhoods. Perfectly situated at Dufferin and Lawrence, this nearly 600 sq.ft. home offers a refined living experience, framed by a private balcony with calming courtyard views. It's the kind of outlook that gives you a moment of quiet before the day begins, and a gentle place to unwind when you return home. Inside, the layout has been curated for both functionality and ease. A separate den provides the flexibility of a home office, reading corner, or creative workspace-an increasingly rare find at this size. The top-floor podium placement means 9-ft ceilings, enhanced privacy, and soft natural light throughout the day. Thoughtful touches like blackout curtains and in-suite laundry further elevate day-to-day comfort. Life at Treviso is defined by its resort-inspired amenities. Start your mornings with a swim in the year-round indoor pool, recharge in the sauna, or take your workouts to the well-equipped gym. Evenings invite you to the rooftop terrace, where sun-filled lounges, a hot-tub, BBQ stations, and cozy seating areas create the perfect backdrop for hosting or relaxing. Additional amenities-including a theatre room, games room, bocce court, concierge, 24-hour security, EV-equipped visitor parking, and more-add layers of convenience to your routine. With 1 parking spot included, the home is perfectly connected to everything that matters: Yorkdale Mall, community parks, TTC subway access, and Highway 401 are all moments away. This is a space that offers ease, vibrancy, and the comfort of a well-established community.
Ask about this home
A HOMEH agent will answer your questions about this home.
Know more about Treviso II Condos
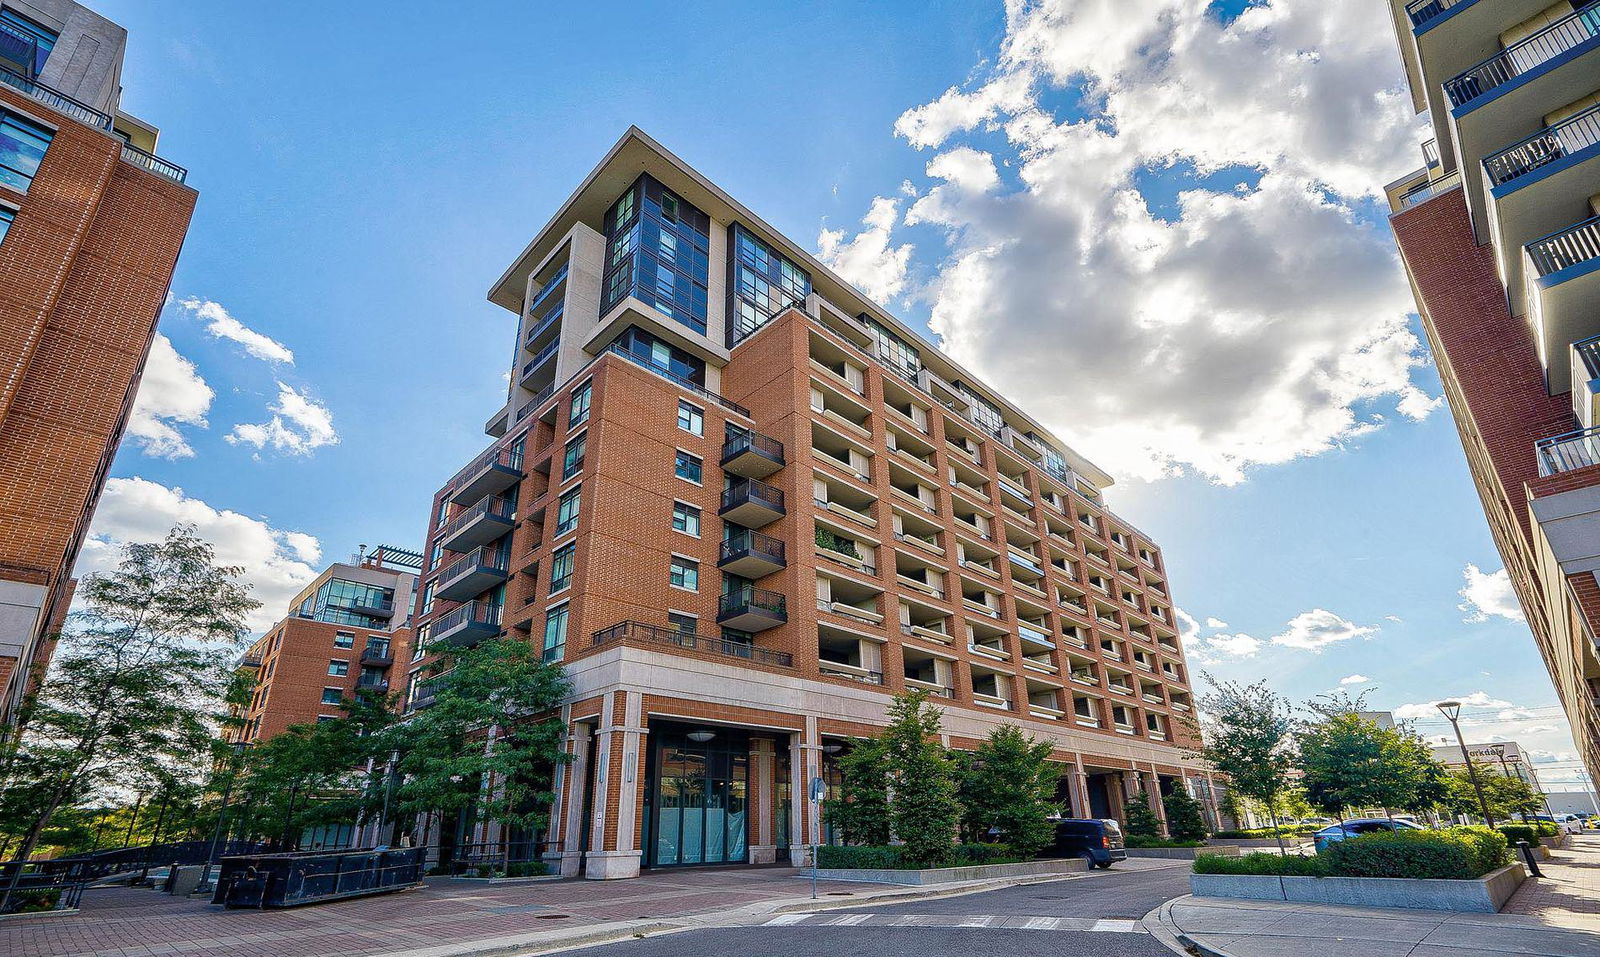
Condo building · 830 Lawrence Avenue W
Treviso II Condos is a 29-storey condo with 586 suites, built in 2017 by Lanterra Developments. Right now 5 for sale and 9 for rent are on the market here.
- 29storeys
- 586suites
- $787/sq ft
- 2017built
No similar units for rent in Treviso II Condos right now.
Around this home
Daily convenience, out of 100, from the distances below
Schools nearby
School rating, out of 10.
Helpful calculators
Your HOMEH agent

"I would see it this week."