

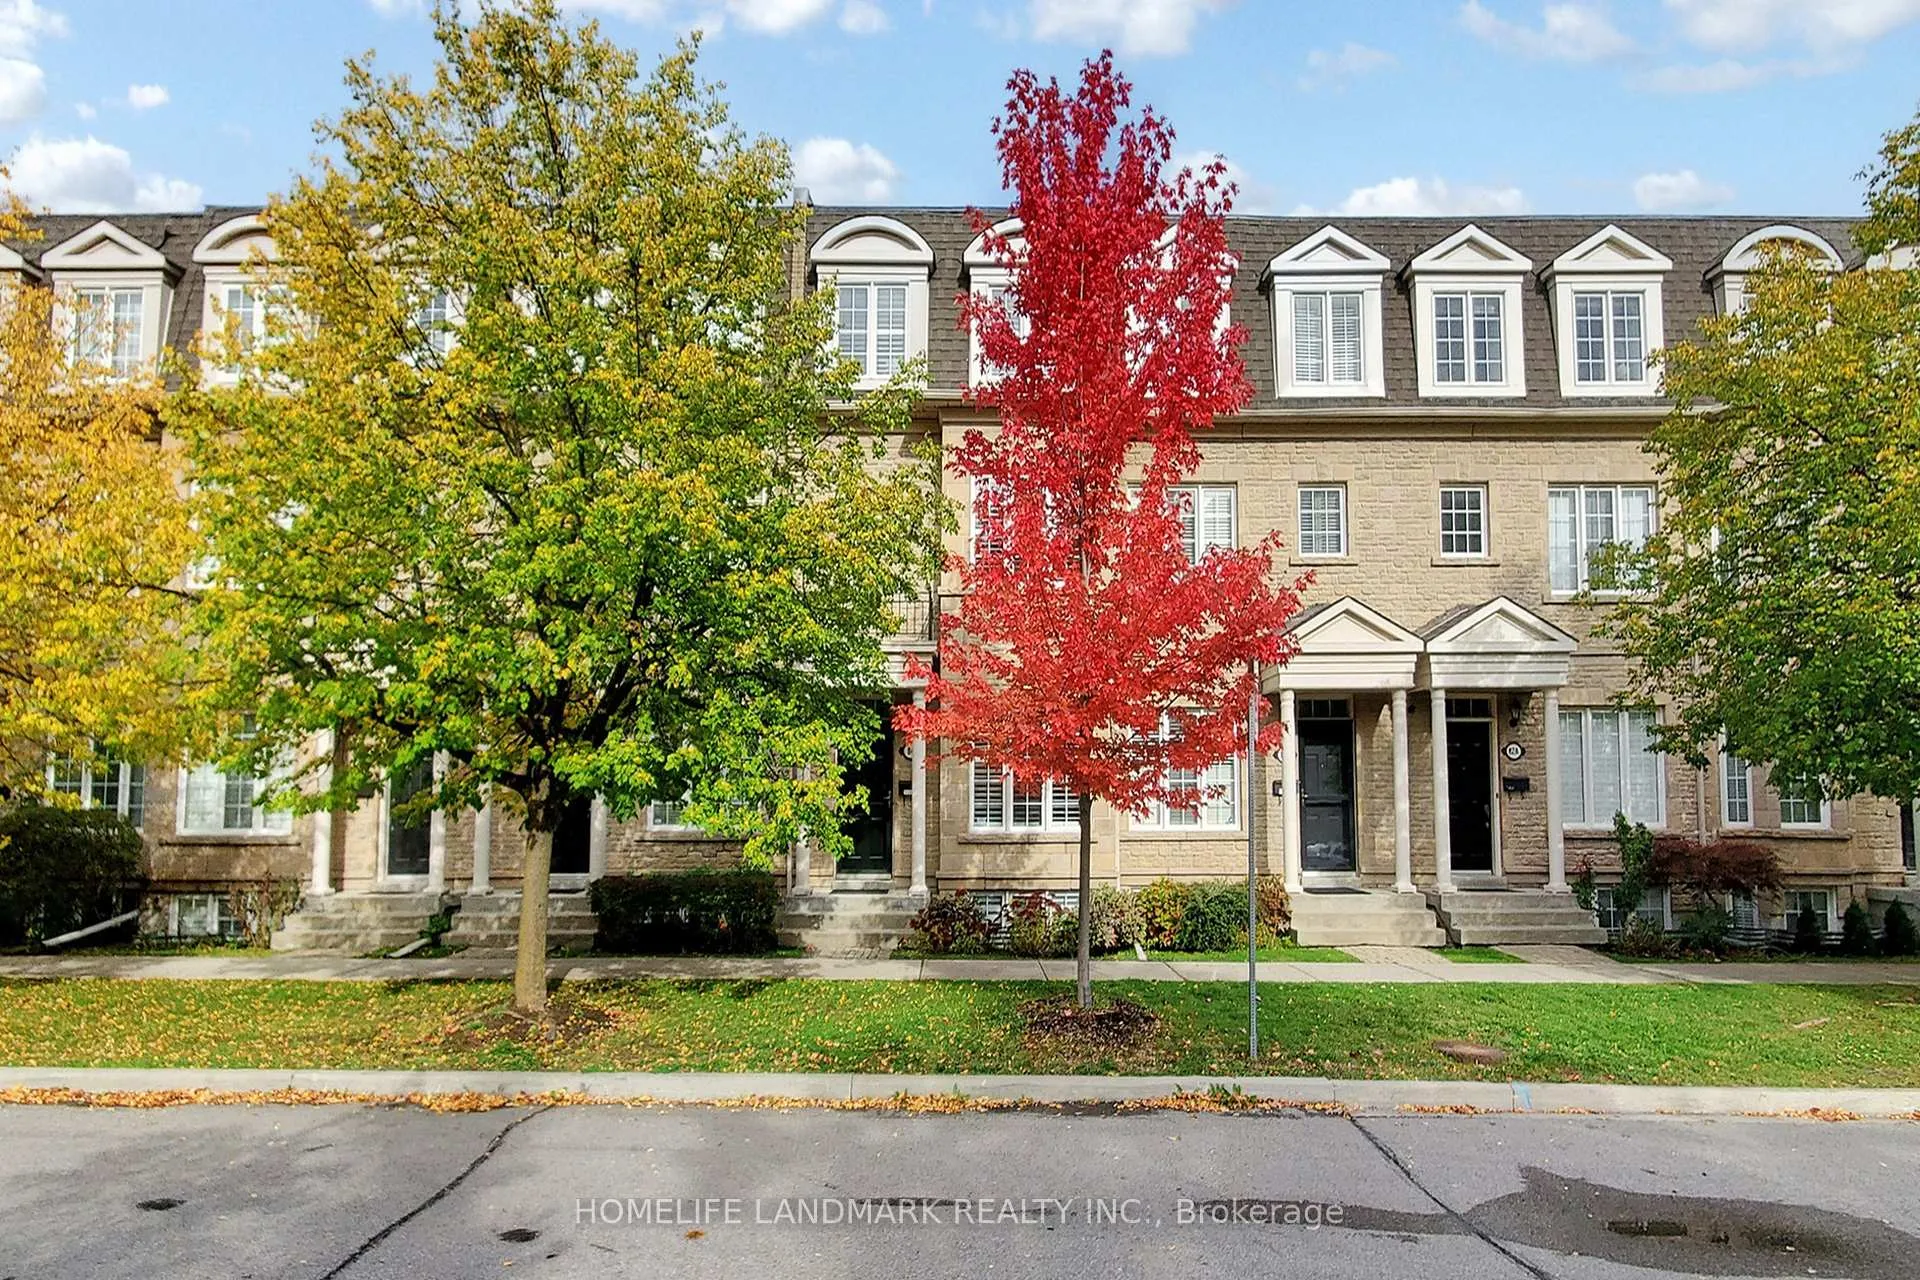
84 Ellerslie Avenue
84 Ellerslie Avenue
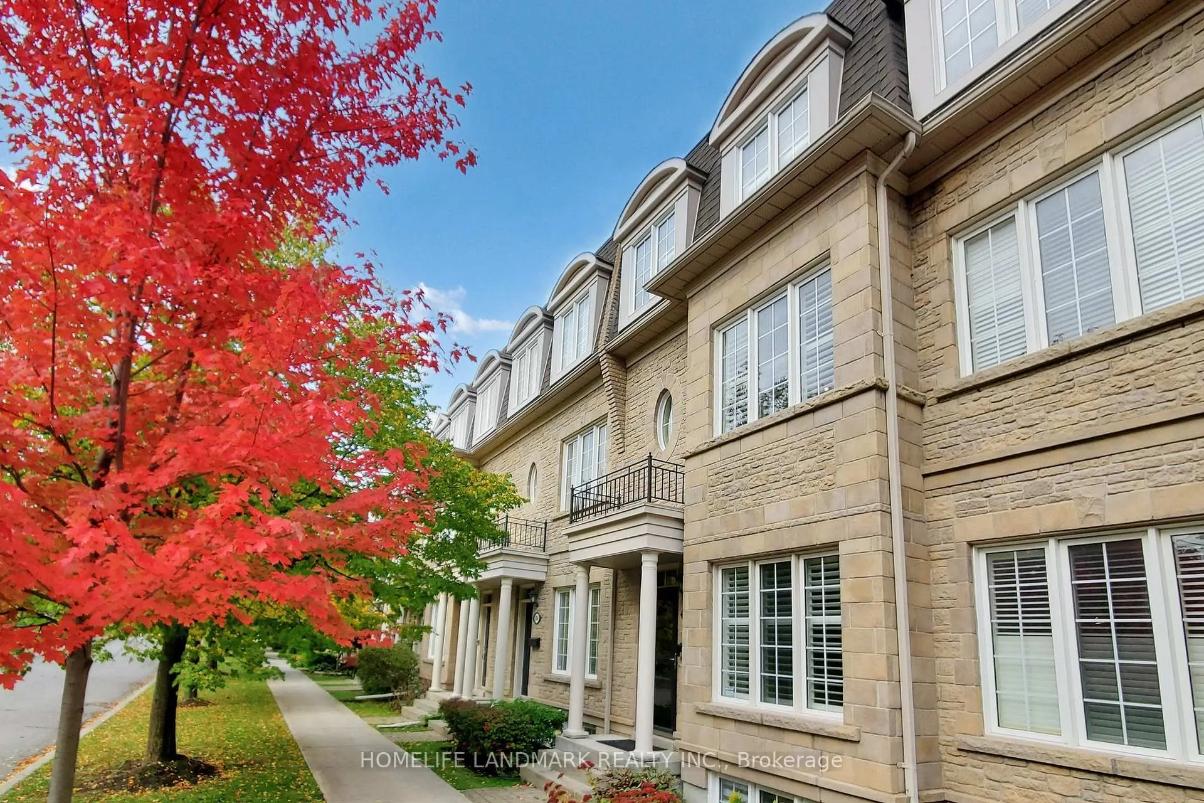
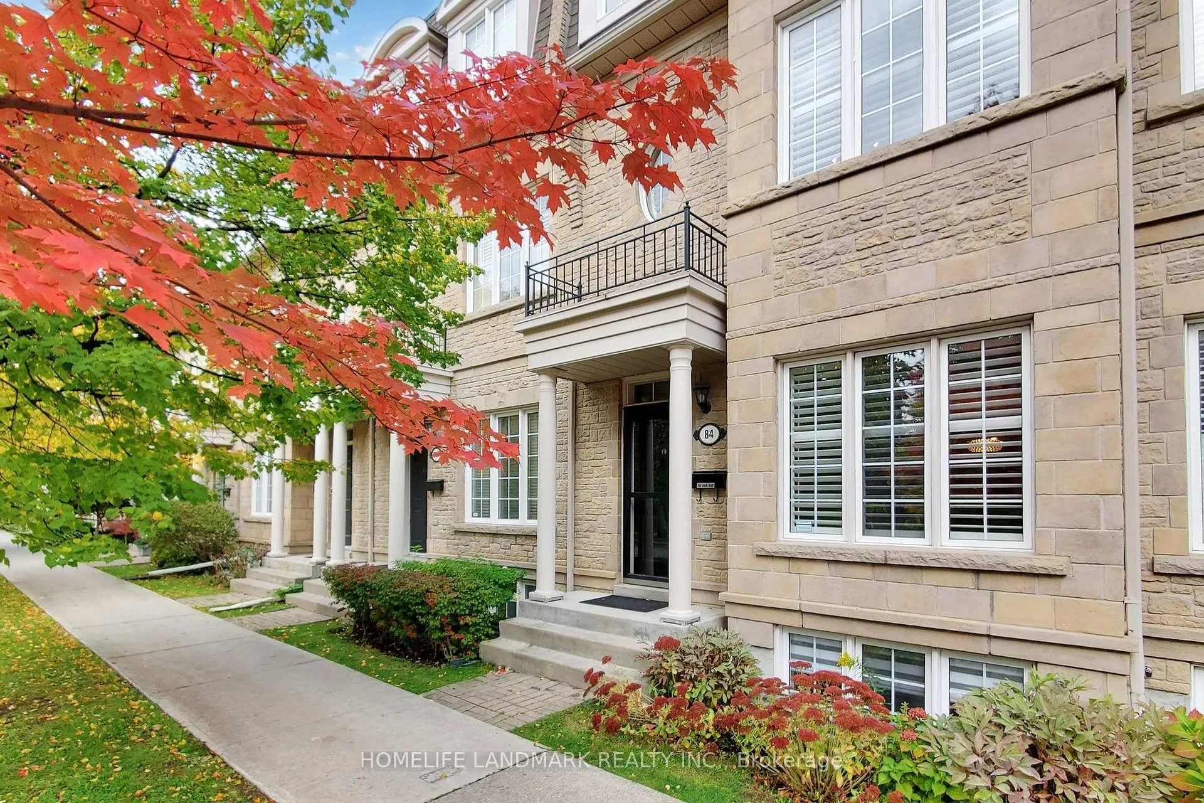
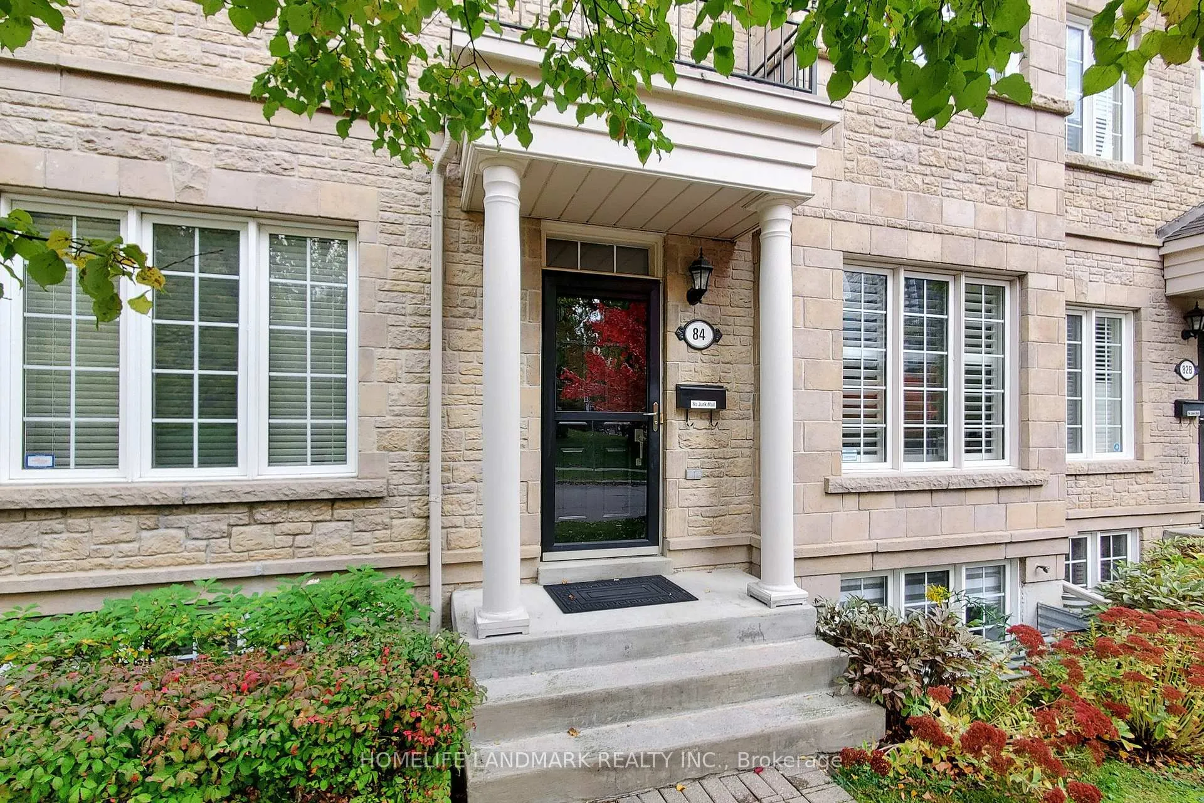
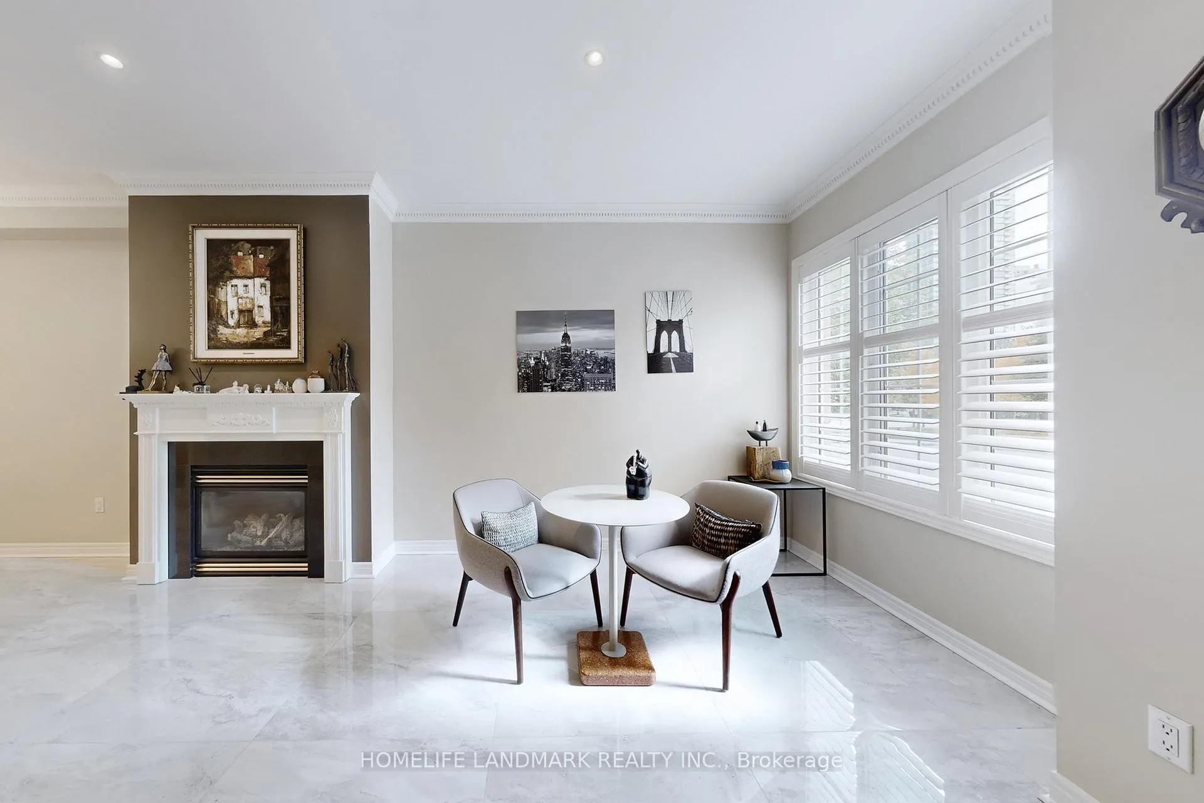 See all 48 photos
Property history
Facts and features
- BasementUnfinished
- ExposureSouth
- LaundryEnsuite, room
- LockerNone
- Hardwood floors
- Fireplace
- Central air
The homeCondo Townhouse, 3-storey, 2,250–2,499 sq ft
- Type: Condo Townhouse
- Style: 3-storey
- Living space: 2,250–2,499 sq ft
- Basement: Unfinished
- Exposure: South
InsideFireplace Yes, Hardwood, Ensuite, laundry room, upper level
- Fireplace: Yes
- Flooring: Hardwood
- Laundry: Ensuite, laundry room, upper level
- Features: Auto garage door remote, central vacuum, water heater owned
- Rooms above ground: 7
- Rooms in the basement: 2
- Bedrooms: 3 + 1 in the basement
- Bathrooms: 4
- Kitchens: 1
OutsideBrick, Open
- Exterior: Brick
- Balcony: Open
Parking and locker1 Parking, Attached, Parking type Owned
- Spaces: 1 Parking
- Garage: Attached
- Parking type: Owned
- Driveway: Surface
- Locker: None
BuildingThe Residences of Dempsey Park, Units 49, Registered 2001
- Name: The Residences of Dempsey Park
- Units: 49
- Registered: 2001
- Condo corporation: 1418
- Amenities: Bbqs allowed, visitor parking
- Pets: Allowed
Heating, water and powerForced air, gas, Central air
- Heating: Forced air, gas
- Cooling: Central air
Costs and taxesTaxes $7,767 a year, Condo fee $322 a month, Common elements included, building insurance included, parking included, water included
- Taxes, 2025: $7,767 a year
- Condo fee: $322 a month
- Fee includes: Common elements included, building insurance included, parking included, water included
- HST: HST included in the price
Included in the saleAll existing: fridge, stove, dishwasher, rangehood, front-load washer/dryer, centre island, gas fireplace, engineered hardwood floor, upgraded washrooms, granite countertop, skylight, central vacuum, california shutters, closet organizers, etc...hot water tank owned.
- Included: All existing: fridge, stove, dishwasher, rangehood, front-load washer/dryer, centre island, gas fireplace, engineered hardwood floor, upgraded washrooms, granite countertop, skylight, central vacuum, california shutters, closet organizers, etc...hot water tank owned.
NearbyArts centre, cul de sac/dead end, park, public transit, rec./commun.centre
- Close to: Arts centre, cul de sac/dead end, park, public transit, rec./commun.centre
Listing detailsC12701686, Sold, Jan 15, 2026
- MLS® number: C12701686
- Status: Sold
- Listed on: Jan 15, 2026
- Days on market: 21
- Updated: Feb 5, 2026
- Possession: 2026-02-18 / Flexible
- Occupied by: Owner
- Listing brokerage: HOMELIFE LANDMARK REALTY INC.
About this home
84 Ellerslie Avenue, North York (Willowdale West), ON M2N 1X8
Welcome to your new home-where city convenience meets calm park-side living. This beautifully kept townhouse sits quietly beside Dempsey Park, offering green views and fresh air just steps away from the vibrant energy of Yonge Street. Walk to the subway, top restaurants, cafés, banks, and shopping, all within minutes. Inside, bright and open living spaces create a warm and inviting atmosphere, perfect for both relaxing evenings and gatherings with family and friends. The modern kitchen flows naturally into a cozy dining area and private patio ideal for BBQs. With direct access to the garage, nearby schools, and every amenity at your doorstep, this home offers the perfect balance of comfort, style, and location. A hidden gem for those who want to live close to everything, yet away from the rush.
Ask about this home
A HOMEH agent will answer your questions about this home.
Know more about The Residences of Dempsey Park
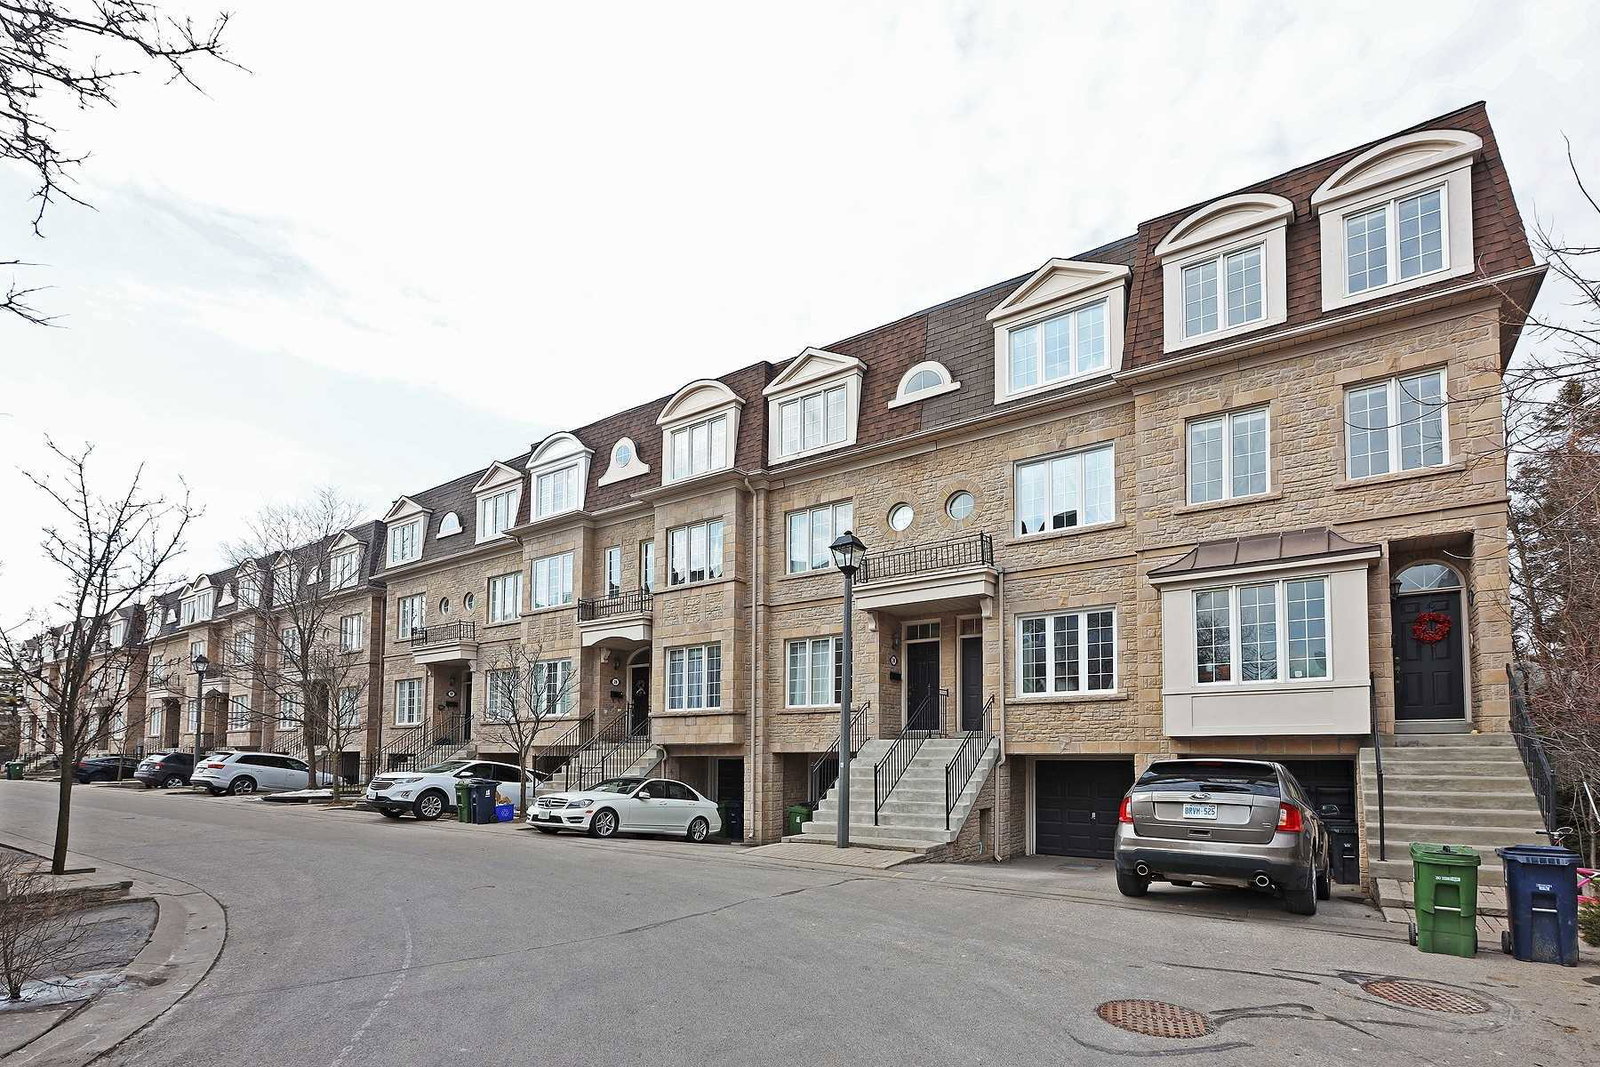
Condo building · 80-100 Ellerslie Avenue
The Residences of Dempsey Park is a condo with 49 suites, built in 2001 by 1205373 Ontario Limited. No units are on the market here right now.
- 1storey
- 49suites
- 2001built
No similar units for sale in The Residences of Dempsey Park right now.
Around this home
Daily convenience, out of 100, from the distances below
Schools nearby
School rating, out of 10.
Helpful calculators
Your HOMEH agent

"I would see it this week."