

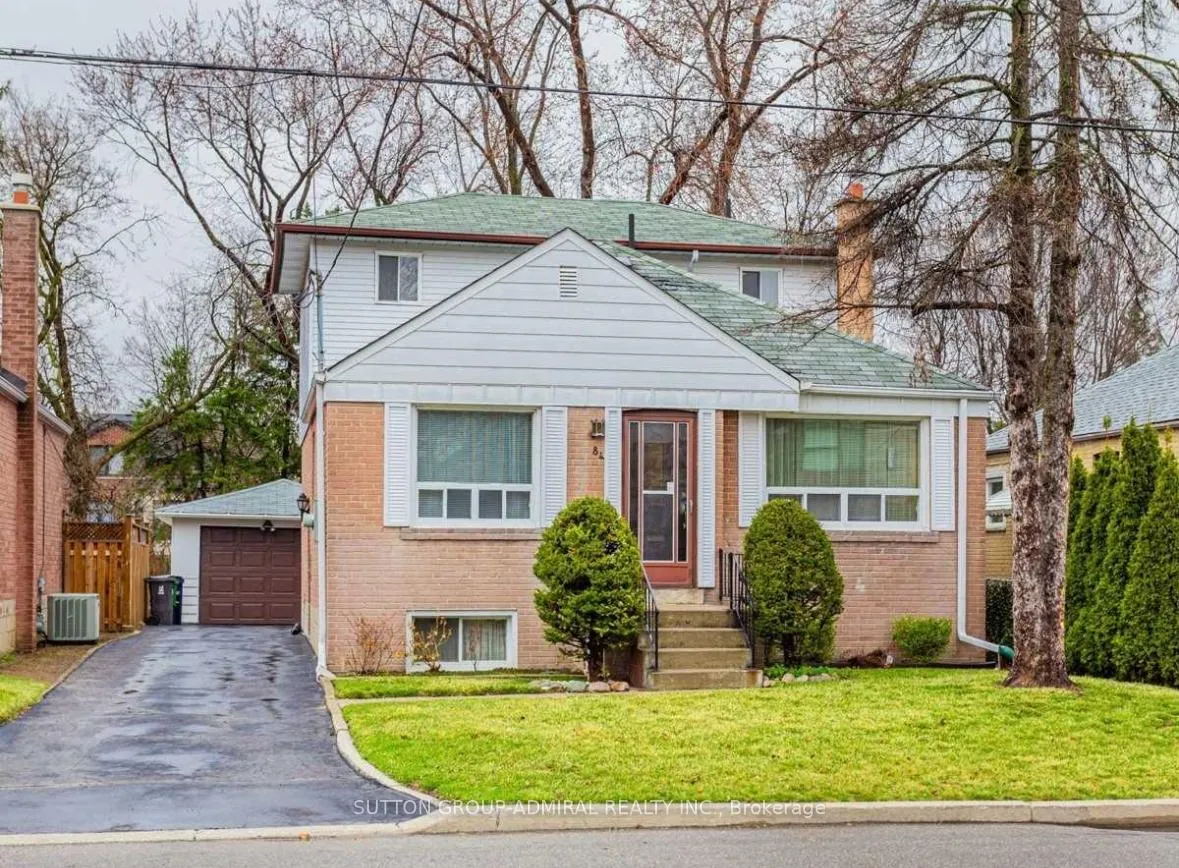
84 Reiner Road
Detached Sold
1/1084 Reiner Road
Detached Sold
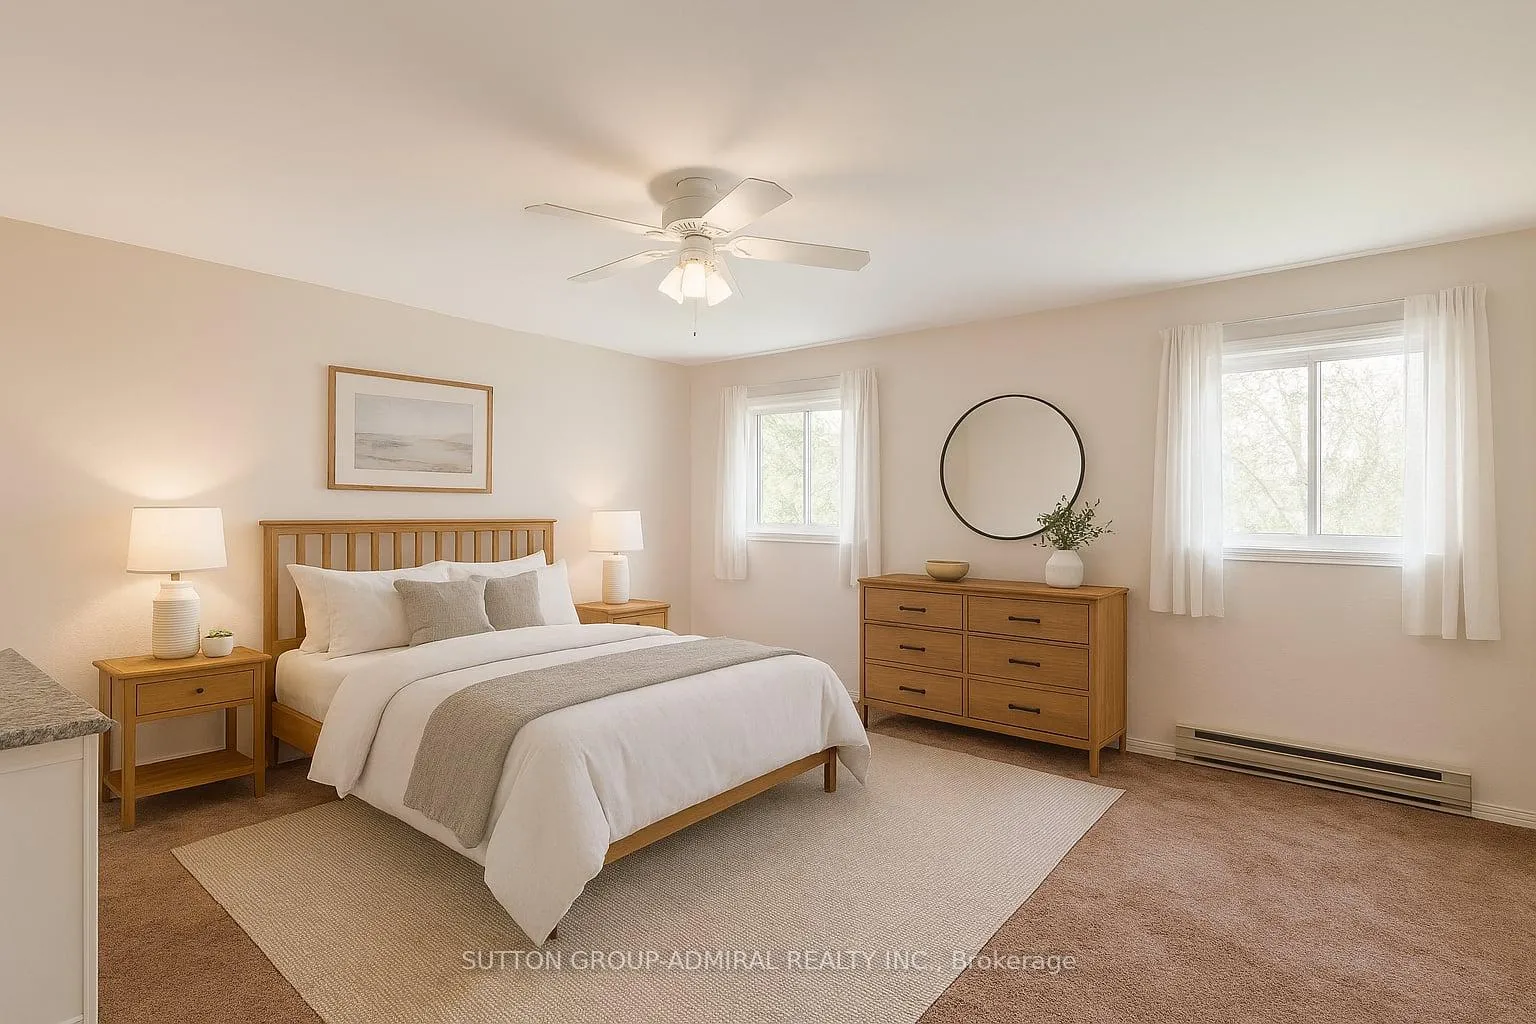 See all 10 photos
3+2 Bedrooms
3 Bathrooms
1 Garage
1.1K–1.5K sq.ft
40.42×161 ft
$6,440/yr
Property history
Facts and features
- BasementSeparate entrance
- Age of home51–99 years
- Water, sewerMunicipal
- HeatingForced air
What stands out
- Separate entrance
- Central air
The homeDetached, 1 1/2 storey, Age 51–99 years
- Type: Detached
- Style: 1 1/2 storey
- Age: 51–99 years
- Living space: 1,100–1,500 sq ft
- Basement: Separate entrance
InsideLower level, Auto garage door remote, Rooms above ground 6
- Laundry: Lower level
- Features: Auto garage door remote
- Rooms above ground: 6
- Rooms in the basement: 3
- Bedrooms: 3 + 2 in the basement
- Bathrooms: 3
- Kitchens: 1
- Family room: Yes
Outside and lotBrick, vinyl siding, Asphalt shingle, Block
Outside
- Exterior: Brick, vinyl siding
- Roof: Asphalt shingle
- Foundation: Block
- Size: 40.42 × 161 ft
Parking1 Garage, Detached
- Spaces: 1 Garage
- Garage: Detached
Heating, water and powerForced air, gas, Central air, Municipal water
- Heating: Forced air, gas
- Cooling: Central air
- Water: Municipal water
- Sewer: Municipal sewer
- Natural gas: Yes
- Cable: Yes
- Telephone: Yes
Costs and taxesTaxes $6,440 a year, HST included in the price, Hwt
- Taxes, 2025: $6,440 a year
- HST: HST included in the price
- Rental items: Hwt
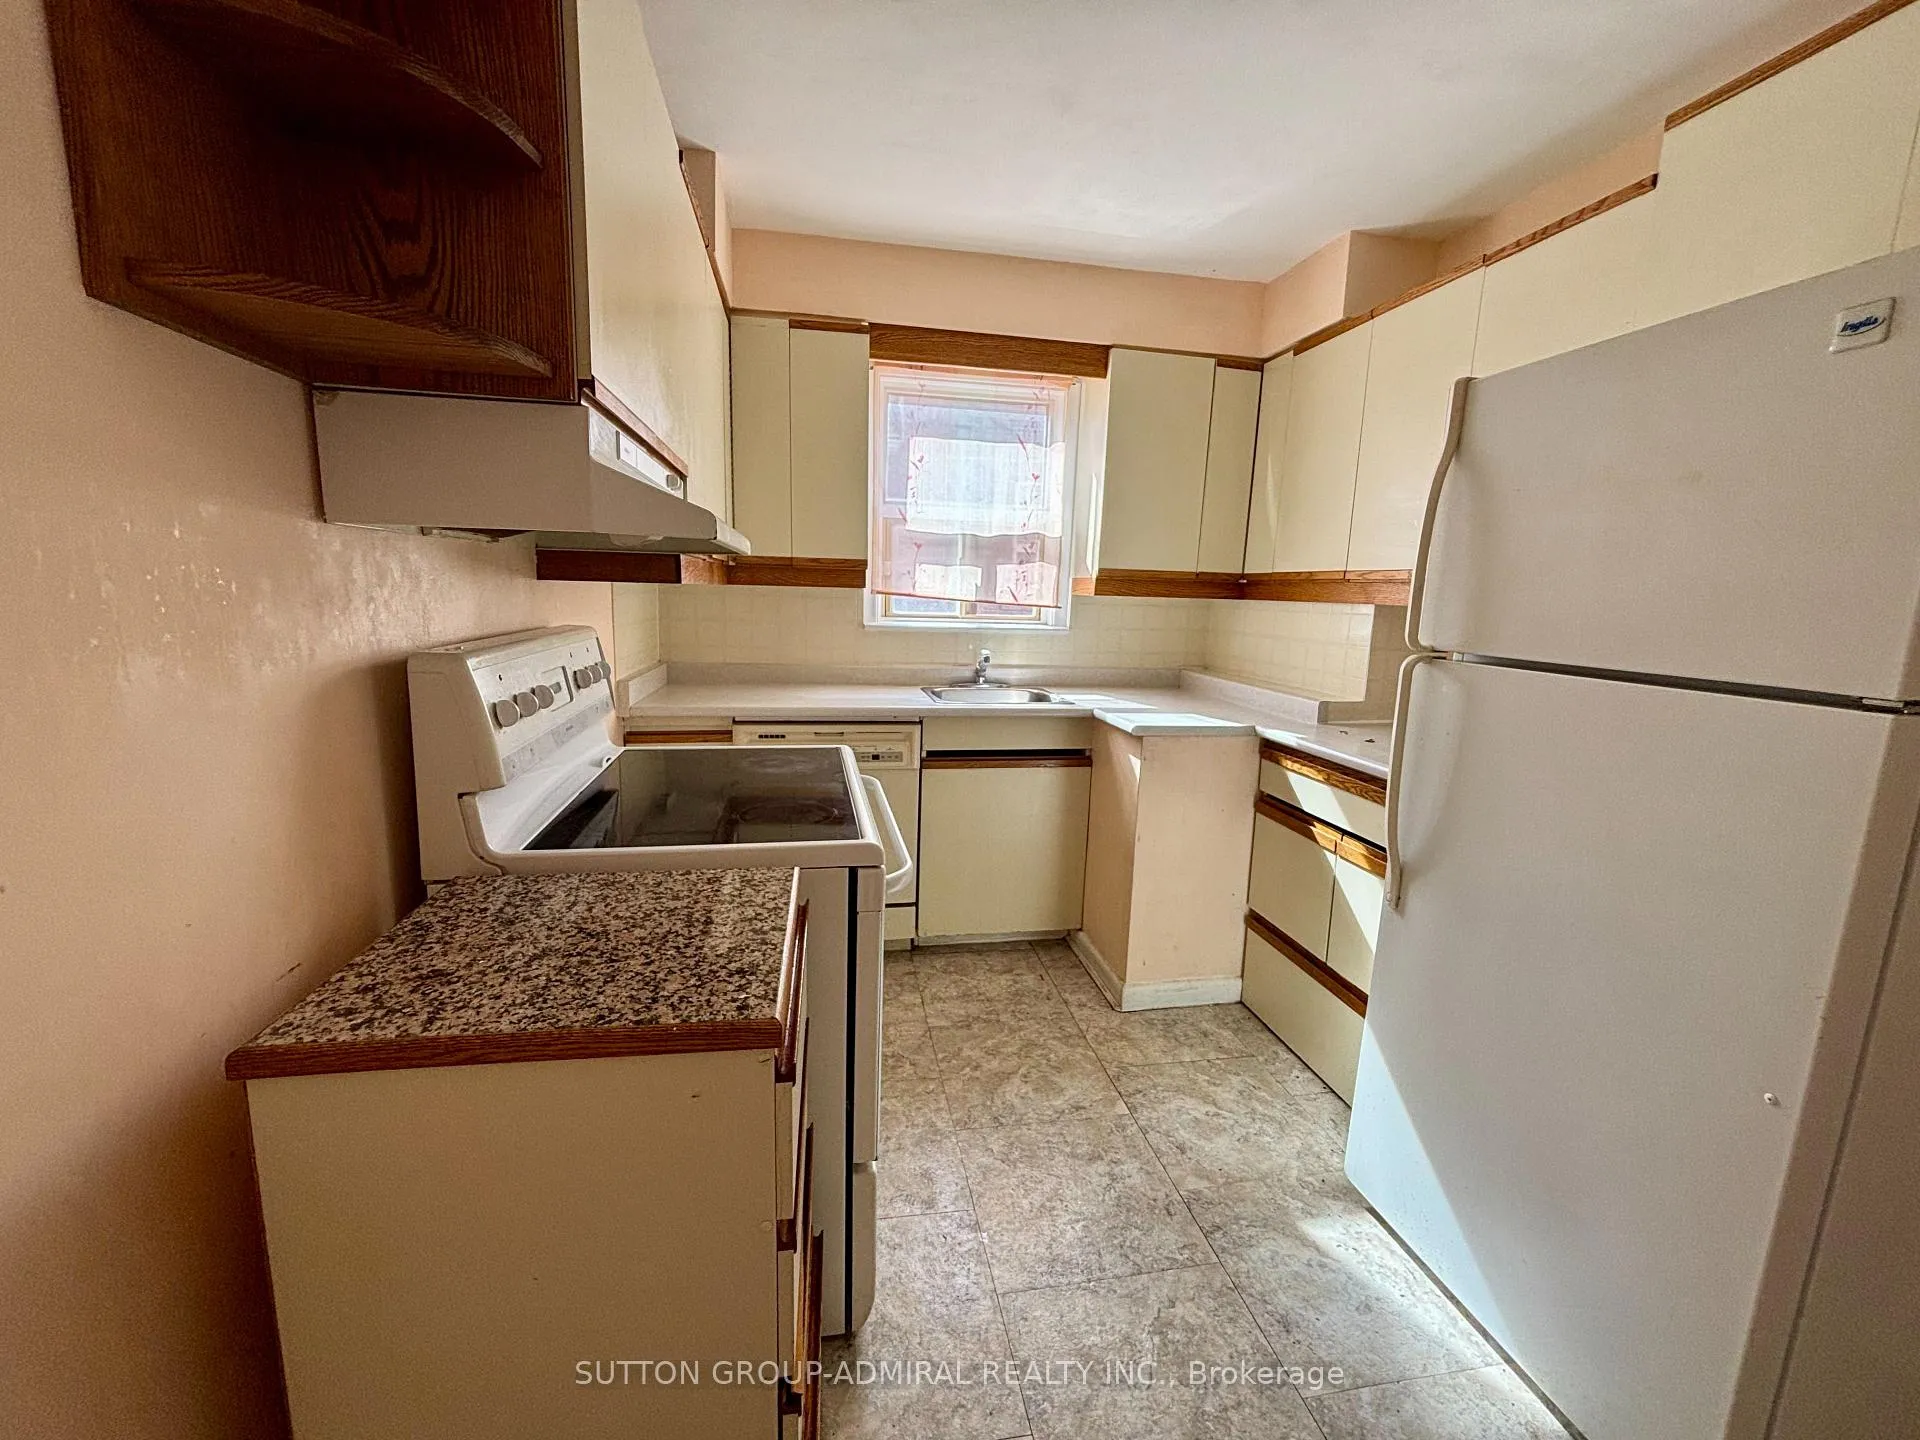
Included in the saleAll of the following included in "as is, where is" condition: 1 fridge, stove & exhaust, dishwasher, washer/dryer, bsmt wet bar, gas furnace & rel. equip. cac, elf's, window coverings, & shed.
- Included: All of the following included in "as is, where is" condition: 1 fridge, stove & exhaust, dishwasher, washer/dryer, bsmt wet bar, gas furnace & rel. equip. cac, elf's, window coverings, & shed.
NearbyArts centre, golf, greenbelt/conservation, hospital, library, park
- Close to: Arts centre, golf, greenbelt/conservation, hospital, library, park
Listing detailsC12989256, Sold, Apr 13, 2026
- MLS® number: C12989256
- Status: Sold
- Listed on: Apr 13, 2026
- Days on market: 21
- Updated: May 4, 2026
- Possession: 2026-05-04 / Immediate
- Occupied by: Vacant
- Listing brokerage: SUTTON GROUP-ADMIRAL REALTY INC.
About this home
84 Reiner Road, North York (Clanton Park), ON M3H 2L5
Auto Garage Door RemoteArts CentreGolfGreenbelt/ConservationHospitalLibrary
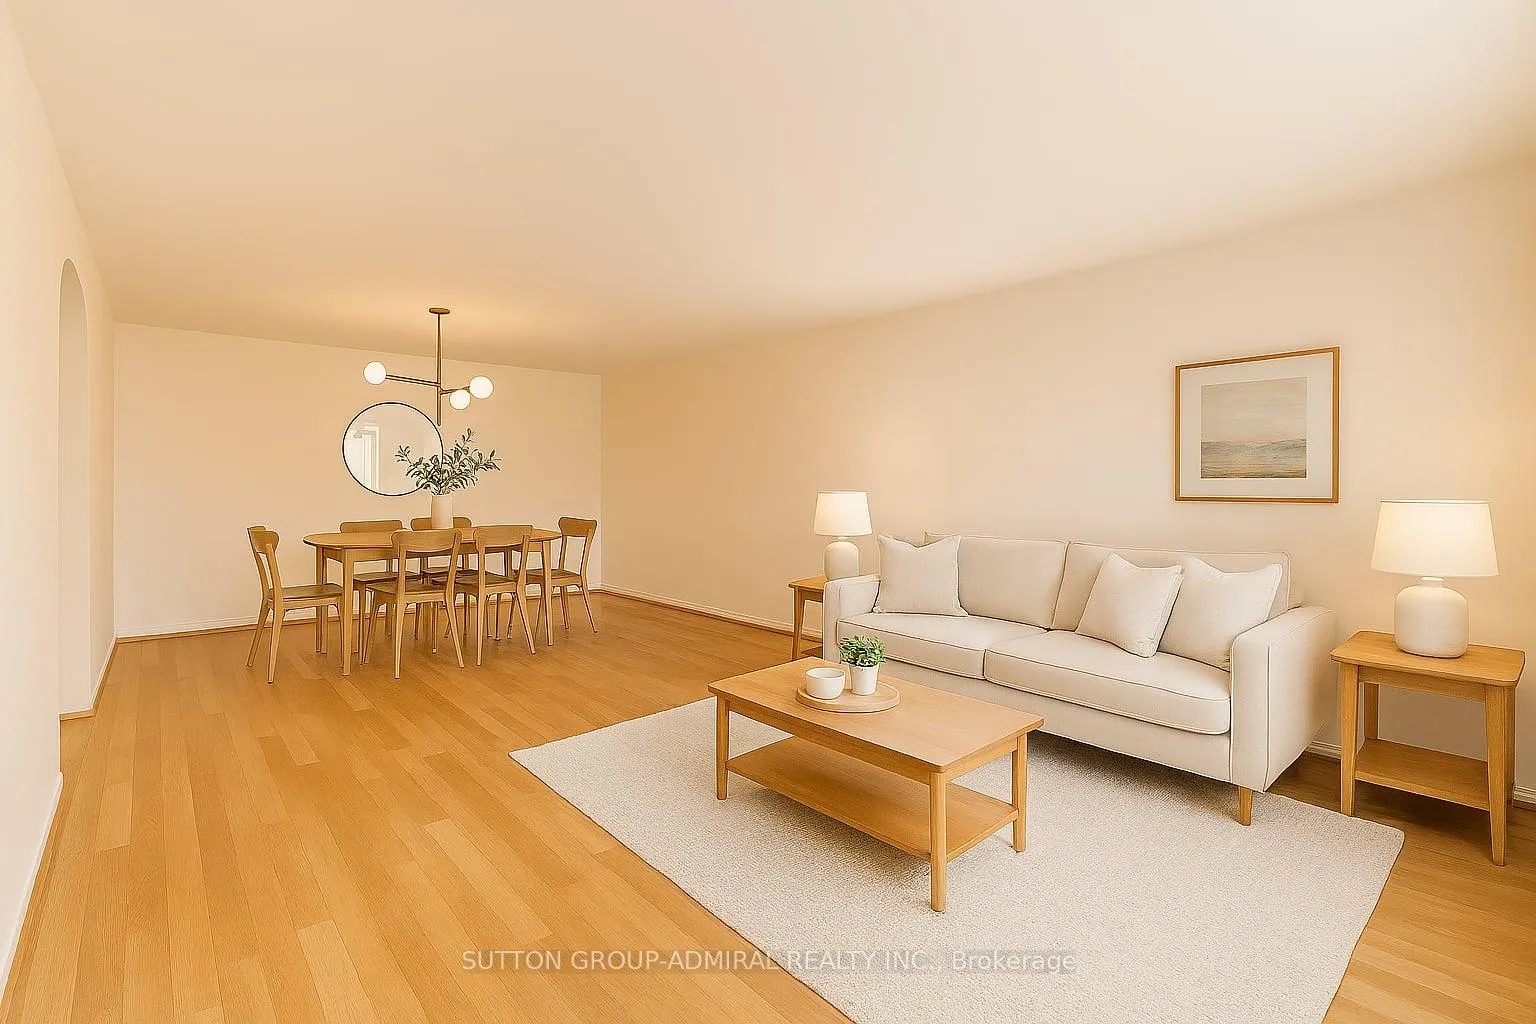
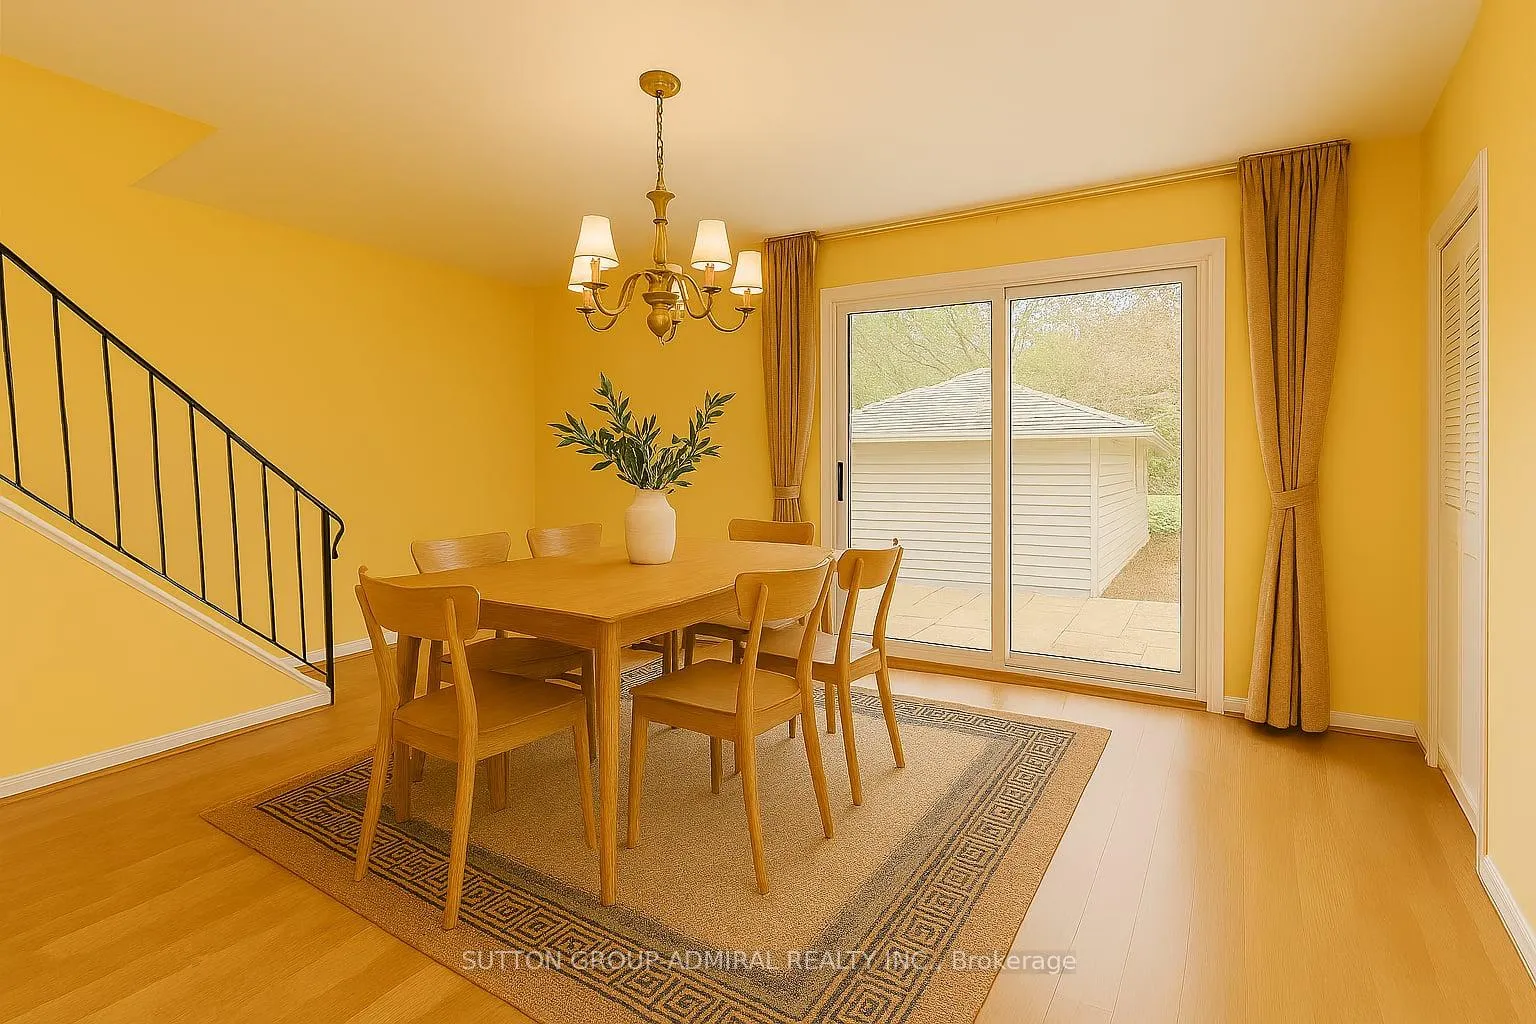
Welcome home! This well-situated detached home on a tree-lined street in the prestigious Clanton Park neighborhood is everything you have been searching for! Renovate into 4 bedroom/build new or just enjoy this bright 1 1/2 storey, 3+2 bedroom. 3 bathroom home with a magnificant pool-sized lot at 40.42 X 161 Ft. and a separate side entrance to a large and finished basement. Walking distance to amenities, TTC, shops, and parks.
Read more
Ask about this home
A HOMEH agent will answer your questions about this home.
Ask a question
Thinking of selling your home?See what your home is worth today.
Around this home
Bathurst St & Sheppard St
Errands
Parks
Schools
Daily convenience, out of 100, from the distances below
ParkMidvale Parkette · 6 within 1 km11 min walk647 m
GroceryBagel Plus8 min walk521 m
SchoolSt Robert Catholic School3 min walk200 m
PharmacyDonya’s Pharmacy8 min walk516 m
Cafés & foodTim Hortons · 15 within 1 km6 min walk384 m
Gym & rec centreEarl Bales Park Community Centre14 min walk859 m
WalkDriveStraight-line distance, open map data
Grocery0.5 km
Park0.6 km
Coffee0.4 km
Dining0.4 km
Gym1.9 km
Schools nearby
School rating, out of 10.
St Robert Catholic Schoolelementary · Catholic · 0.2 km
7.1/10Good
Dublin Heights Elementary and Middle Schoolelementary · Public · 0.3 km
5.7/10Fair
Montessori Jewish Day Schoolelementary · Private · 0.4 km
—
Contact agent
Helpful calculators
Mortgage
Affordability
Closing costs
Land transfer tax
Property tax
Down payment
CMHC insurance
Stress test
Cashback Rebate
Your HOMEH agent

NimaHOMEH agent · North York
"I would see it this week."
Ask Nima