
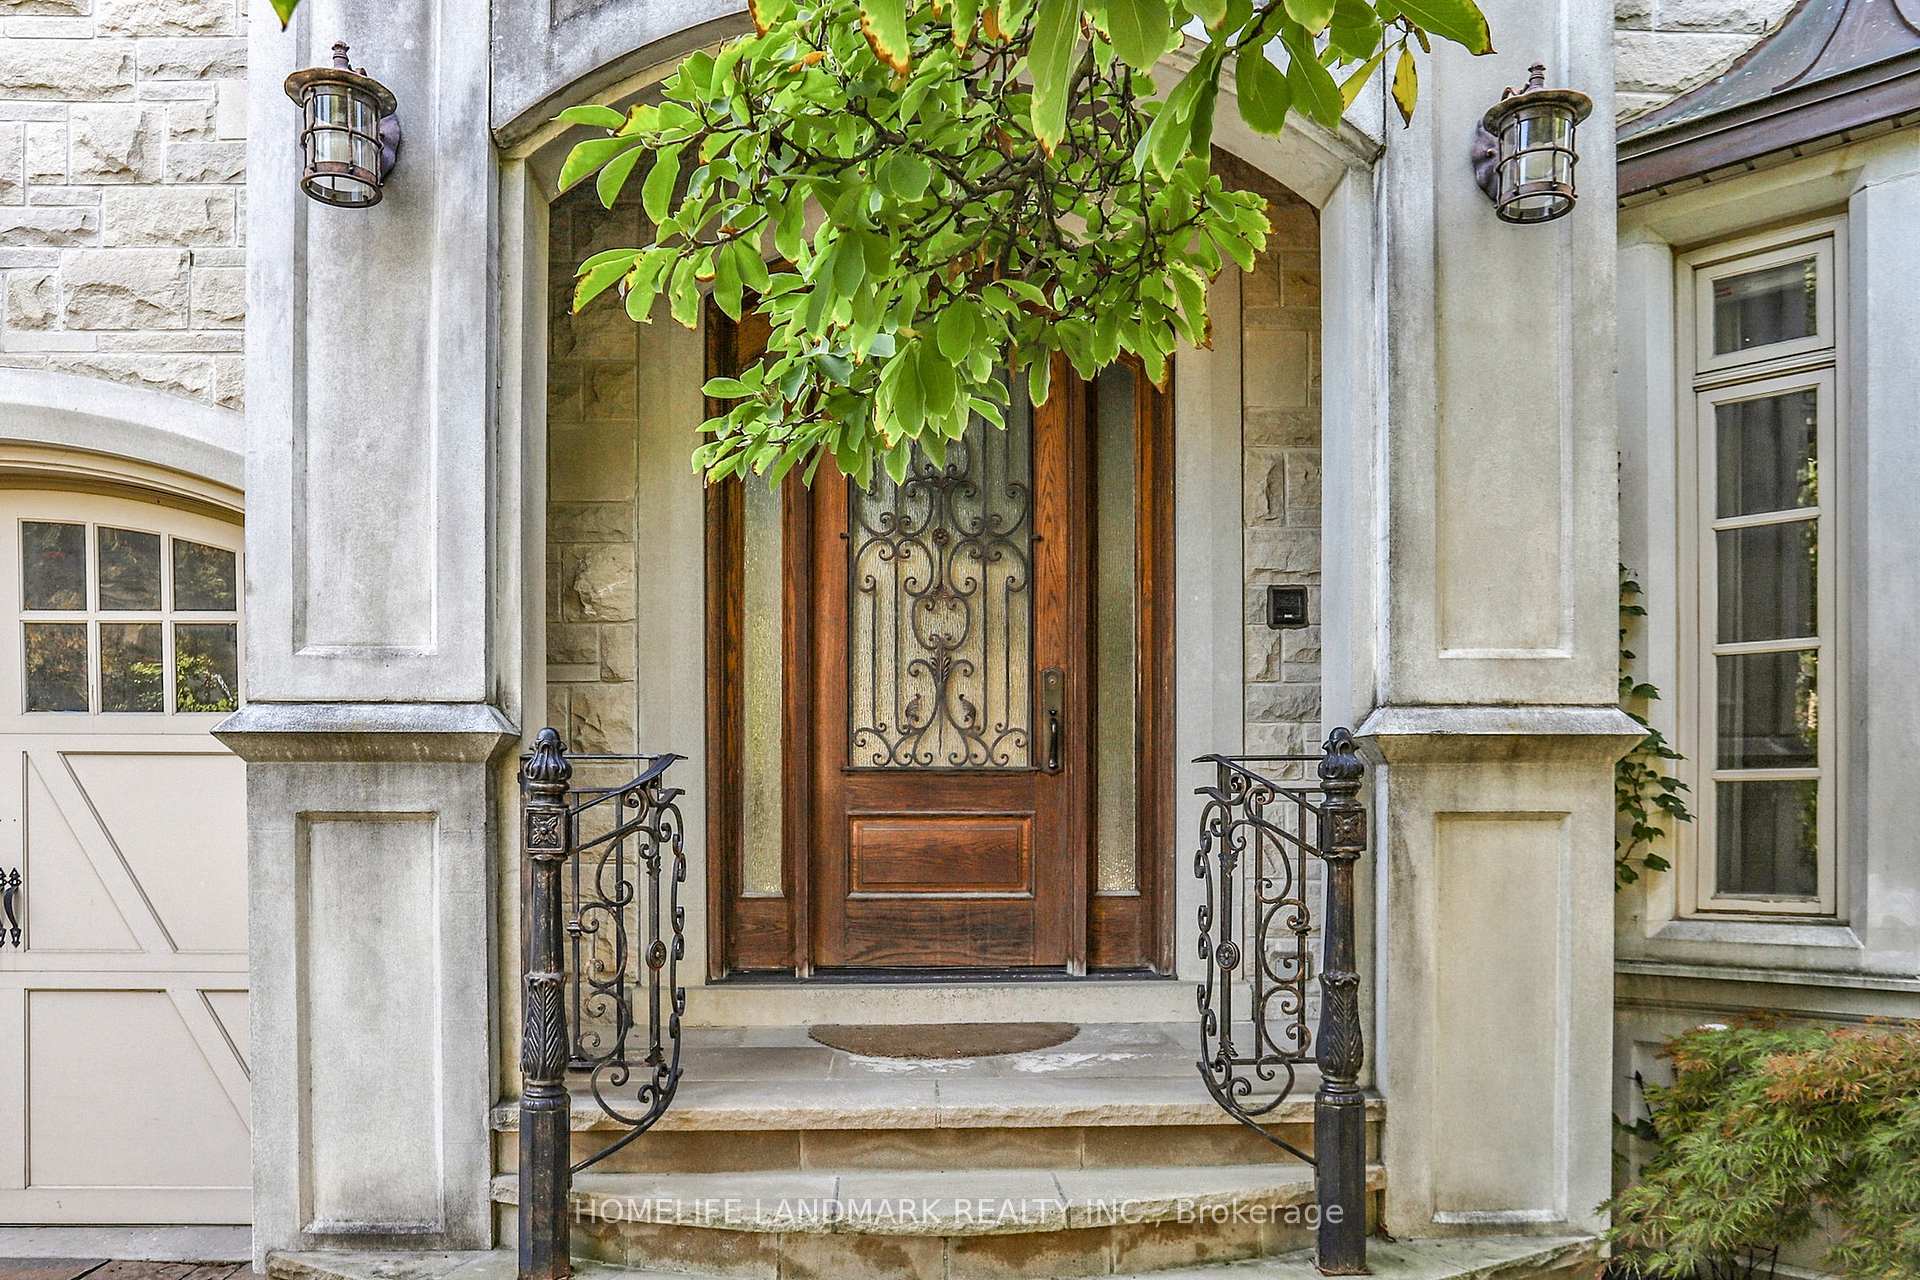
 See all 48 photos
Property history

This home has been leased. It is no longer available.
Property not available for sale or for rent.
Book a viewing
Ask HOMEH
About this home
85 Aldershot Crescent, North York
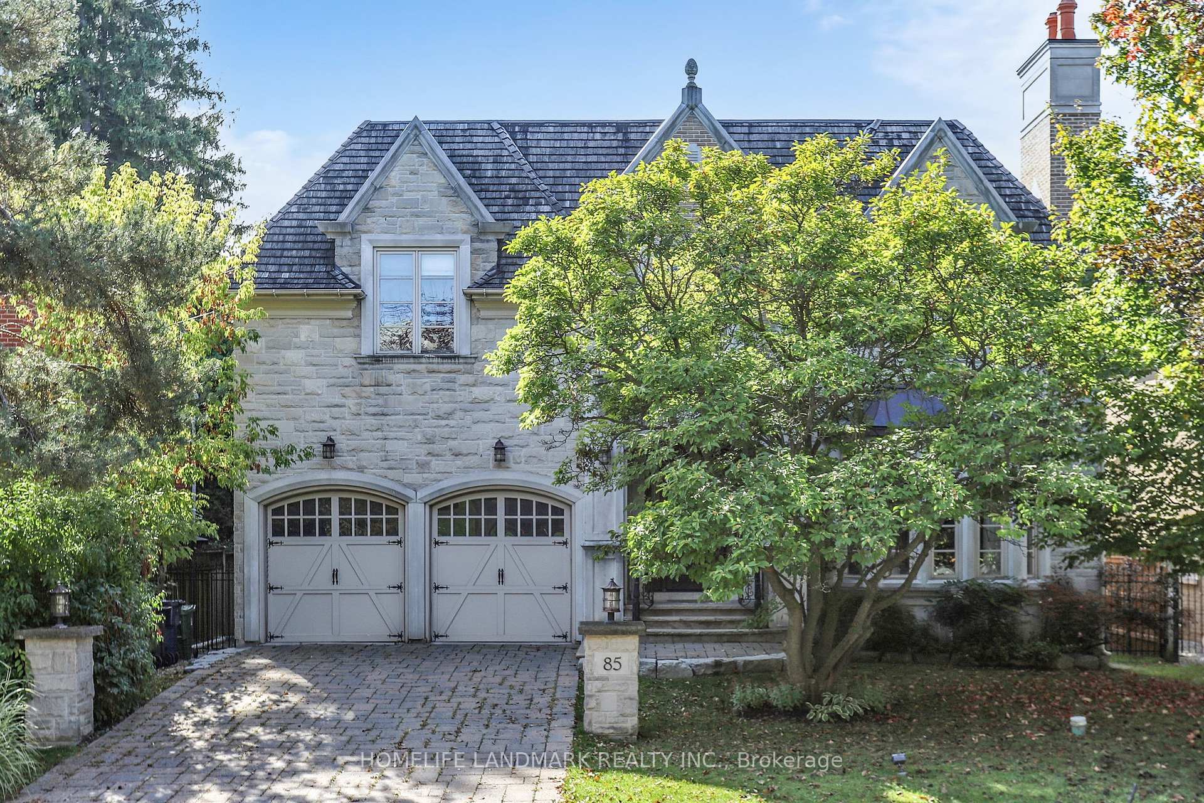
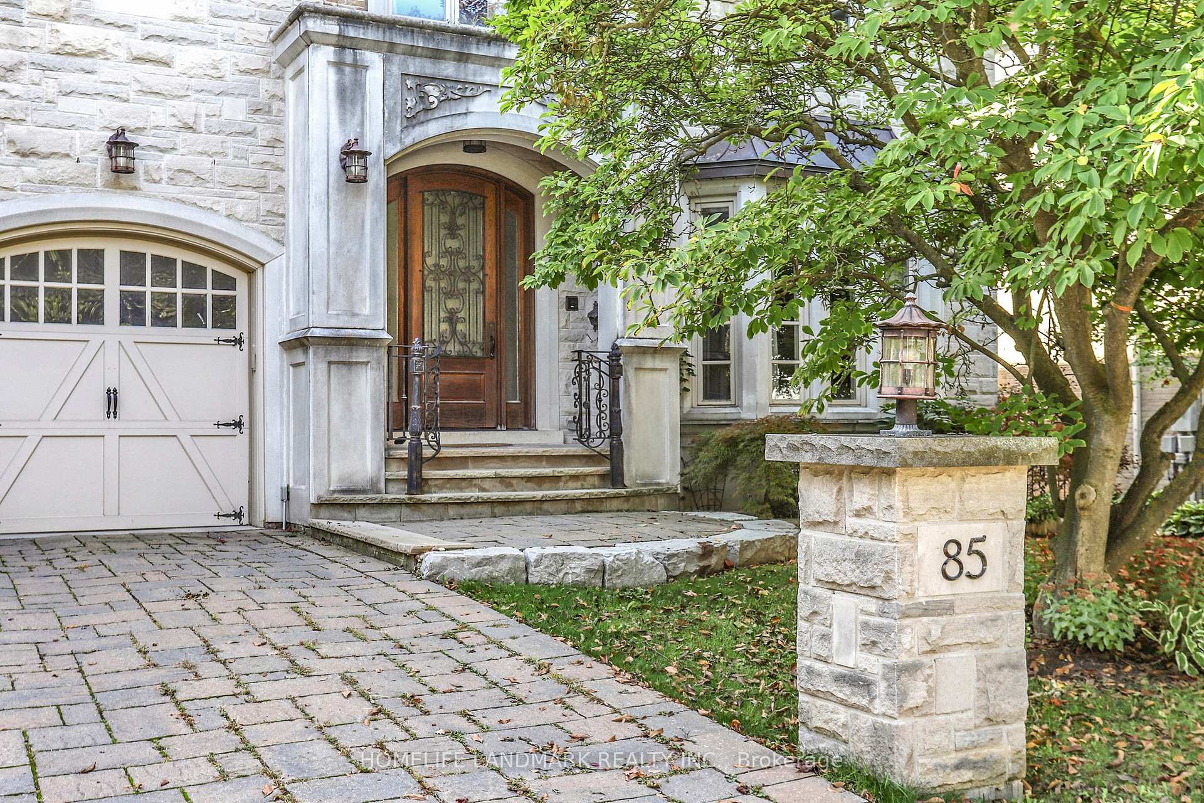
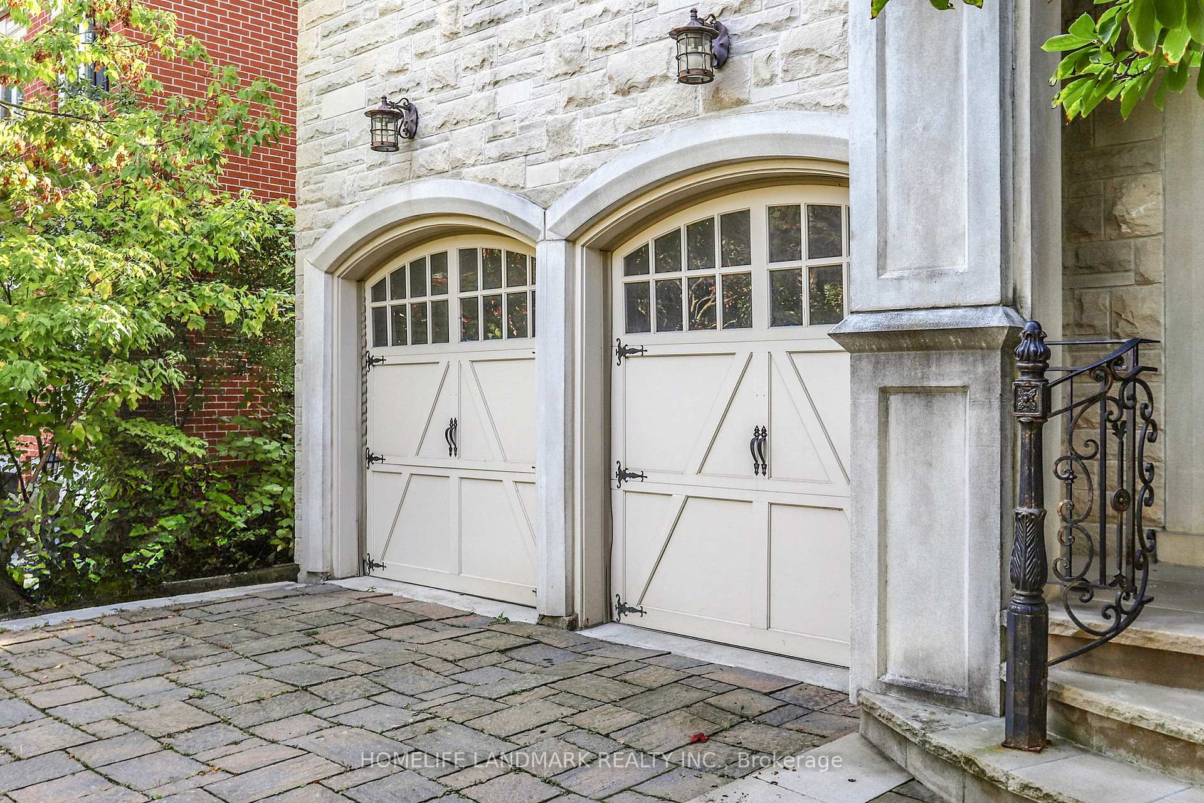
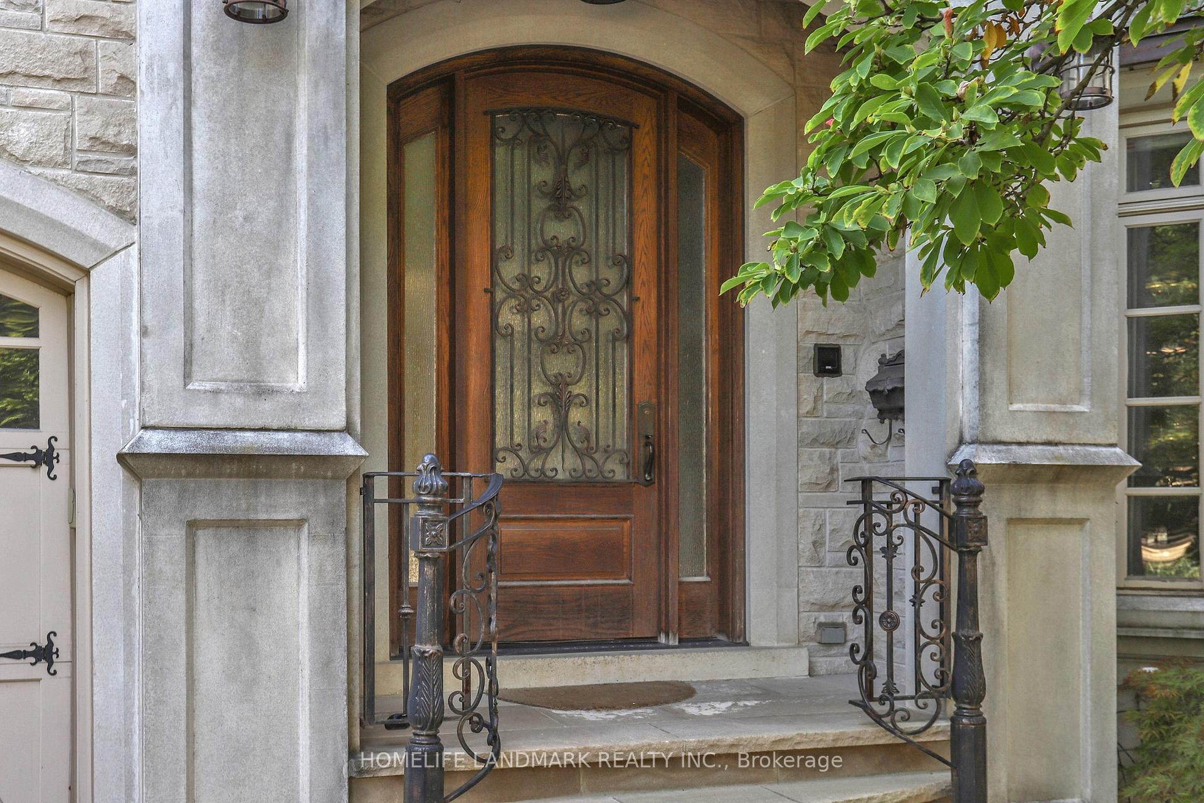
Exquisitely Radiant Custom Home w/ South Exposure! Standing on prestigious, highly sought-after neighbourhood, this residence showcases a palette of luxurious finishes and masterful craftsmanship. Featuring a limestone facade and cedar roof, the home is fully equipped with On-Q smart home automation and built-in stereo speakers. Marble and quarter-cut oak flooring throughout. Open-concept family room and designer maple kitchen with a convenient servery. The opulent primary suite boasts a 7-piece spa-inspired ensuite, a private boudoir, and a cozy fireplace. A rare additional study graces the second floor. Crystal chandeliers, silk draperies, and custom blinds elevate every detail. The lower level offers a walk-out with a full entertainers bar, climate-controlled wine cellar, sauna, and nanny suite. A rare opportunity to lease a luxury home in one of North York's most desirable neighbourhoods!
Facts & features
Book a viewing
Rooms
12 rooms · 7 bathrooms
- Living room15′8″ × 14′6″227 sq.ft.
- Dining room15′8″ × 12′10″201 sq.ft.
- Family room19′4″ × 14′8″284 sq.ft.
- Library12′5″ × 12′2″151 sq.ft.
- Kitchen24′5″ × 18′439 sq.ft.
- Bedroom 218′9″ × 11′10″221 sq.ft.
- Bedroom 315′9″ × 13′10″217 sq.ft.
- Study15′10″ × 10′9″171 sq.ft.
- Primary bedroom20′1″ × 14′11″300 sq.ft.
- Bedroom 418′5″ × 13′10″255 sq.ft.
- Recreation44′3″ × 13′11″614 sq.ft.
- Exercise room18′6″ × 14′8″272 sq.ft.
Around this home
Schools nearby
School rating, out of 10.
Listing details
Helpful tools
Your HOMEH agent
"I would see it this week."
Ask HOMEH about this home
Price, neighbourhood, monthly cost. Ask anything.
HOMEH Intelligent Agent is an AI, not a licensed representative. Check anything important with your agent.