

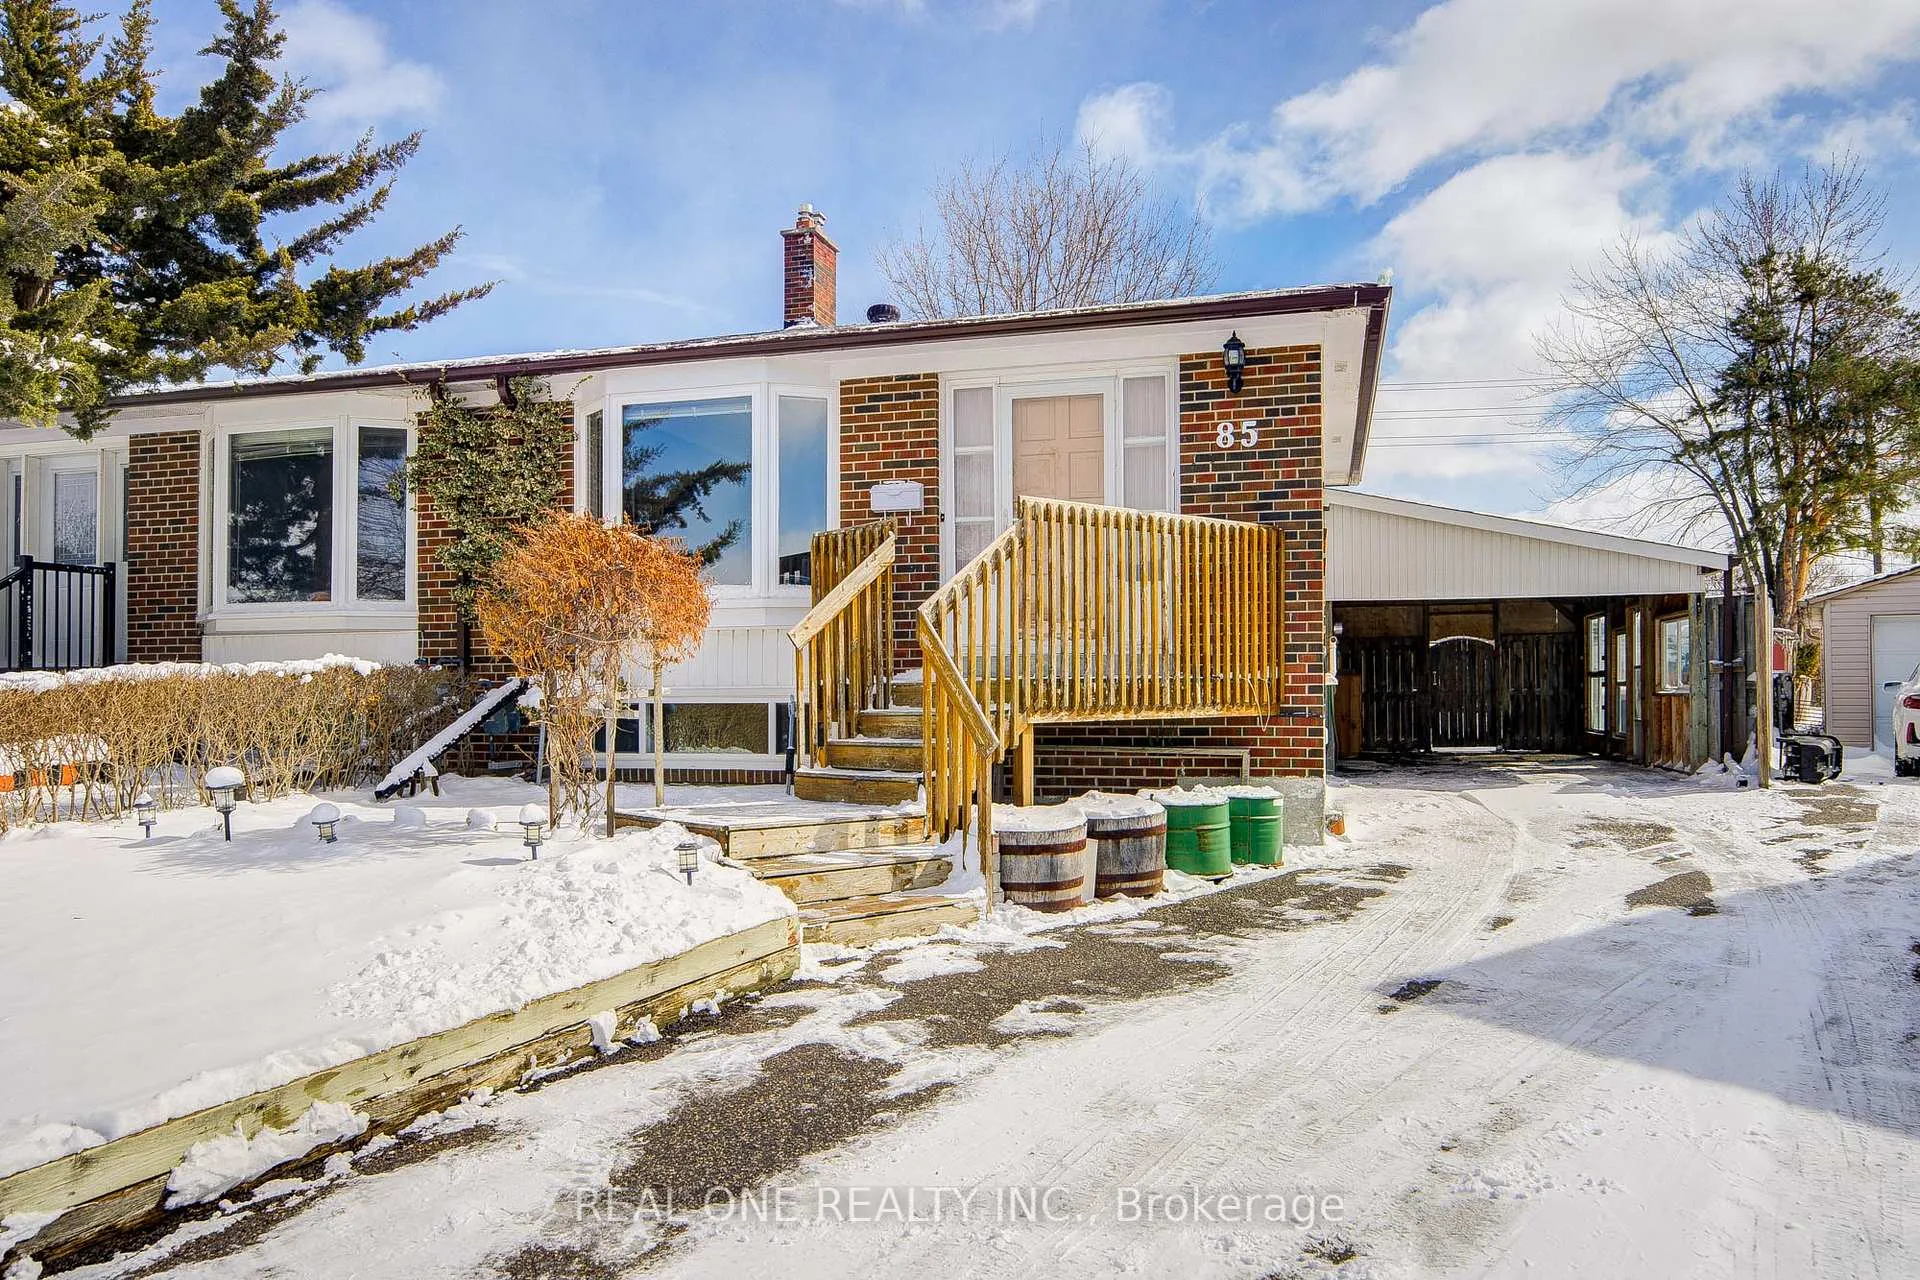
85 Clydesdale Drive
85 Clydesdale Drive
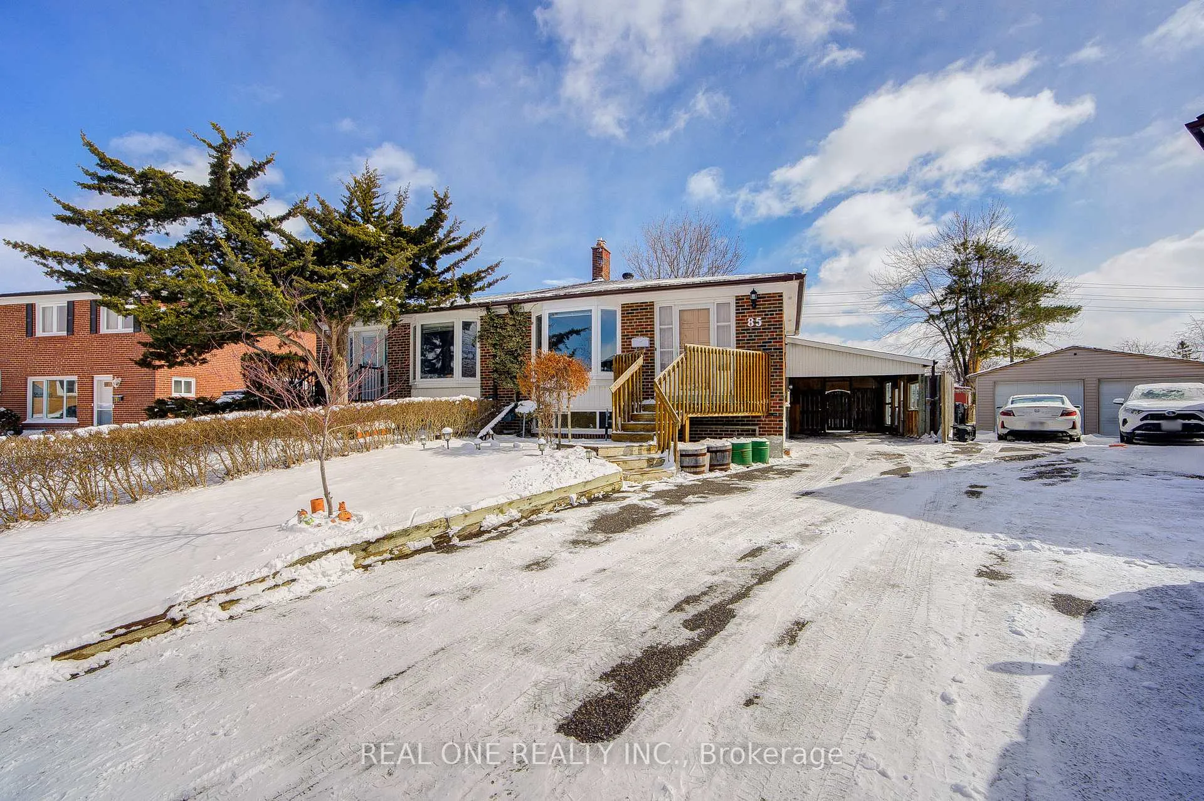
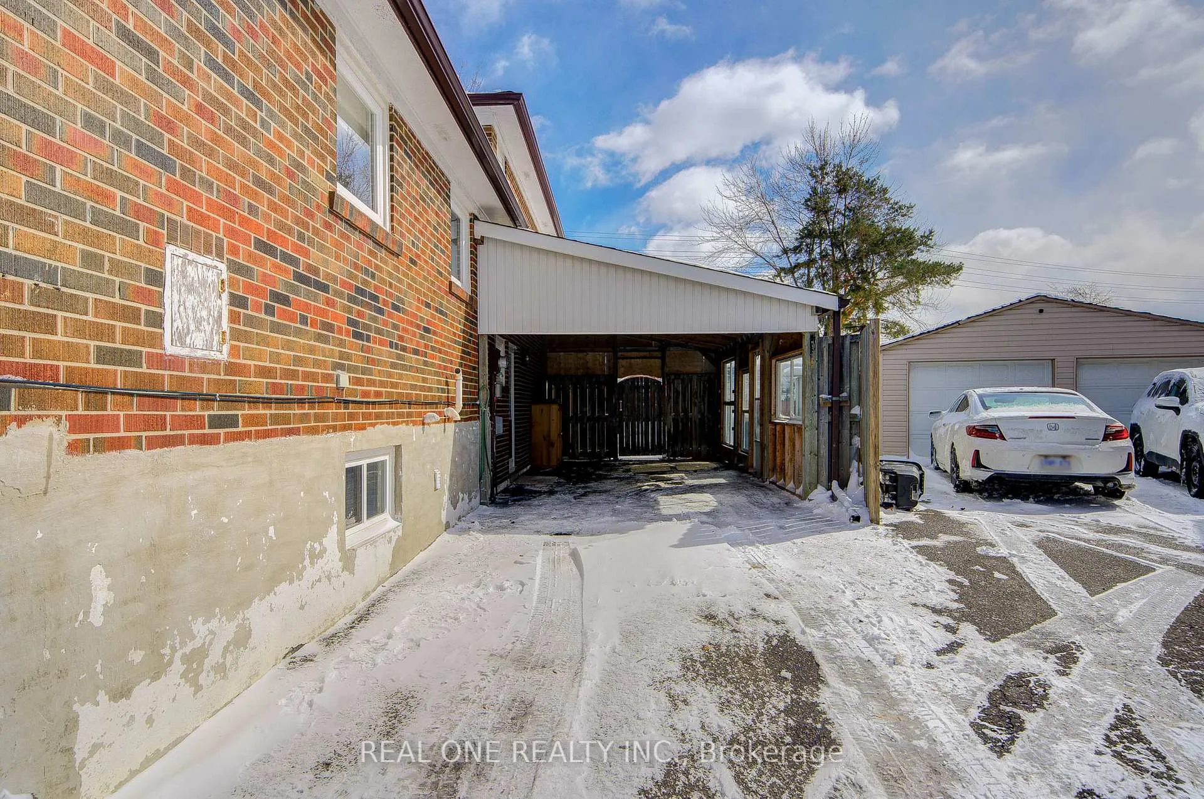
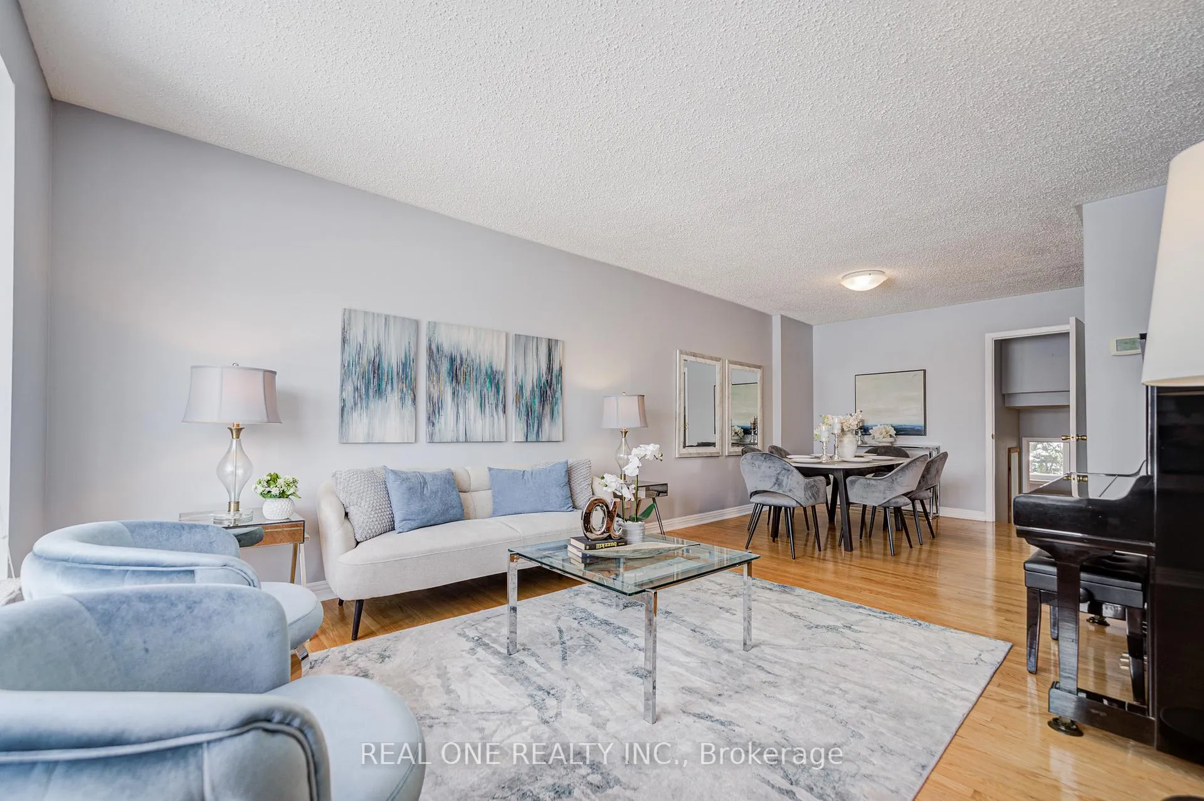
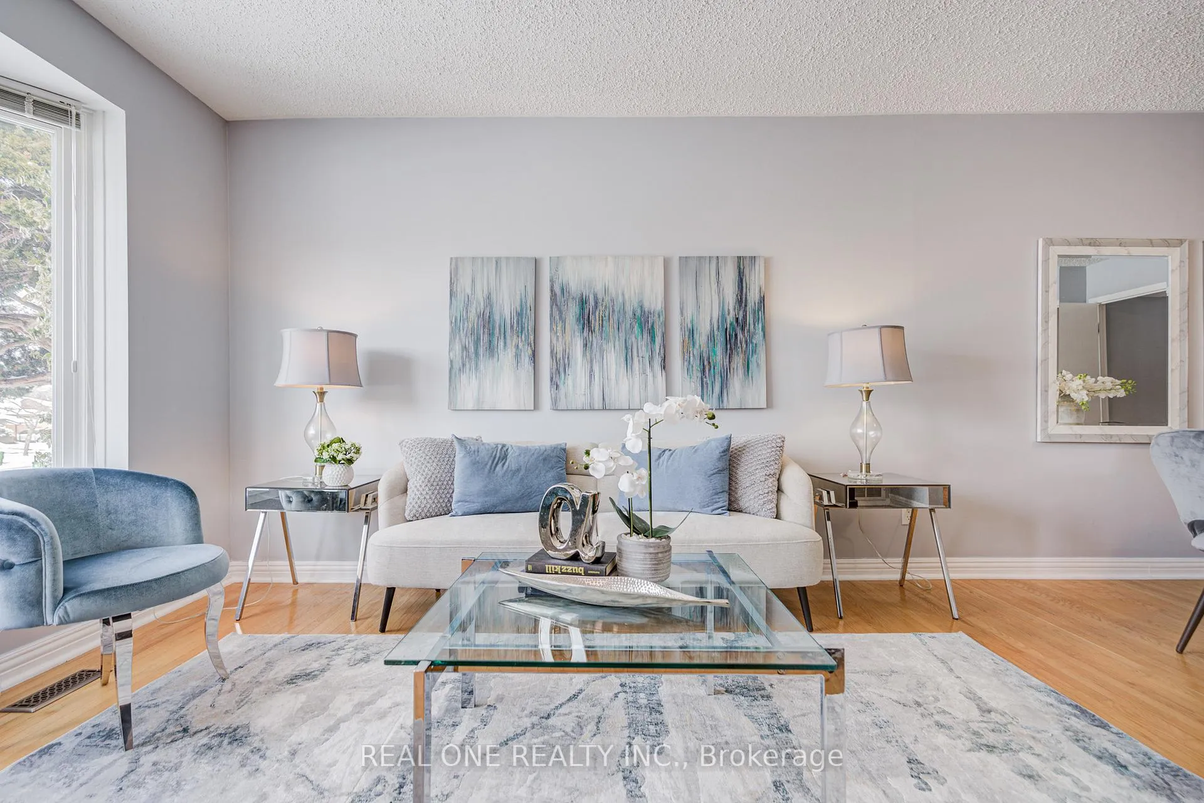 See all 48 photos
Property history
Facts and features
- BasementFinished
- Water, sewerMunicipal
- HeatingForced air
- CoolingCentral air
- Hardwood floors
- Central air
The homeSemi-Detached, Backsplit 4, 1,500–2,000 sq ft
- Type: Semi-Detached
- Style: Backsplit 4
- Living space: 1,500–2,000 sq ft
- Basement: Crawl space, finished
InsideHardwood, Tile, Carpet free, Rooms above ground 6
- Flooring: Hardwood, Tile
- Features: Carpet free
- Rooms above ground: 6
- Rooms in the basement: 1
- Bedrooms: 4
- Bathrooms: 3
- Kitchens: 1
- Family room: Yes
Outside and lotBrick, Asphalt shingle, Unknown
- Exterior: Brick
- Roof: Asphalt shingle
- Foundation: Unknown
- Size: 25.18 × 172.57 ft
Parking1 Garage, Carport, Private
- Spaces: 1 Garage
- Garage: Carport
- Driveway: Private
Heating, water and powerForced air, gas, Central air, Municipal water
- Heating: Forced air, gas
- Cooling: Central air
- Water: Municipal water
- Sewer: Municipal sewer
Costs and taxesTaxes $5,218 a year, HST included in the price, Hot water tank
- Taxes, 2025: $5,218 a year
- HST: HST included in the price
- Rental items: Hot water tank
Listing detailsC12895992, Sold, Mar 18, 2026
- MLS® number: C12895992
- Status: Sold
- Listed on: Mar 18, 2026
- Days on market: 10
- Updated: Mar 28, 2026
- Possession: Flexible
- Occupied by: Vacant
- Listing brokerage: REAL ONE REALTY INC.
About this home
85 Clydesdale Drive, North York (Pleasant View), ON M2J 3N3
This Stunning Updated Semi-Detached Backsplit 4 Brick Home in the Highly Sought-After Neighborhood of North York Offers 4 Bedrooms, 3 Bathrooms Home with Finished Basement, 3 Seperate Entrance & High Potential Rental Income, Over 2000 sq/ft Living Space & Making It Absolutely Perfect For Families Of All Sizes. This Very Well-Maintained Residence Offers a Functional Layout. Generously Sized Sunroom Which Filled With Natural Light Through Large Windows. Ideally Located Just Minutes to TTC Transit, Fairview Mall Subway, Shopping, And Easy Access to Highways 401, 404, and the Don Valley Parkway for a Quick Commute to Downtown Toronto. Surrounded by Top-Rated Schools including Brian Public School, Pleasant View Middle School, and Sir John A. Macdonald Collegiate, Also Excellent French Immersion Programs Throughout the Area.
Ask about this home
A HOMEH agent will answer your questions about this home.
Around this home
Daily convenience, out of 100, from the distances below
Schools nearby
School rating, out of 10.
Helpful calculators
Your HOMEH agent

"Priced 13% under the Hestimate. I would see it this week."