

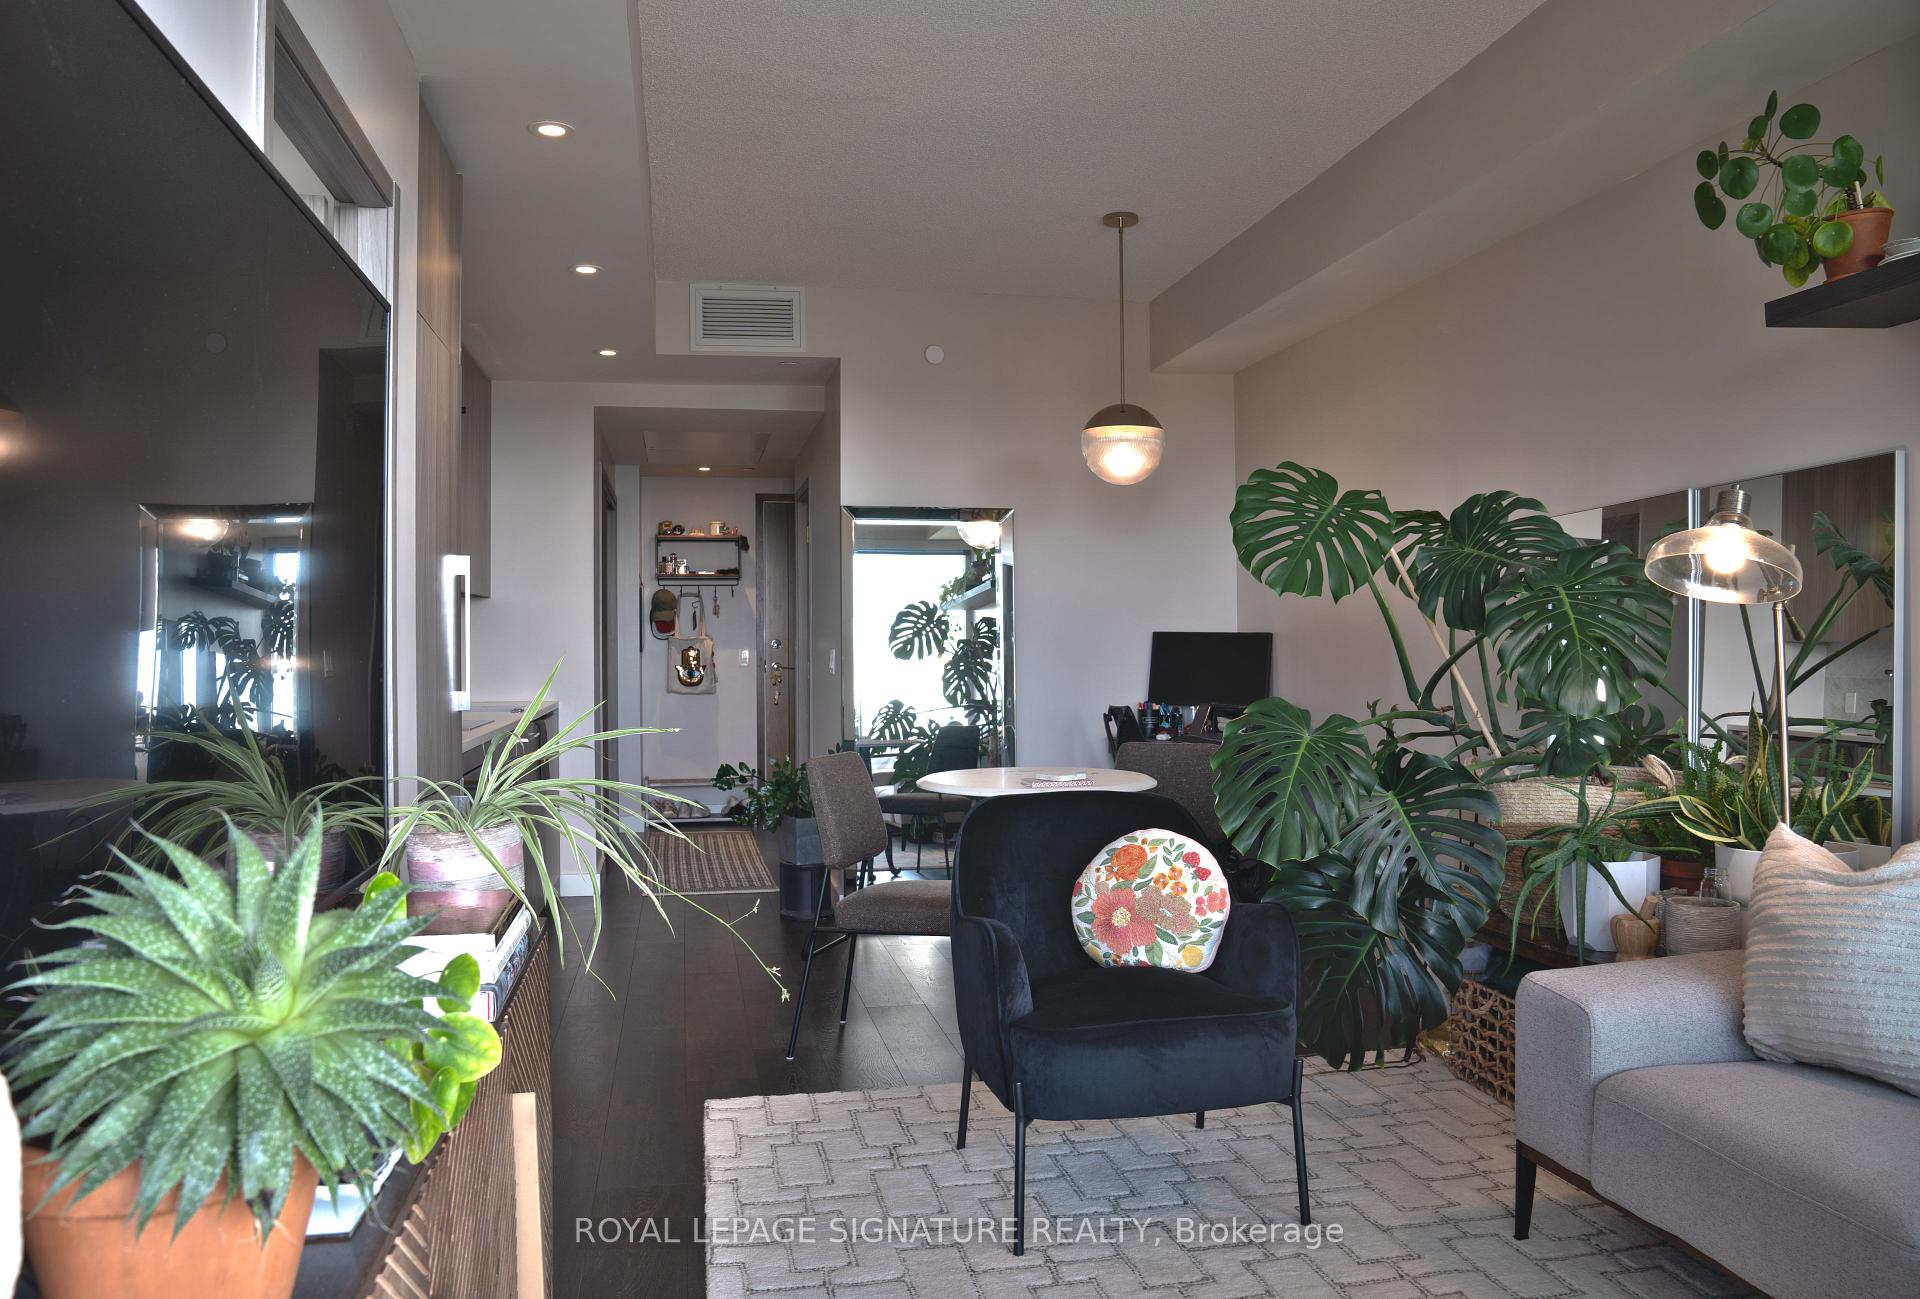
Unit 1805, 85 McMahon Drive
Unit 1805, 85 McMahon Drive
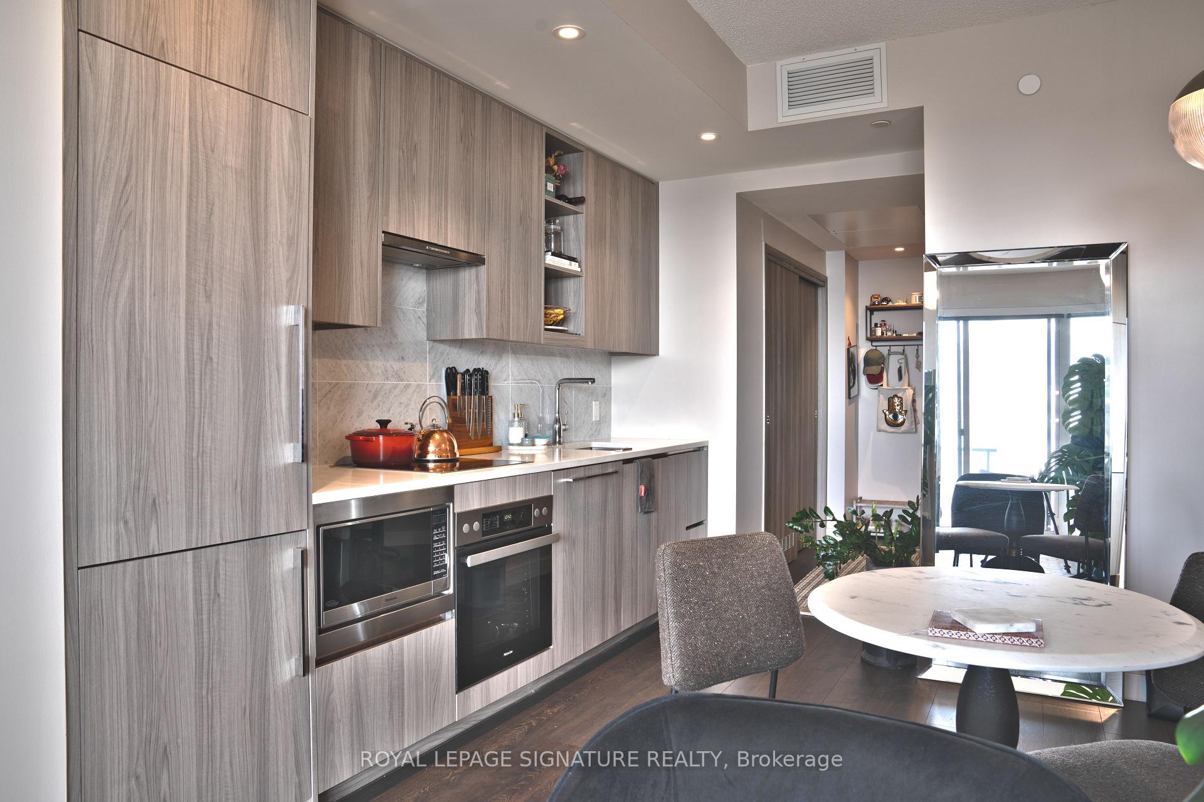
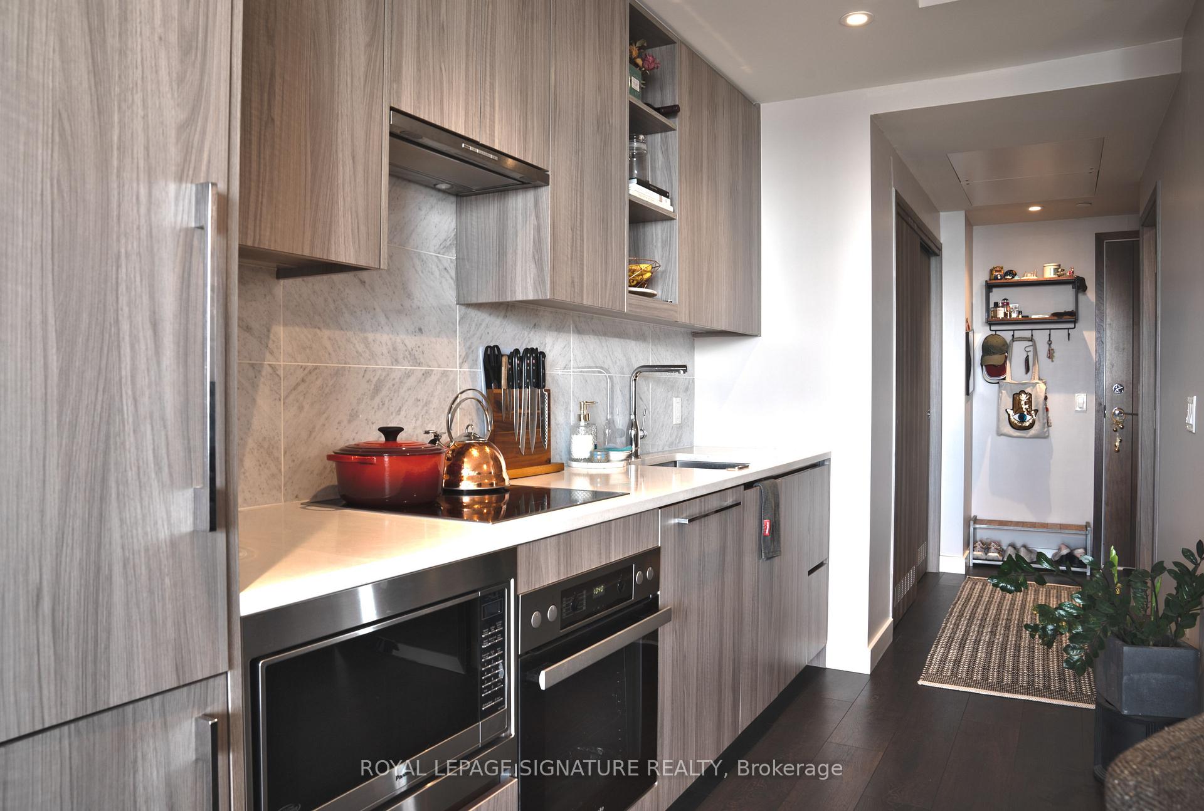
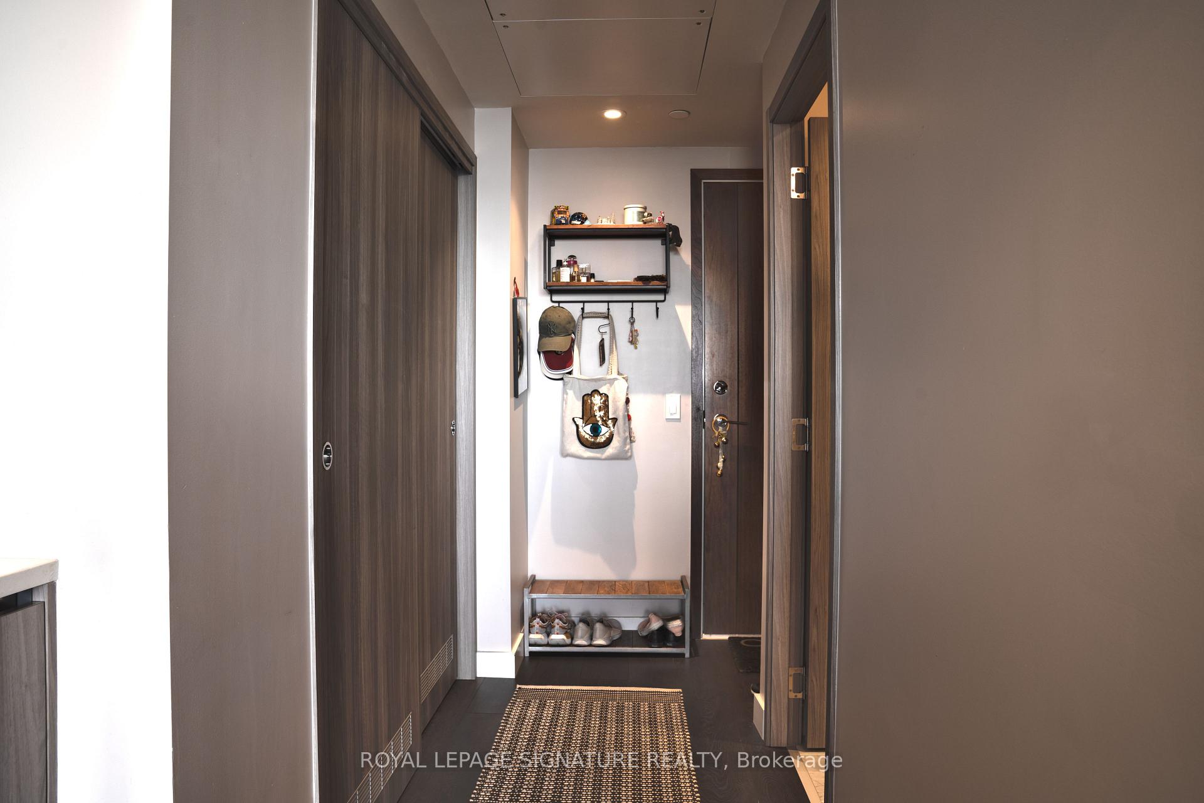
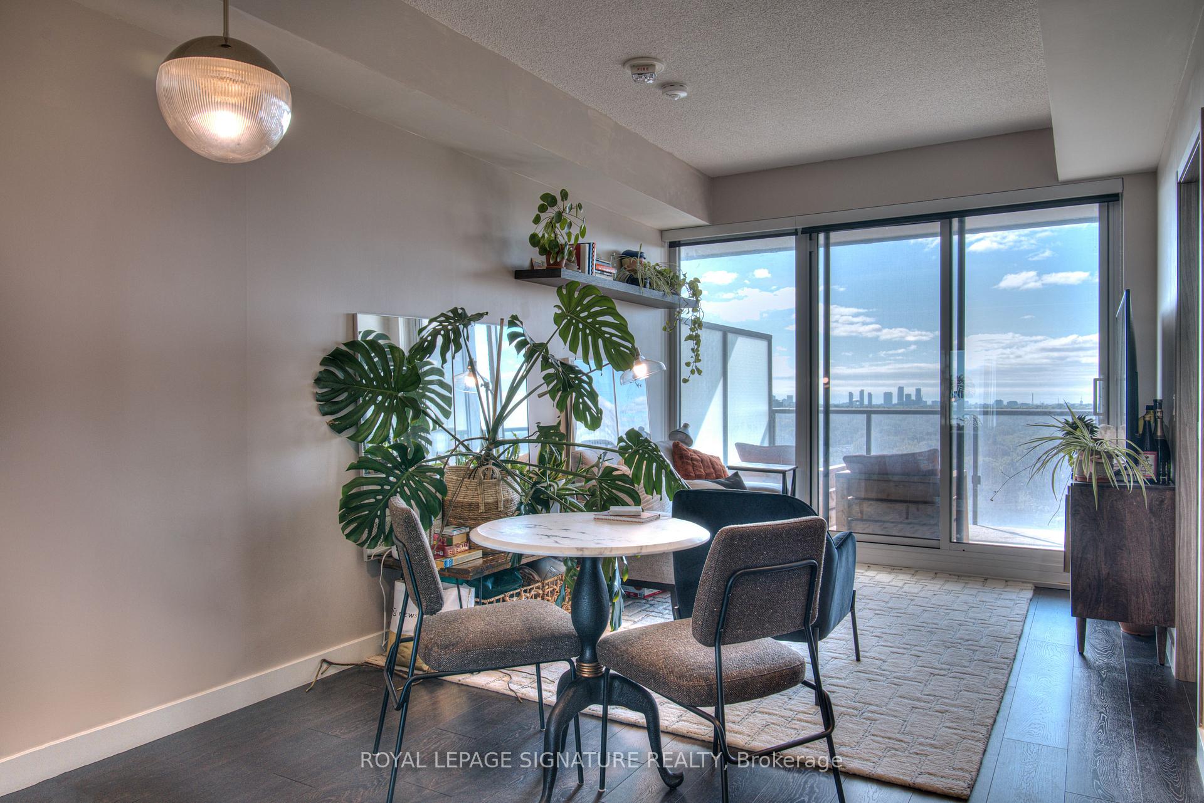 See all 20 photos
Property history
Facts and features
- ExposureSouth
- LaundryEnsuite
- LockerOwned
- BalconyOpen
- Central air
- Gym
- Indoor pool
- Party room/meeting room
The homeCondo Apartment, Apartment, 500–599 sq ft
- Type: Condo Apartment
- Style: Apartment
- Living space: 500–599 sq ft
- Basement: None
- Exposure: South
- View: City
InsideWindow floor to ceiling, Ensuite, main level, Carpet free, intercom, primary bedroom - main floor, separate heating controls
- Flooring: Window floor to ceiling
- Laundry: Ensuite, main level
- Features: Carpet free, intercom, primary bedroom - main floor, separate heating controls
- Security: Concierge/security
- Rooms above ground: 4
- Bedrooms: 1
- Bathrooms: 1
- Kitchens: 1
OutsideConcrete poured, Open, Landscaped
- Exterior: Concrete poured
- Balcony: Open
- Features: Landscaped
Parking and locker1 Parking, Underground, Parking type Owned
- Spaces: 1 Parking
- Garage: Underground
- Parking type: Owned
- Driveway: Underground
- Spot: 3020
- Locker: Owned
- Locker unit: 245
- Locker level: P3
BuildingSeasons condominiums, Storeys 36, Units 692
- Name: Seasons condominiums
- Storeys: 36
- Units: 692
- Registered: 2021
- Condo corporation: 2912
- Amenities: Bike storage, car wash, gym, indoor pool, party room/meeting room, recreation room
- Pets: Allowed
Heating, water and powerForced air, gas, Central air
- Heating: Forced air, gas
- Cooling: Central air
Rent and termsRent $2,450 a month, Entire property, Unfurnished
- Rent: $2,450 a month
- Space for rent: Entire property
- Furnished: Unfurnished
- Lease: 12 months
- Rent includes: Heat, water, central air conditioning, building insurance, building maintenance, common elements, grounds maintenance, exterior maintenance, parking
- Deposit: Required
- Credit check: Required
- Employment letter: Required
- Rental application: Required
- References: Required
IncludedMiele appliances (fridge, oven, stove, rangehood, dishwasher) miele washer/dryer, panasonic microwave, smart thermostat, window coverings, all electric light fixtures. (1) parking and (1) locker
- Included: Miele appliances (fridge, oven, stove, rangehood, dishwasher) miele washer/dryer, panasonic microwave, smart thermostat, window coverings, all electric light fixtures. (1) parking and (1) locker
NearbyClear view, hospital, public transit
- Close to: Clear view, hospital, public transit
Listing detailsC12417199, Rented, Sep 20, 2025
- MLS® number: C12417199
- Status: Rented
- Listed on: Sep 20, 2025
- Days on market: 5
- Updated: Sep 25, 2025
- Possession: 2025-09-30 / Flexible
- Occupied by: Owner
- Listing brokerage: ROYAL LEPAGE SIGNATURE REALTY
About this home
Unit 1805, 85 McMahon Drive, North York (Bayview Village), ON M2K 0H1
Luxury 1 Bedroom sun-filled condo in the prestigious Seasons Condominiums, by Concord Adex. You can't find a more convenient location - GO, TTC Subway and Bus, all super close. Prefer to drive? Pop onto the 401, 404, DVP or 400 in mere minutes. Parking and locker are included! Convenient shopping and healthcare options are right in your own neighborhood. Sparkling clean and finished with such niceties as built-in appliances, built-in closet organizers, imported marble tile, quartz countertops, luxury lighting and hard flooring throughout. You won't want to leave with a fabulous in-uni layout, huge 150 square foot balcony, and building amenities including the 80K sq ft MegaClub with indoor basketball, billiards, fitness gyms(!), sauna, volleyball, badminton, bike storage, golf green, tennis, billiards, lawn bowling and bowling, as well as an outdoor fitness area. Also available are a private carwash, EV charging station and guest suites. Look no further, you have found your new home.
Ask about this home
A HOMEH agent will answer your questions about this home.
Know more about Seasons Condominiums
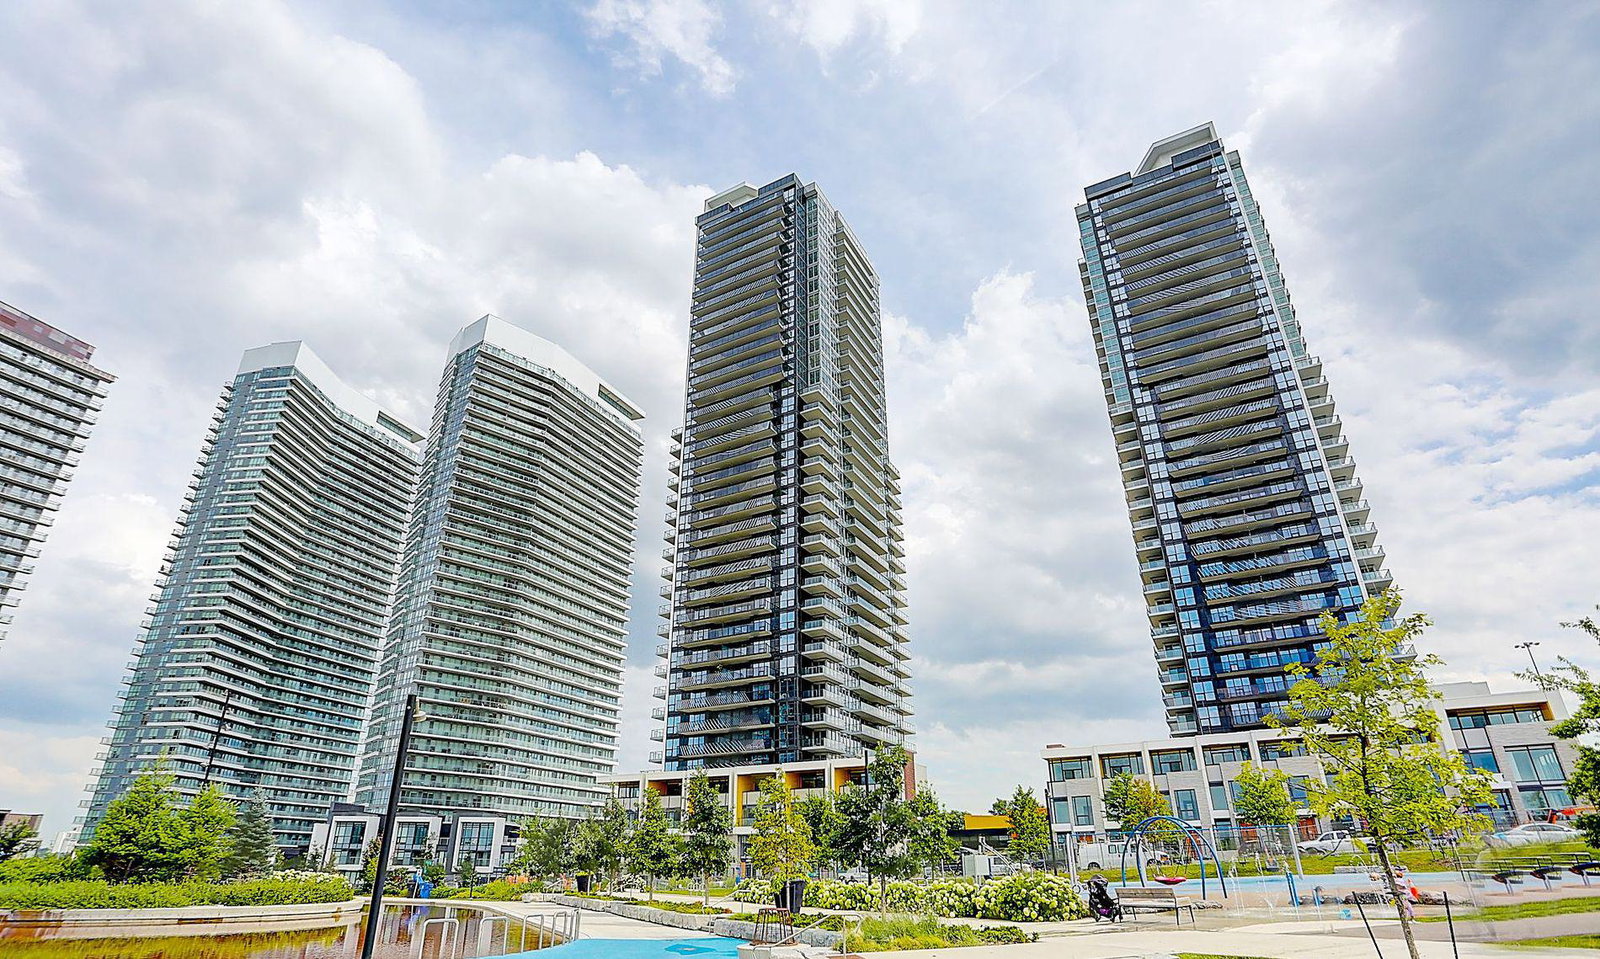
Condo building · 5-95 McMahon Drive
Seasons Condominiums is a 36-storey condo with 692 suites, built in 2021 by Concord Adex. No units are on the market here right now.
- 36storeys
- 692suites
- $893/sq ft
- 2021built
No similar units for rent in Seasons Condominiums right now.
Around this home
Daily convenience, out of 100, from the distances below
Schools nearby
School rating, out of 10.
Helpful calculators
Your HOMEH agent

"I would see it this week."