

Unit 2309, 85 McMahon Drive
Condo Apartment Rented
1/25Unit 2309, 85 McMahon Drive
Condo Apartment Rented
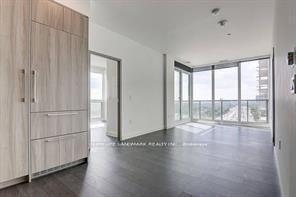 See all 25 photos
2 Bedrooms
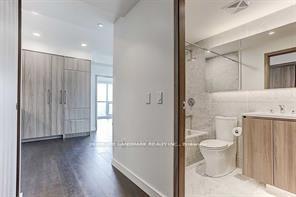
2 Bathrooms
1 Parking
800–899 sq.ft
Entire Home
— Unit
Property history
Facts and features
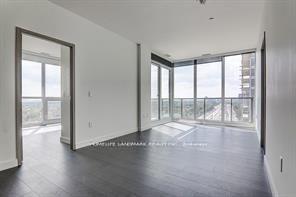
- ExposureNorth west
- LaundryEnsuite
- LockerOwned
- BalconyOpen
What stands out
- Central air
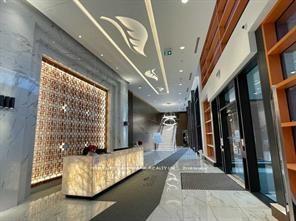
- Concierge
- Exercise room
- Gym
- Indoor pool
- Party room/meeting room
The homeCondo Apartment, Apartment, New
- Type: Condo Apartment
- Style: Apartment
- Age: New
- Living space: 800–899 sq ft
- Basement: None
- Exposure: North West
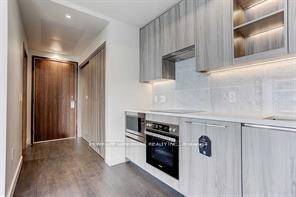
InsideEnsuite, Built-in oven, carpet free, Rooms above ground 5
- Laundry: Ensuite
- Features: Built-in oven, carpet free
- Rooms above ground: 5
- Bedrooms: 2
- Bathrooms: 2
- Kitchens: 1
OutsideConcrete, Open
- Exterior: Concrete
- Balcony: Open
Parking and locker1 Parking, Underground, Parking type Owned
- Spaces: 1 Parking
- Garage: Underground
- Parking type: Owned
- Driveway: Private
- Locker: Owned
BuildingSeasons Condominiums, Storeys 36, Units 692
- Name: Seasons Condominiums
- Storeys: 36
- Units: 692
- Registered: 2021
- Condo corporation: 2912
- Amenities: Bbqs allowed, concierge, exercise room, gym, indoor pool, party room/meeting room
- Pets: Not allowed
Heating, water and powerForced air, gas, Central air
- Heating: Forced air, gas
- Cooling: Central air
Rent and termsRent $3,150 a month, Entire property, Unfurnished
- Rent: $3,150 a month
- Space for rent: Entire property
- Furnished: Unfurnished
- Lease: 12 months
- Paid: Monthly
- Rent includes: Building insurance, central air conditioning, parking
- Deposit: Required
- Credit check: Required
- Employment letter: Required
- Rental application: Required
- References: Required
IncludedMeile appliance suite: kitchen comes w/a built-in fridge&dishwasher, cook-top, oven, range hood &accompanied with panasonic microwave, miele stacked front load washer&dryer
- Included: Meile appliance suite: kitchen comes w/a built-in fridge&dishwasher, cook-top, oven, range hood &accompanied with panasonic microwave, miele stacked front load washer&dryer
NearbyArts centre, clear view, electric car charger, hospital, park, public transit
- Close to: Arts centre, clear view, electric car charger, hospital, park, public transit
Listing detailsC12475174, Rented, Oct 21, 2025
- MLS® number: C12475174
- Status: Rented
- Listed on: Oct 21, 2025
- Days on market: 11
- Updated: Nov 1, 2025
- Possession: 2025-11-07 / 1-29 days
- Occupied by: Tenant
- Listing brokerage: HOMELIFE LANDMARK REALTY INC.
About this home
Unit 2309, 85 McMahon Drive, North York (Bayview Village), ON M2K 0H1
Built-In OvenCarpet FreeArts CentreClear ViewElectric Car ChargerHospital
Concord Season 2 Luxury & Modern 2-Bath Unit In Bayview Village. Spacious Interior Outfitted With A Gourmet Kitchen. Premium Built In Appliance, Roller Blinds. Included One Ev Parking One Locker.
Read more
Ask about this home
A HOMEH agent will answer your questions about this home.
Ask a question
Know more about Seasons Condominiums
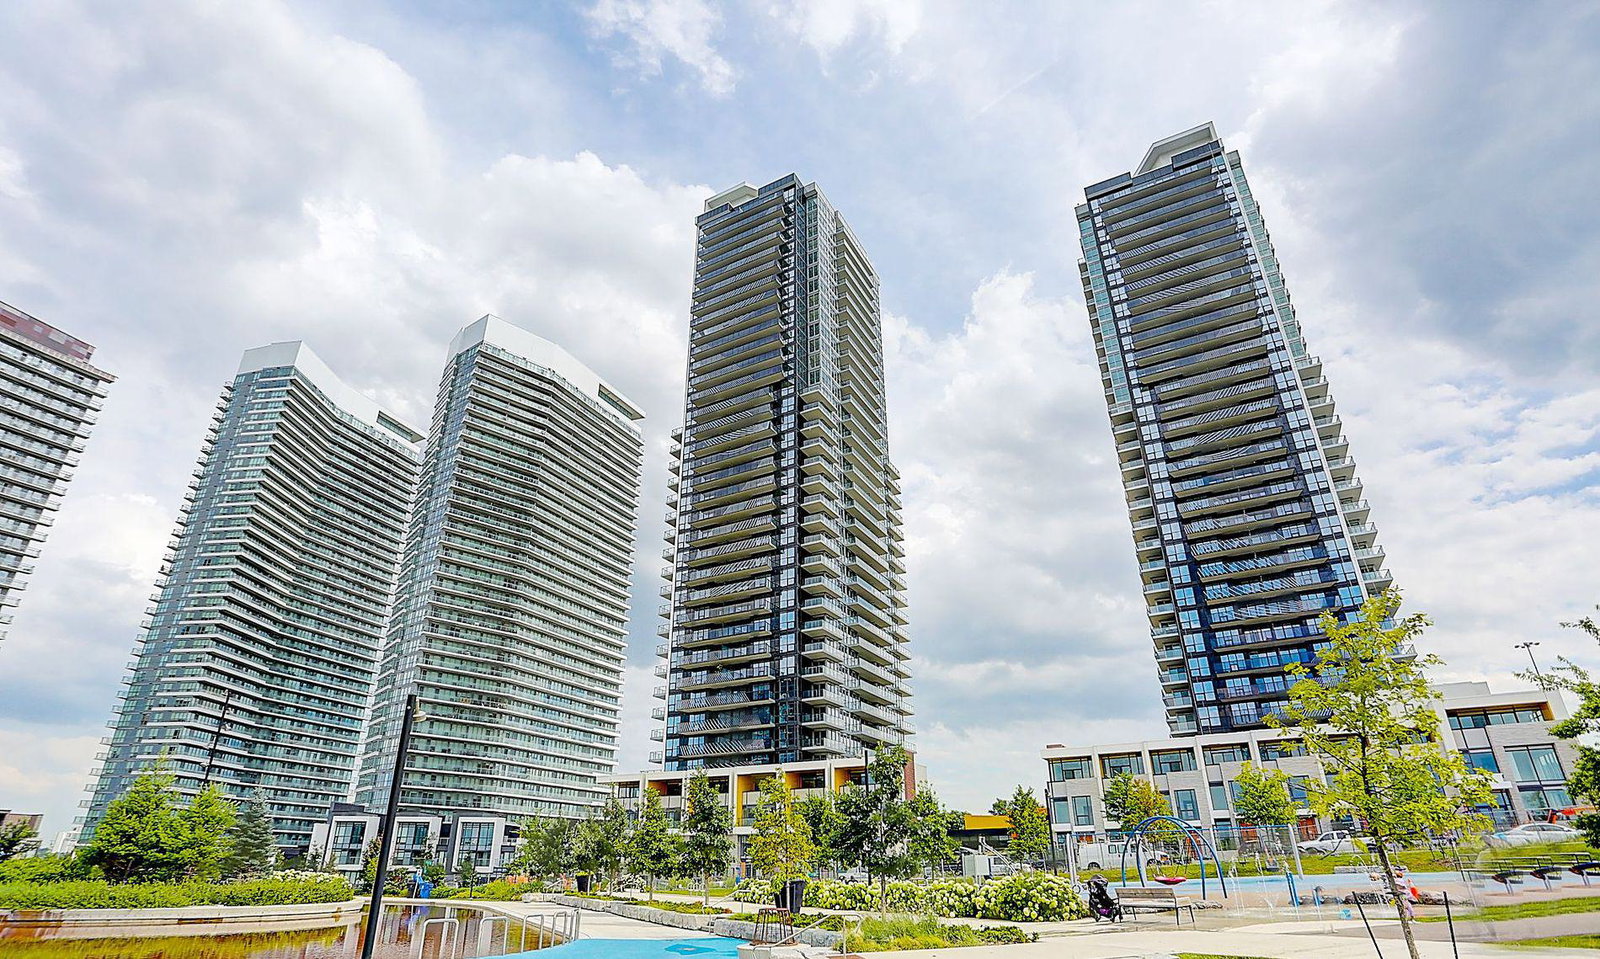
Condo building · 5-95 McMahon Drive
Seasons Condominiums is a 36-storey condo with 692 suites, built in 2021 by Concord Adex. No units are on the market here right now.
- 36storeys
- 692suites
- $893/sq ft
- 2021built
ConciergeGymIndoor poolParty room
No similar units for rent in Seasons Condominiums right now.
Around this home
Bayview & Sheppard
Errands
Transit
Parks
Schools
Daily convenience, out of 100, from the distances below
ParkEthennonnhawahstihnen' Park · 15 within 1 km2 min walk142 m
GroceryCornerstone Market6 min walk355 m
SchoolDunlace Public School8 min walk480 m
SubwaySheppard Av - South6 min walk398 m
PharmacyThe Medicine Shoppe7 min walk444 m
Cafés & foodToffee Shop · 11 within 1 km4 min walk223 m
Gym & rec centreEthennonnhawahstihnen’ Community Recreation Centre & Library5 min walk325 m
WalkDriveStraight-line distance, open map data
Grocery0.4 km
Park0.1 km
Coffee0.2 km
Dining0.4 km
Gym1.0 km
Sheppard Av - South0.4 km
Schools nearby
School rating, out of 10.
Dunlace Public Schoolelementary · Public · 0.5 km
—
Signet Christian Private Schoolelementary · Private · 0.5 km
—
North York General Hospitalelementary · Public · 0.7 km
—
Contact agent
Helpful calculators
Rent vs buy
Affordability
Mortgage
Down payment
Stress test
CMHC insurance
Your HOMEH agent

KimHOMEH agent · North York
"I would see it this week."
Ask Kim
Keep exploring
You are here