

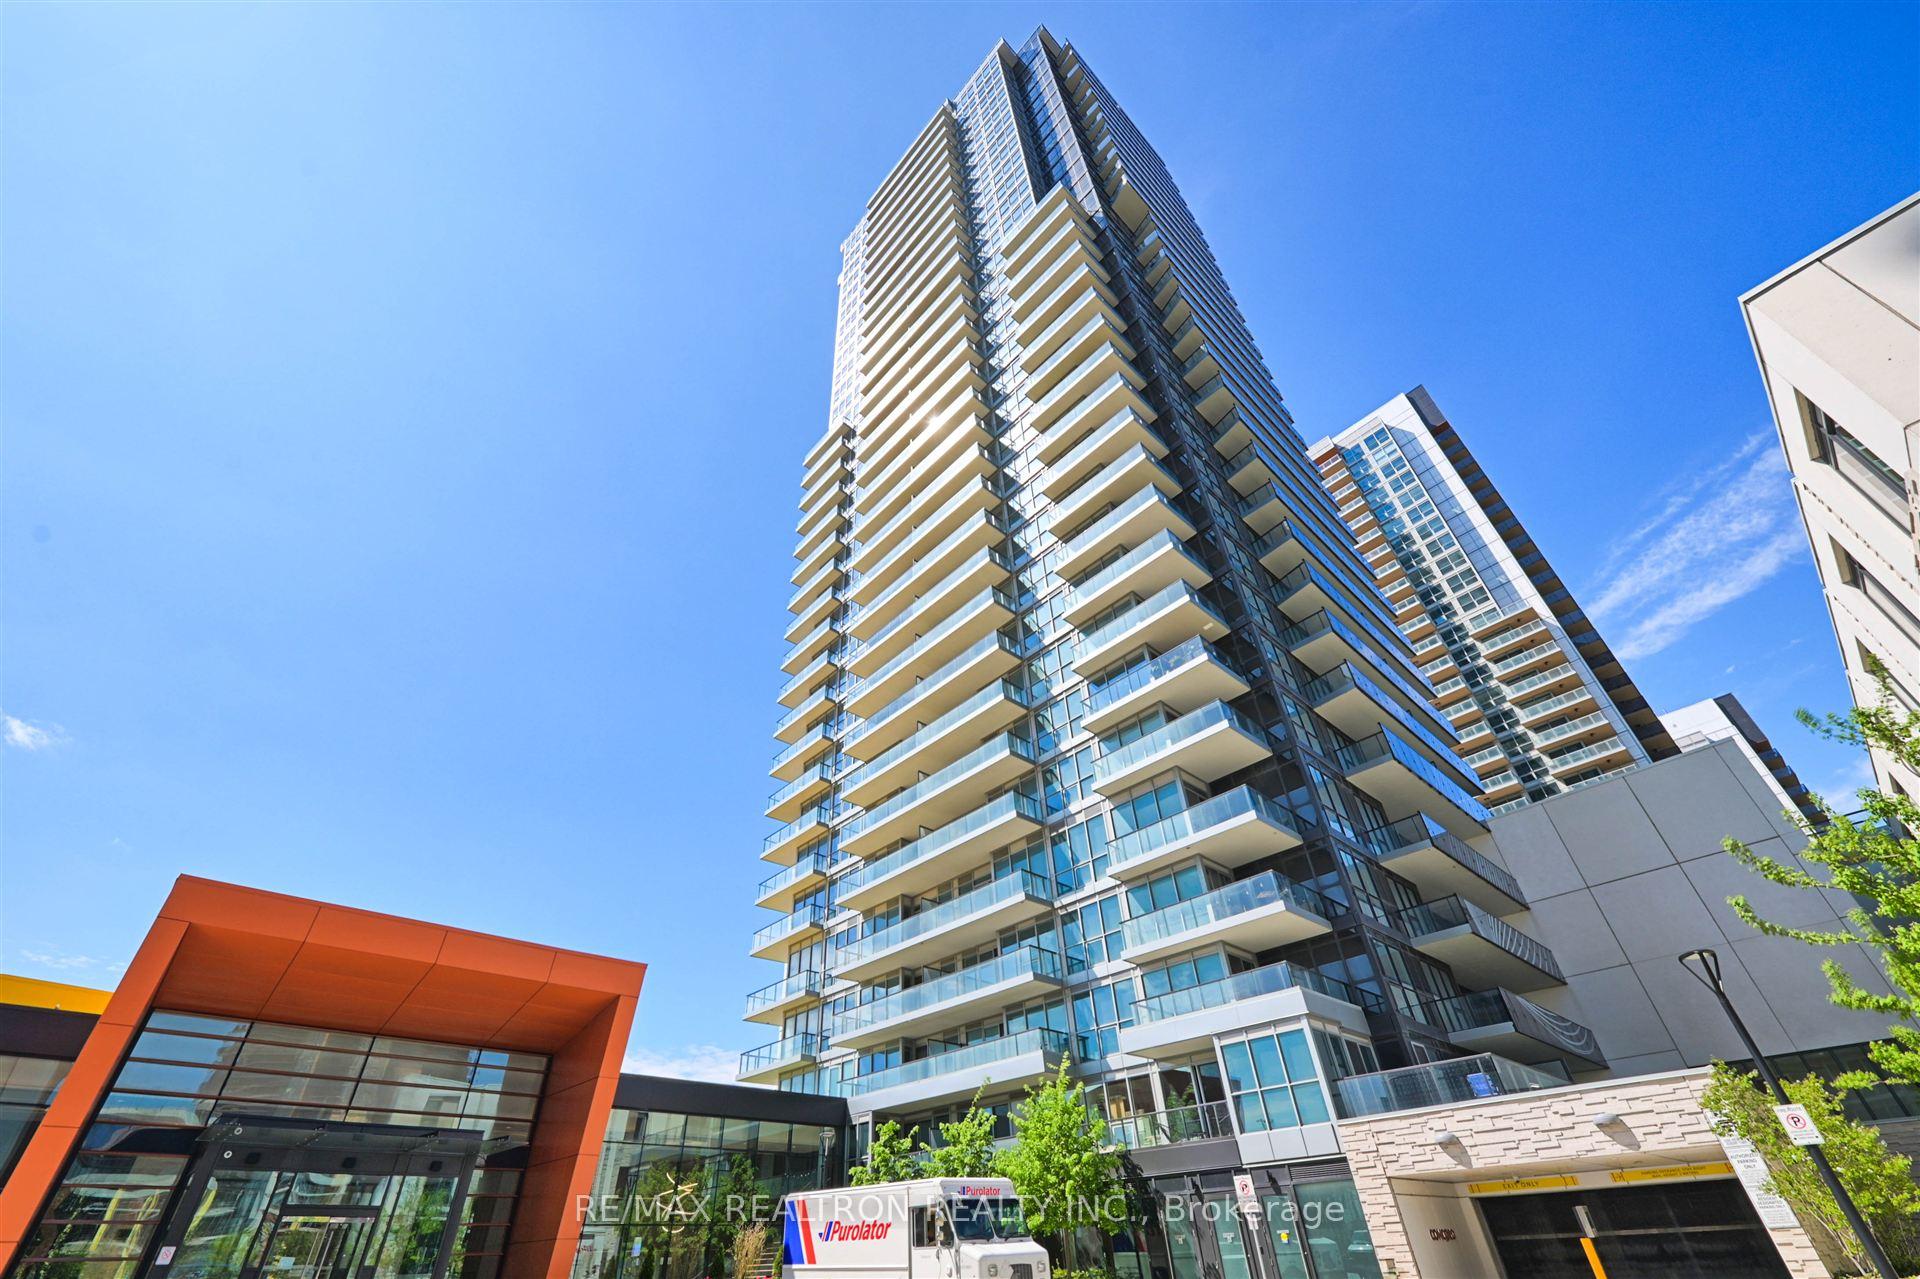
Unit 3207, 85 McMahon Drive
Unit 3207, 85 McMahon Drive
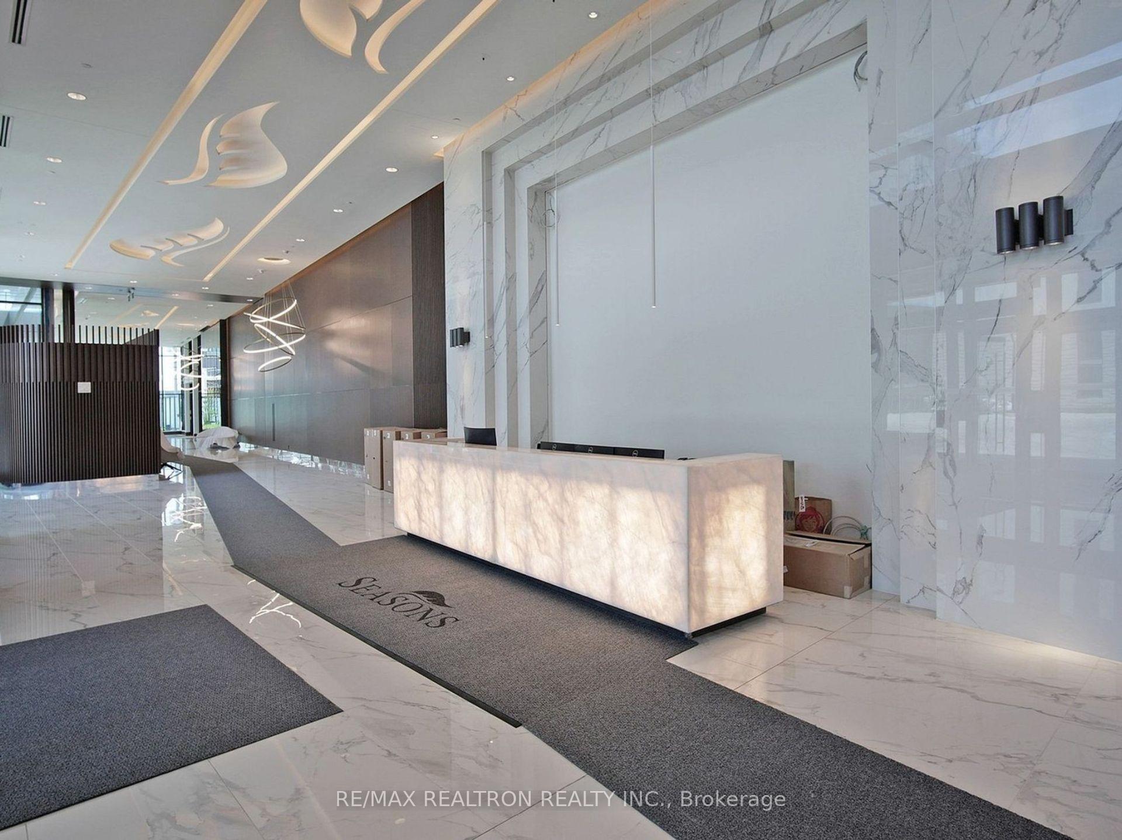
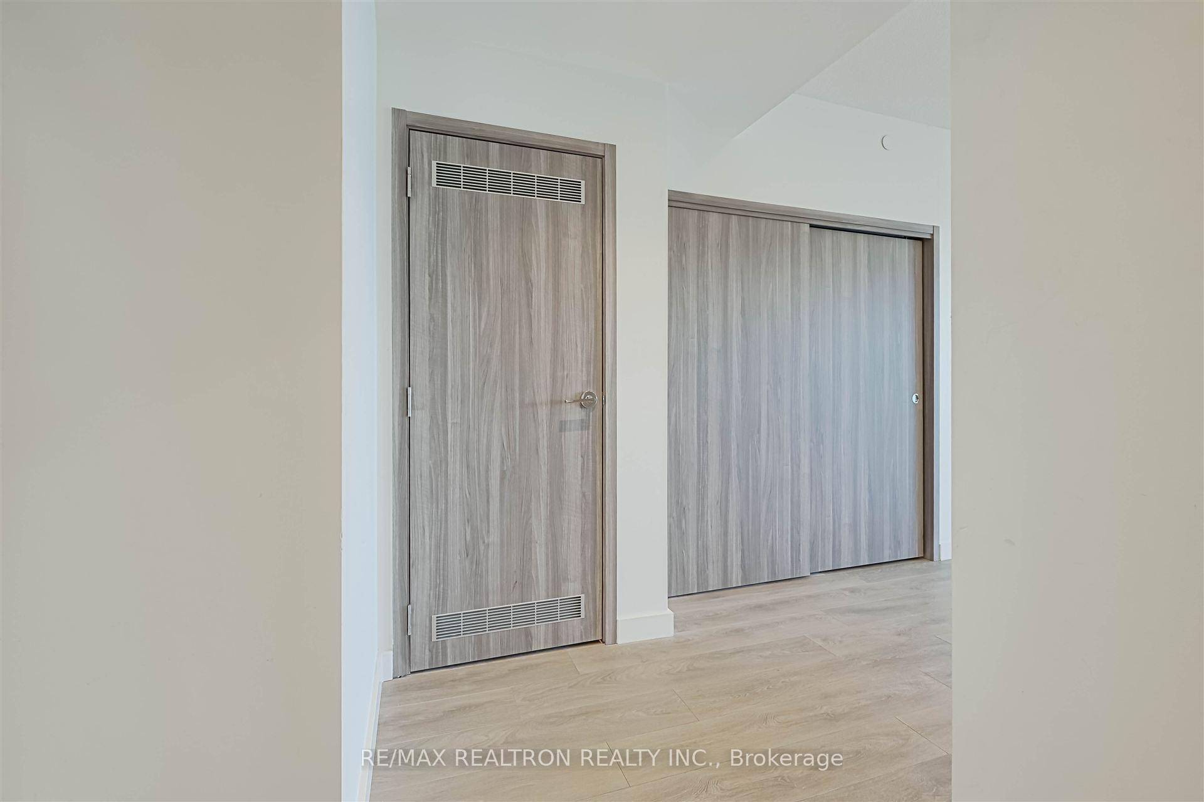
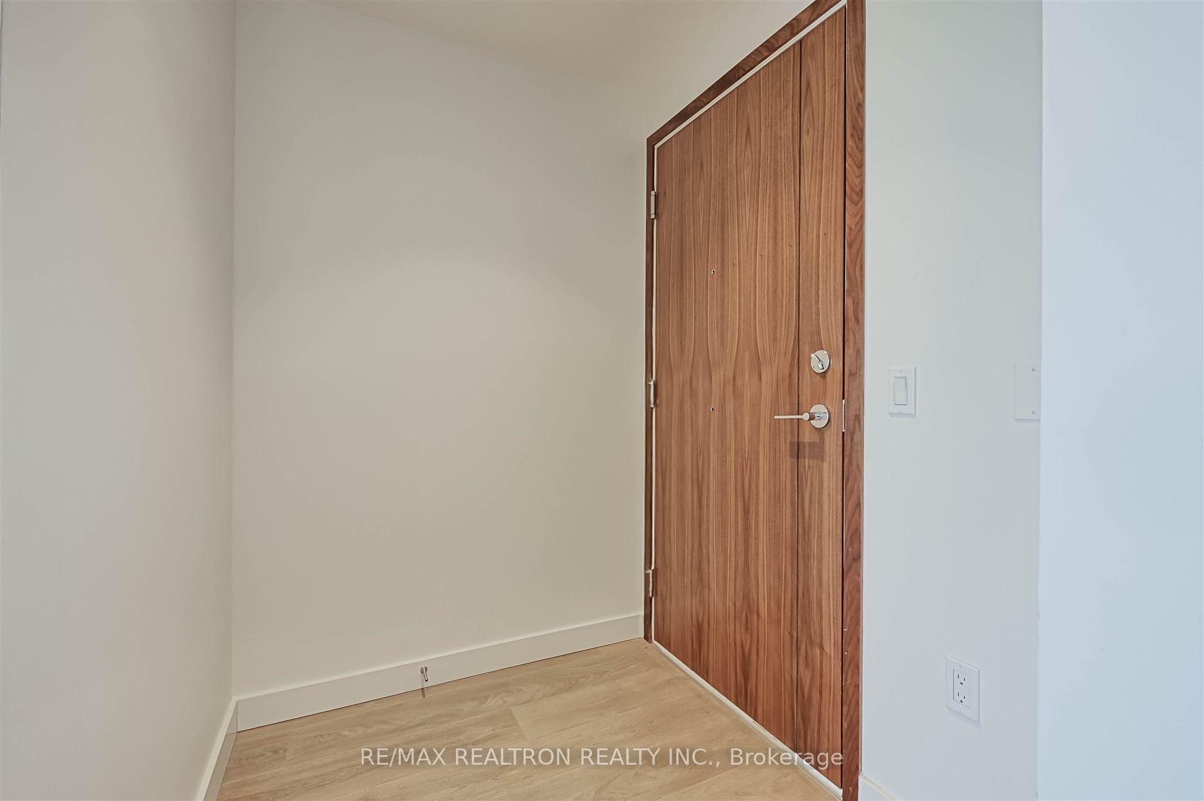
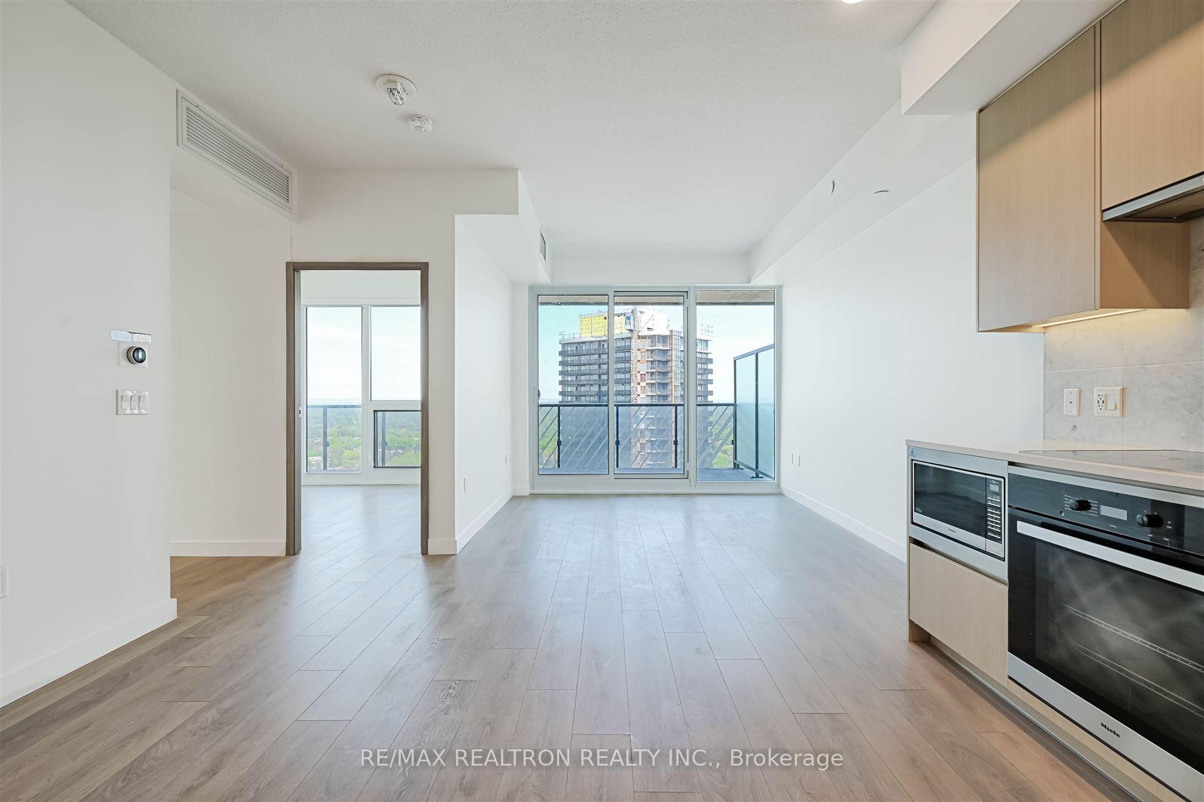 See all 33 photos
Property history
Facts and features
- ExposureNorth west
- LaundryEnsuite
- LockerOwned
- BalconyOpen
- Central air
- Exercise room
- Indoor pool
- Party room/meeting room
The homeCondo Apartment, Apartment, Age 0–5 years
- Type: Condo Apartment
- Style: Apartment
- Age: 0–5 years
- Living space: 900–999 sq ft
- Basement: None
- Exposure: North West
InsideWindow floor to ceiling, Ensuite, Carpet free
- Flooring: Window floor to ceiling
- Laundry: Ensuite
- Features: Carpet free
- Security: Concierge/security
- Elevator: Yes
- Rooms above ground: 5
- Bedrooms: 3
- Bathrooms: 2
- Kitchens: 1
OutsideConcrete, Open
- Exterior: Concrete
- Balcony: Open
Parking and locker2 Parking, Underground, Parking type Owned
- Spaces: 2 Parking
- Garage: Underground
- Parking type: Owned
- Driveway: Tandem
- Locker: Owned
- Locker unit: Unit 299
- Locker level: Lvl d
BuildingSeasons condominiums, Storeys 36, Units 692
- Name: Seasons condominiums
- Storeys: 36
- Units: 692
- Registered: 2021
- Condo corporation: 2912
- Amenities: Exercise room, game room, indoor pool, party room/meeting room, visitor parking, tennis court
- Pets: Allowed
Heating, water and powerForced air, gas, Central air
- Heating: Forced air, gas
- Cooling: Central air
Rent and termsRent $3,800 a month, Entire property, Unfurnished
- Rent: $3,800 a month
- Space for rent: Entire property
- Furnished: Unfurnished
- Lease: 12 months
- Rent includes: Building insurance, common elements, heat, water, parking, central air conditioning
- Deposit: Required
- Credit check: Required
- Employment letter: Required
- Rental application: Required
- References: Required
IncludedMiele appliances (cooktop, panelled fridge, s/s built-in oven, panelled dishwasher, s/s hood fan, washer, dryer) & microwave. all existing electrical light fixtures & all existing window coverings.
- Included: Miele appliances (cooktop, panelled fridge, s/s built-in oven, panelled dishwasher, s/s hood fan, washer, dryer) & microwave. all existing electrical light fixtures & all existing window coverings.
Listing detailsC12155331, Rented, May 16, 2025
- MLS® number: C12155331
- Status: Rented
- Listed on: May 16, 2025
- Days on market: 14
- Updated: May 30, 2025
- Possession: Flexible
- Occupied by: Vacant
- Listing brokerage: RE/MAX REALTRON REALTY INC.
About this home
Unit 3207, 85 McMahon Drive, North York (Bayview Village), ON M2K 0H1
Welcome To The Highly Coveted Seasons Condos Featuring A Luxury 3-Bedroom, 2-Bathroom Suite Nestled In The Heart Of Bayview Village. A Spacious Foyer With Ample Closet Space Leads Into This Thoughtfully Designed Open-Concept Unit With Floor-To-Ceiling Windows In Every Room Illuminating Every Corner With Natural Light. Custom Built-Ins Throughout And A Sleek Modern Kitchen Outfitted With Top-Of-The-Line Built-In Miele Appliances And Eat-In Kitchen. Enjoy Stunning Sunset Views In A Functional Living Room With Walk-Out To A Large Open Balcony Overlooking A Family Friendly Park And Soccer Field. 3 Generously Sized Bright Bedrooms, All With Fabulous Closets Featuring Built-In Shelving And Two 4Pc Spa-Like Baths - Perfect For Professionals Or Families Seeking Both Style And Functionality. Enjoy The Convenience Of Two EV Parking Spaces And One Storage Locker For Even More Storage. Located In A Prestigious Building Known For Its State-Of-The-Art Amenities, Including An 80,000 Sq Ft Mega Club With An Indoor Pool, Basketball Court, Bowling Alley, Fitness Centre, Guest Suites, Pet Spa, And 24-Hour Concierge. Steps To Bessarion And Leslie Subway Stations, Oriole GO Station, IKEA, And Bayview Village Mall, With Quick Access To Highways 401 & 404. Don't Miss Out On The Opportunity To Call This Beautiful Unit Home! Offering Comfort, Convenience And Class All In One Of North York's Most Desirable Communities!
Ask about this home
A HOMEH agent will answer your questions about this home.
Know more about Seasons Condominiums
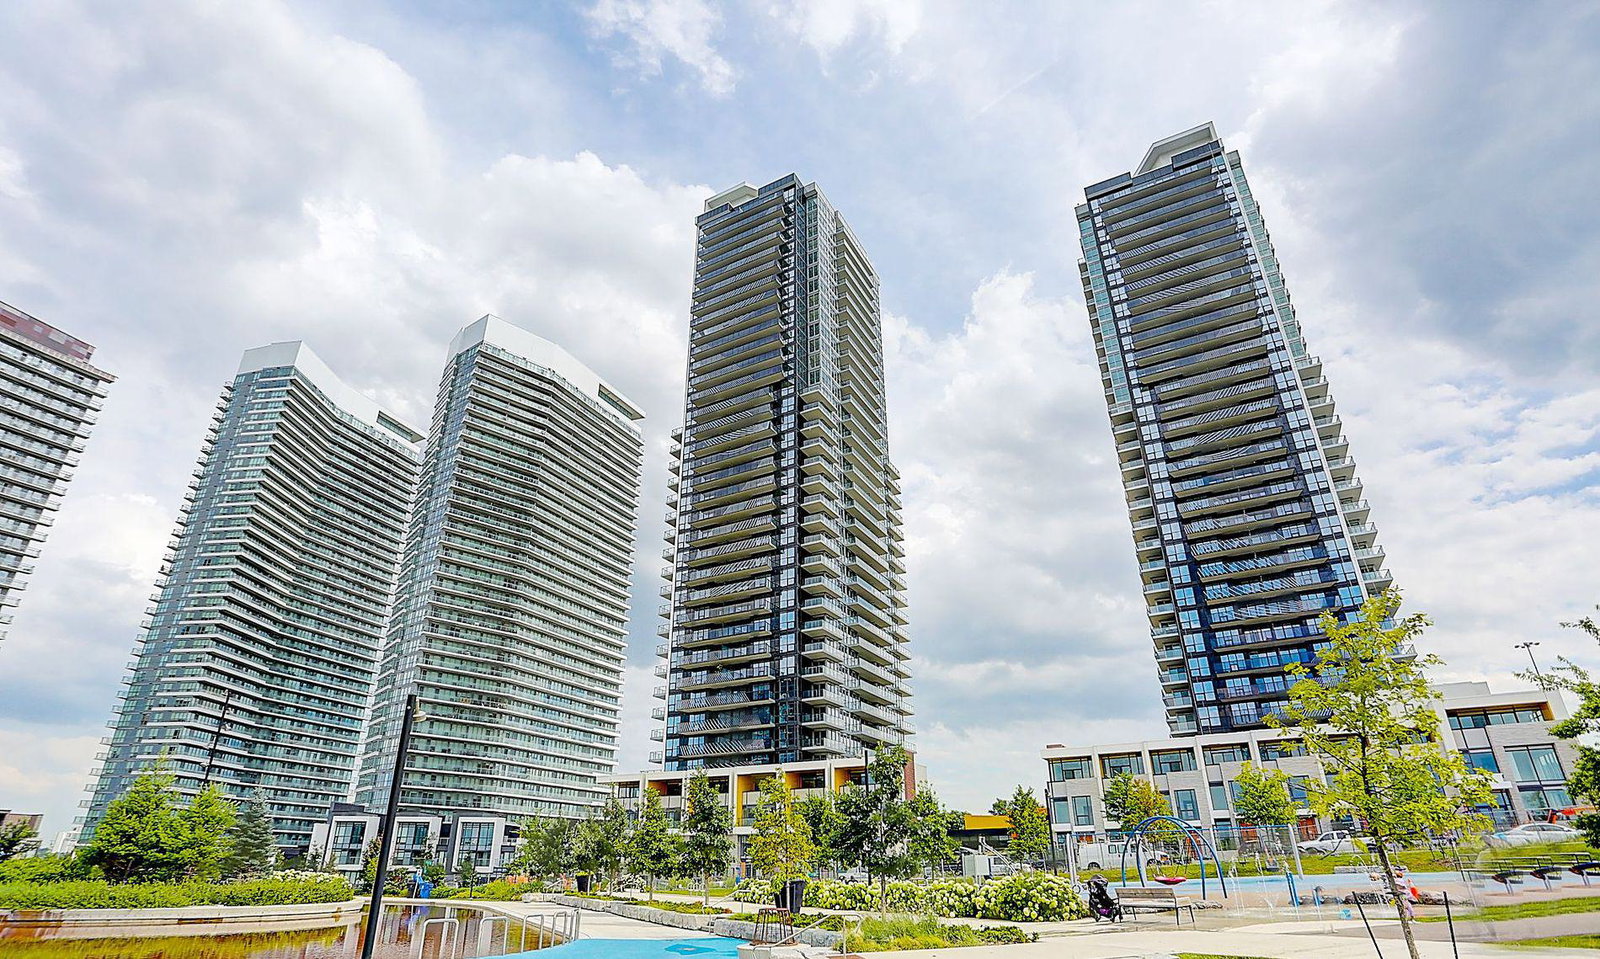
Condo building · 5-95 McMahon Drive
Seasons Condominiums is a 36-storey condo with 692 suites, built in 2021 by Concord Adex. No units are on the market here right now.
- 36storeys
- 692suites
- $893/sq ft
- 2021built
No similar units for rent in Seasons Condominiums right now.
Around this home
Daily convenience, out of 100, from the distances below
Schools nearby
School rating, out of 10.
Helpful calculators
Your HOMEH agent

"I would see it this week."