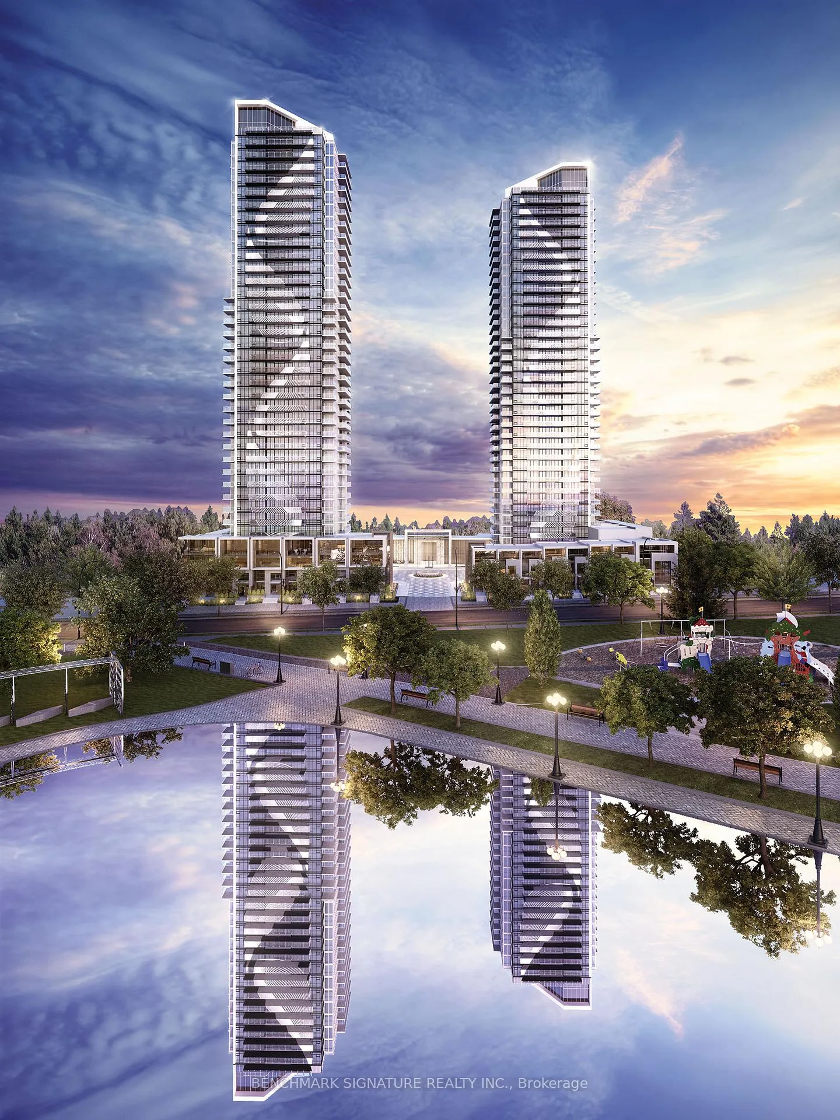
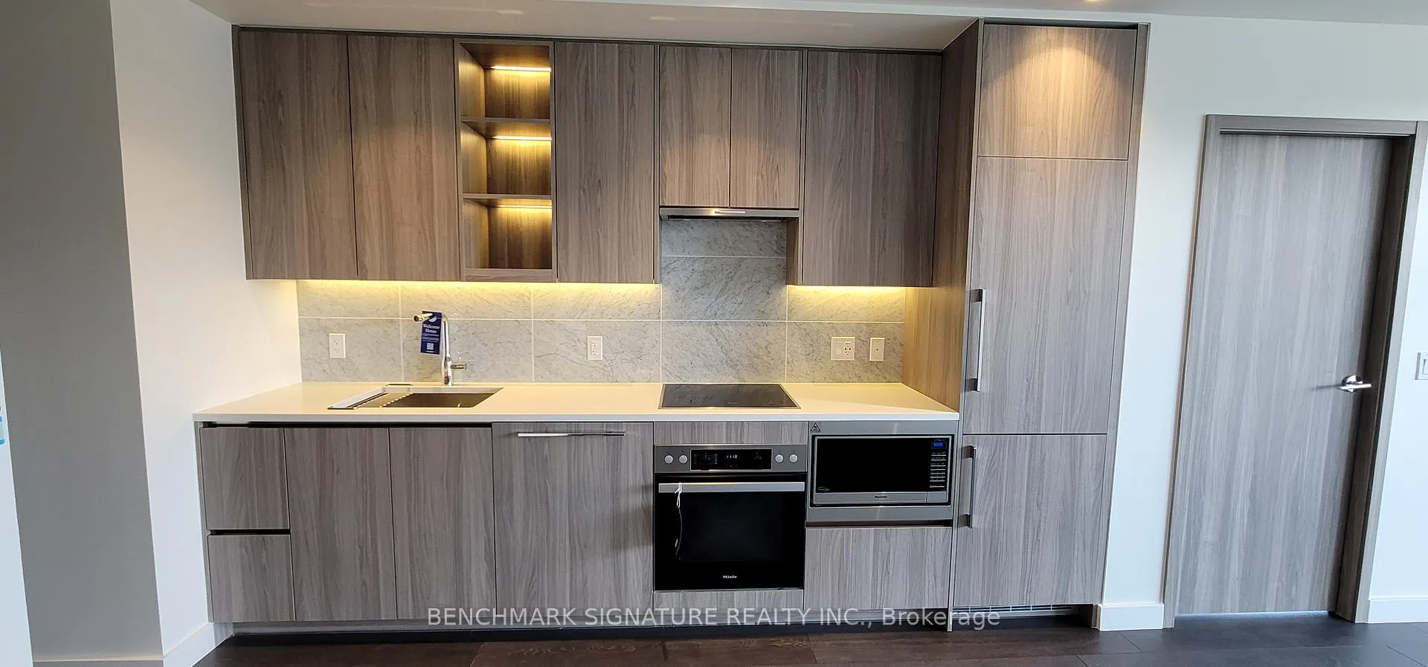
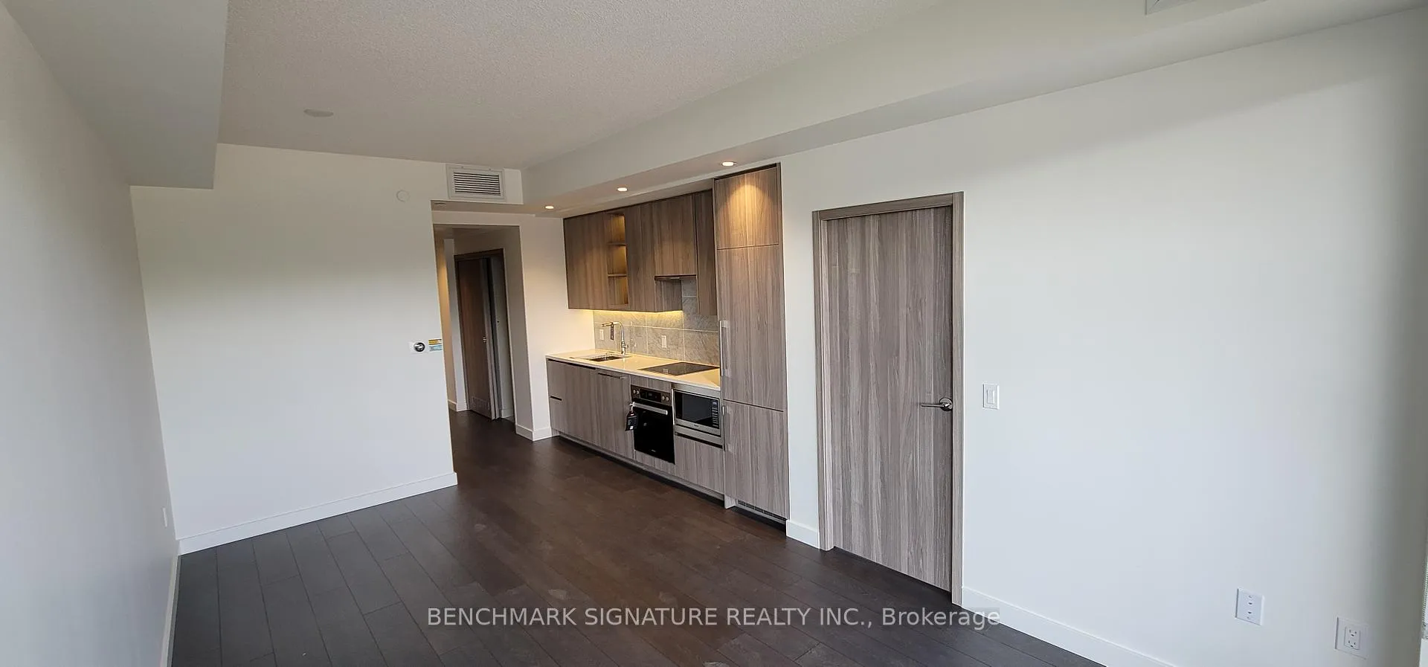
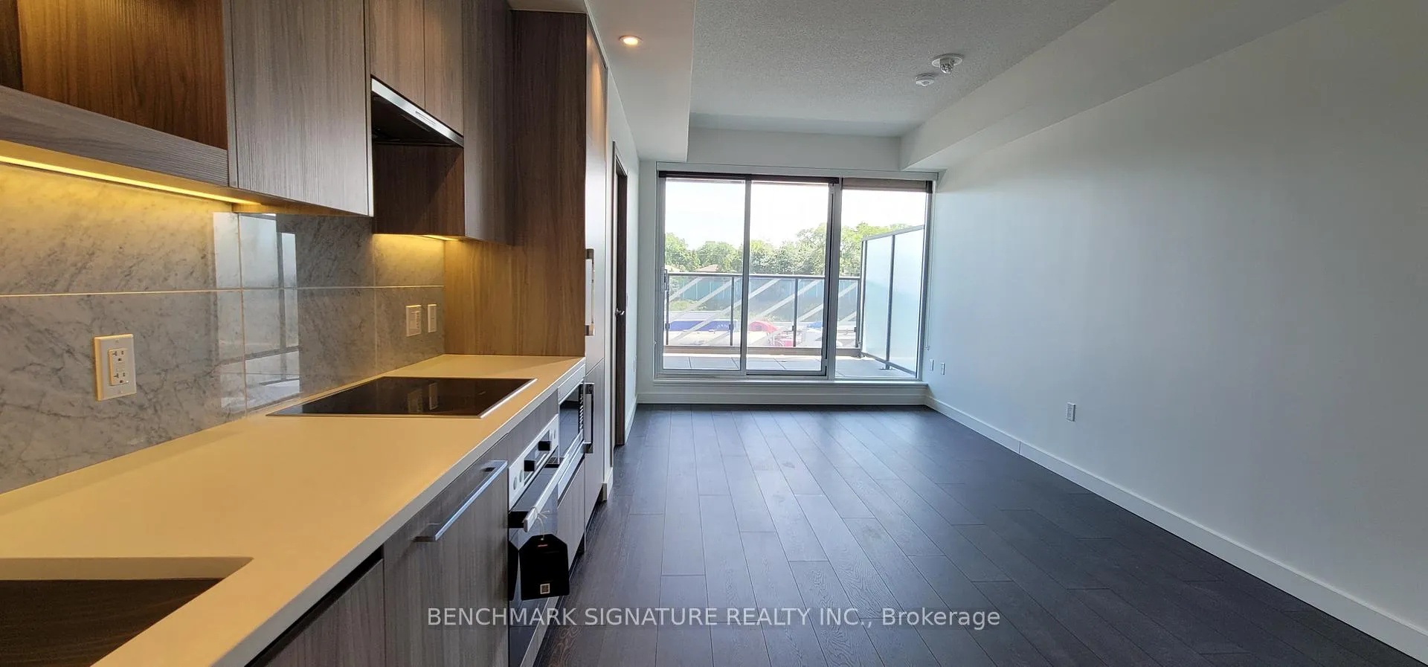
Exceptional layout in Season 2's most luxurious condo, featuring modern premium finishes and soaring 9' ceilings. Thoughtfully designed open-concept living space offers outstanding flexibility for interior design. The gourmet kitchen is equipped with top-of-the-line built-in appliances, custom cabinetry, and integrated lighting. The spa-inspired bathroom features elegant finishes and full-size mirror cabinetry for ample storage. The bedroom includes custom built-in closet organizers, maximizing both style and functionality. Unbeatable location-walk to TTC, parks, shopping, and dining. Just minutes to IKEA, Canadian Tire, highways, Bayview Village Mall, hospitals, and more.
Read more
Carpet FreeCity
Facts & features
TypeCommon Element Condo
StyleApartment
Size500~599 Sq.Ft.
HeatingForced air, gas
CoolingCentral air
BasementNone, apartment
Parking1 drive
Book a viewing
Wed28Oct
Thu29Oct
Fri30Oct
Sat31Oct
Sun1Nov
Pick a time
Rooms
4 rooms · 1 bathroom
Main floor4 rooms
Living room—
Kitchen—
Dining room—
Bedroom—
Bathrooms1
4-pc
Around this home
Leslie St. & Sheppard Ave
2Walking
Schools nearby
School rating, out of 10.
St Gabrielelementary · Private · 1.5 km
4.6/10
Étienne-Brûlésecondary · Public · 1.6 km
7.2/10
York Millssecondary · Public · 1.6 km
9.0/10
Listing details
MLS® numberC12648894
Listed onDec 18, 2025
Days on market96
UpdatedMar 24, 2026
Listing brokerageBENCHMARK SIGNATURE REALTY INC.
PossessionImmediate
Helpful tools
Mortgage calculator
Closing costs
Land transfer tax
Buyer guide
Your HOMEH agent
KimHOMEH agent · North York
"I would see it this week."
Ask Kim
Ask HOMEH about this home
Price, neighbourhood, monthly cost. Ask anything.
HOMEH Intelligent Agent is an AI, not a licensed representative. Check anything important with your agent.

 See all 10 photos
