

Lower A, 85 Primula Crescent
Lower A, 85 Primula Crescent
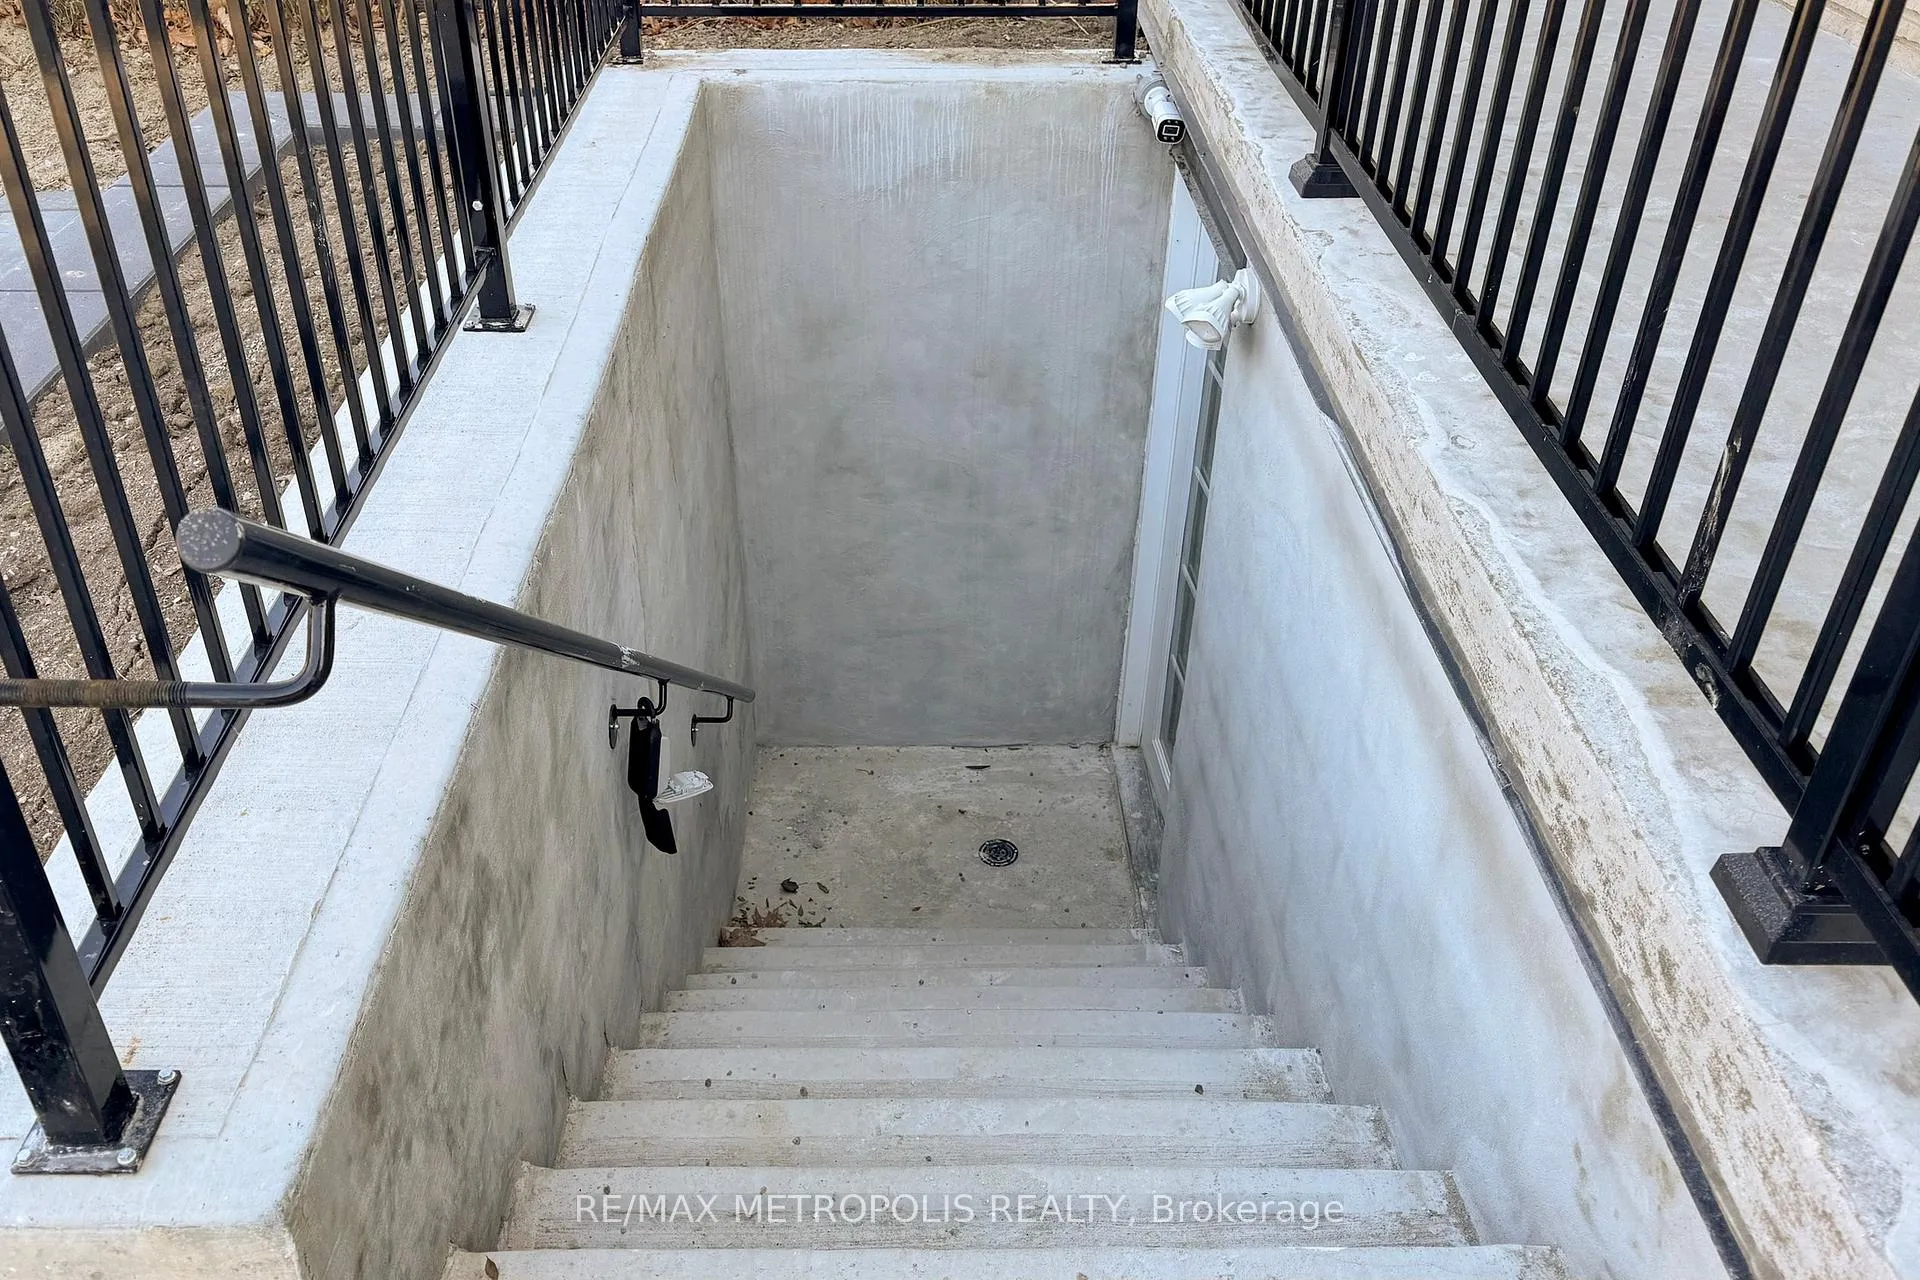 See all 5 photos
Property history
Facts and features
- BasementFinished
- Lease term12 months
- FurnishedUnfurnished
- LaundryIn-suite
- Central air
The homeSemi-Detached, 2-storey, Under 700 sq ft
- Type: Semi-Detached
- Style: 2-storey
- Living space: Under 700 sq ft
- Basement: Finished
InsideIn-suite laundry, Separate hydro meter, Carbon monoxide detectors, monitored, security system, smoke detector
- Laundry: In-suite laundry
- Features: Separate hydro meter
- Security: Carbon monoxide detectors, monitored, security system, smoke detector
- Rooms above ground: 2
- Bathrooms: 1
- Kitchens: 1
Outside and lotBrick, concrete, Asphalt shingle, Concrete, insulated concrete form
- Exterior: Brick, concrete
- Roof: Asphalt shingle
- Foundation: Concrete, insulated concrete form
- Features: Landscaped, lighting
Parking1 Parking, Available
- Spaces: 1 Parking
- Driveway: Available
Heating, water and powerForced air, gas, Central air, Municipal water
- Heating: Forced air, gas
- Cooling: Central air
- Water: Municipal water
- Sewer: Municipal sewer
- Hydro: Yes
Rent and termsRent $1,300 a month, Basement, Unfurnished
- Rent: $1,300 a month
- Space for rent: Basement
- Furnished: Unfurnished
- Lease: 12 months
- Paid: Monthly
- Rent includes: Parking
- Deposit: Required
- Credit check: Required
- Employment letter: Required
- Rental application: Required
- References: Required
- Rental items: None.
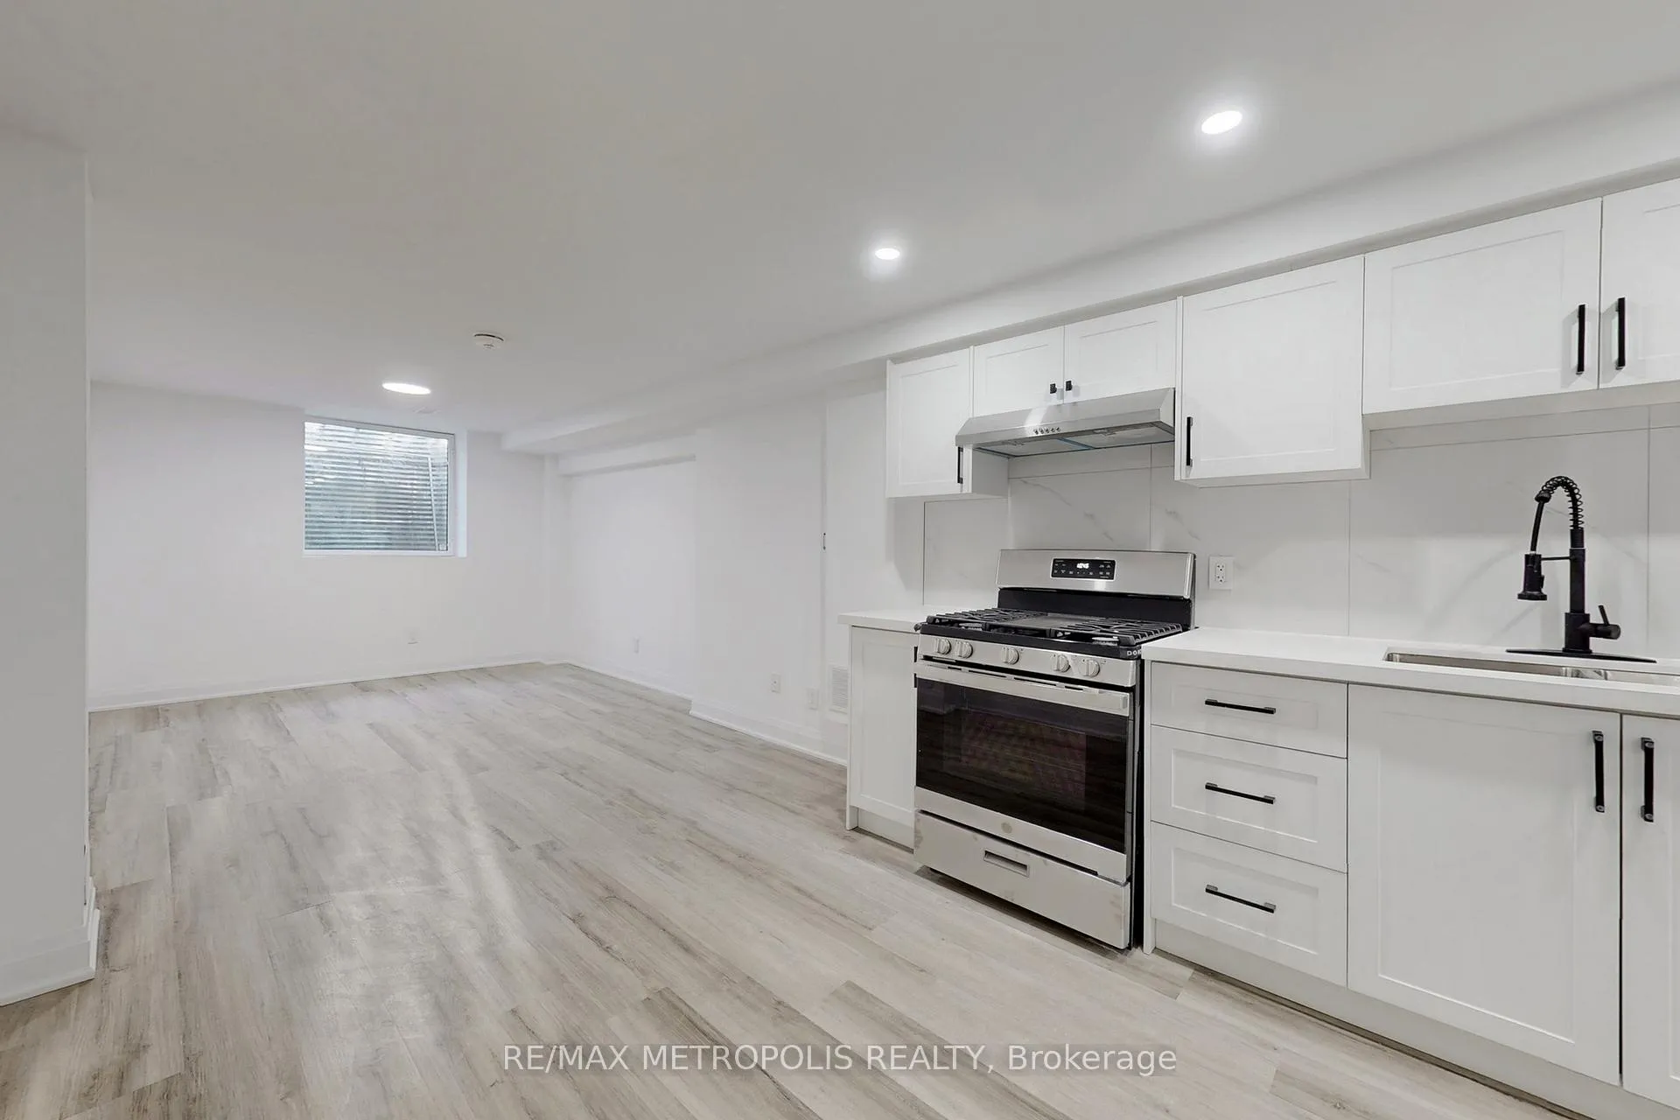
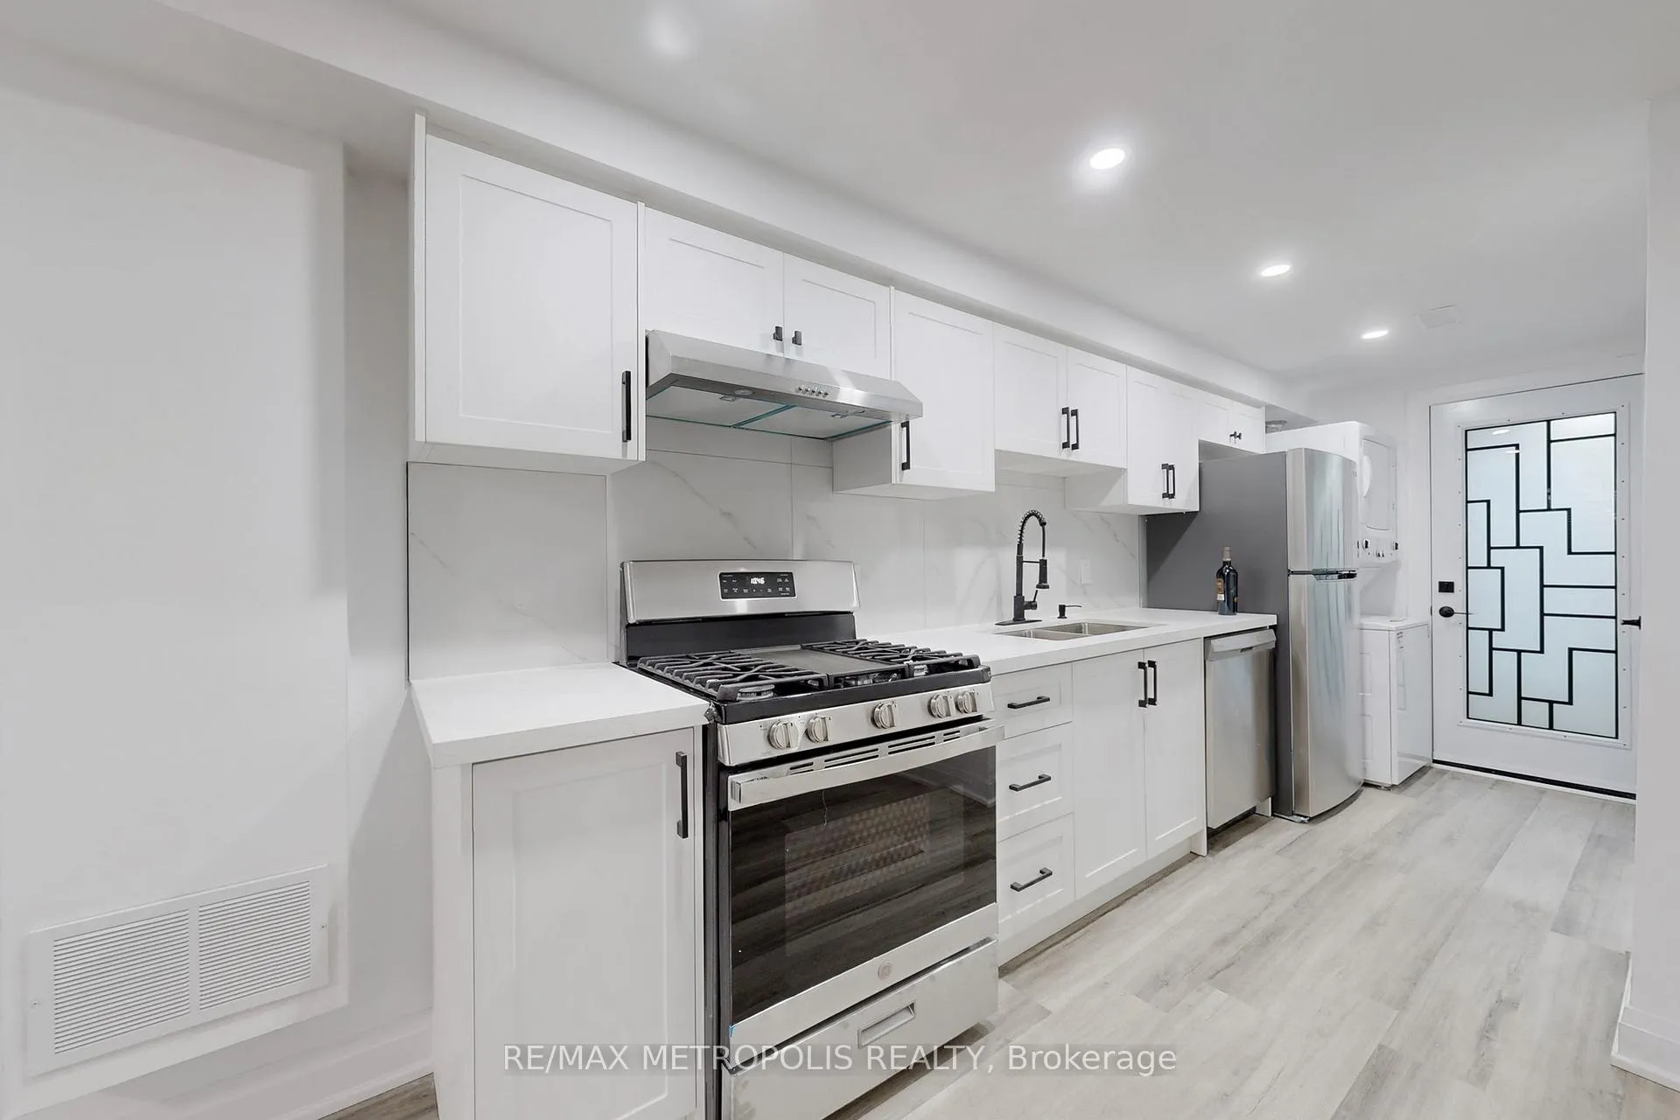
IncludedNew stainless steel fridge, stove, and dishwasher, washer & dryer
- Included: New stainless steel fridge, stove, and dishwasher, washer & dryer
NearbyFenced yard, hospital, library, park, public transit, ravine
- Close to: Fenced yard, hospital, library, park, public transit, ravine
Listing detailsW11911162, Rented, Jan 6, 2025
- MLS® number: W11911162
- Status: Rented
- Listed on: Jan 6, 2025
- Days on market: 60
- Updated: Mar 7, 2025
- Possession: 2025-02-01 / February 1, 2025
- Occupied by: Vacant
- Listing brokerage: RE/MAX METROPOLIS REALTY
About this home
Lower A, 85 Primula Crescent, North York (Humber Summit), ON M9L 1J9
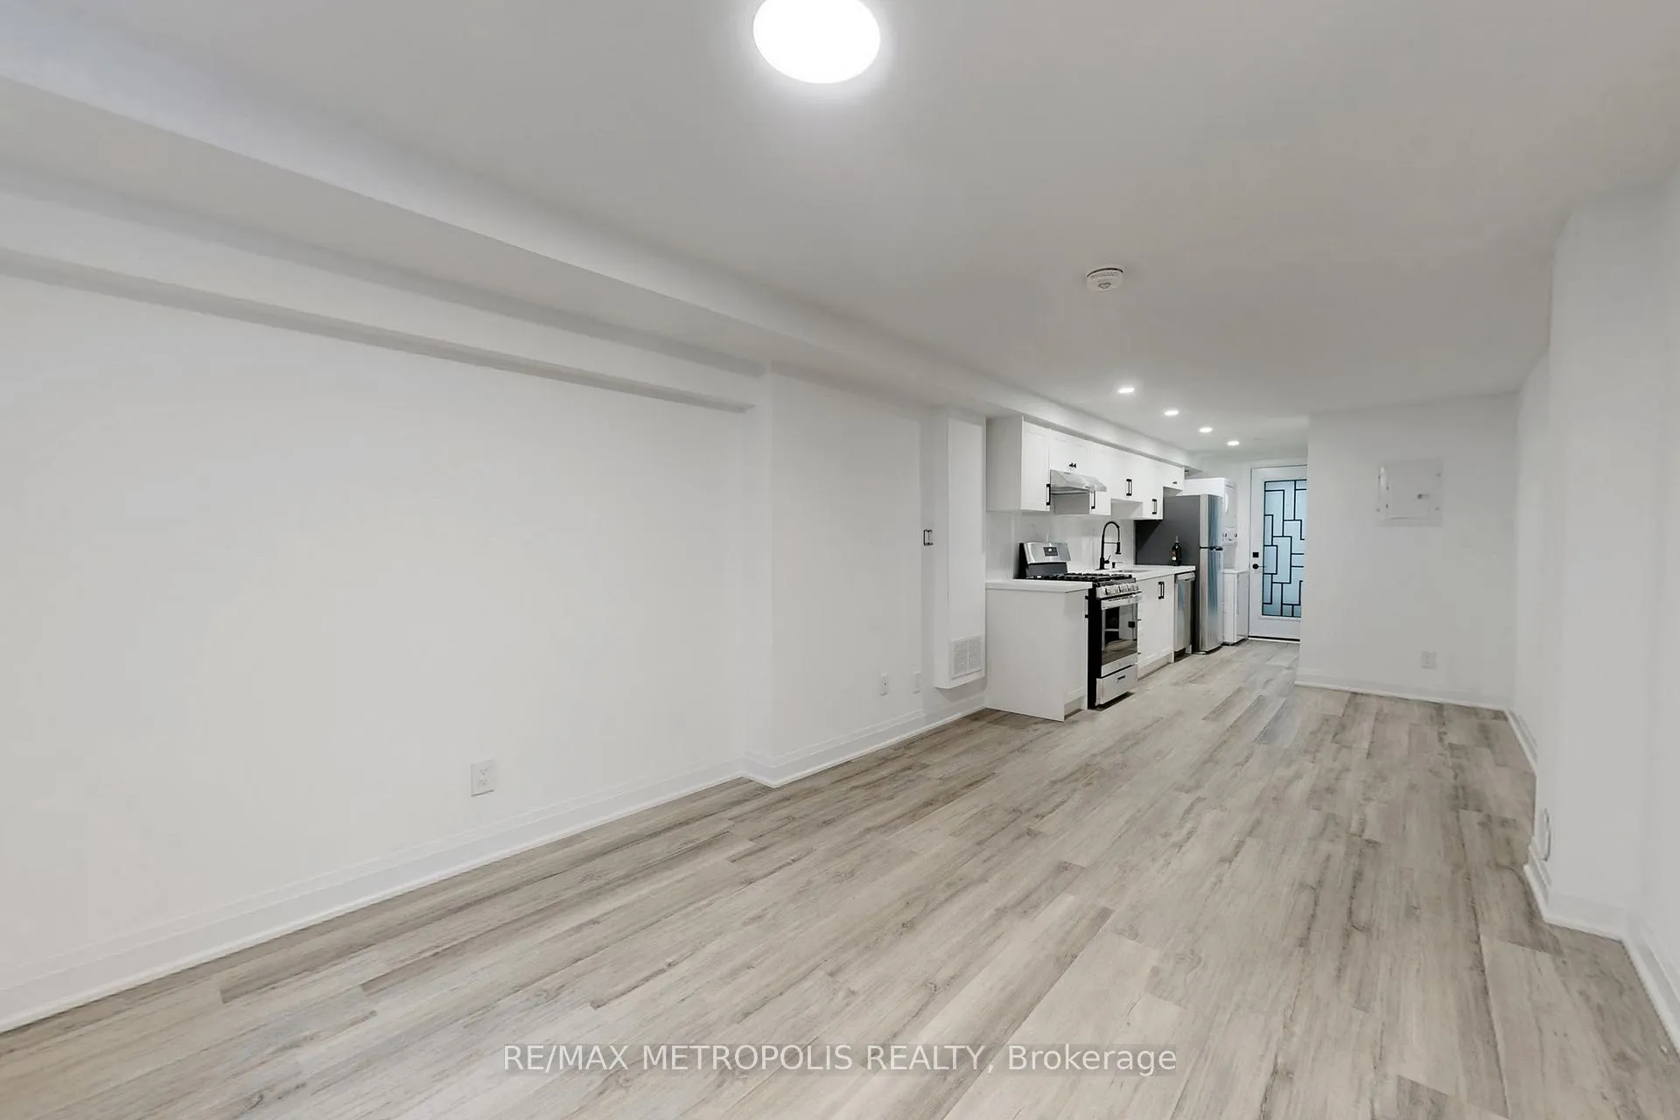
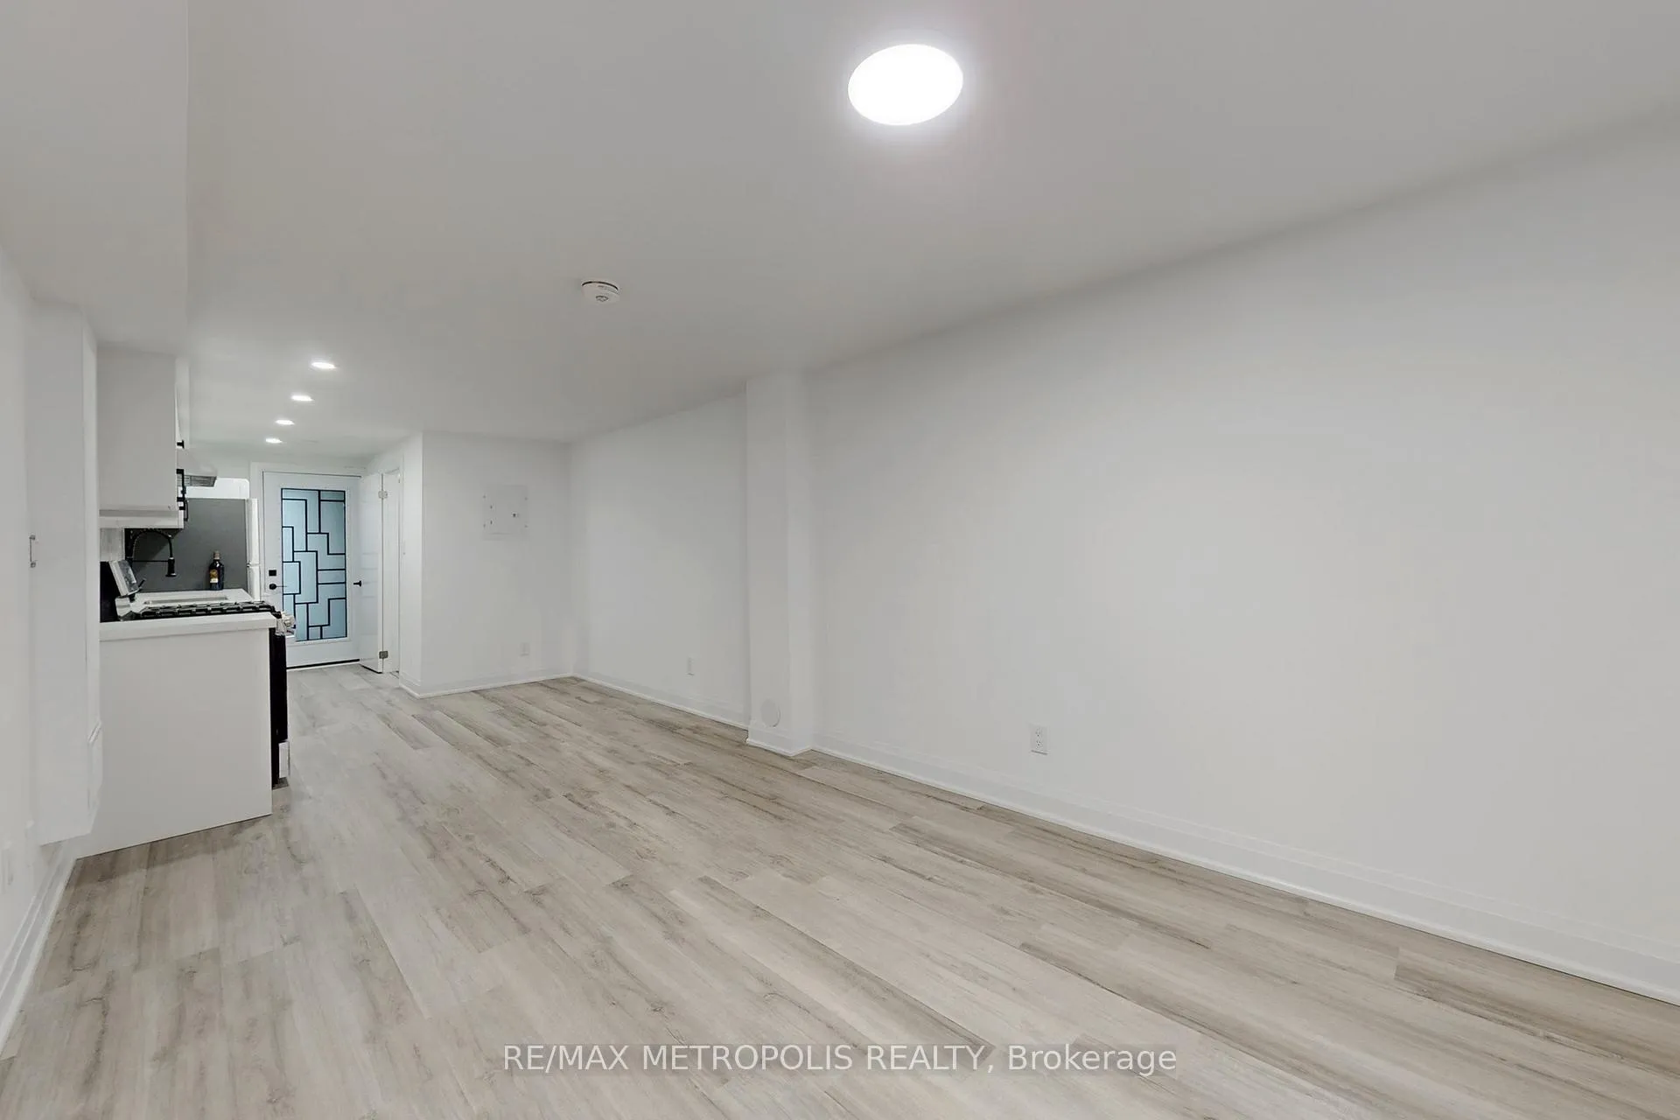
Welcome To This One Of Kind Newly Renovated Bachelor Apartment In The Desirable Humber Summit Neighbourhood. Ideal For A New Tenant, This Bright And Spacious Unit Offers Modern Finishes And A Convenient Location-Perfect For Anyone Looking For A Comfortable And Affordable Rental Home. Key Features: Spacious, Open-Concept Living Area With Plenty Of Natural Light. Newly Updated Kitchen With Modern Appliances And Ample Counter Space. Freshly Renovated Bathroom With Contemporary Fixtures And In-Suite Laundry. Separate Entrance For Added Privacy. Nearby Amenities: Shopping: Just Minutes From Albion Mall And Woodbine Mall, Offering A Variety Of Stores, Dining Options, And Entertainment. Parks & Recreation: Close To Humber Summit Park And G. Ross Lord Park, Ideal For Outdoor Activities, Picnics, And Jogging. Public Transit: Convenient Access To Jane Subway Station (Line 2), Finch West Station, And Several TTC Bus Routes For Easy Travel Around Toronto. Schools: Close Proximity To Nile Academy, Humber Summit Collegiate Institute, St. Jane Frances Catholic School, And More. Location Highlights: Easy Access To Highway 400 And Finch Avenue West For Stress-Free Commuting. Quiet, Family-Friendly Neighbourhood With Parks, Schools, And All The Essential Services You Need Right At Your Doorstep. This Fully Renovated Bachelor Unit Is Perfect For A New Tenant Seeking Comfort, Convenience, And A Fantastic Location. **EXTRAS** Ensuite Laundry For Added Convenience. Separate Entrance For Added Privacy. Tenant Pays 17% For Gas And Water; Hydro Is Metered Separately. 5StarZebraBlinds Window Coverings.
Ask about this home
A HOMEH agent will answer your questions about this home.
Around this home
Daily convenience, out of 100, from the distances below
Schools nearby
School rating, out of 10.
Helpful calculators
Your HOMEH agent

"I would see it this week."