

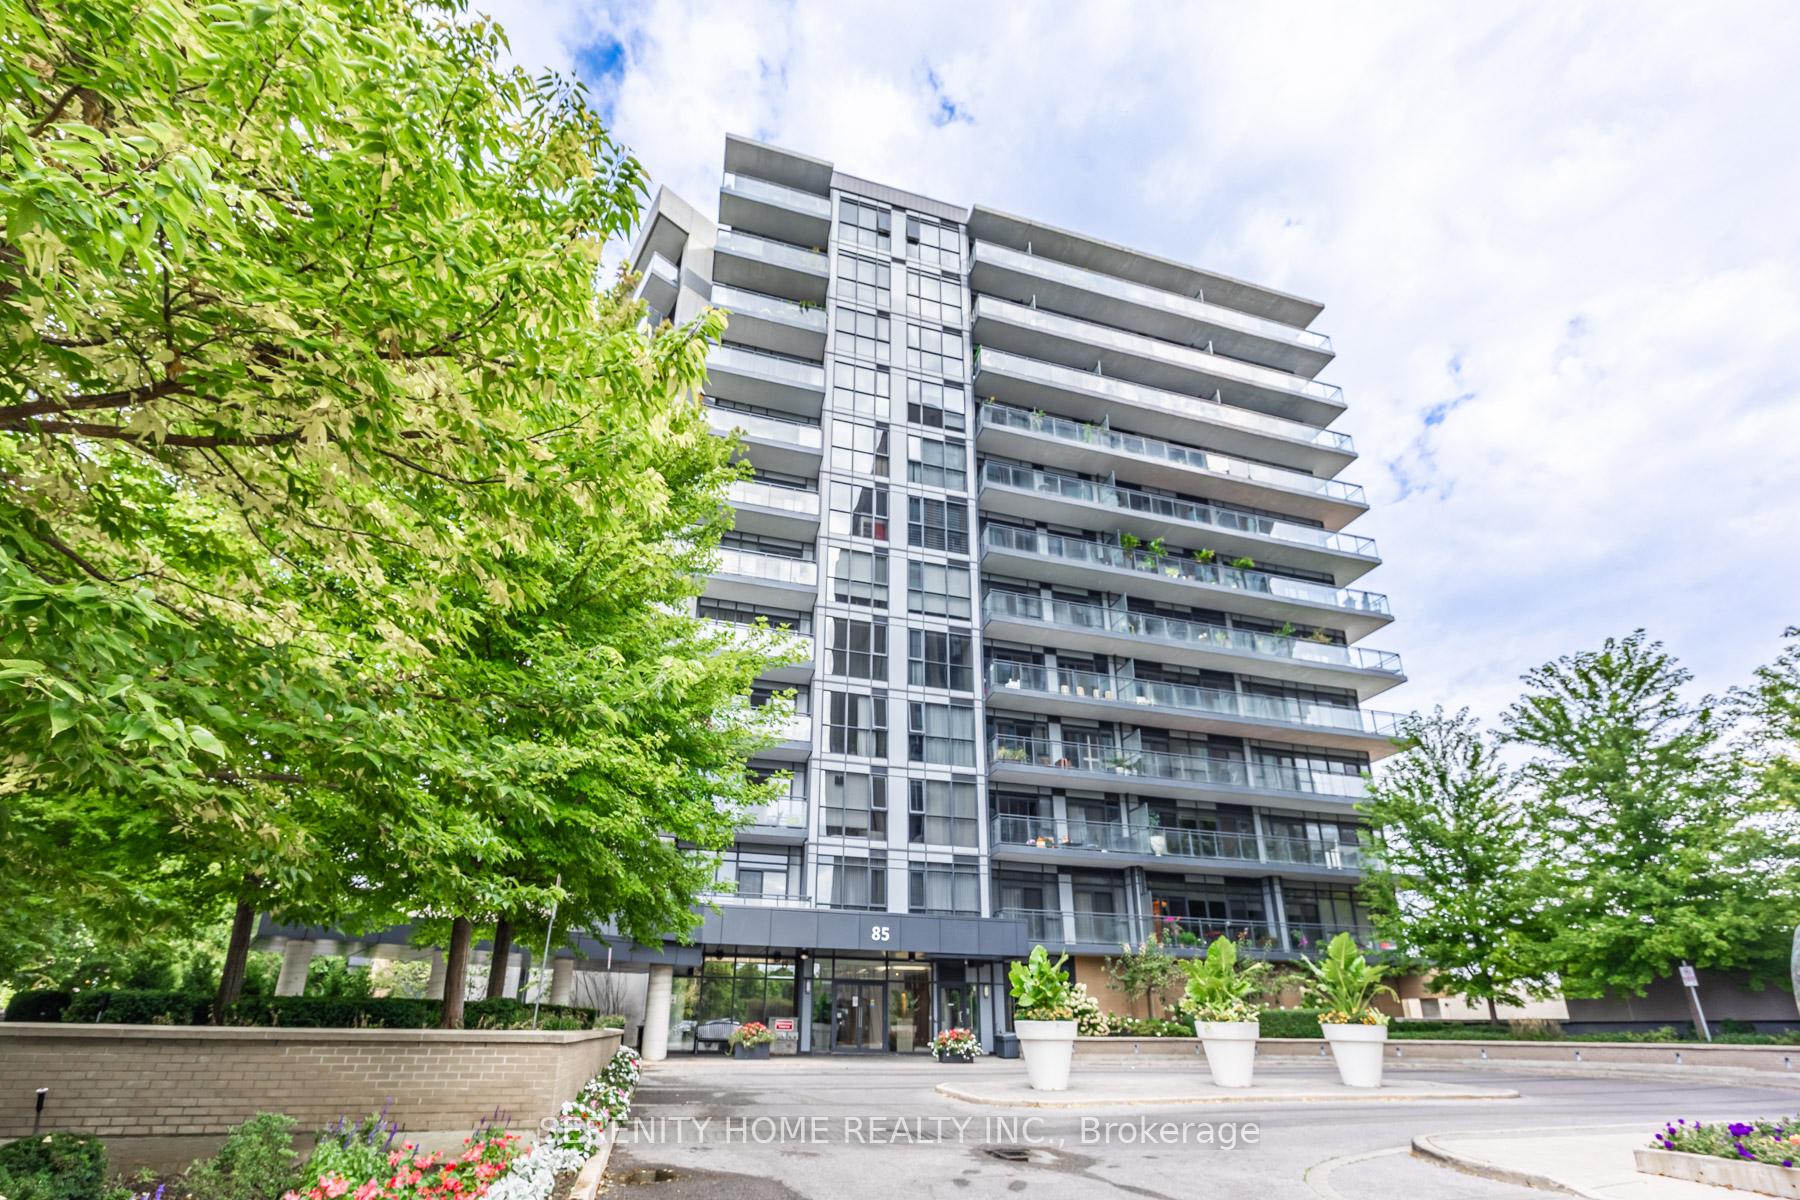
PH 1201, 85 The Donway
PH 1201, 85 The Donway
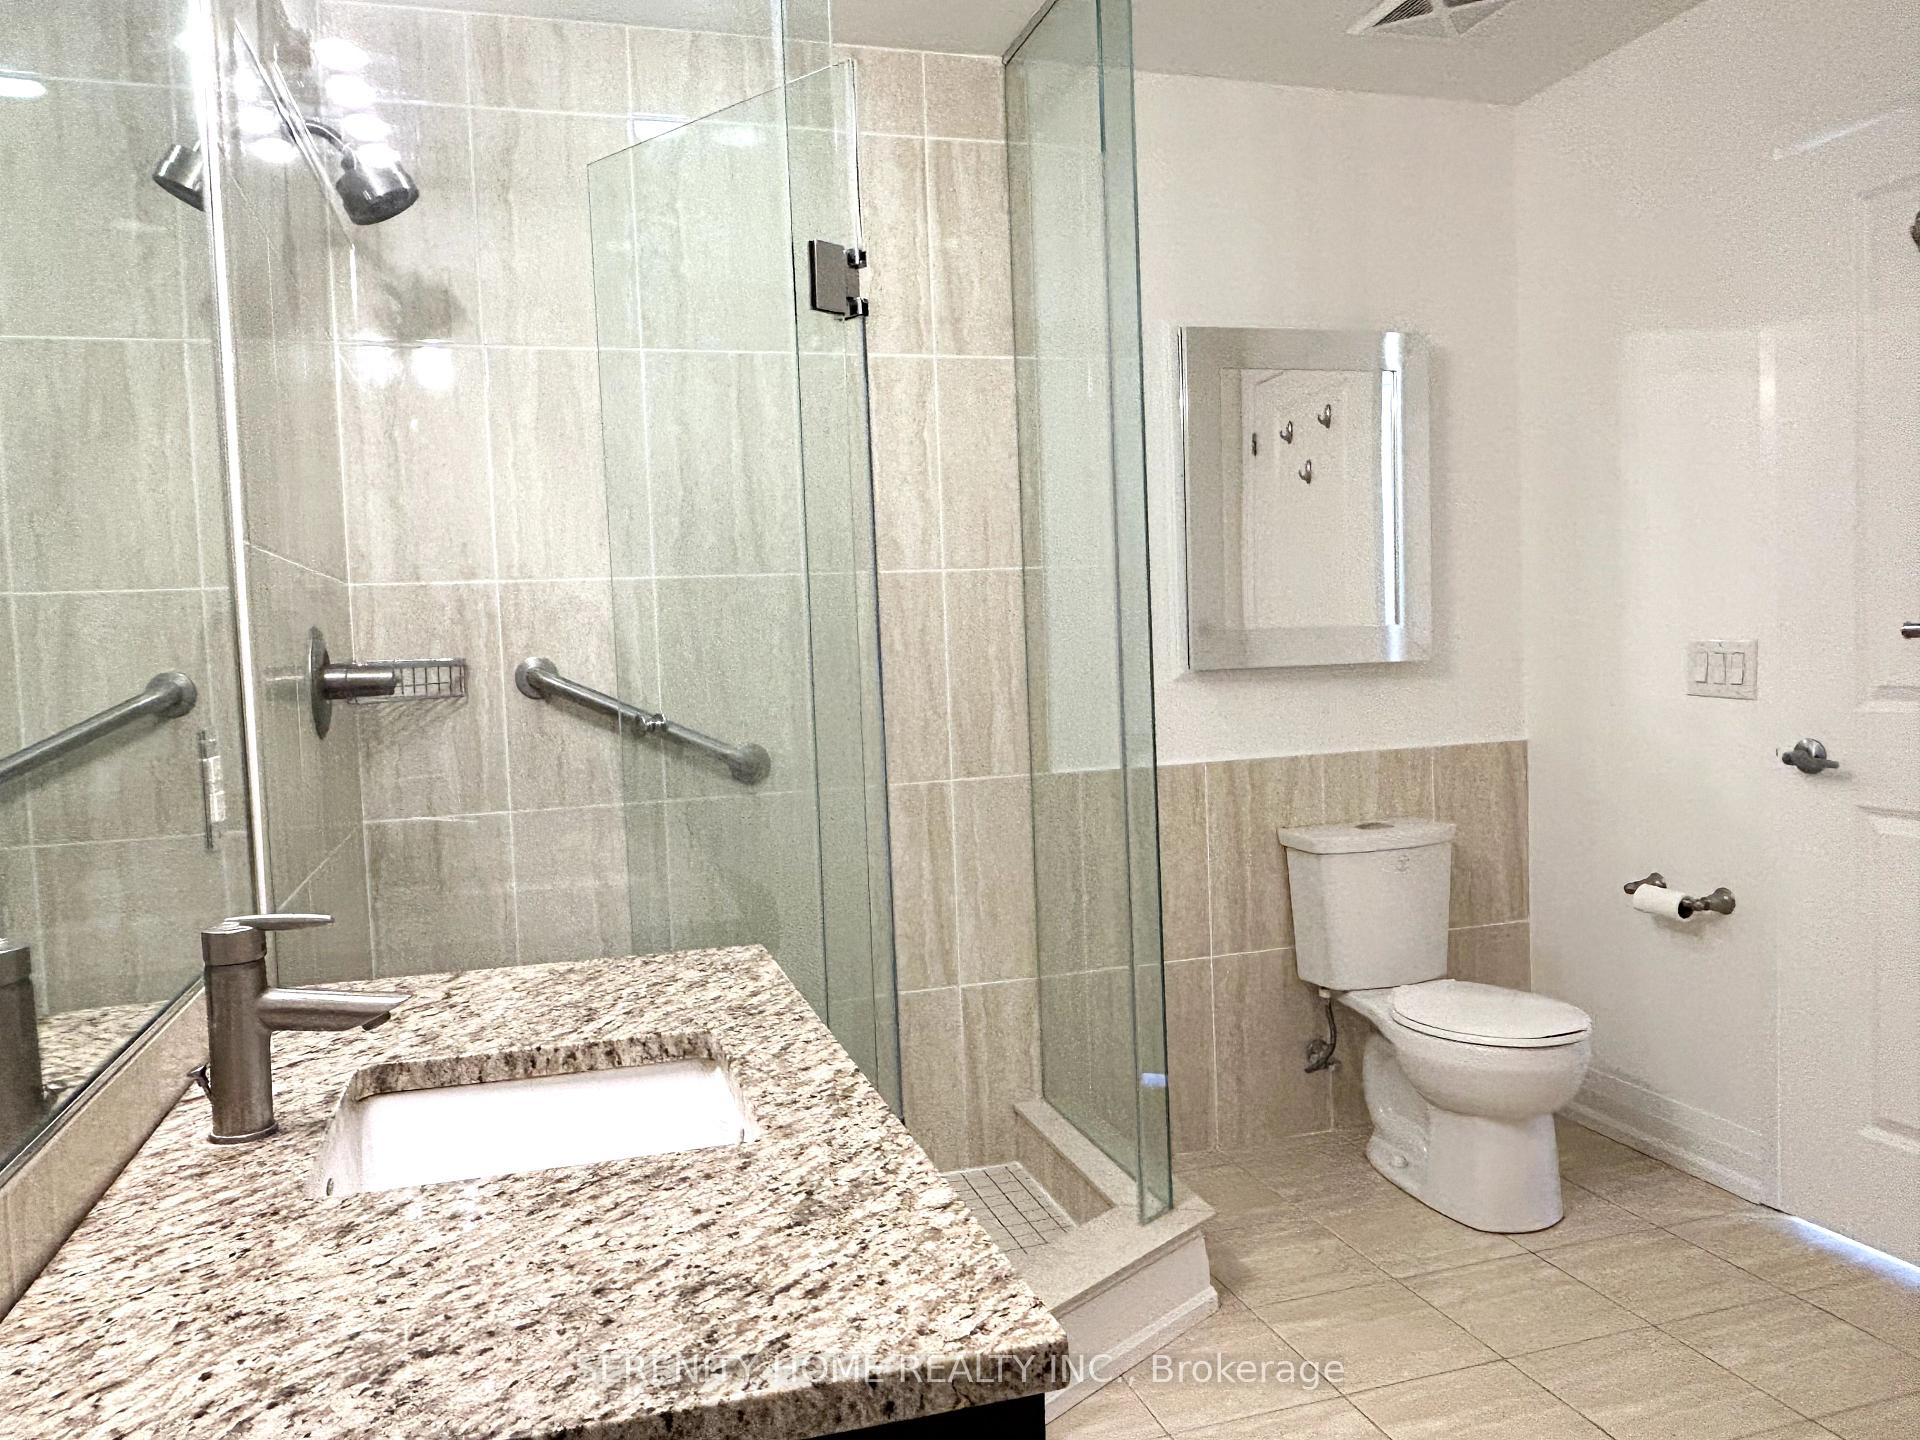 See all 23 photos
Property history
Facts and features
- ExposureNorth east
- LaundryEnsuite
- LockerNone
- BalconyJuliette
- Central air
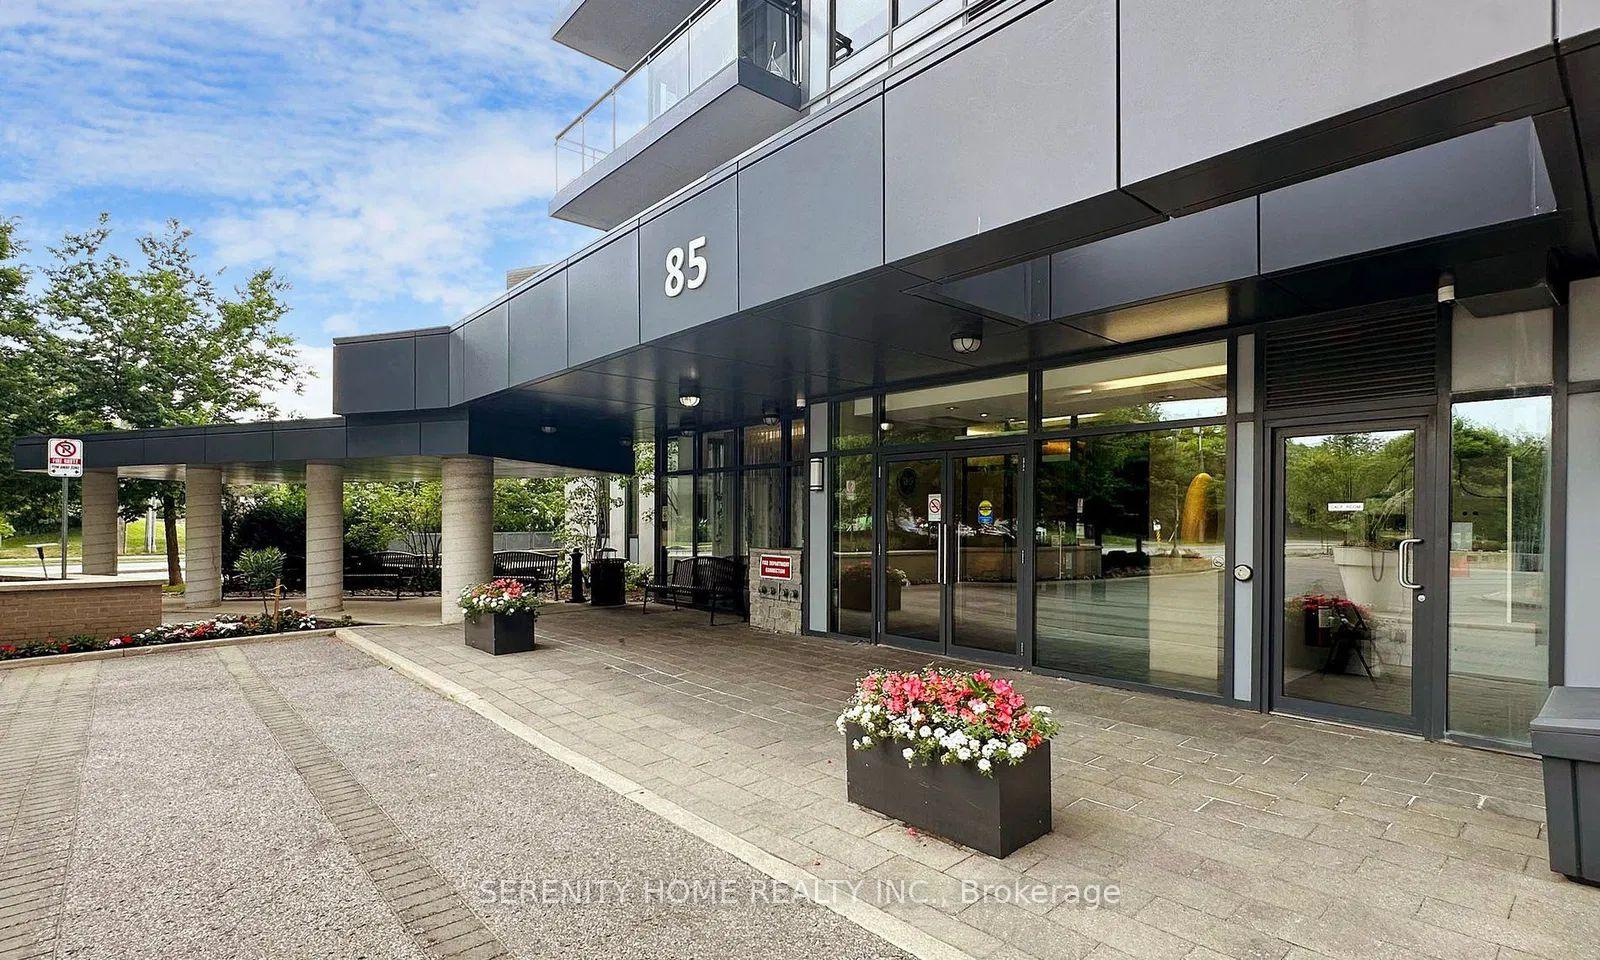
- Concierge
- Gym
- Exercise room
The homeCondo Apartment, Apartment, 1,200–1,399 sq ft
- Type: Condo Apartment
- Style: Apartment
- Living space: 1,200–1,399 sq ft
- Basement: None
- Exposure: North East
- View: City, skyline
InsideEnsuite, Carpet free, Concierge/security, smoke detector
- Laundry: Ensuite
- Features: Carpet free
- Security: Concierge/security, smoke detector
- Elevator: Yes
- Rooms above ground: 6
- Bedrooms: 2 + 1 in the basement
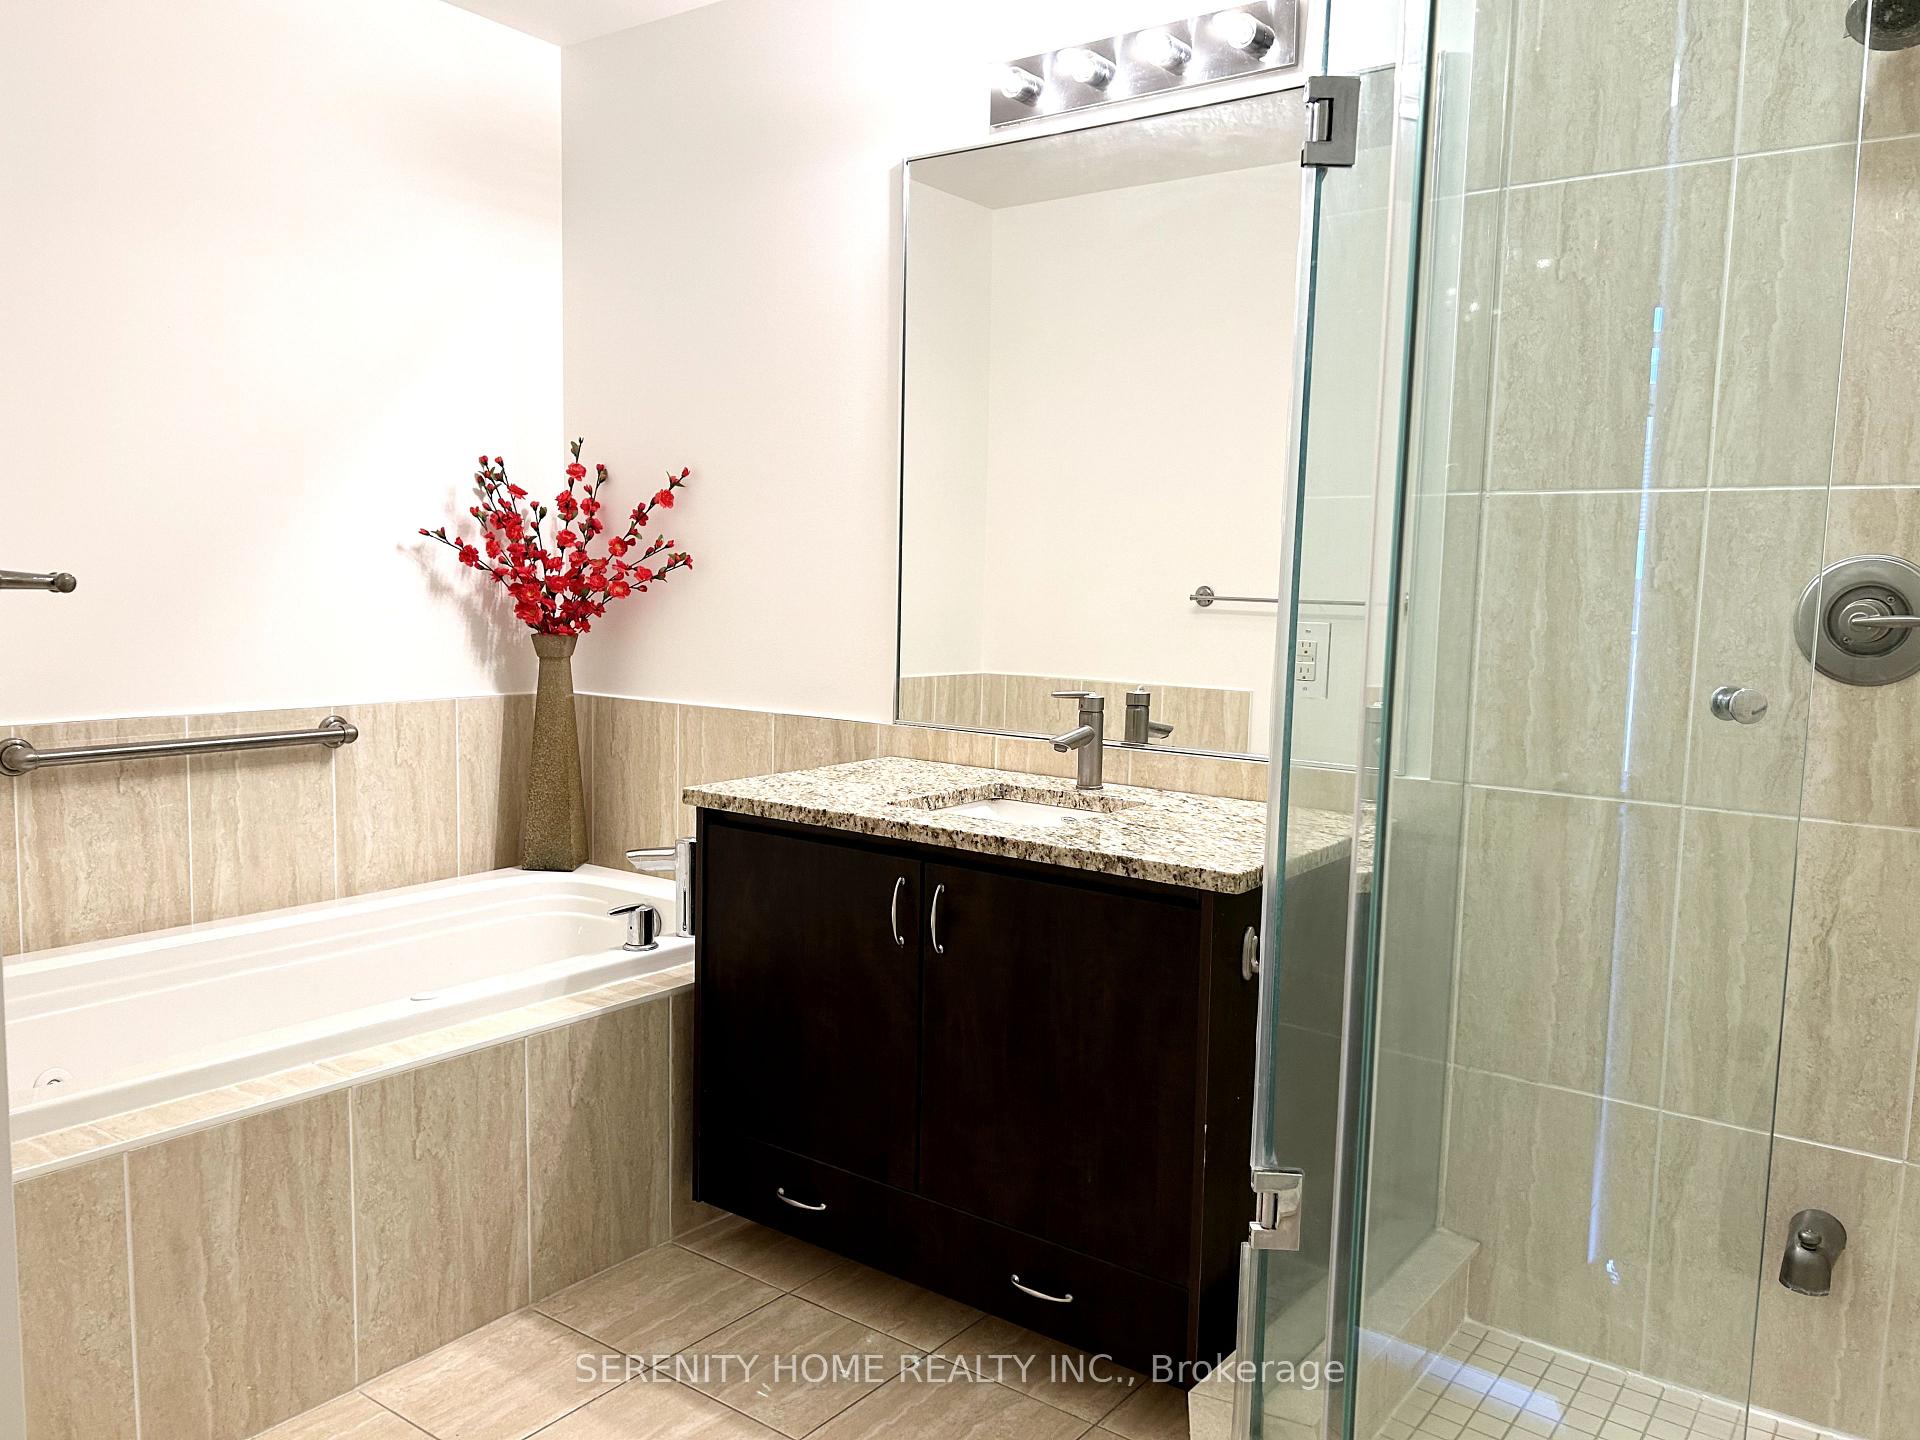
- Bathrooms: 3
- Kitchens: 1
OutsideConcrete, Concrete, Juliette
- Exterior: Concrete
- Foundation: Concrete
- Balcony: Juliette
- Features: Security gate
Parking and locker1 Parking, Underground, Parking type Owned
- Spaces: 1 Parking
- Garage: Underground
- Parking type: Owned
- Driveway: Covered, private
- Locker: None
BuildingReflections Residences at Don Mills, Storeys 12, Units 105
- Name: Reflections Residences at Don Mills
- Storeys: 12
- Units: 105
- Registered: 2014
- Condo corporation: 2360
- Amenities: Concierge, elevator, gym, exercise room, visitor parking
- Pets: Not allowed
Heating, water and powerHeat pump, other, Central air
- Heating: Heat pump, other
- Cooling: Central air
Rent and termsRent $3,500 a month, Entire property, Unfurnished
- Rent: $3,500 a month
- Space for rent: Entire property
- Furnished: Unfurnished
- Lease: 12 months
- Rent includes: Building insurance, common elements, heat, parking, water
- Deposit: Required
- Credit check: Required
- Employment letter: Required
- Rental application: Required
- References: Required
NearbyHospital, library, park, place of worship, public transit, school
- Close to: Hospital, library, park, place of worship, public transit, school
Listing detailsC12421649, Rented, Sep 19, 2025
- MLS® number: C12421649
- Status: Rented
- Listed on: Sep 19, 2025
- Days on market: 14
- Updated: Oct 3, 2025
- Possession: Immediate
- Occupied by: Vacant
- Listing brokerage: SERENITY HOME REALTY INC.
About this home
PH 1201, 85 The Donway, North York (Banbury-Don Mills), ON M3C 0L9
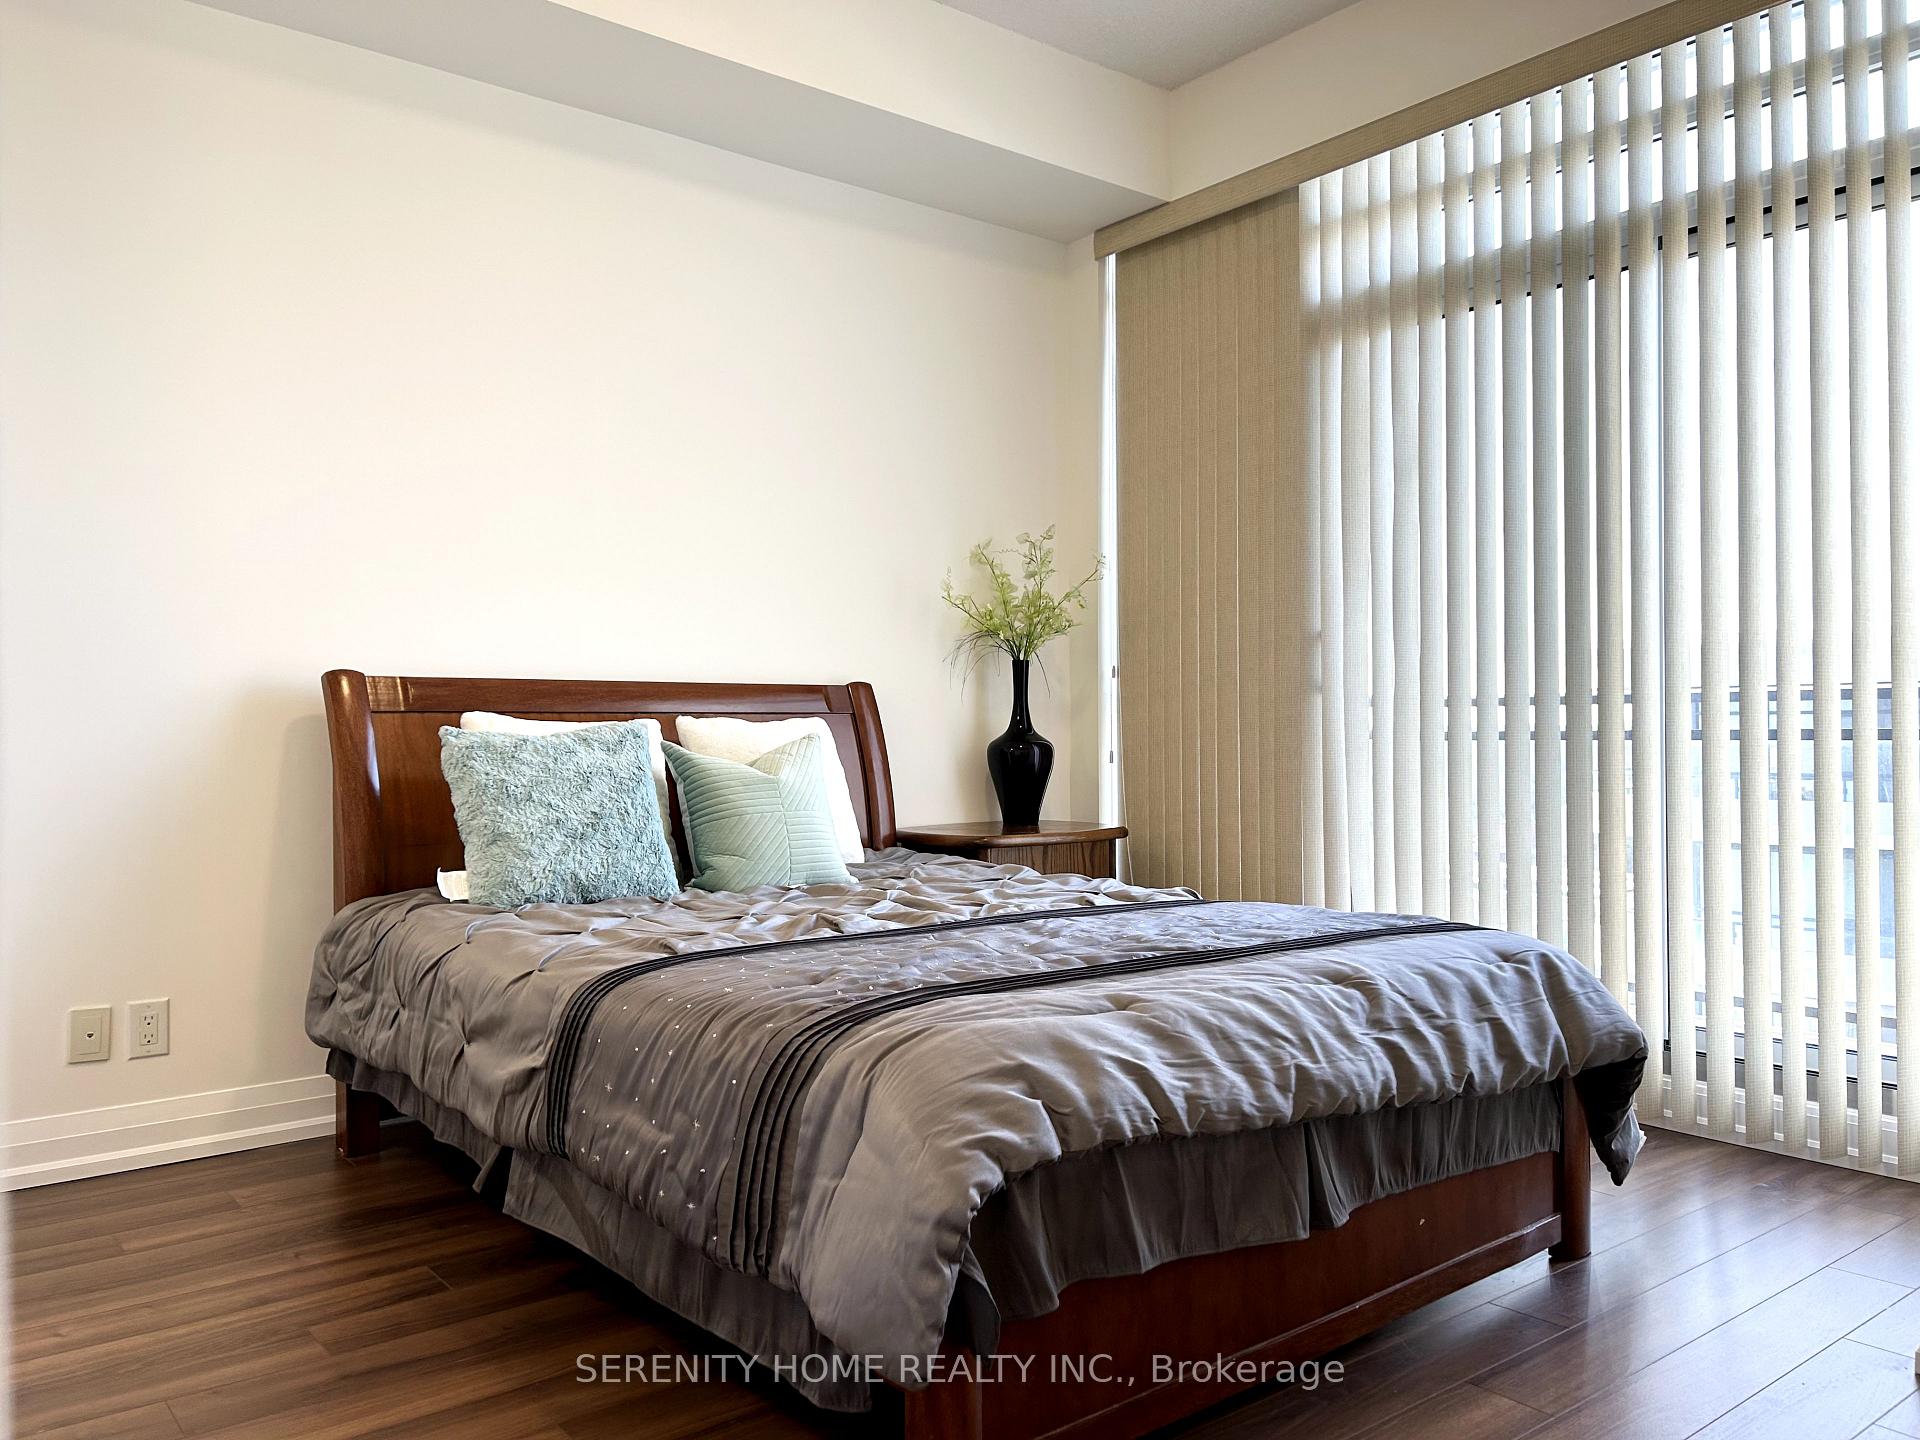
Gorgeous 10' Penthouse Corner Unit in the Prestigious boutique condo. Located in the heart of the vibrant Shops at Don Mills. Just Fresh painted! This stylish and spacious (1201sft+Balcony) 2 bedroom + den + 2 balcony unit with generously-sized parking and a convenient oversized storage locker offers the perfect blend of comfort, convenience, and modern living. The open-concept and split bedrooms layout is designed for comfort and functionality. Both bedrooms features en-suite four pieces washrooms, spacious closets with additional storage closet in the primary bedroom. The kitchen showcases elegant granite counters, 2 built in ovens, ample cabinet space perfect for entertaining. En-suite bedrooms are well isolated and noise from neighbor is minimized. Residents have access to a variety of amenities, including a concierge, party room, visitor parking, guest suites, gym, indoor parking, and bike storage. A great opportunity to live in a peaceful yet accessible neighborhood, with world-class shopping, dining, and entertainment at Shops at Don Mills. Walk along the Don Mills Trail and The Edwards Gardens Toronto Botanical Garden. Tenant needs to pay hydro.
Ask about this home
A HOMEH agent will answer your questions about this home.
Know more about Reflections Residences at Don Mills
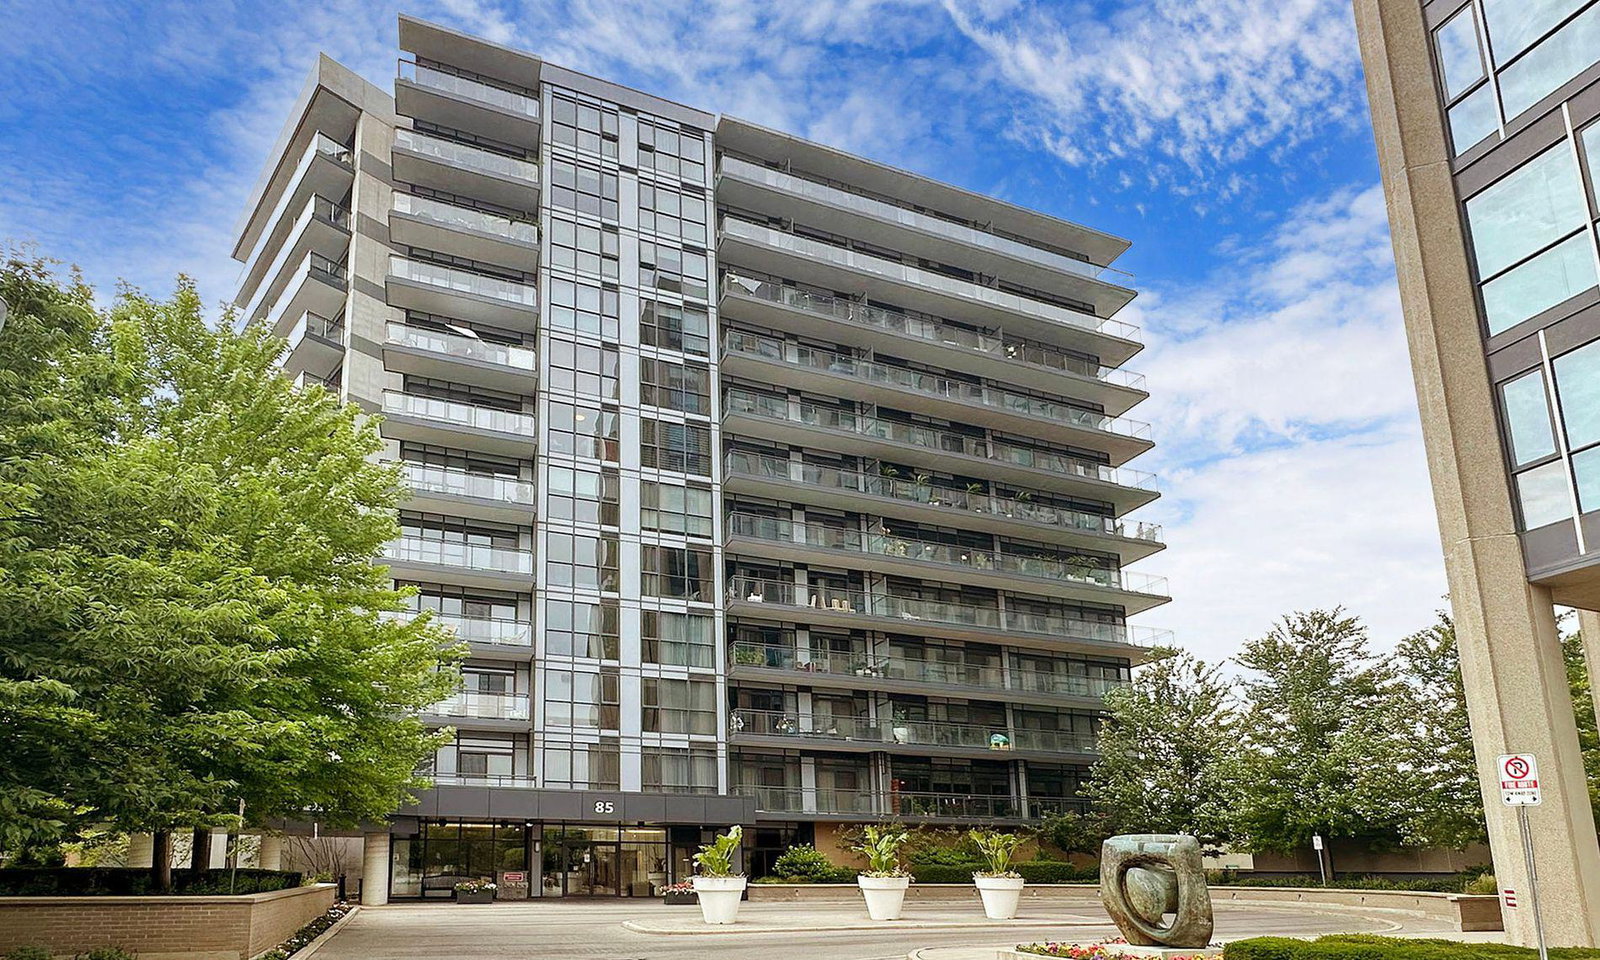
Condo building · 85 The Donway W
Reflections Residences at Don Mills is a 12-storey condo with 105 suites, built in 2014 by FRAM Building Group. Right now 1 for rent is on the market here.
- 12storeys
- 105suites
- $737/sq ft
- 2014built
No similar units for rent in Reflections Residences at Don Mills right now.
Around this home
Daily convenience, out of 100, from the distances below
Schools nearby
School rating, out of 10.
Helpful calculators
Your HOMEH agent

"I would see it this week."