
 See all 50 photos
Property history
Book a viewing
Ask HOMEH

"I would see it this week."
86 Princess Avenue, North York
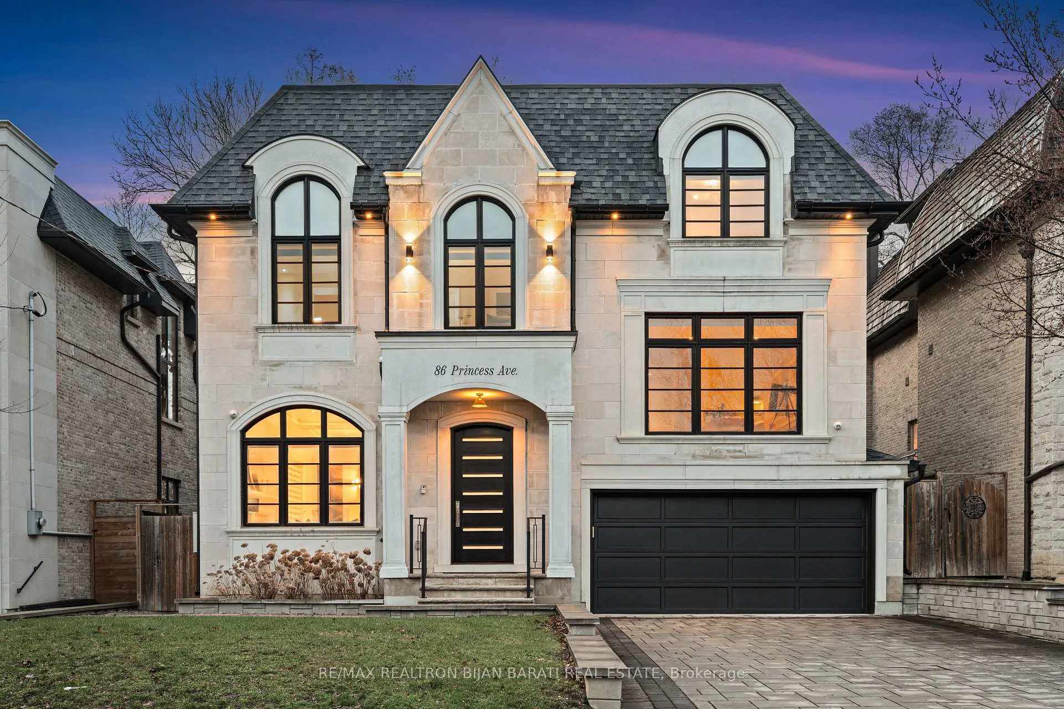
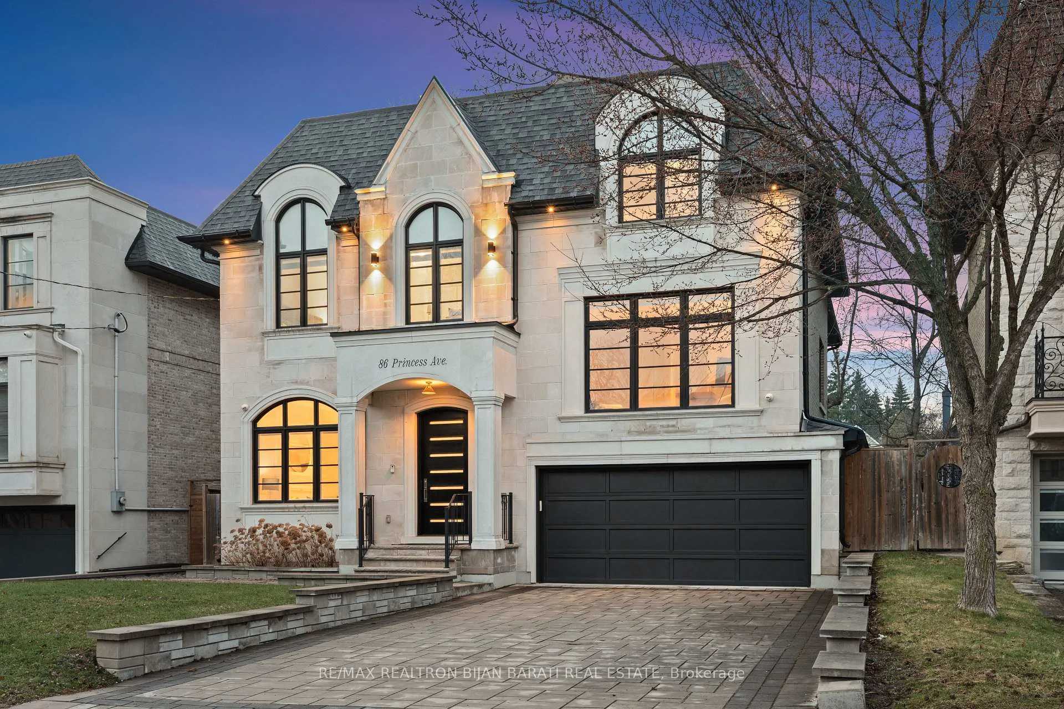
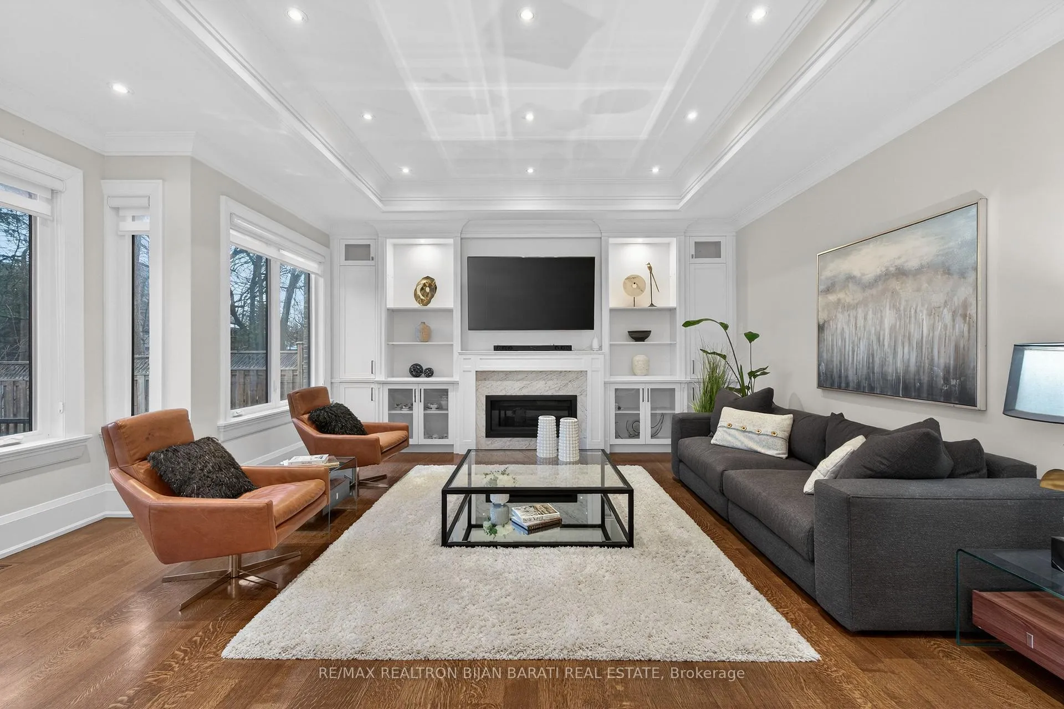
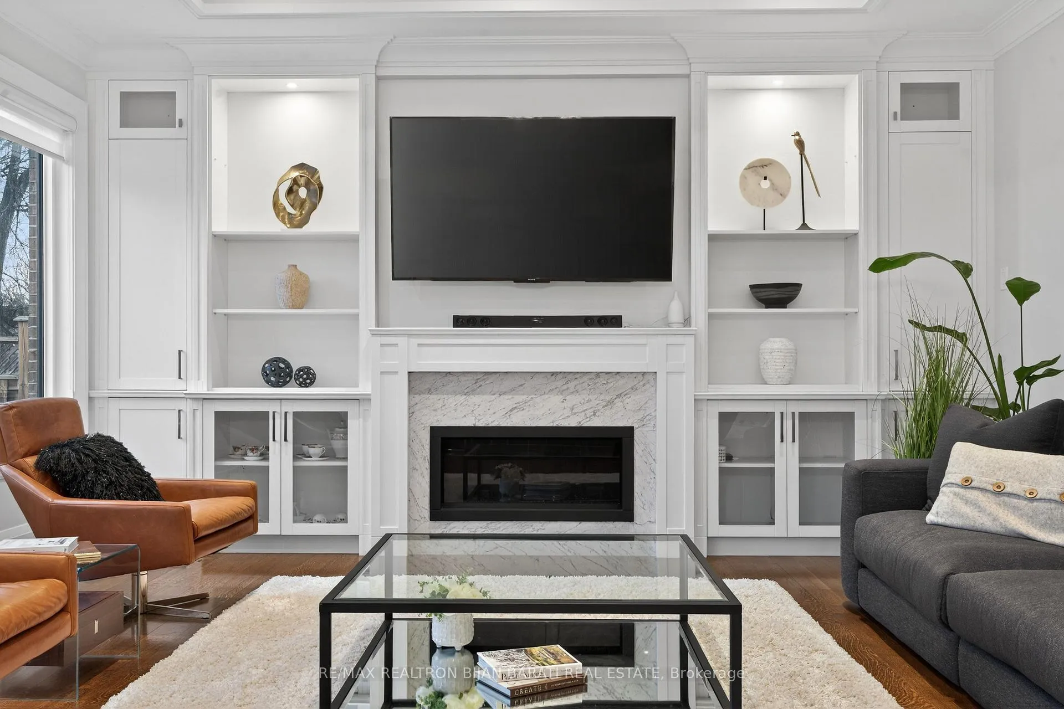
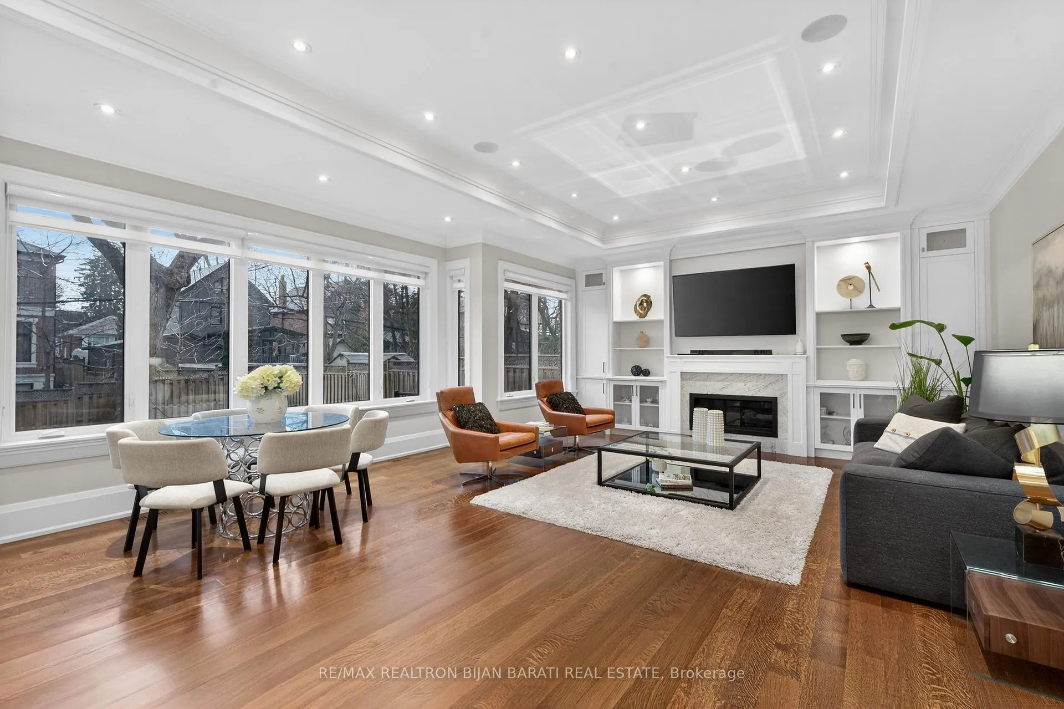
Welcome to 86 PRINCESS AVENUE >>> Stylish Contemporary Designed Custom Home with 6,545 Sq.Ft of Prime Land! This Beauty with Having about 6,000 Sq.Ft Fantastic Elegant Living Space, and a Functional Family Layout, Offering a Seamless Flow Ideal for Both Everyday Living & Entertaining. Expertly Crafted & Conveniently Situated in Unbeatable Location >> 2 Minutes away from North York City Centre (Subway, Ttc, Loblaws, Restaurants, Cinema, Shops), and Earl Haig S.S, Lee-Lifeson Art Park, and Countless Other Amenities! Other Features: Extensive Use of Hardwood/Porcelain Flooring, Soaring Ceilings Heights >> Main Flr:10.5', 2nd Flr:11'(Including Coffered Cling), Basement: 9 Feet. Refined Cut Limestone Façade Complemented by Sleek, Rounded Eavestroughs and Downspouts. Durable Brick Construction Along the Sides and Rear Adds both Charm and Lasting Strength. Full Panelled Walls (Main Flr & Hallways). Mudroom! Decorative Wall Drink Centre! 2 Libraries with Built-In Bookcases (The Bigger One Can Be Used as a 5th Bedroom). Luxury Mouldings. High-End Millwork. Designer's Wallpaper Accents. Quality Custom Cabinetry. Huge Family Room with Built-In Shelves, Gas Fireplace, Coffered Ceiling, Breakfast Area & The Chef-Inspired Kitchen which Features Top-of-the-Line WOLF/SUB-ZERO Appliances, Butler's Pantry & Servery, Walk-Out to Deck and Large Stone Patio and Fully Fenced Backyard. Breathtaking Primary Bedroom with a Coffered Cling, Huge Walk-In Closets & a Lavish 7-Pc Ensuite Heated Floor Including a Steam Sauna! 3 Additional Family-Sized Bedrooms with Own Ensuites. Led Pot Lights Throughout. The Professionally Finished Walk-Out Basement With A Recreation Room Includes Above Grade Windows, Wetbar, Gas Fireplace, and 3-Pc Bath, Media Room, Den, a Bedroom/Nanny's Room with 3-PC Ensuite, and A Full Stacked Laundry! Reliable "Home Power Generator" Providing Backup Electricity for Essential Systems During Outages.
Facts & features
Book a viewing
Rooms
14 rooms · 7 bathrooms
- Living room16′7″ × 12′3″203 sq.ft.
- Dining room12′3″ × 11′11″145 sq.ft.
- Family room18′11″ × 16′5″310 sq.ft.
- Kitchen17′ × 13′9″233 sq.ft.
- Primary bedroom20′4″ × 15′305 sq.ft.
- Bedroom 218′9″ × 14′1″264 sq.ft.
- Bedroom 315′6″ × 14′216 sq.ft.
- Bedroom 416′9″ × 15′251 sq.ft.
- Library—
- Bedroom 516′2″ × 15′5″250 sq.ft.
- Recreation33′8″ × 16′5″554 sq.ft.
- Media room13′9″ × 10′11″151 sq.ft.
- Bedroom10′3″ × 9′11″101 sq.ft.
- Den10′11″ × 10′1″110 sq.ft.
Around this home
Schools nearby
School rating, out of 10.
Listing details
Helpful tools
Your HOMEH agent
"I would see it this week."
Ask HOMEH about this home
Price, neighbourhood, monthly cost. Ask anything.
HOMEH Intelligent Agent is an AI, not a licensed representative. Check anything important with your agent.