

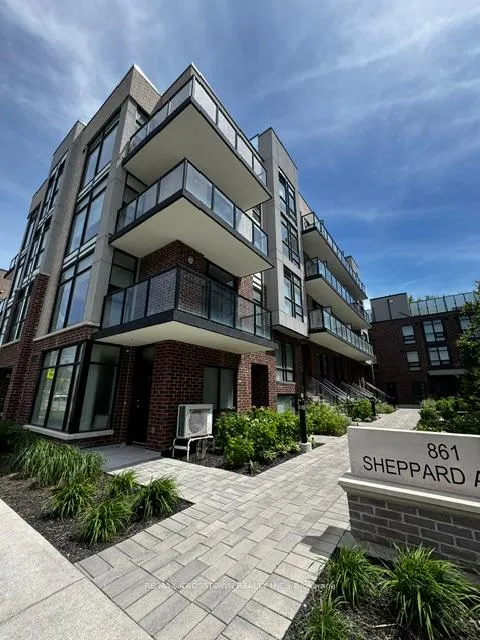
Unit 57, 861 Sheppard Ave W
Unit 57, 861 Sheppard Ave W
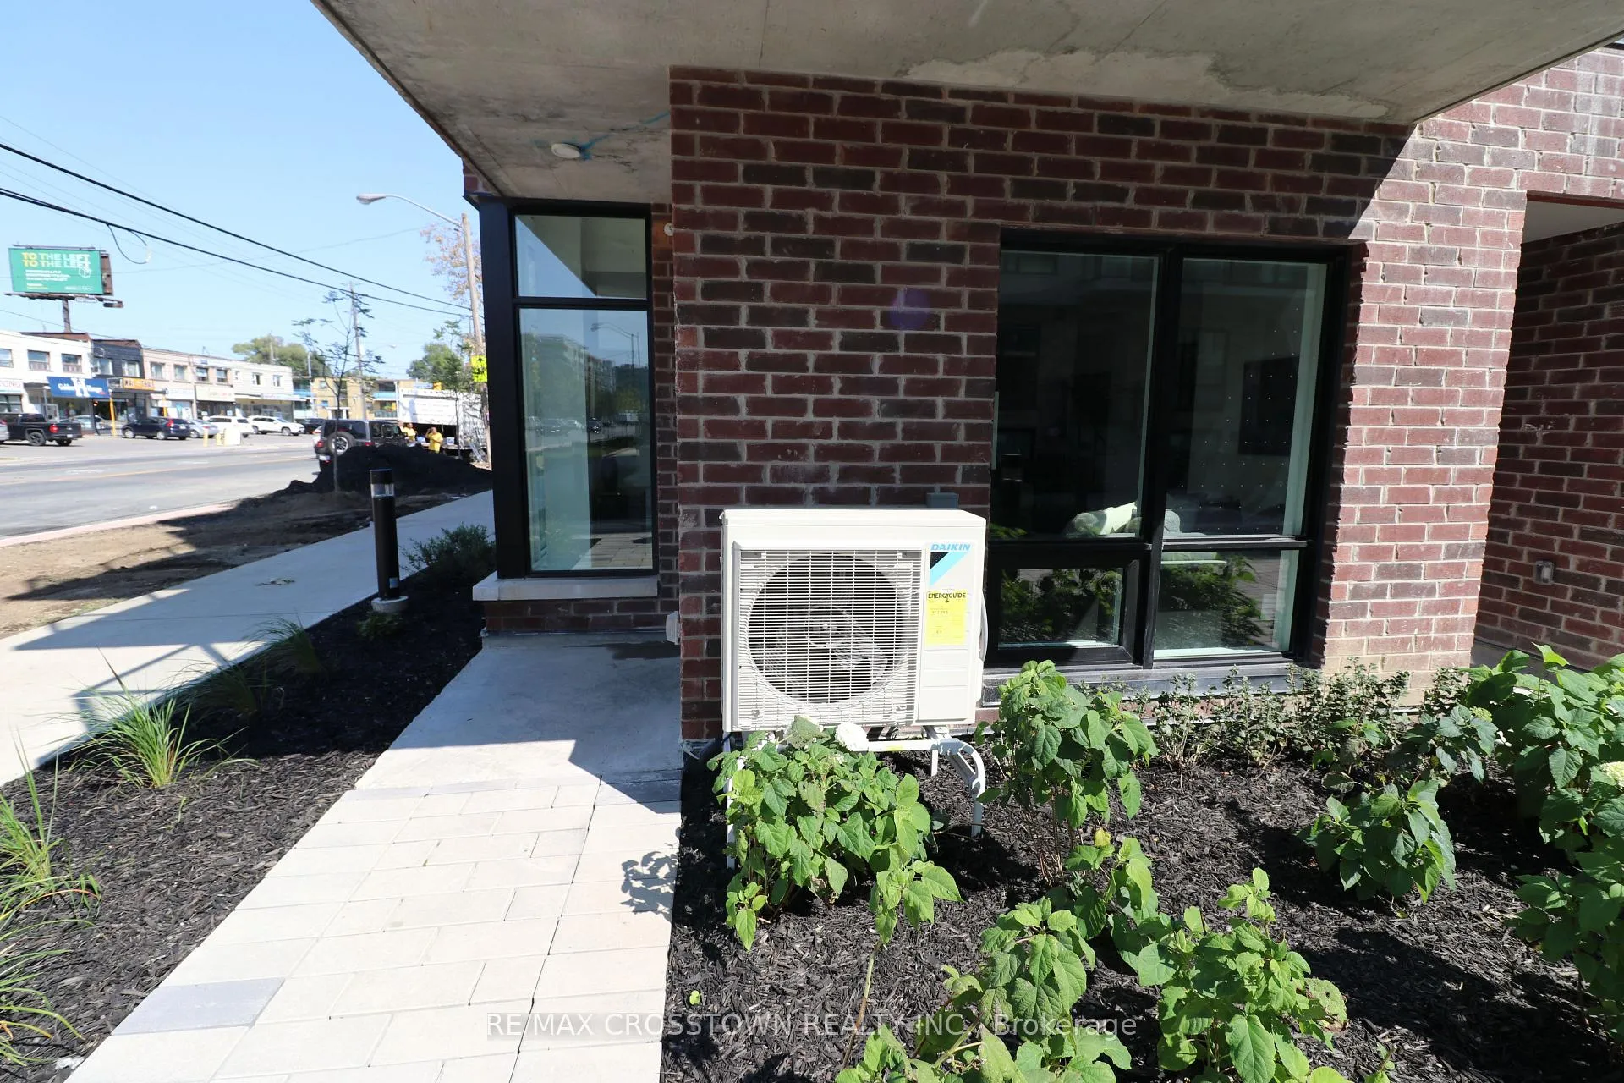
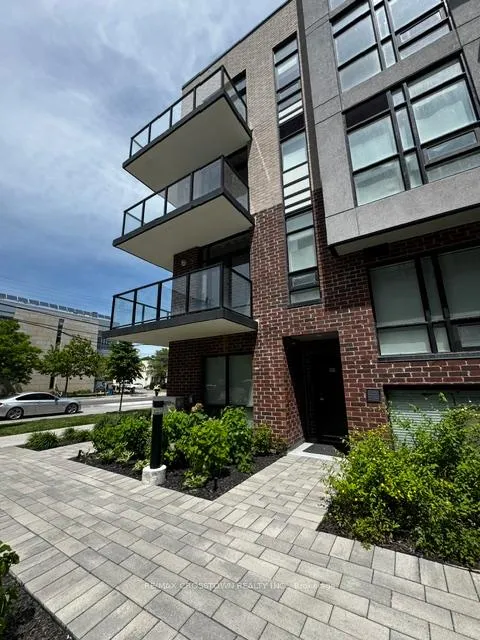
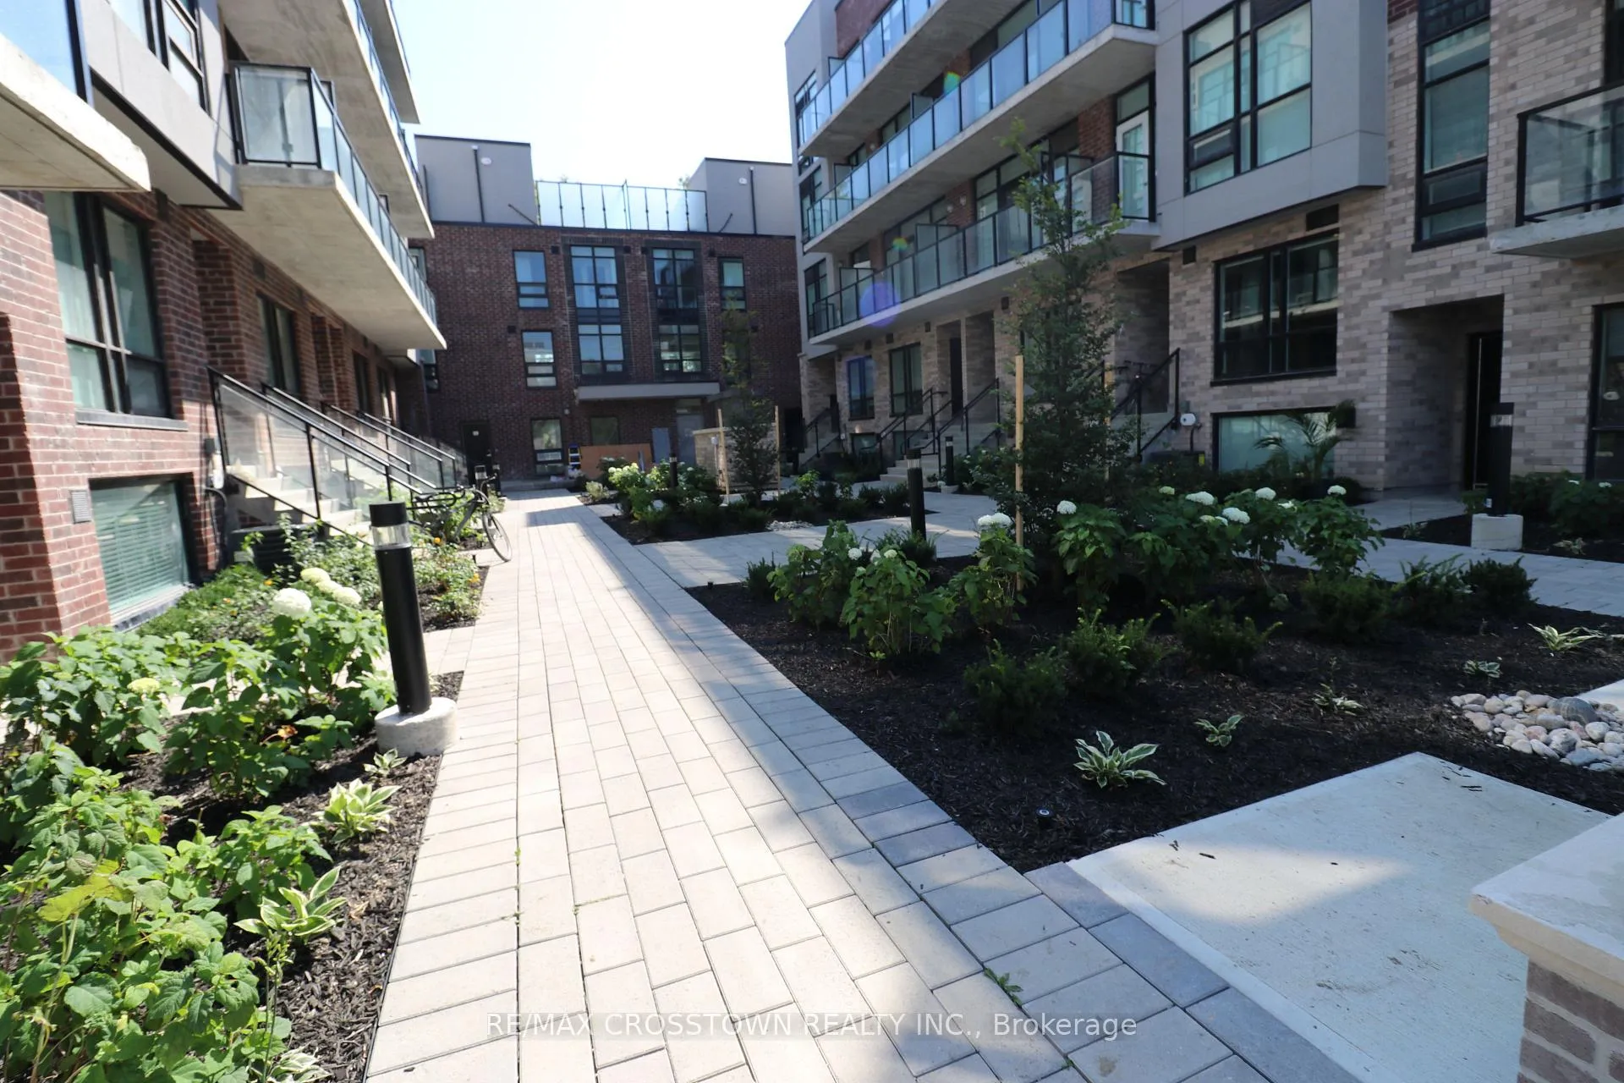
 See all 43 photos
Property history
- $1,699,900TerminatedList: 2026-06-03|End: 2026-07-11|38 daysC13235604
Facts and features
- ExposureNorth west
- LaundryEnsuite
- LockerNone
- BalconyOpen
- 4 kitchens
- Central air
- Party room/meeting room
The homeOther, Multi-level, 2,000–2,249 sq ft
- Type: Other
- Style: Multi-level
- Living space: 2,000–2,249 sq ft
- Basement: None
- Exposure: North West
InsideEnsuite, main level, Other, Rooms above ground 12
- Laundry: Ensuite, main level
- Features: Other
- Rooms above ground: 12
- Bedrooms: 4
- Bathrooms: 4
- Kitchens: 4
OutsideBrick, Flat, Concrete
- Exterior: Brick
- Roof: Flat
- Foundation: Concrete
- Balcony: Open
- Features: Patio
Parking and lockerUnderground, Parking type None, Locker None
- Garage: Underground
- Parking type: None
- Locker: None
BuildingGreenwich, Condo corporation 3045, Party room/meeting room
- Name: Greenwich
- Condo corporation: 3045
- Amenities: Party room/meeting room
- Pets: Allowed
Heating, water and powerForced air, gas, Central air
- Heating: Forced air, gas
- Cooling: Central air
Costs and taxesTaxes $4,450 a year, Condo fee $564 a month, Common elements included, building insurance included
- Taxes, 2025: $4,450 a year
- Condo fee: $564 a month
- Fee includes: Common elements included, building insurance included
- HST: HST included in the price
Included in the saleAll appliances,window coverings,furniture
- Included: All appliances,window coverings,furniture
Listing detailsC13235604, Terminated, Jun 3, 2026
- MLS® number: C13235604
- Status: Terminated
- Listed on: Jun 3, 2026
- Days on market: 38
- Updated: Jul 11, 2026
- Possession: 2026-06-01 / Flexible
- Occupied by: Tenant
- Listing brokerage: RE/MAX CROSSTOWN REALTY INC.
About this home
Unit 57, 861 Sheppard Ave W, North York (Clanton Park), ON M3H 2T5
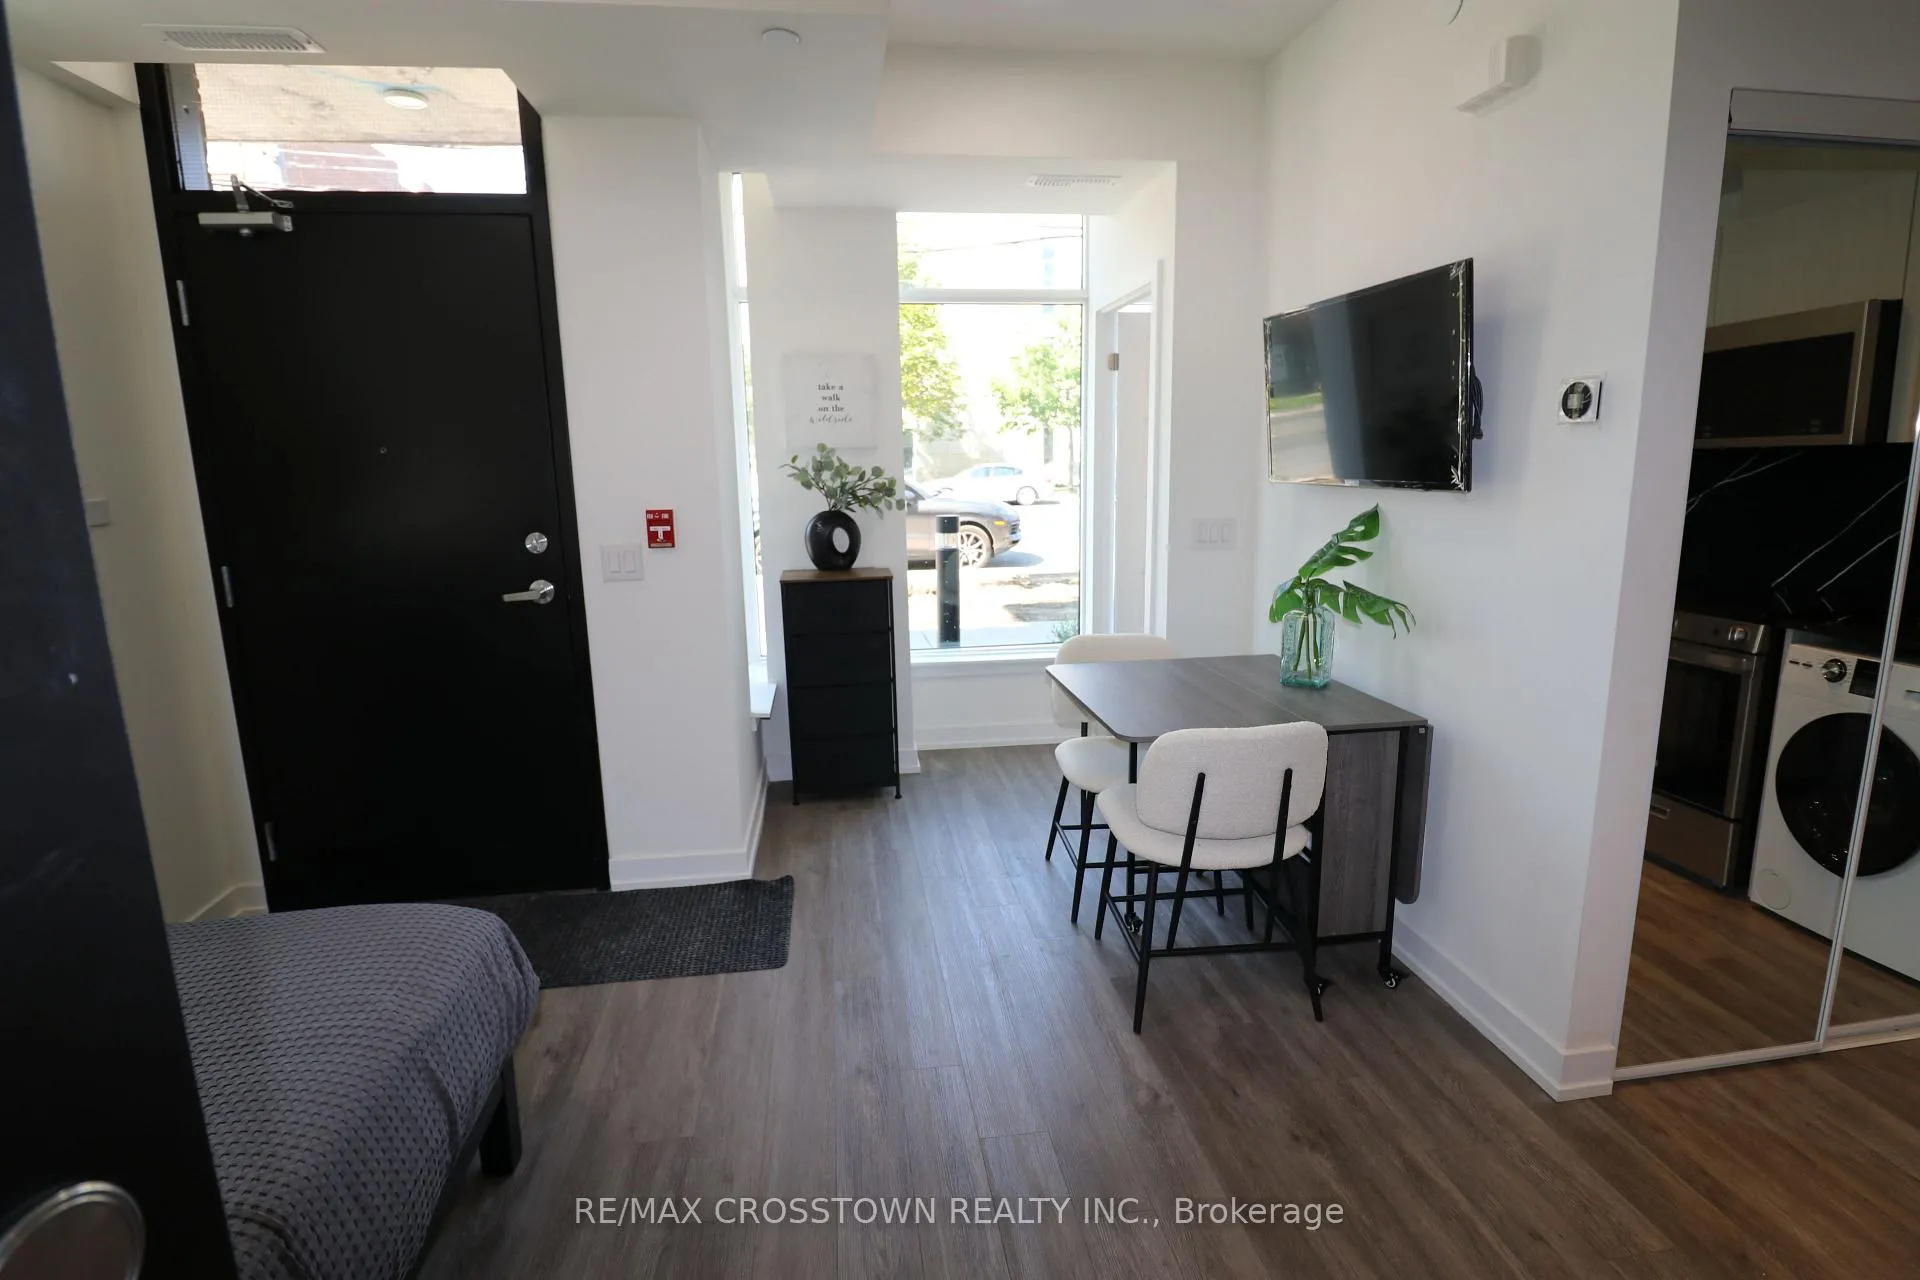
Exceptional investment opportunity at 861 Sheppard Ave W featuring a rare fourplex configuration in a highly desirable Toronto location. This purpose-built property offers four self-contained residential units, creating strong income potential and broad tenant appeal.The main floor unit is a fully furnished studio that lives more like a one-bedroom suite, offering an efficient layout enhanced by an abundance of natural light. The upper three units, located on the second, third, and fourth floors, are larger in size and provide spacious living accommodations that appeal to long-term tenants and professionals alike.A standout feature of the upper units is the private outdoor space. Each larger suite enjoys its own exclusive balcony, while all four units benefit from access to dedicated rooftop terrace areas.These outdoor spaces enhance tenant enjoyment What truly sets this property apart is its unique condominium structure. This fourplex forms part of a condominium corporation that manages and maintains the exterior elements of the property. For investors, this presents a compelling advantage by reducing many of the responsibilities typically associated with exterior building maintenance and long-term capital upkeep. This unique arrangement offers an attractive blend of investment ownership and operational convenience.Ideally situated along the Sheppard corridor with convenient access to transit, major roadways, shopping, restaurants, and everyday amenities, the property is well-positioned to attract a diverse tenant base. Whether you are looking to expand your real estate portfolio, secure a stable income-producing asset, or capitalize on Toronto's continued rental demand, this property offers a rare combination of cash-flow potential, desirable unit features, outdoor living spaces, and a low-maintenance ownership structure.A truly unique opportunity for the savvy investor seeking a turnkey multi-residential asset in a prime location.
Ask about this home
A HOMEH agent will answer your questions about this home.
Know more about Greenwich
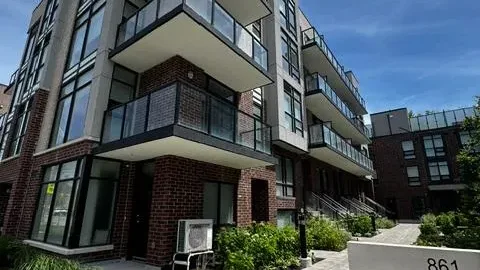
Condo building · 861 Sheppard Avenue W
Greenwich is a condo. Right now 2 for sale and 2 for rent are on the market here.
No similar units for sale in Greenwich right now.
Around this home
Daily convenience, out of 100, from the distances below
Schools nearby
School rating, out of 10.
Helpful calculators
Your HOMEH agent

"I would see it this week."