
 See all 46 photos
Property history

This home has sold. It is no longer available.
Property not available for sale or for rent.
Book a viewing
Ask HOMEH
About this home
87 Brighton Avenue, North York
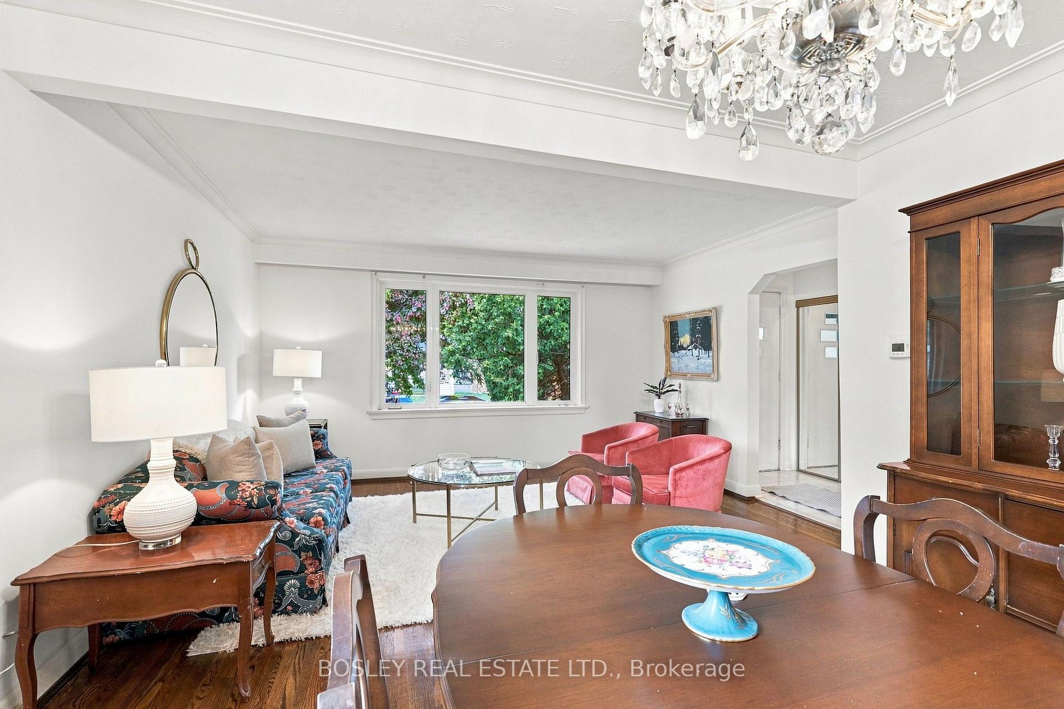
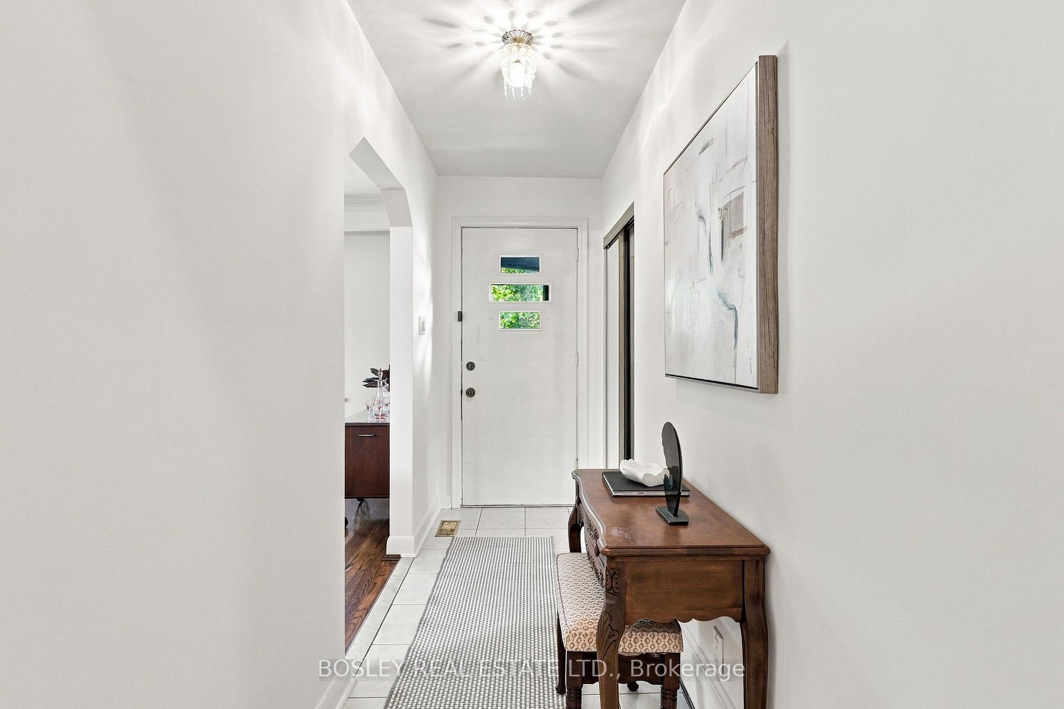
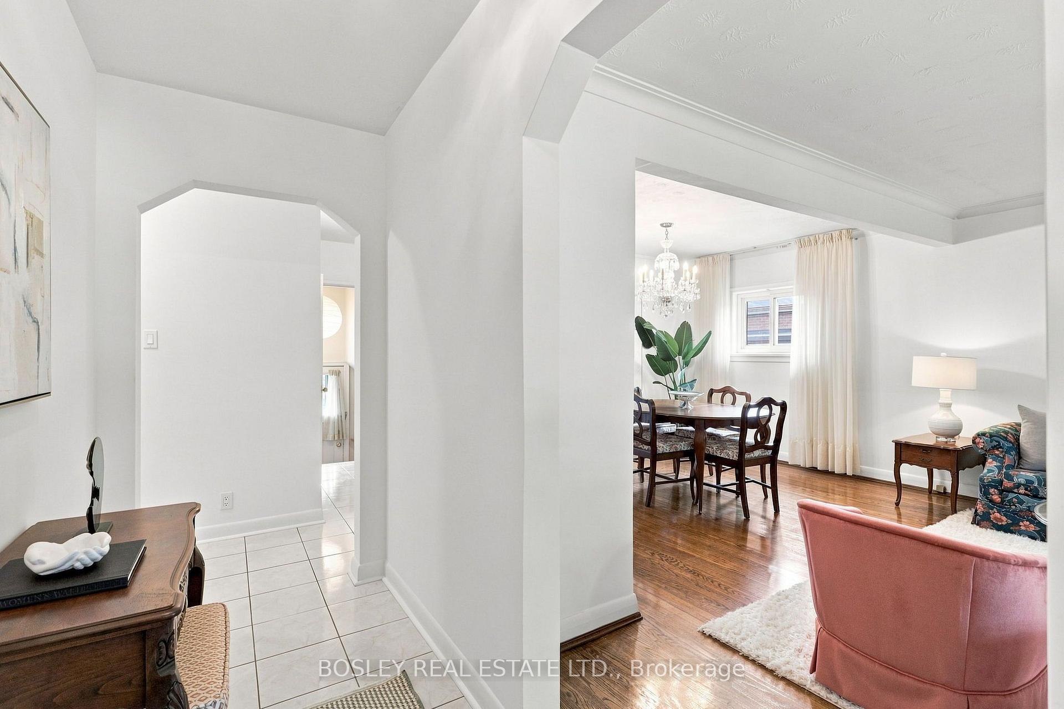
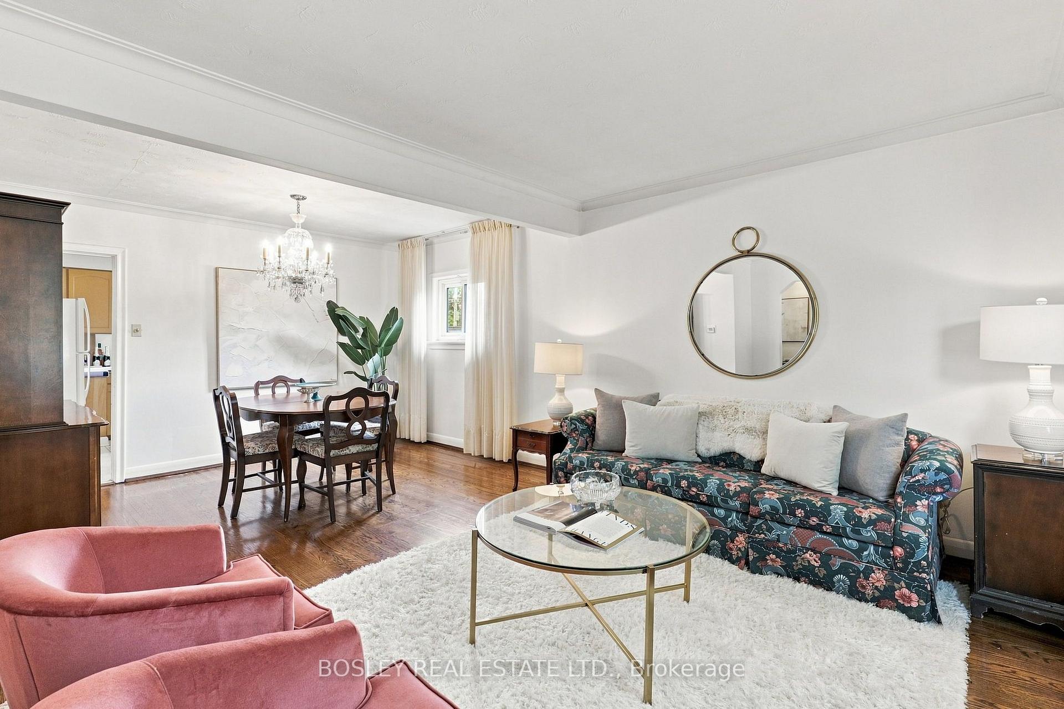
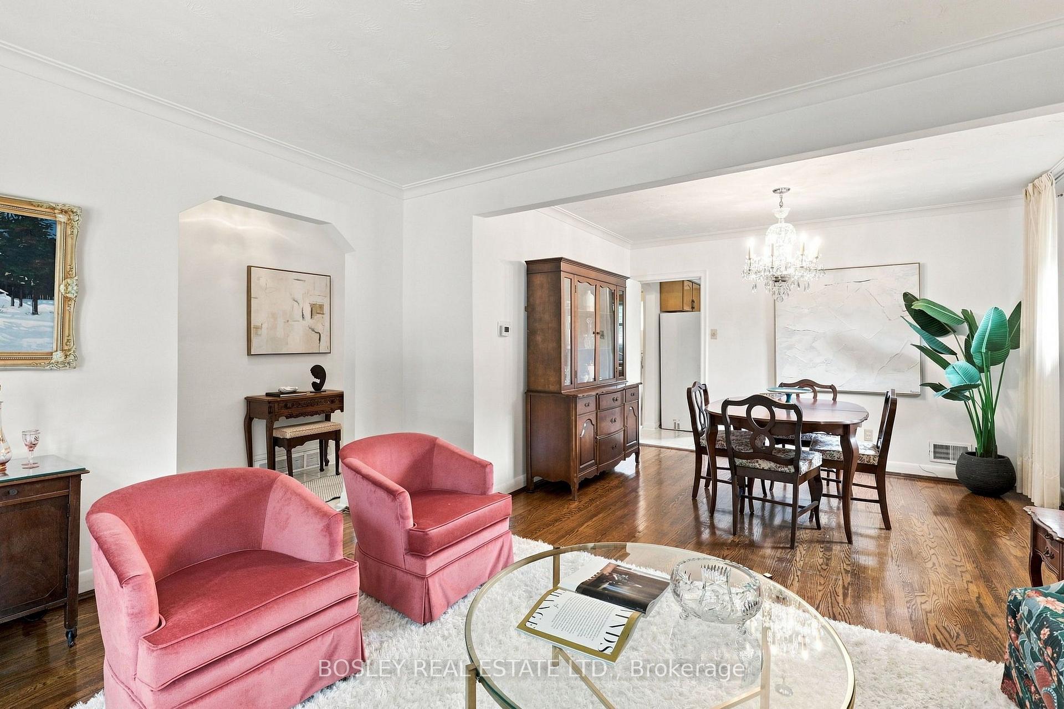
They don't build them like this anymore. Lovingly maintained by the same family for over 60 years, this solid 3-bedroom home is ready for its next chapter. While it's waiting for your personal updates, the bones are here, the condition is excellent, and the pride of ownership is unmistakable. Step inside to find original hardwood fill the home with natural light. Freshly painted and impeccably cared for, it's easy to seed floors throughout the living room, dining room, and bedrooms, beautiful crown moulding, charming architectural archways, and large windows that the memories that have been made here-from holiday gatherings with family to a basement that once served as a ballroom dance studio, where the previous owners practiced their passion. Outside, you'll find a large, private backyard with two mature pear trees, offering plenty of space to relax, garden, or entertain. The wheelchair lift at the front entrance is fully operational, providing added accessibility if needed. Set on a generous lot on a quiet, family-friendly street with wonderful long-time neighbours, this is the kind of community people move into and never want to leave. You're within walking distance to shopping, public transit, schools, parks, and several synagogues, making everyday life incredibly convenient. Whether you're a first-time buyer, a young family looking for a place to grow, or someone ready to downsize without giving up a yard and a true neighbourhood feel, this is a home with endless potential and a story that's ready for its next owners to continue.
Facts & features
Book a viewing
Rooms
10 rooms · 2 bathrooms
- Living room15′7″ × 10′6″164 sq.ft.
- Bedroom10′2″ × 11′10″121 sq.ft.
- Primary bedroom4′ × 11′3″45 sq.ft.
- Dining room12′3″ × 9′9″119 sq.ft.
- Kitchen3′10″ × 9′2″35 sq.ft.
- Bedroom8′11″ × 11′10″106 sq.ft.
- Recreation11′5″ × 21′4″244 sq.ft.
- Bedroom11′10″ × 8′8″103 sq.ft.
- Kitchen11′5″ × 16′9″191 sq.ft.
- Bedroom11′10″ × 9′3″110 sq.ft.
Around this home
Listing details
Helpful tools
Your HOMEH agent
"I would see it this week."
Ask HOMEH about this home
Price, neighbourhood, monthly cost. Ask anything.
HOMEH Intelligent Agent is an AI, not a licensed representative. Check anything important with your agent.