

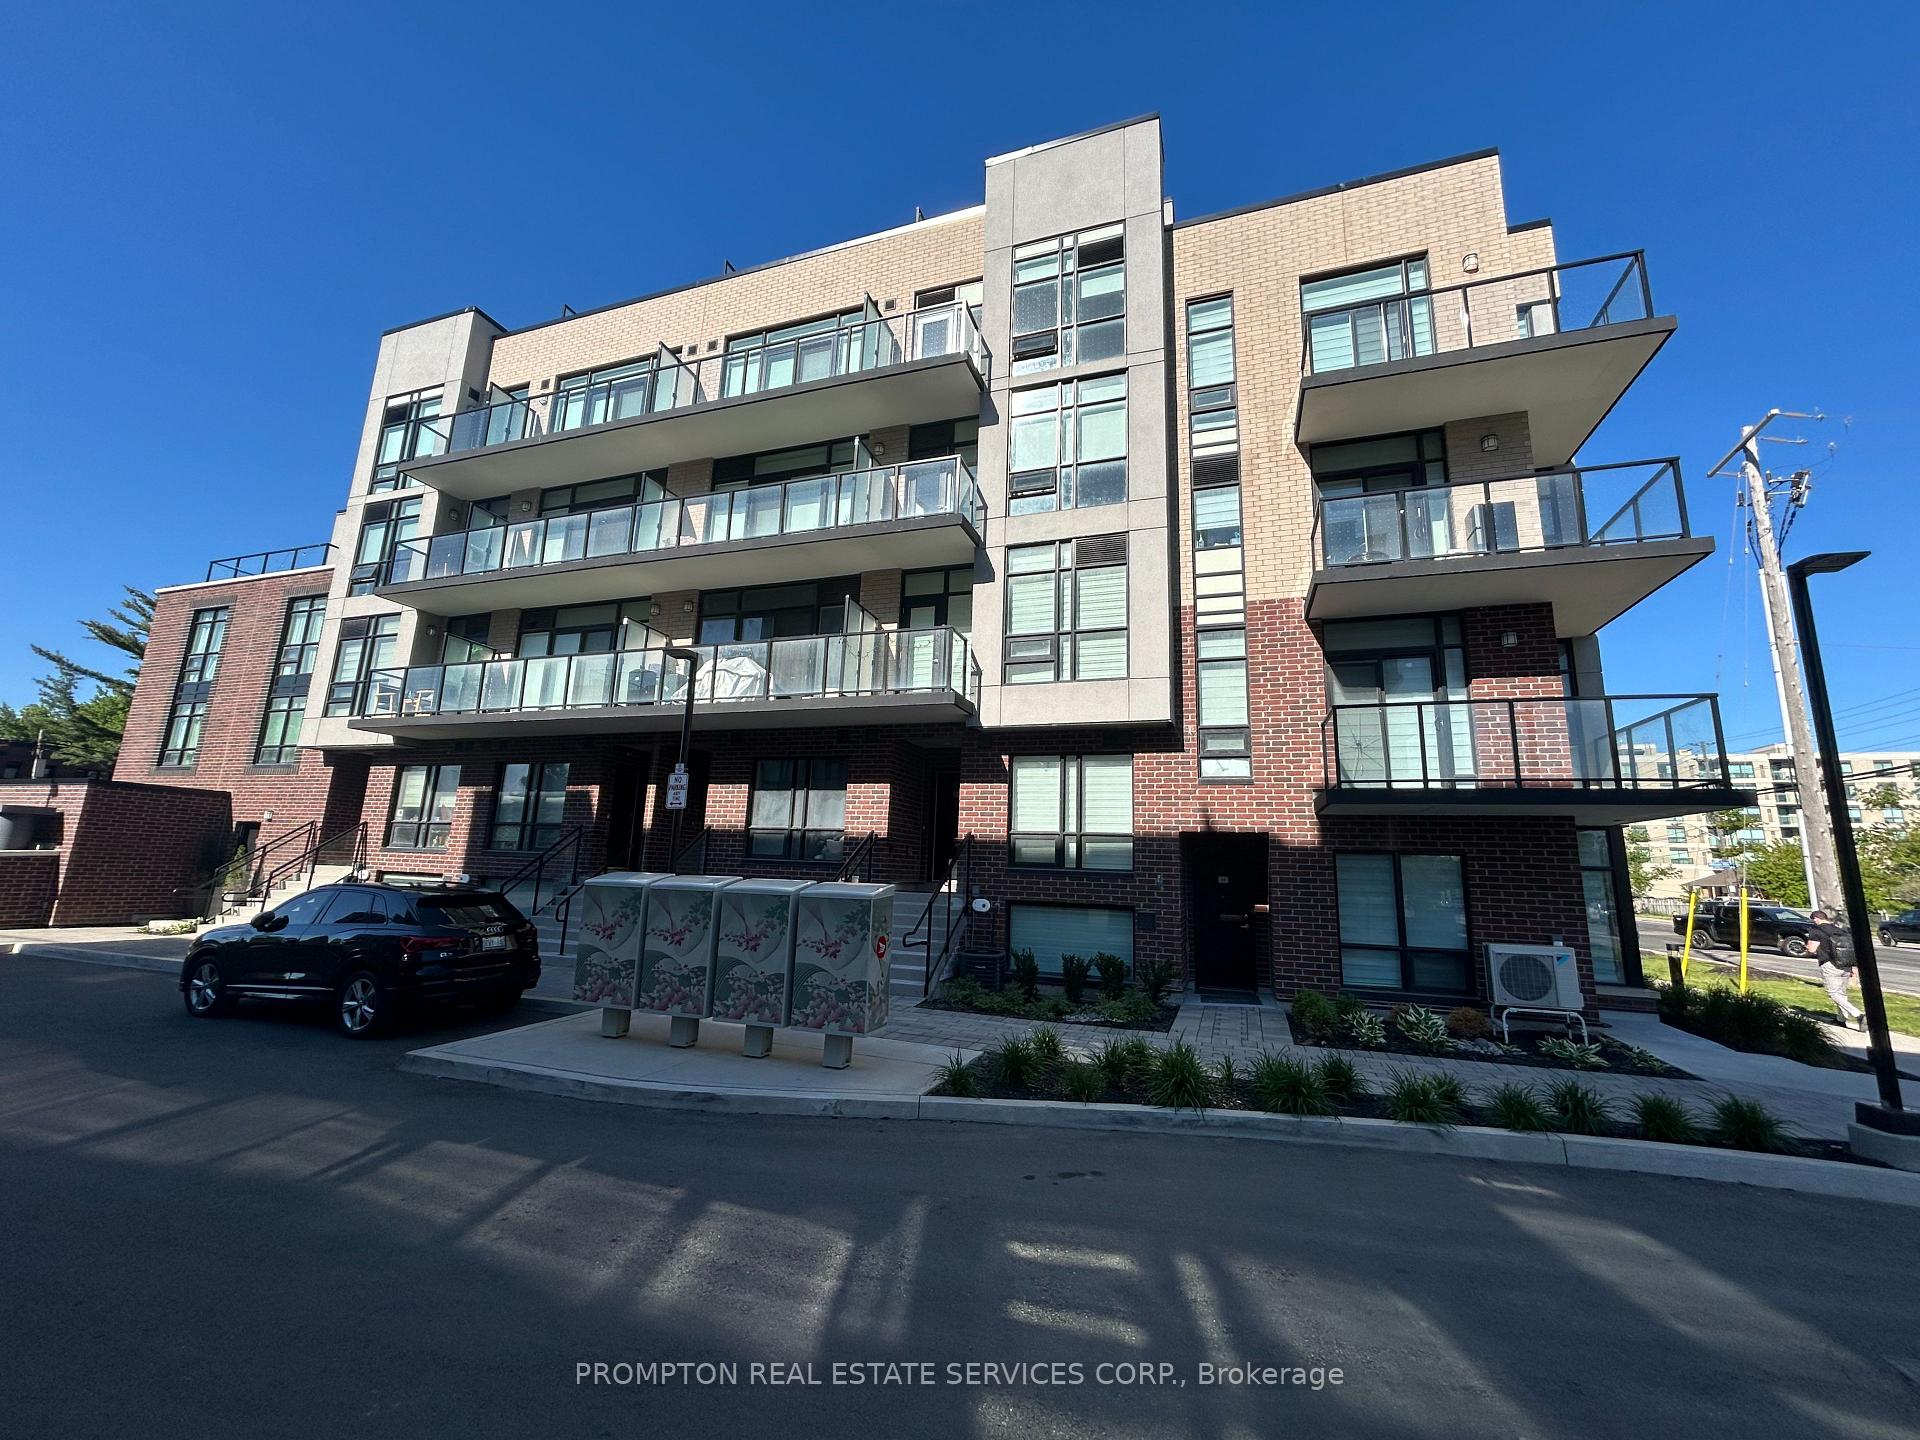
Unit 41, 871 Sheppard Avenue W
Unit 41, 871 Sheppard Avenue W
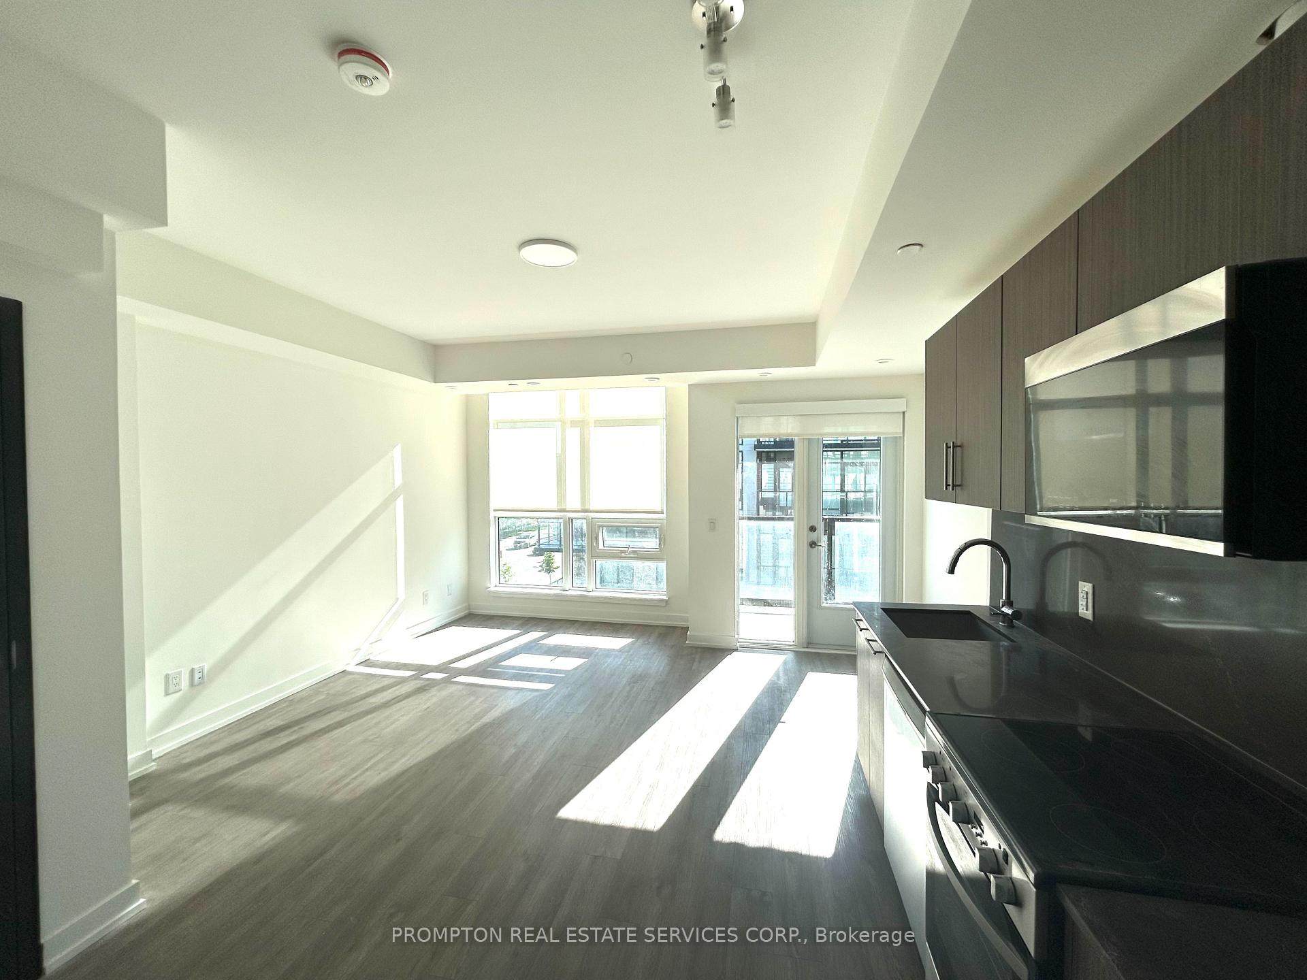
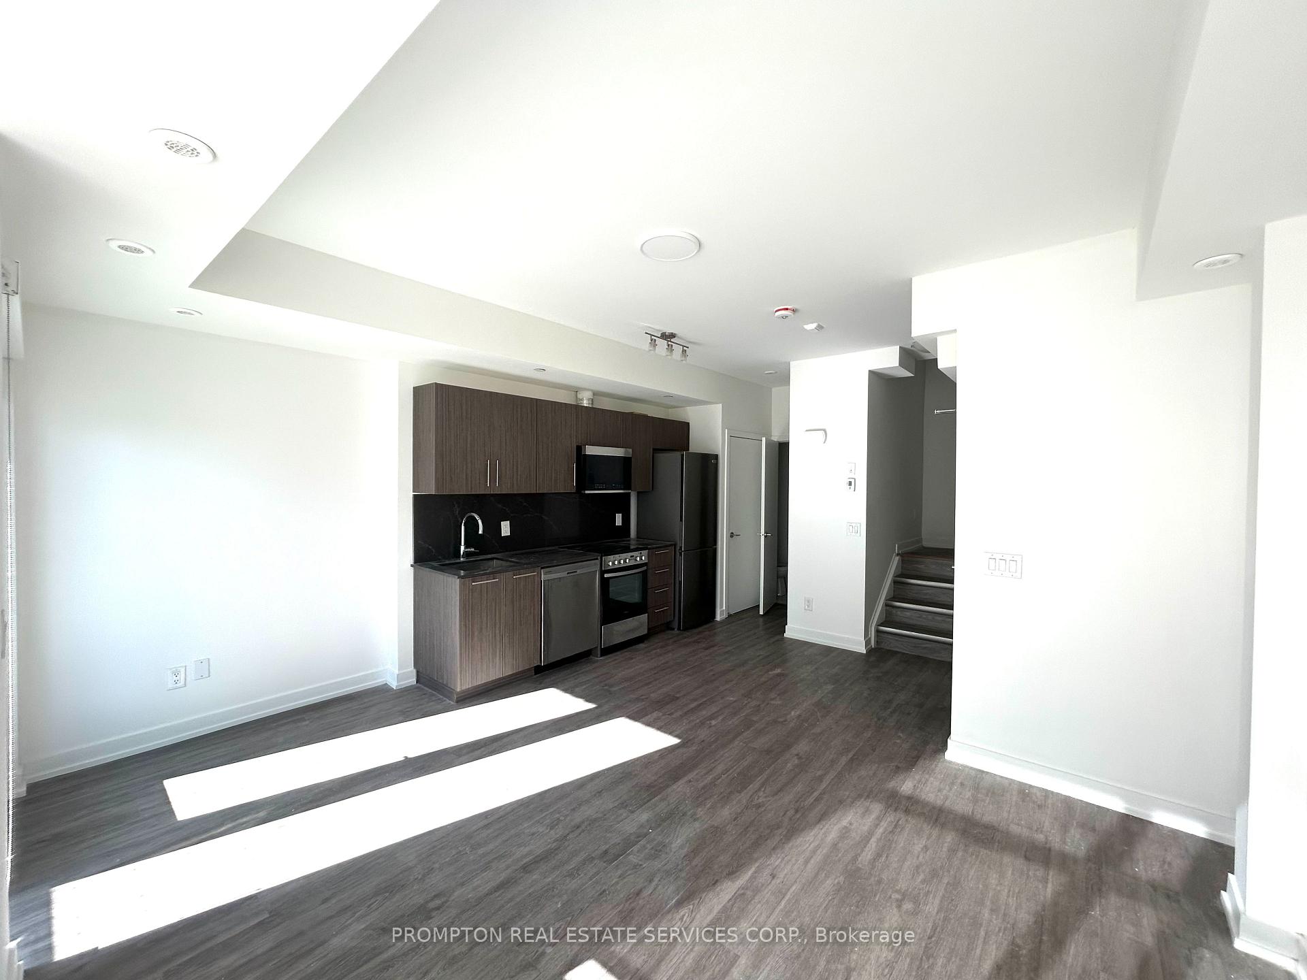
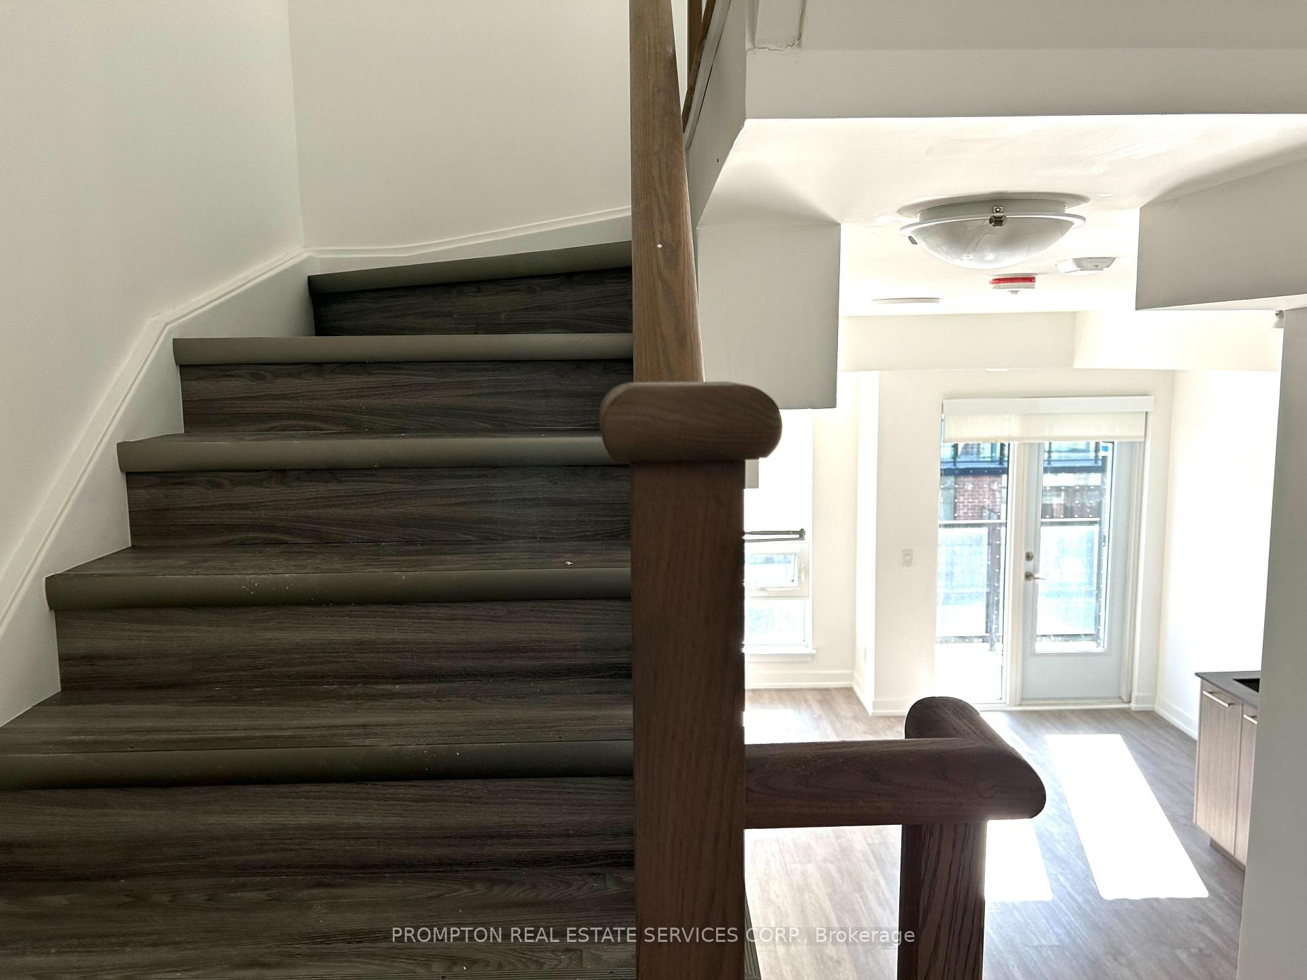
 See all 15 photos
Property history
Facts and features
- BasementNone
- LaundryEnsuite
- Lease term12 months
- PetsAllowed
- Hardwood floors
- Central air
- Rooftop deck/garden
The homeCondo Townhouse, Stacked townhouse, Age 0–5 years
- Type: Condo Townhouse
- Style: Stacked townhouse
- Age: 0–5 years
- Living space: 1,000–1,199 sq ft
- Basement: None
- Exposure: East
InsideHardwood, Concrete, Window floor to ceiling, Ensuite, main level, Carpet free, on demand water heater
- Flooring: Hardwood, Concrete, Window floor to ceiling
- Laundry: Ensuite, main level
- Features: Carpet free, on demand water heater
- Rooms above ground: 5
- Bedrooms: 2
- Bathrooms: 2
- Kitchens: 1
OutsideBrick, stucco (plaster), Terrace
- Exterior: Brick, stucco (plaster)
- Balcony: Terrace
Parking and locker1 Parking, Underground, Parking type Owned
- Spaces: 1 Parking
- Garage: Underground
- Parking type: Owned
- Driveway: Underground
- Spot: 146
- Locker: None
BuildingGreenwich Village, Condo corporation 0, Bbqs allowed, rooftop deck/garden
- Name: Greenwich Village
- Condo corporation: 0
- Amenities: Bbqs allowed, rooftop deck/garden
- Pets: Allowed
Heating, water and powerForced air, gas, Central air
- Heating: Forced air, gas
- Cooling: Central air
Rent and termsRent $2,650 a month, Entire property, Unfurnished
- Rent: $2,650 a month
- Space for rent: Entire property
- Furnished: Unfurnished
- Lease: 12 months
- Rent includes: Common elements, parking
IncludedFridge, stove, dishwasher, built-in microwave, washer/dryer, all electric light fixtures
- Included: Fridge, stove, dishwasher, built-in microwave, washer/dryer, all electric light fixtures
NearbyCul de sac/dead end, park, place of worship, public transit, rec./commun.centre, school
- Close to: Cul de sac/dead end, park, place of worship, public transit, rec./commun.centre, school
Listing detailsC13548818, Rented, Jul 10, 2026
- MLS® number: C13548818
- Status: Rented
- Listed on: Jul 10, 2026
- Days on market: 13
- Updated: Jul 23, 2026
- Possession: Immediate
- Occupied by: Vacant
- Listing brokerage: PROMPTON REAL ESTATE SERVICES CORP.
About this home
Unit 41, 871 Sheppard Avenue W, North York (Clanton Park), ON M3H 0E8
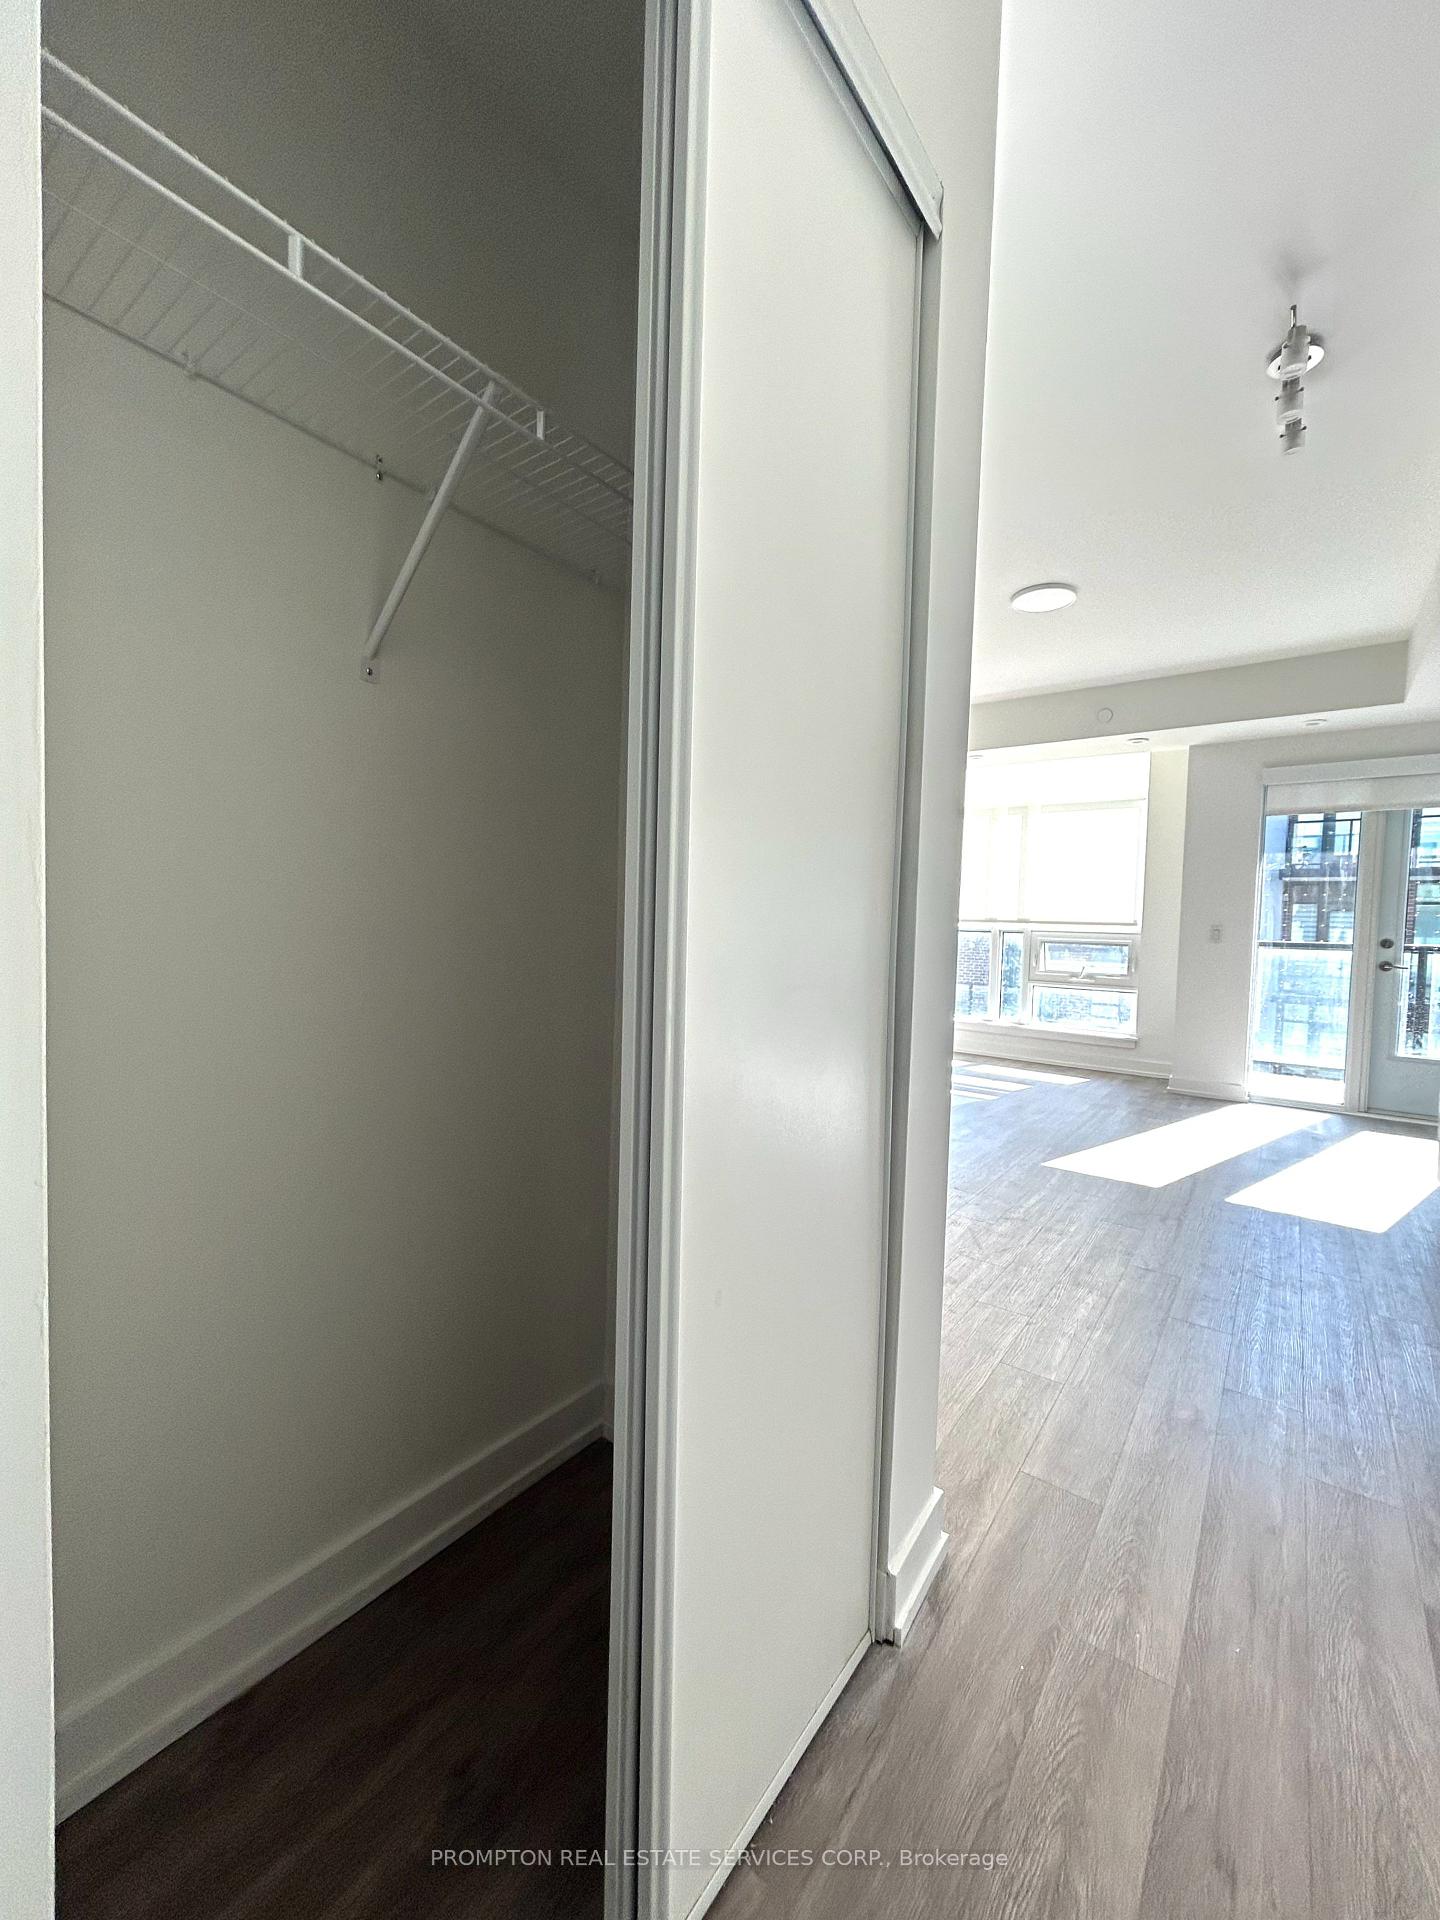
Welcome to Greenwich Village, a stylish and spacious 1,100 SF modern condo townhome nestled in the heart of Clanton Park. This rare 2-bedroom + study, 2-bathroom unit offers a thoughtfully designed layout with exceptional features that elevate everyday living. Enjoy the convenience of a nearby underground parking spot just steps from your door and the added benefit of being one of the few units where you can temporarily stop in front to unload groceries or drop off family, making life that much easier. Step inside to discover an open-concept living and dining area with rich hardwood floors, a sleek kitchen outfitted with stainless steel appliances, quartz countertops, and custom roller blinds. The primary bedroom boasts floor-to-ceiling windows, a private balcony, and a generous double closet. The second bedroom features a skylight and built-in closet organizers, while the dedicated study offers a bright workspace with walk-out access to another balcony. Enjoy morning coffee or evening wine on either of your two private balconies, or head up to your 247 SF rooftop terrace with stunning southeast views of the city skyline and CN Tower perfect for BBQs, entertaining, or simply relaxing under the stars. With ensuite laundry, central air, and a tankless water heater, comfort and convenience are built in. Located steps from public transit, parks, schools, restaurants, and Yorkdale Mall, this townhome offers the perfect blend of urban accessibility and residential tranquility. Whether you're a professional, a small family, or someone seeking a vibrant yet peaceful lifestyle, this unit checks all the boxes. Don't miss your chance to lease one of North Yorks most desirable townhomes. Schedule your viewing today and experience elevated living in Greenwich Village.
Ask about this home
A HOMEH agent will answer your questions about this home.
Know more about Greenwich Village
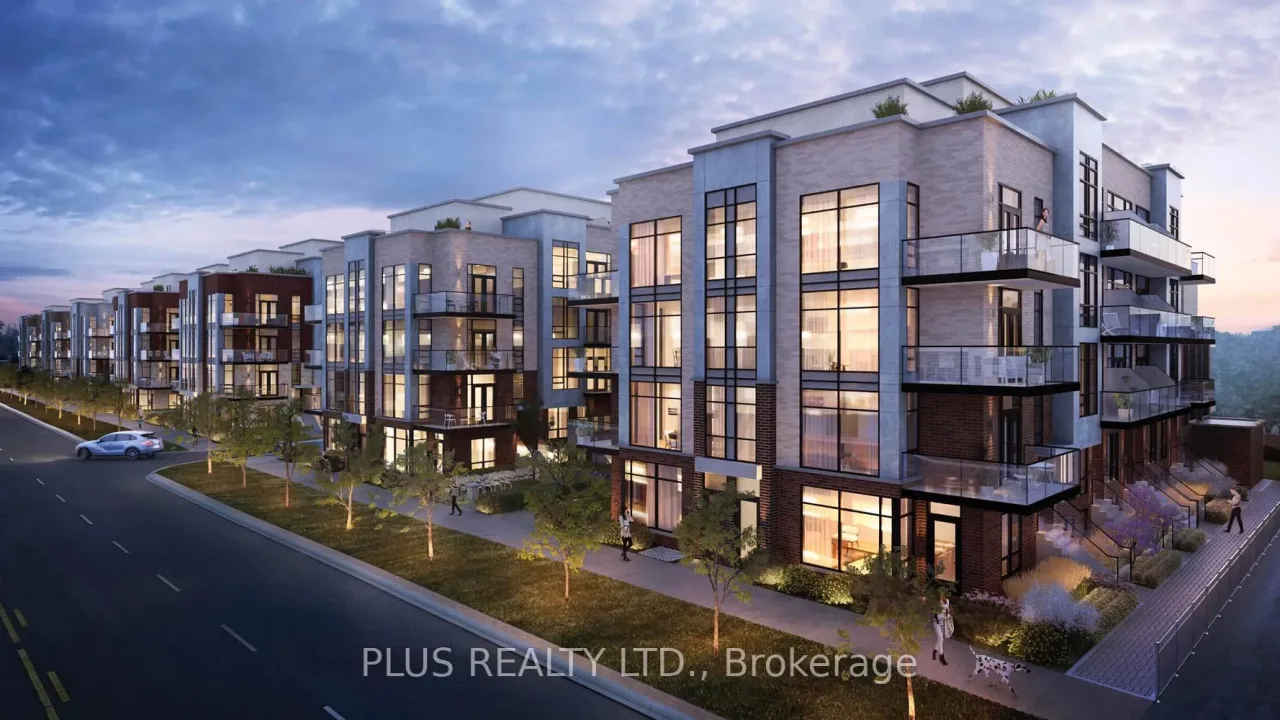
Condo building · 38-871 Sheppard Avenue W
Greenwich Village is a condo. Right now 3 for rent are on the market here.
No similar units for rent in Greenwich Village right now.
Around this home
Daily convenience, out of 100, from the distances below
Schools nearby
School rating, out of 10.
Helpful calculators
Your HOMEH agent

"I would see it this week."