

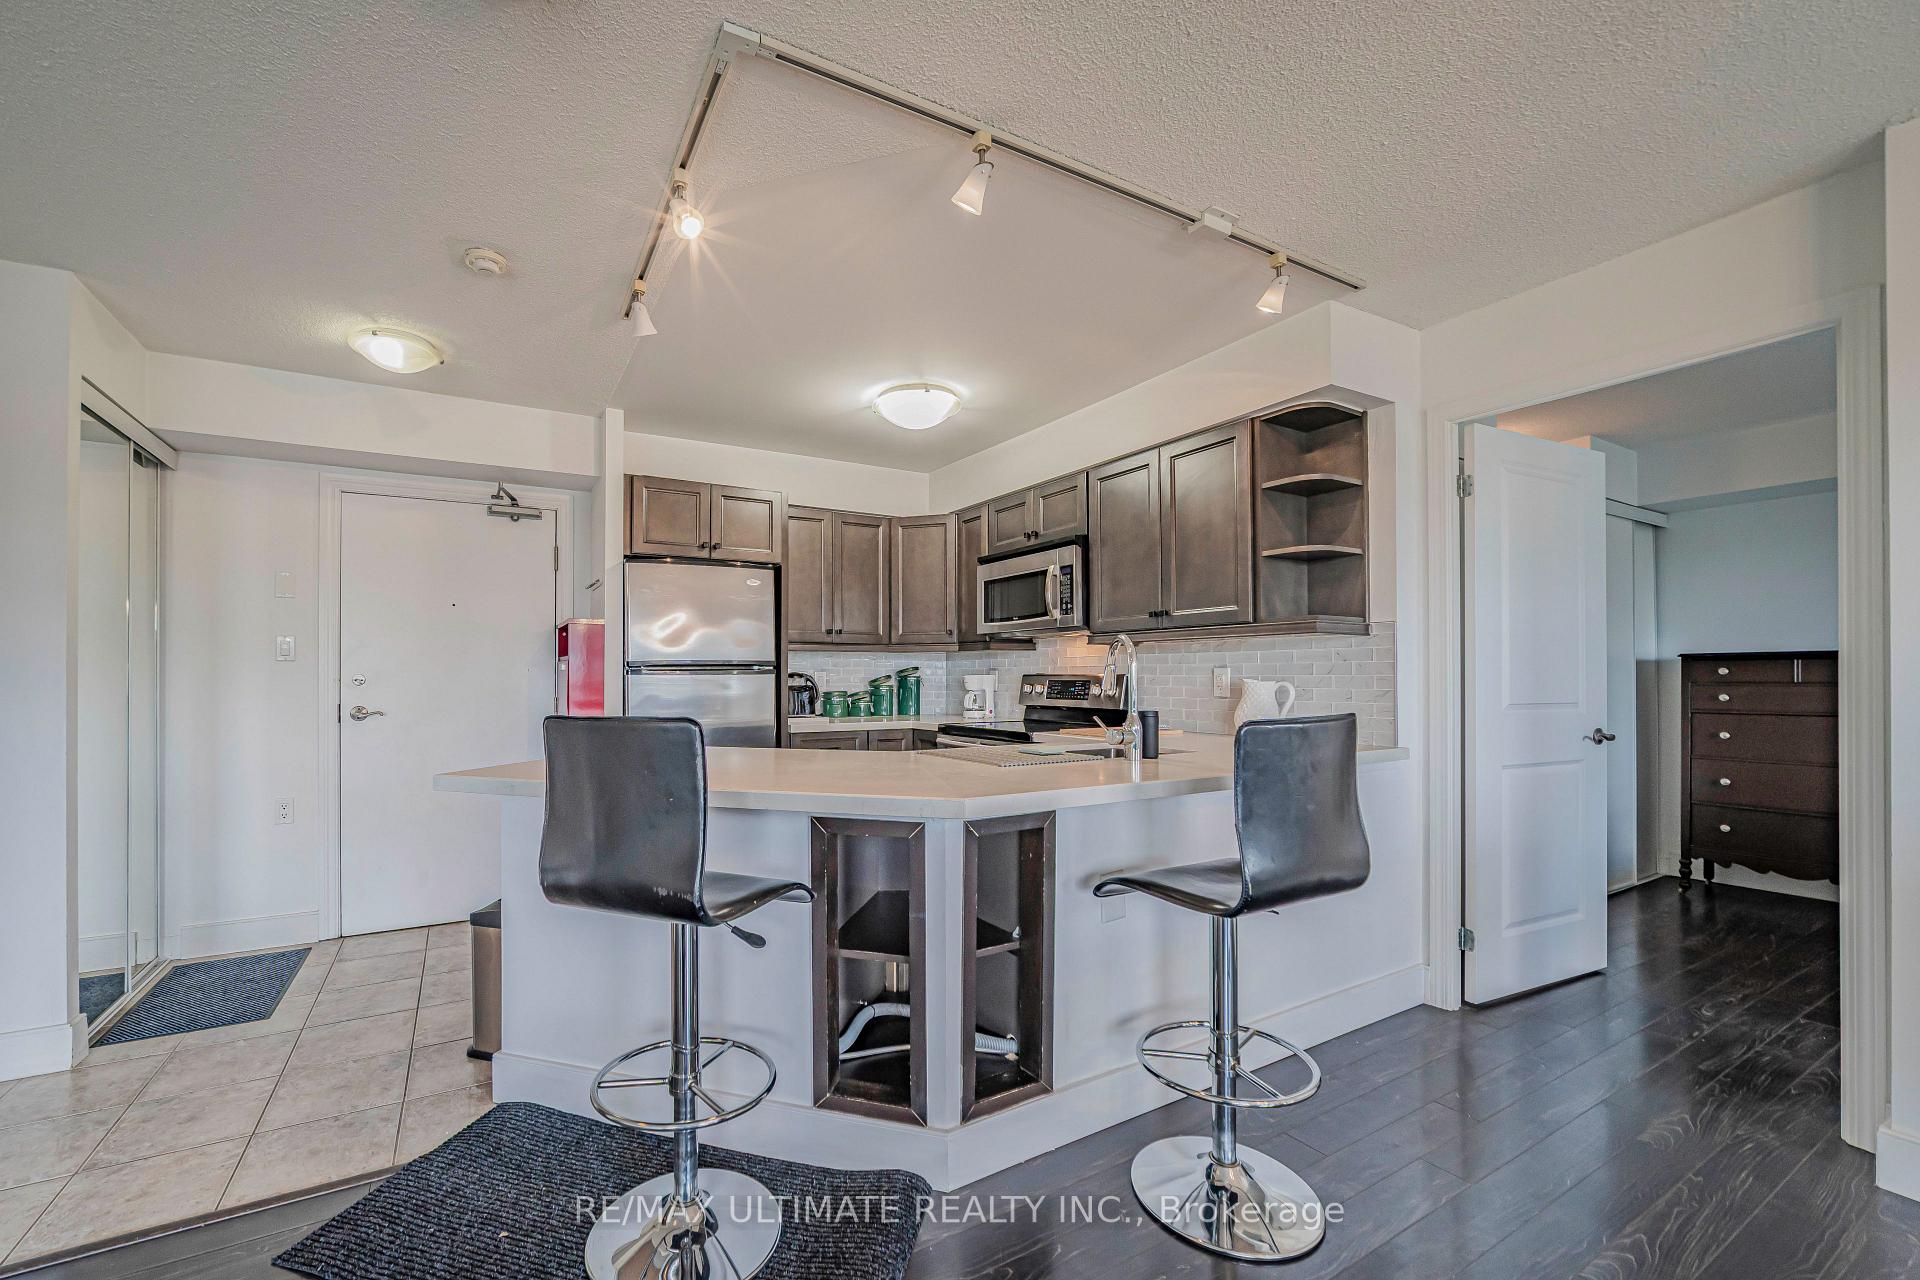
Unit 513, 872 Sheppard Avenue W
Unit 513, 872 Sheppard Avenue W
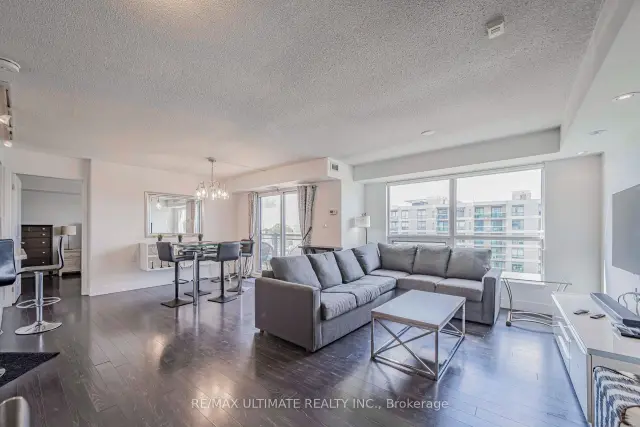
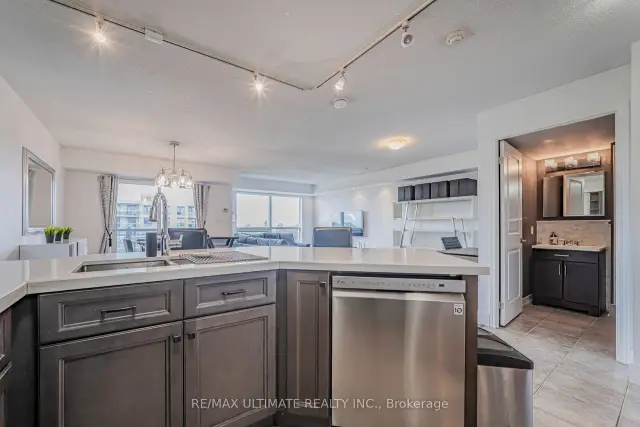
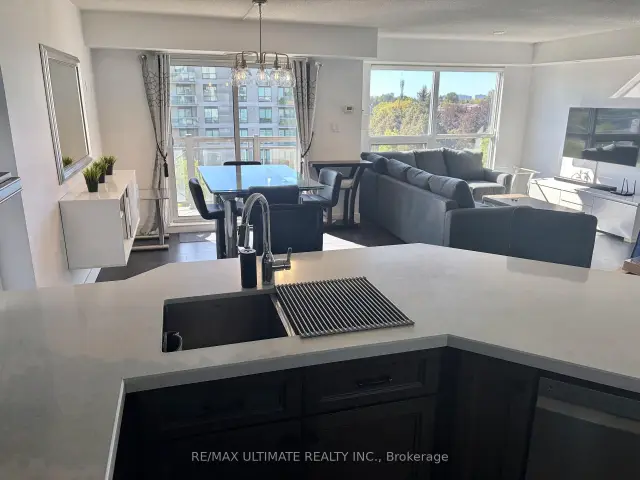
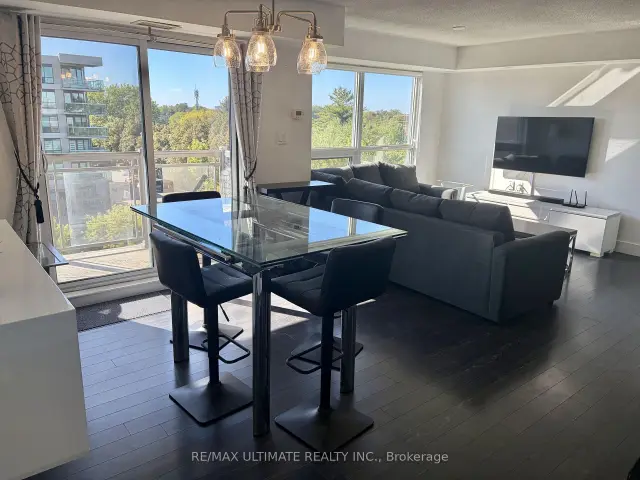 See all 36 photos
Facts and features
- ExposureWest
- LaundryEnsuite
- LockerNone
- BalconyOpen
- Central air
- Gym
- Rooftop deck/garden
- Party room/meeting room
The homeCondo Apartment, Apartment, Age 11–15 years
- Type: Condo Apartment
- Style: Apartment
- Age: 11–15 years
- Living space: 800–899 sq ft
- Basement: None
- Exposure: West
- Waterfront: None
InsideConcrete, Ensuite, Separate heating controls, separate hydro meter
- Flooring: Concrete
- Laundry: Ensuite
- Features: Separate heating controls, separate hydro meter
- Rooms above ground: 4
- Rooms in the basement: 0
- Bedrooms: 1
- Bathrooms: 2
- Kitchens: 1
OutsideConcrete, stucco (plaster), Open
- Exterior: Concrete, stucco (plaster)
- Balcony: Open
Parking and locker1 Parking, Underground, Parking type Owned
- Spaces: 1 Parking
- Garage: Underground
- Parking type: Owned
- Locker: None
Building**plaza royale**, Storeys 8, Units 120
- Name: **plaza royale**
- Storeys: 8
- Units: 120
- Registered: 2009
- Condo corporation: 2038
- Amenities: Gym, sauna, rooftop deck/garden, game room, party room/meeting room, visitor parking
- Pets: Allowed
Heating, water and powerForced air, gas, Central air
- Heating: Forced air, gas
- Cooling: Central air
Rent and termsRent $2,575 a month, Entire property, Furnished
- Rent: $2,575 a month
- Space for rent: Entire property
- Furnished: Furnished
- Lease: 12 months
- Rent includes: Building insurance, parking, water
- Deposit: Required
- Rental application: Required
IncludedFridge, stove, dishwasher, microwave, washer & dryer. all elf's, all furnishings as per sched c, if provided, for a one bedroom, 2 full washroom, balcony unit. "other" is balcony. **more pics to come**, Security deposit, tenant insurance, wifi + utlities (tor hydro & enbrdge)
- Included: Fridge, stove, dishwasher, microwave, washer & dryer. all elf's, all furnishings as per sched c, if provided, for a one bedroom, 2 full washroom, balcony unit. "other" is balcony. **more pics to come**
- Not included: Security deposit, tenant insurance, wifi + utlities (tor hydro & enbrdge)
NearbyHospital, public transit
- Close to: Hospital, public transit
Listing detailsC13821886, For Rent, Sep 23, 2026
- MLS® number: C13821886
- Status: For Rent
- Listed on: Sep 23, 2026
- Days on market: 60
- Updated: Nov 16, 2026
- Possession: 2026-09-28 / 1-29 days
- Occupied by: Vacant
- Listing brokerage: RE/MAX ULTIMATE REALTY INC.
About this home
Unit 513, 872 Sheppard Avenue W, North York (Bathurst Manor), ON M3H 5V5
**Move-in Ready** Luxurious X-L One Bedroom with fantastic floor plan and sunset view. Approx 850 sq ft and its freshly painted! Spacious Living room, dining room, open-concept kitchen. Recently renovated kitchen offers a large breakfast bar and tons of storage. Great for entertaining friends & family. This beautiful unit offers a comfortable living and has a large west facing balcony with a stunning view. (Second bedroom walls removed for extra living space in living/dining area). Located in a highly convenient location, just steps from Shopping, Restaurants, Downsview Park TTC Subway Station, Hi #401, Allen Expressway and minutes to Yorkdale Mall, Humber River Hospital, Home Depot, York University. This home offers the perfect combination of comfort, convenience, and lifestyle. The large primary bedroom features its own ensuite bathroom and double closet. Excellent location, Enjoy fantastic building amenities, including a gym, sauna, rooftop BBQ terrace with amazing views, party room. A walk-in clinic and a pharmacy are located on the main floor.
Book a viewing
Know more about Plaza Royale Condos
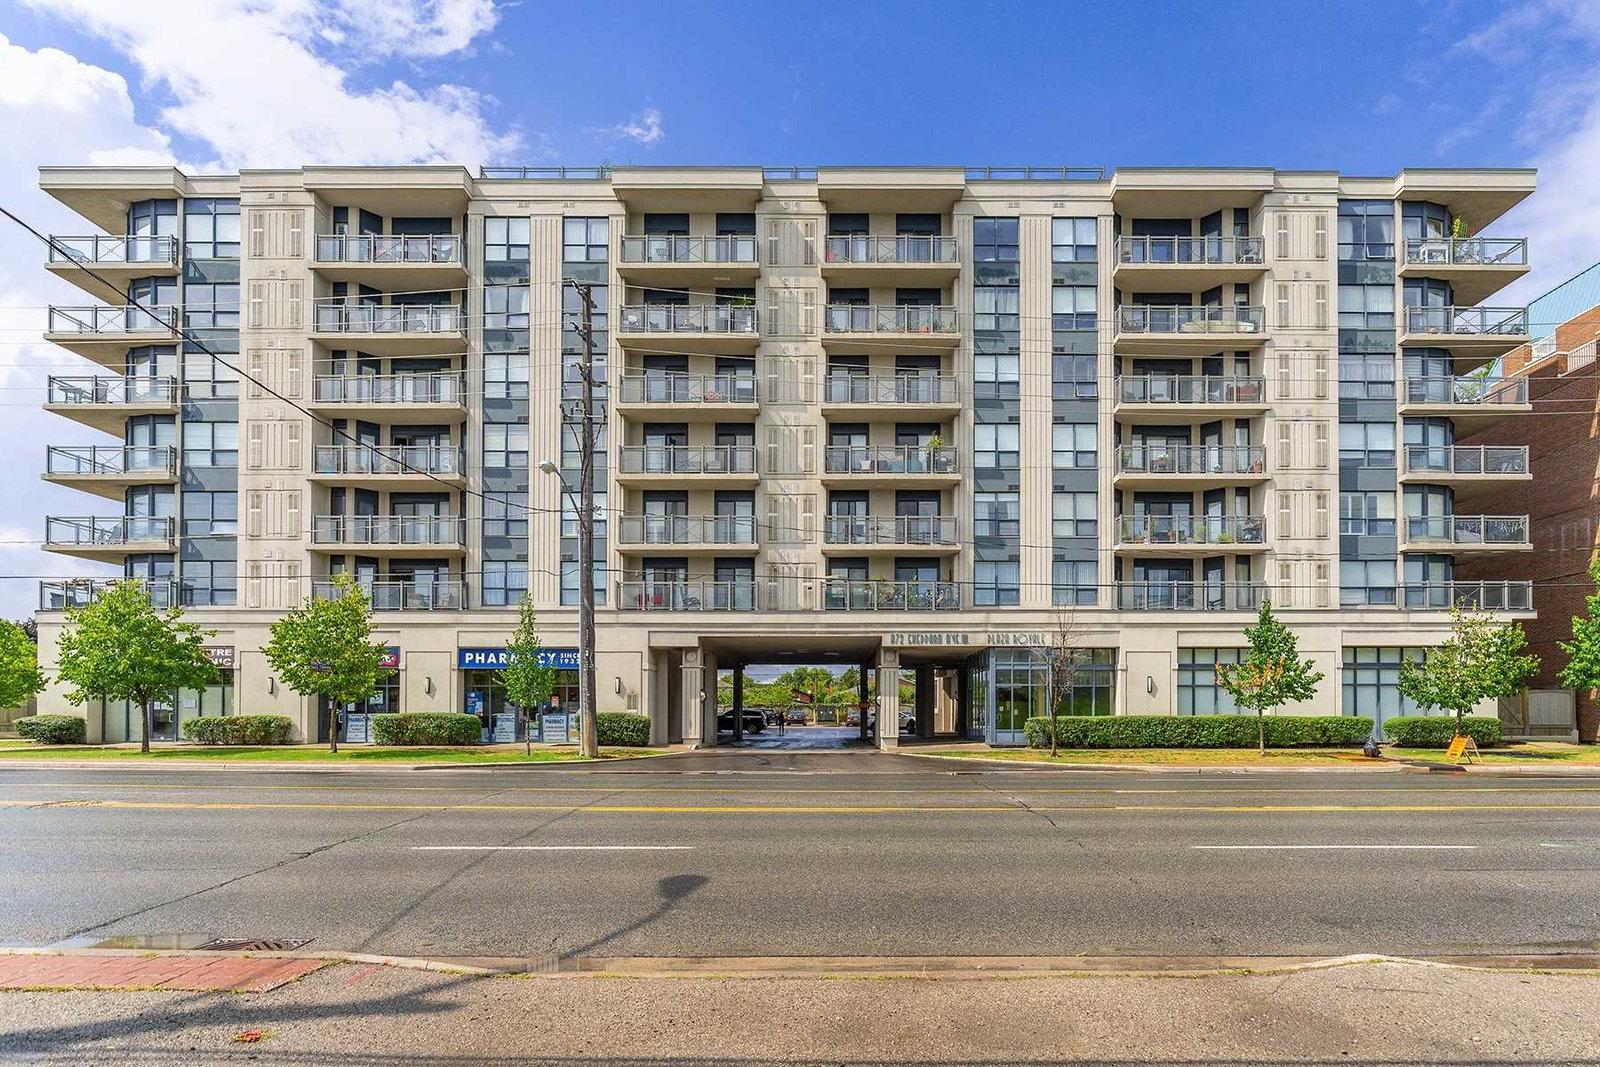
Condo building · 872 Sheppard Avenue W
Plaza Royale Condos is an 8-storey condo with 120 suites, built in 2009 by Tor-Bel Group. Right now 3 for sale and 1 for rent are on the market here.
- 8storeys
- 120suites
- $645/sq ft
- 2009built
No similar units for rent in Plaza Royale Condos right now.
Around this home
Daily convenience, out of 100, from the distances below
Schools nearby
School rating, out of 10.
Helpful calculators

Your HOMEH agent
"I would see it this week."