

Unit 15, 873 Wilson Avenue
Unit 15, 873 Wilson Avenue
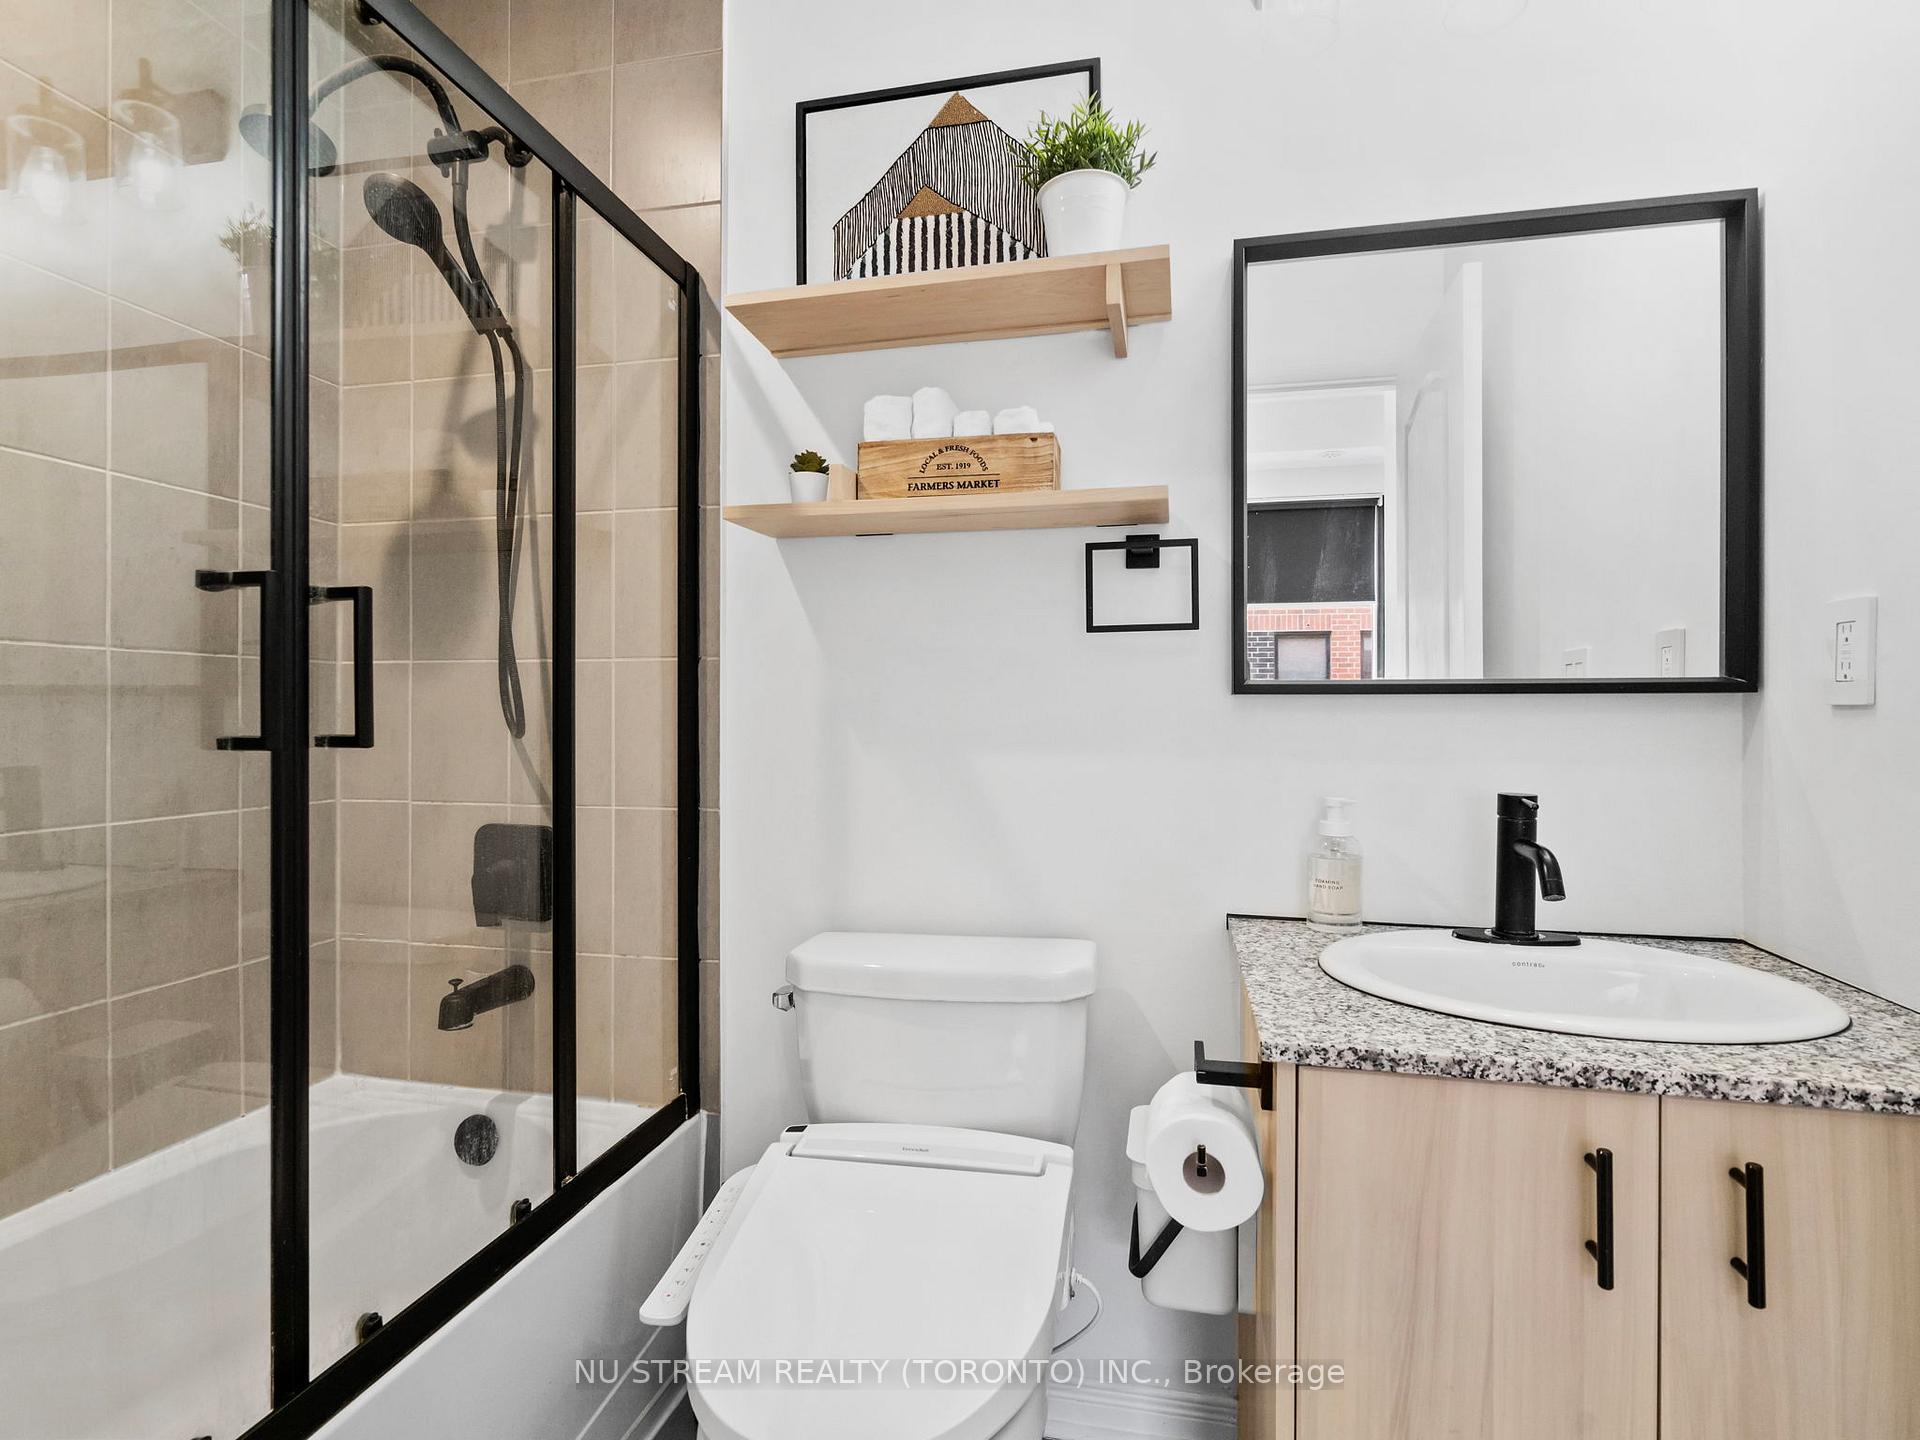 See all 27 photos
Property history
Facts and features
- BasementNone
- Age of home6–10 years
- ExposureSouth
- LaundryEnsuite
- Central air
- Party room/meeting room
- Rooftop deck/garden
The homeCondo Townhouse, Stacked townhouse, Age 6–10 years
- Type: Condo Townhouse
- Style: Stacked townhouse
- Age: 6–10 years
- Living space: 800–899 sq ft
- Basement: None
- Exposure: South
InsideVinyl, Ensuite, upper level, Auto garage door remote, built-in oven, carpet free, storage, storage area lockers, water heater owned
- Flooring: Vinyl
- Laundry: Ensuite, upper level
- Features: Auto garage door remote, built-in oven, carpet free, storage, storage area lockers, water heater owned
- Security: Carbon monoxide detectors, monitored, smoke detector
- Rooms above ground: 6
- Bedrooms: 1 + 1 in the basement
- Bathrooms: 2
- Kitchens: 1
- Family room: Yes
OutsideBrick, Terrace, Built-in-bbq, landscaped, lighting, patio
- Exterior: Brick
- Balcony: Terrace
- Features: Built-in-bbq, landscaped, lighting, patio
Parking and locker1 Parking, Underground, Parking type Owned
- Spaces: 1 Parking
- Garage: Underground
- Parking type: Owned
- Driveway: Private
- Locker: Owned
BuildingYorkdale village townhomes i, Storeys 2, Units 75
- Name: Yorkdale village townhomes i
- Storeys: 2
- Units: 75
- Registered: 2015
- Condo corporation: 2462
- Amenities: Bbqs allowed, bike storage, party room/meeting room, rooftop deck/garden, visitor parking
- Pets: Allowed
Heating, water and powerForced air, gas, Central air
- Heating: Forced air, gas
- Cooling: Central air
Costs and taxesTaxes $2,597 a year, Condo fee $472 a month, Water included, common elements included, building insurance included, parking included
- Taxes, 2024: $2,597 a year
- Condo fee: $472 a month
- Fee includes: Water included, common elements included, building insurance included, parking included
- HST: HST included in the price
Included in the saleS/s fridge, s/s stove, s/s oven, s/s microwave, s/s dishwasher, stacked washer & dryer, living room projector, built-in safe, all electrical light fixtures, all window coverings, rooftop terrace bbq w/gas hook-up, rooftop terrace furniture & pergola, hot water tank owned. underground parking and locker owned., Google nest hub, google nest mini speakers
- Included: S/s fridge, s/s stove, s/s oven, s/s microwave, s/s dishwasher, stacked washer & dryer, living room projector, built-in safe, all electrical light fixtures, all window coverings, rooftop terrace bbq w/gas hook-up, rooftop terrace furniture & pergola, hot water tank owned. underground parking and locker owned.
- Not included: Google nest hub, google nest mini speakers
NearbyHospital, park, public transit, rec./commun.centre, school, terraced
- Close to: Hospital, park, public transit, rec./commun.centre, school, terraced
Listing detailsW12337225, Sold, Aug 11, 2025
- MLS® number: W12337225
- Status: Sold
- Listed on: Aug 11, 2025
- Days on market: 28
- Updated: Sep 8, 2025
- Possession: Flexible
- Occupied by: Vacant
- Listing brokerage: NU STREAM REALTY (TORONTO) INC.
About this home
Unit 15, 873 Wilson Avenue, North York (Downsview-Roding-CFB), ON M3K 1E6
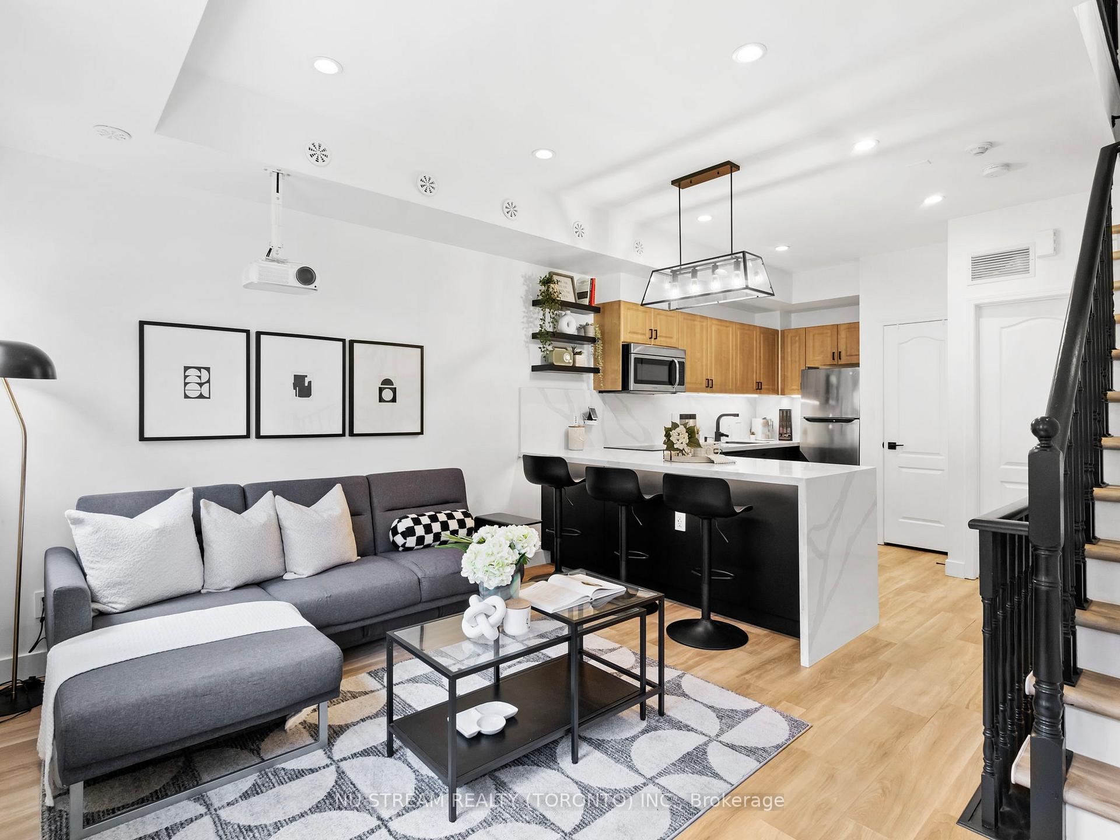
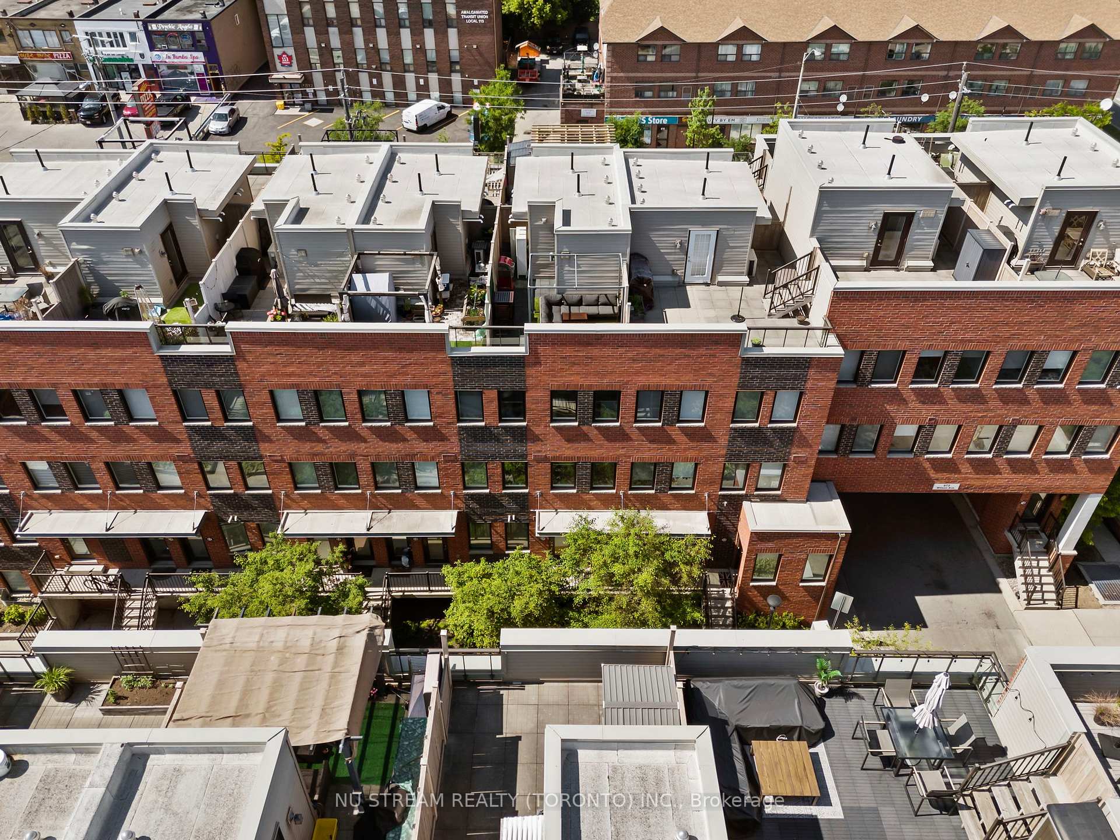
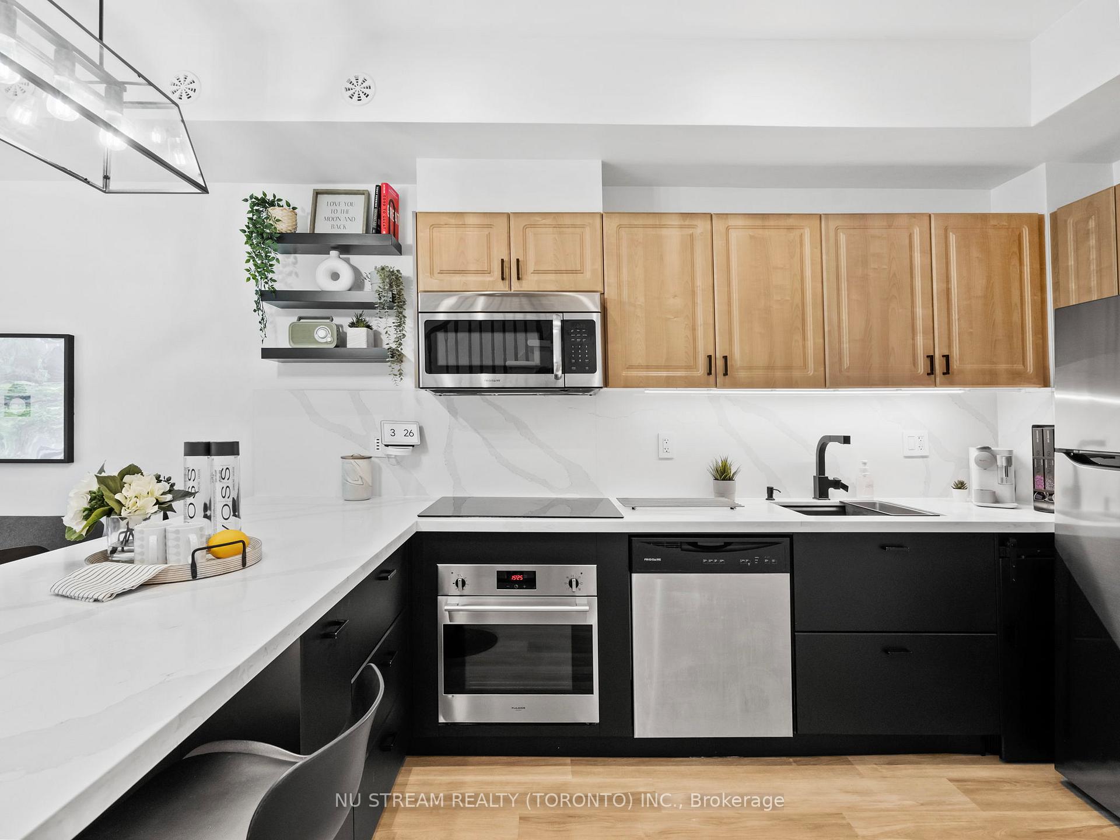
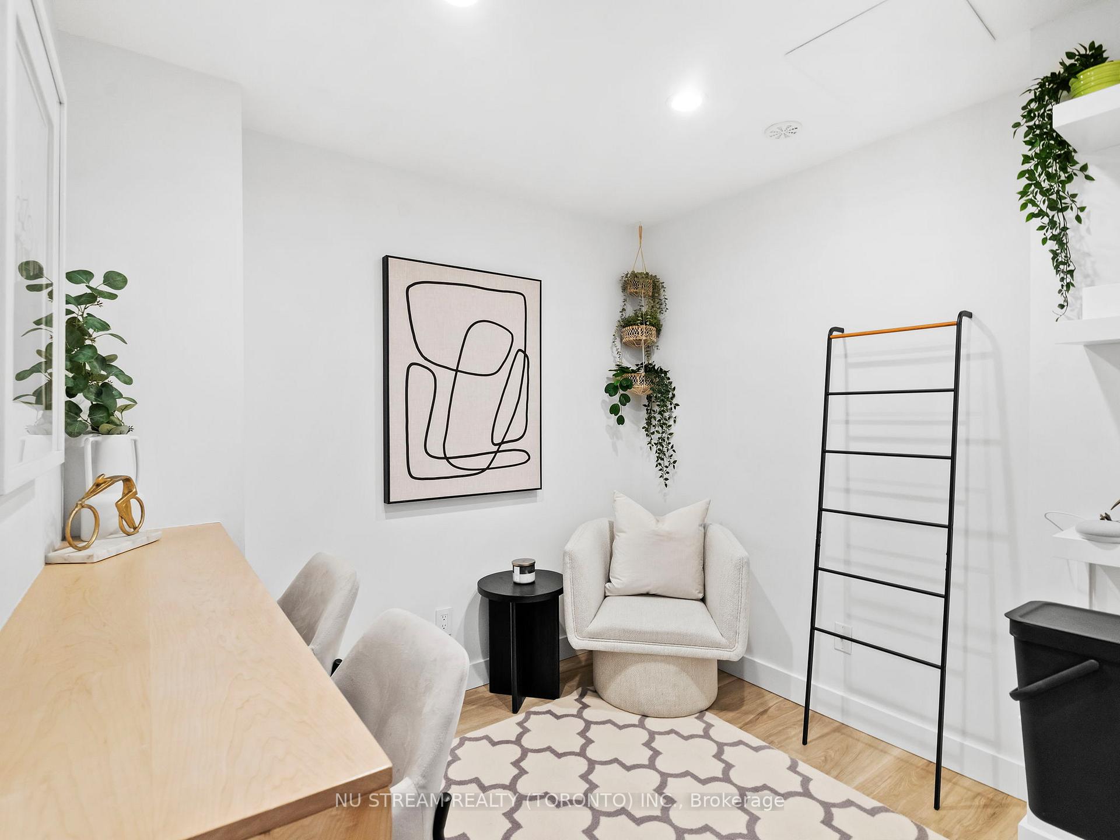
Experience Elevated Urban Living In This Sleek 1+1 Bed, 2 Bath Condo Townhome In The Heart Of Yorkdale Village. Thoughtfully Designed With Luxury And Functionality In Mind, This Turnkey Unit Features A Bright Open-Concept Layout Anchored By A Stunning Modern Kitchen With Quartz Waterfall Countertops And Backsplash, Stainless Steel Appliances, And Integrated Smart Home Tech. Control Smart Pot Lights And Thermostat With Simple Voice Commands. Soaring 9-Ft Ceilings And Large Windows Flood The Living And Dining Areas With Natural Light, While Maple Wood Accents And Custom Shelving Add Warmth And Sophistication Throughout. Freshly Painted And Upgraded With Durable, Low-Maintenance LVP Flooring And Stairs. The Spacious Primary Bedroom Includes A Private 4-Piece Ensuite. The Enclosed Den Showcases A Built-In Maple Wood Desk, A Sleek Glass Surround, And A Sliding Metal Barn Door, Ideal For Work Or Relaxation. On The Top Floor, You'll Find A Cozy Reading Or Pet Nook, Plus Enough Space To Serve As A Compact Home Office. Step Outside To Your Own Private Rooftop Terrace, Complete With A Gas BBQ Hookup And Patio Furniture, Perfect For Entertaining Or Relaxing Under The Stars. Optimized For Storage, This Home Makes The Most Of Every Inch With Thoughtful Features Like Staircase Drawers, A Built-In Vault, And Elegant Wall Niches. The Result Is A Beautifully Finished, Space-Efficient Home That Balances Style And Practicality. Prime Location: Minutes To Yorkdale Mall, Costco, Humber River Hospital, Wilson Subway Station, Highway 401, Downsview Park, And More.
Ask about this home
A HOMEH agent will answer your questions about this home.
Know more about Winston Park Townhomes I
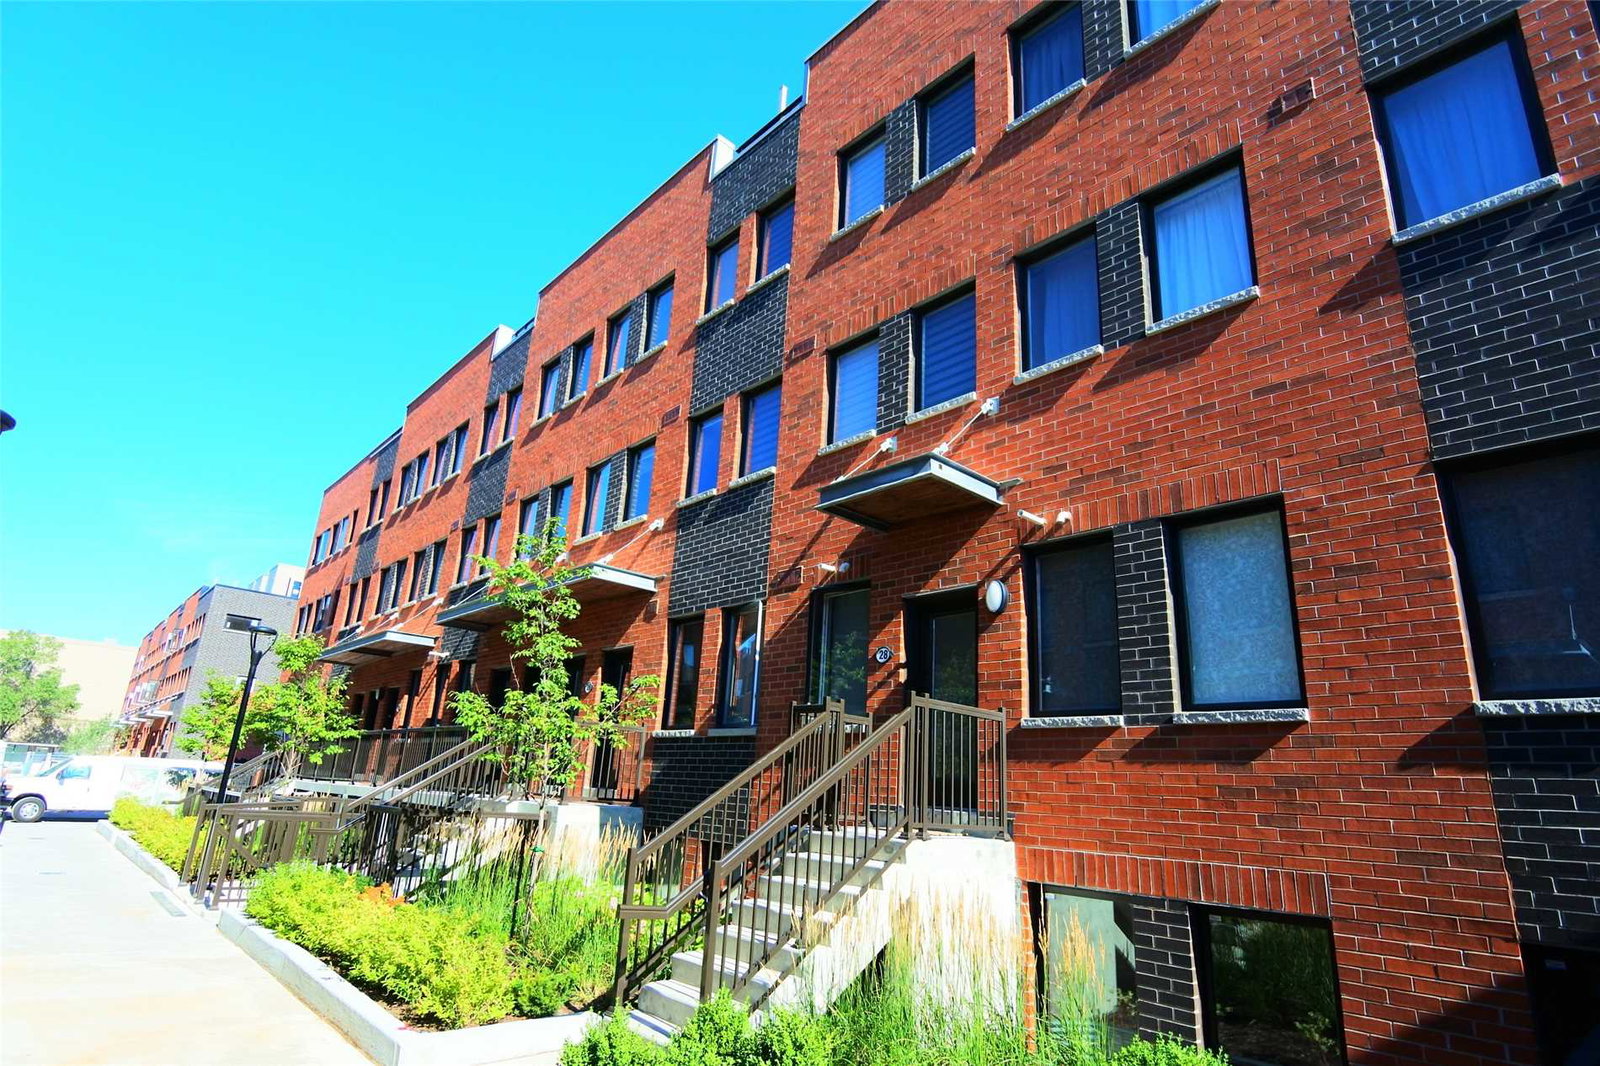
Condo building · 871-877 Wilson Avenue
Winston Park Townhomes I is a 2-storey condo with 75 suites, built in 2015 by Decade Homes. No units are on the market here right now.
- 2storeys
- 75suites
- $663/sq ft
- 2015built
No similar units for sale in Winston Park Townhomes I right now.
Around this home
Daily convenience, out of 100, from the distances below
Schools nearby
School rating, out of 10.
Helpful calculators
Your HOMEH agent

"I would see it this week."