

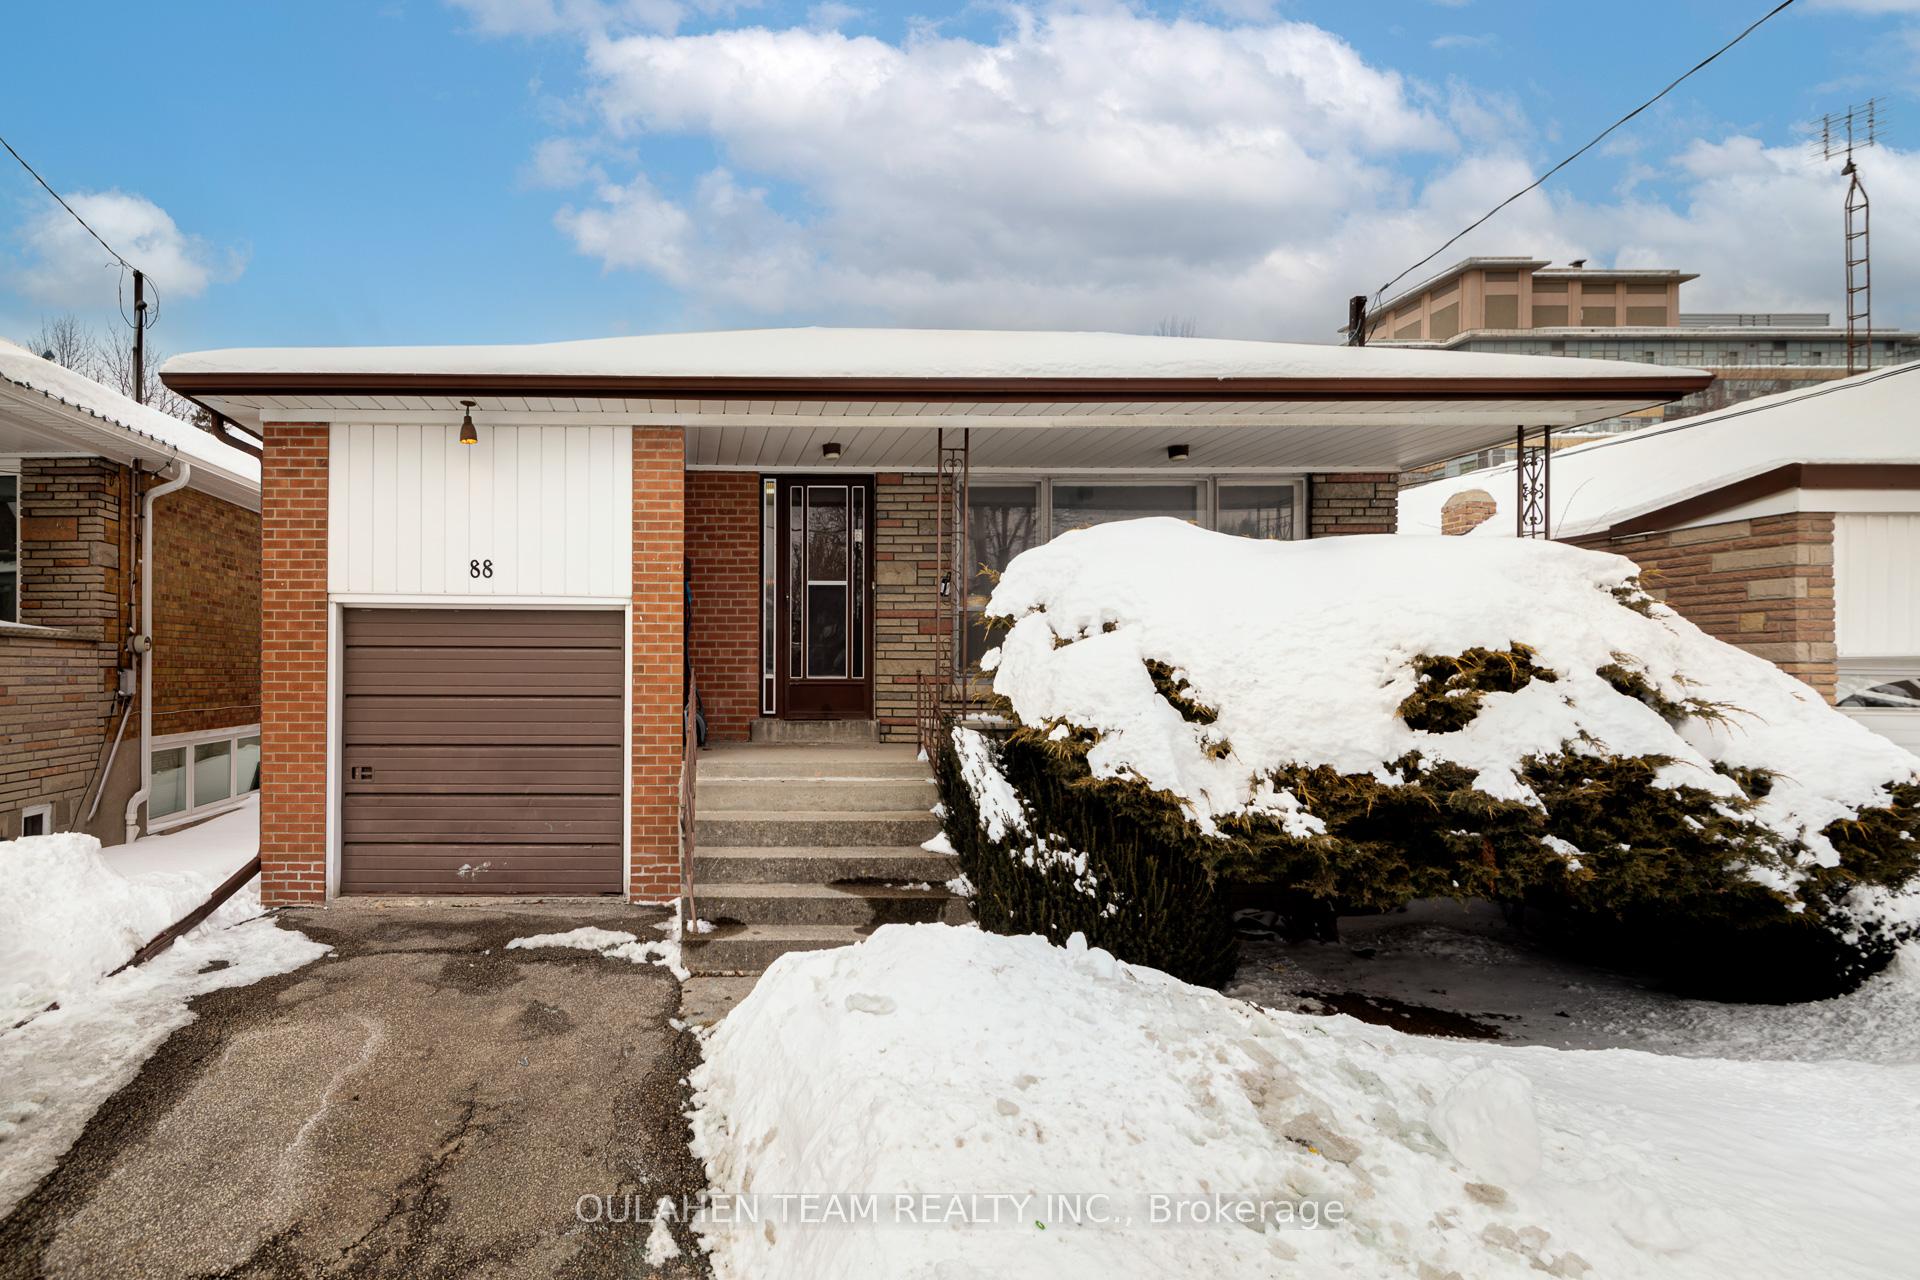
88 Alexis Boulevard
88 Alexis Boulevard
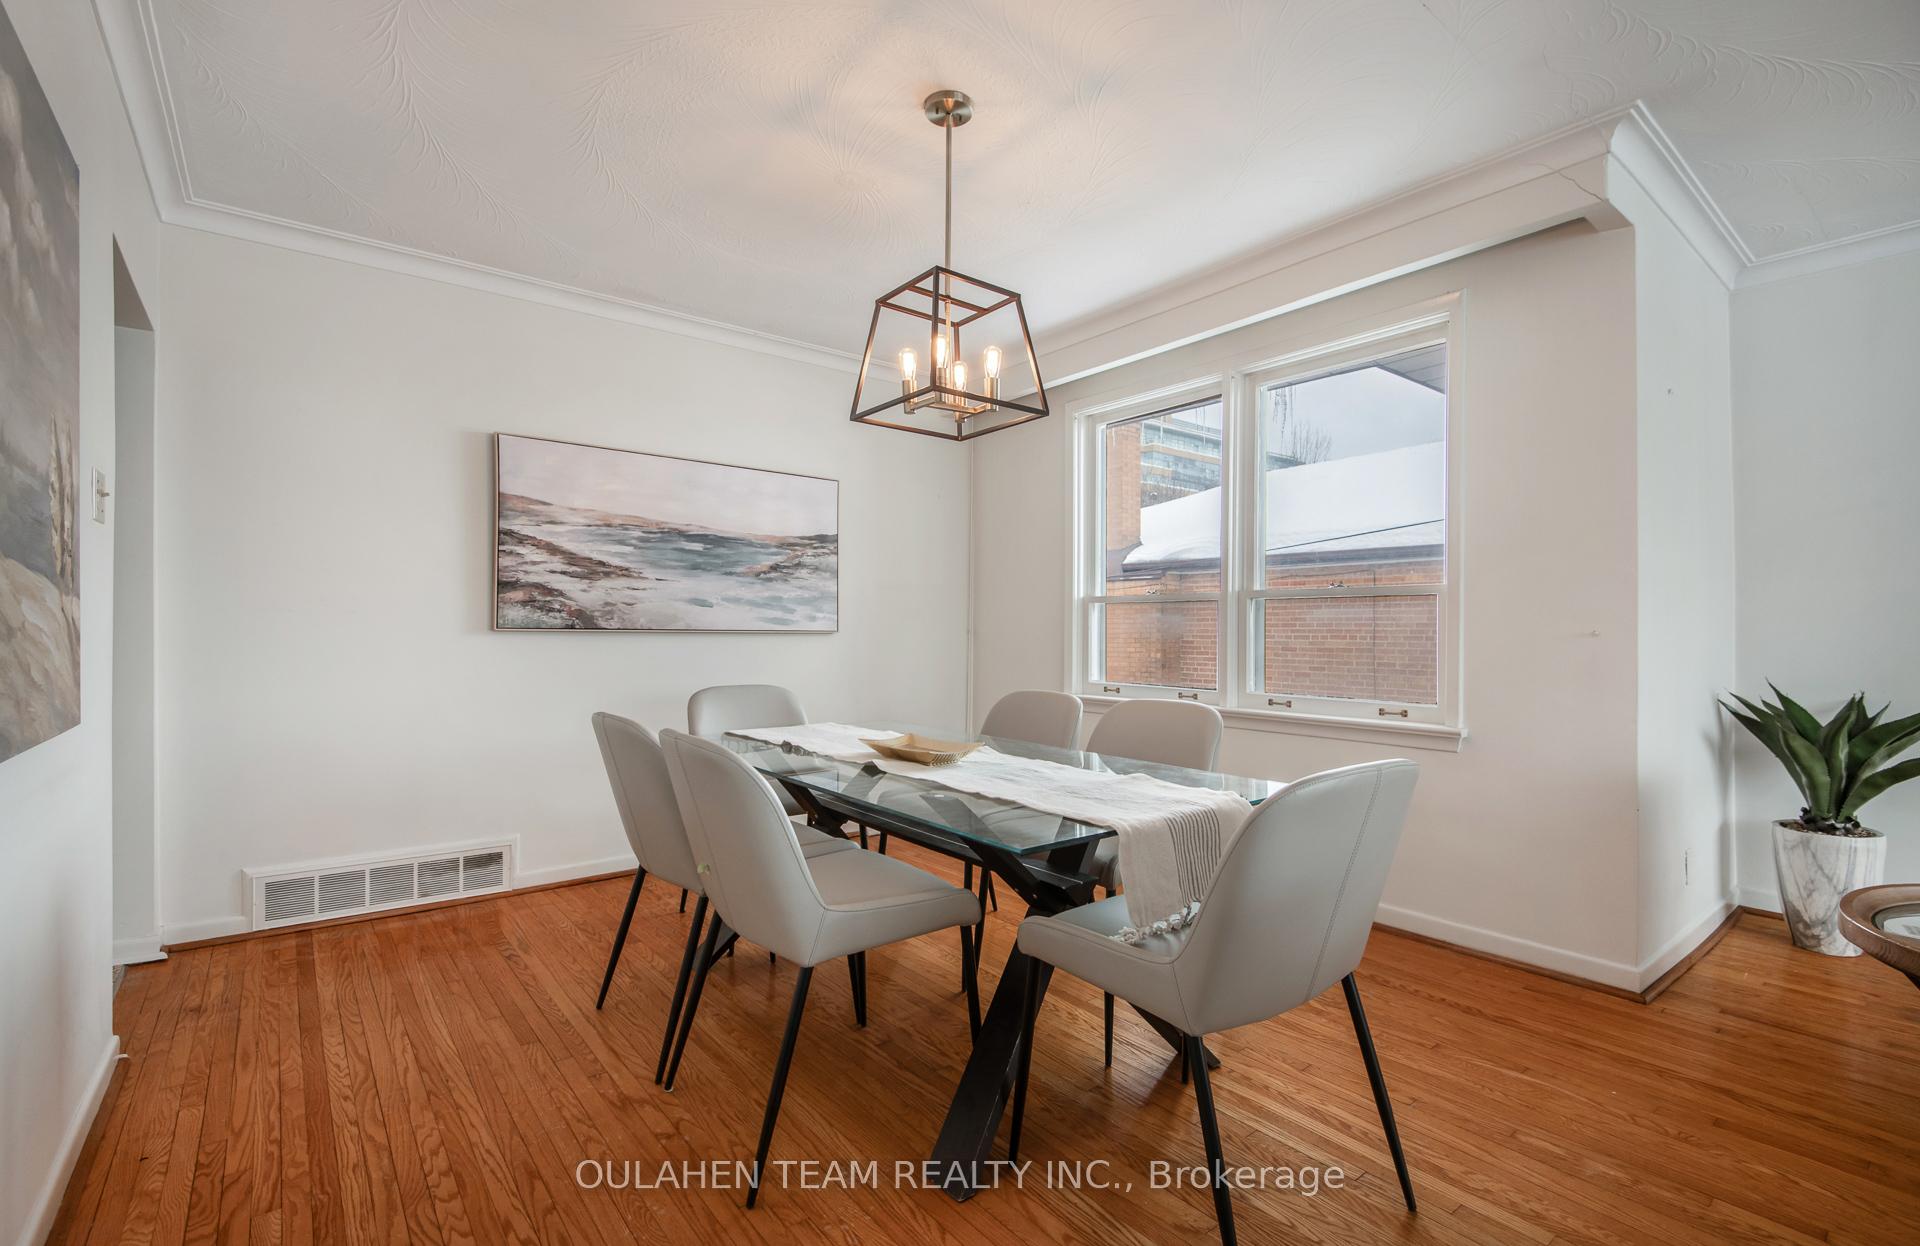 See all 28 photos
Property history
Facts and features
- BasementWalk-out
- Water, sewerMunicipal
- HeatingForced air
- CoolingCentral air
- Second kitchen
- Separate entrance
- Hardwood floors
- Central air
The homeDetached, Bungalow, Separate entrance, finished with walk-out
- Type: Detached
- Style: Bungalow
- Basement: Separate entrance, finished with walk-out
InsideHardwood, Ceramic, Rooms above ground 7, Rooms in the basement 7
- Flooring: Hardwood, Ceramic
- Rooms above ground: 7
- Rooms in the basement: 7
- Bedrooms: 3 + 1 in the basement
- Bathrooms: 3
- Kitchens: 2
- Family room: Yes
Outside and lotBrick, concrete, Asphalt shingle, Concrete
- Exterior: Brick, concrete
- Roof: Asphalt shingle
- Foundation: Concrete
- Size: 43.75 × 161 ft
Parking1 Garage, Built-in
- Spaces: 1 Garage
- Garage: Built-in
Heating, water and powerForced air, gas, Central air, Municipal water
- Heating: Forced air, gas
- Cooling: Central air
- Water: Municipal water
- Sewer: Municipal sewer
Costs and taxesTaxes $6,609 a year, HST included in the price, Hot water tank.
- Taxes, 2024: $6,609 a year
- HST: HST included in the price
- Rental items: Hot water tank.
Included in the saleAs is, where is: fridge, cooktop range, range hood-oven, washer and dryer, all electrical light fixtures, all window coverings, basement fridge, basement stove.
- Included: As is, where is: fridge, cooktop range, range hood-oven, washer and dryer, all electrical light fixtures, all window coverings, basement fridge, basement stove.
Listing detailsC11979038, Sold, Feb 19, 2025
- MLS® number: C11979038
- Status: Sold
- Listed on: Feb 19, 2025
- Days on market: 7
- Updated: Feb 26, 2025
- Possession: Immediately
- Occupied by: Vacant
- Listing brokerage: OULAHEN TEAM REALTY INC.
About this home
88 Alexis Boulevard, North York (Clanton Park), ON M3H 2P7
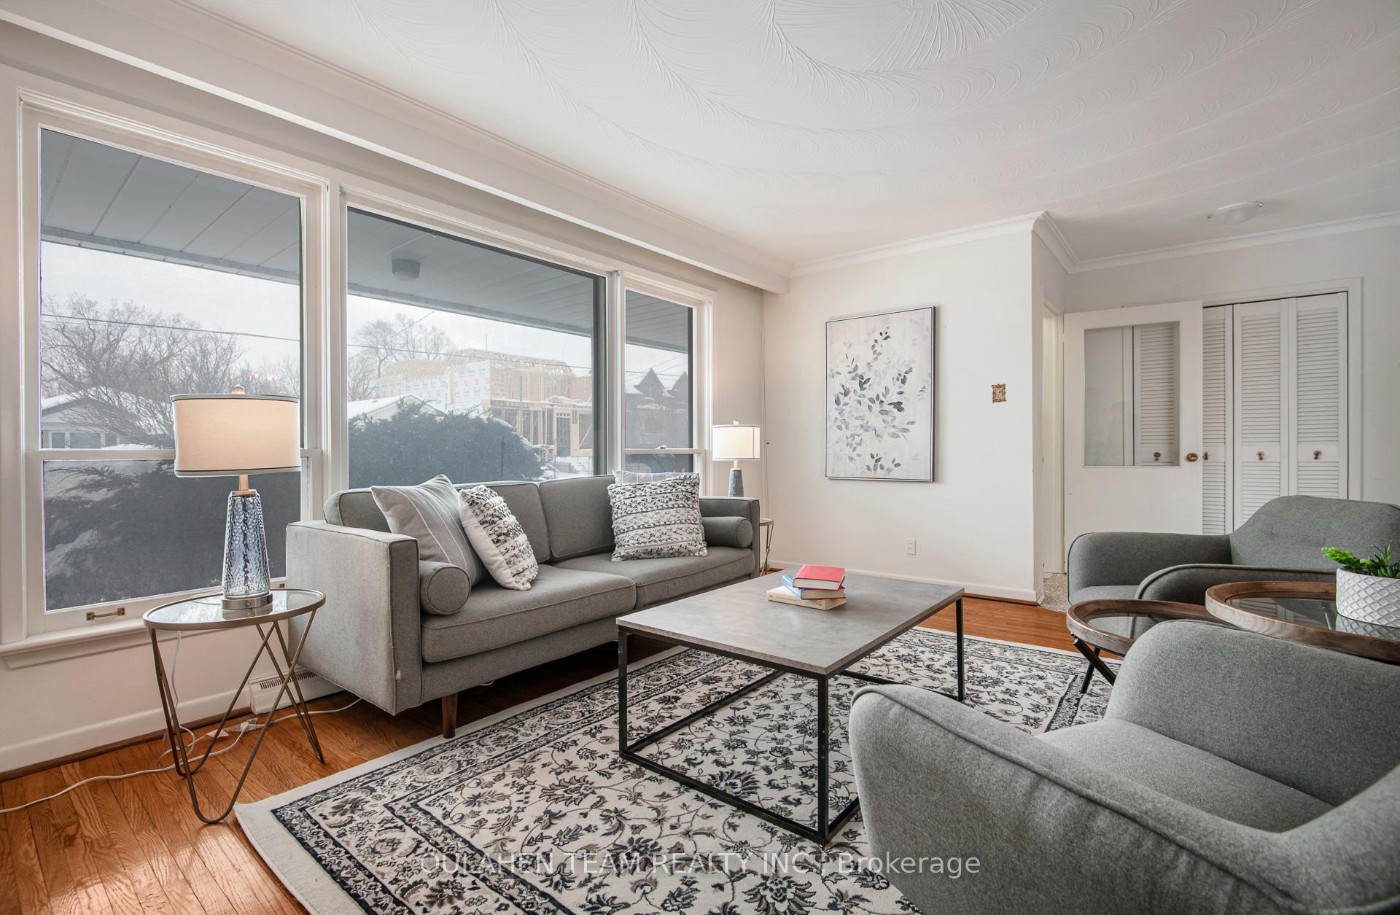
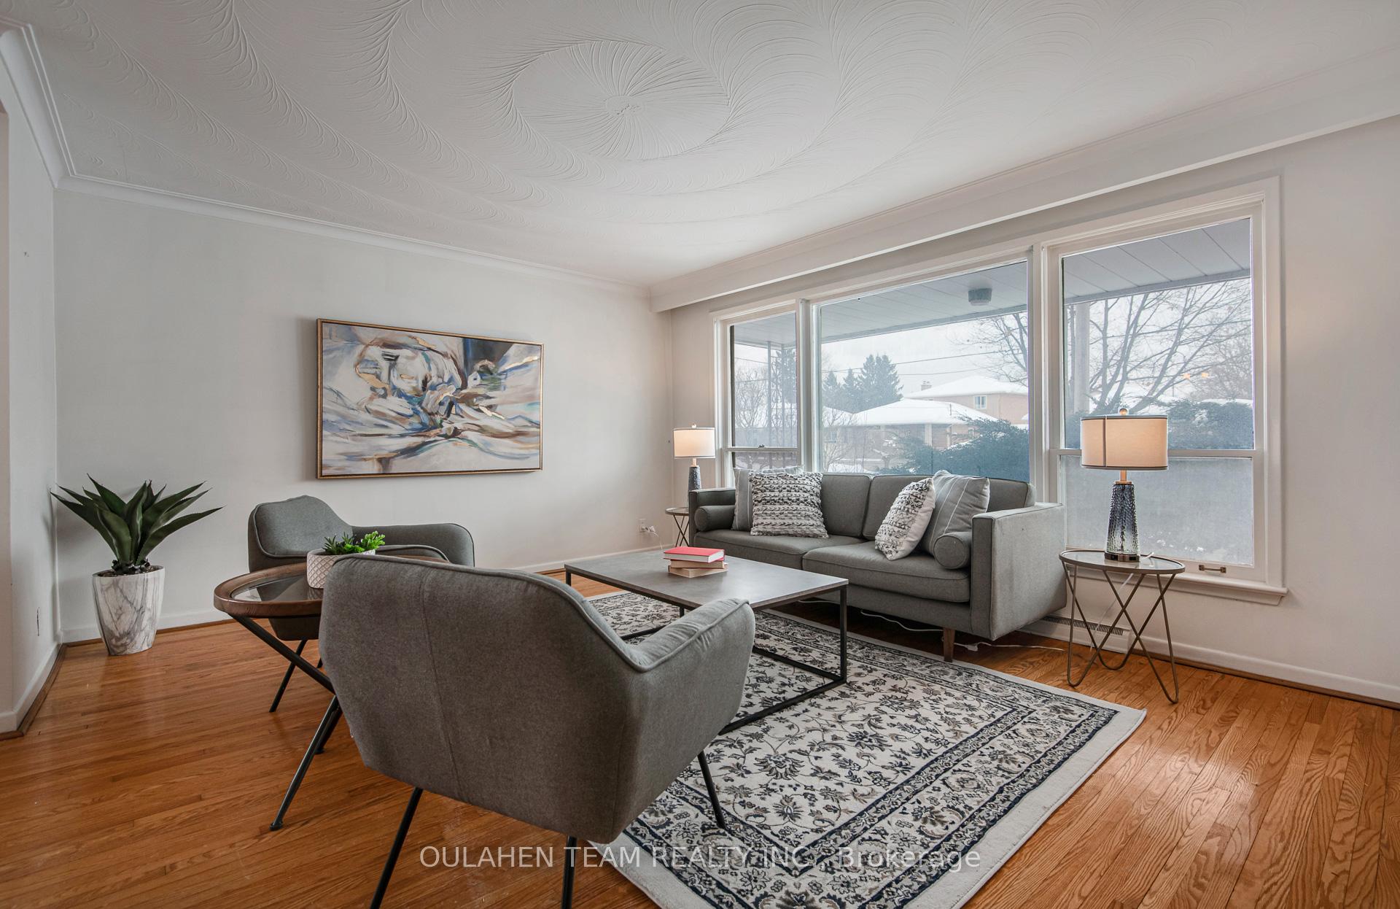
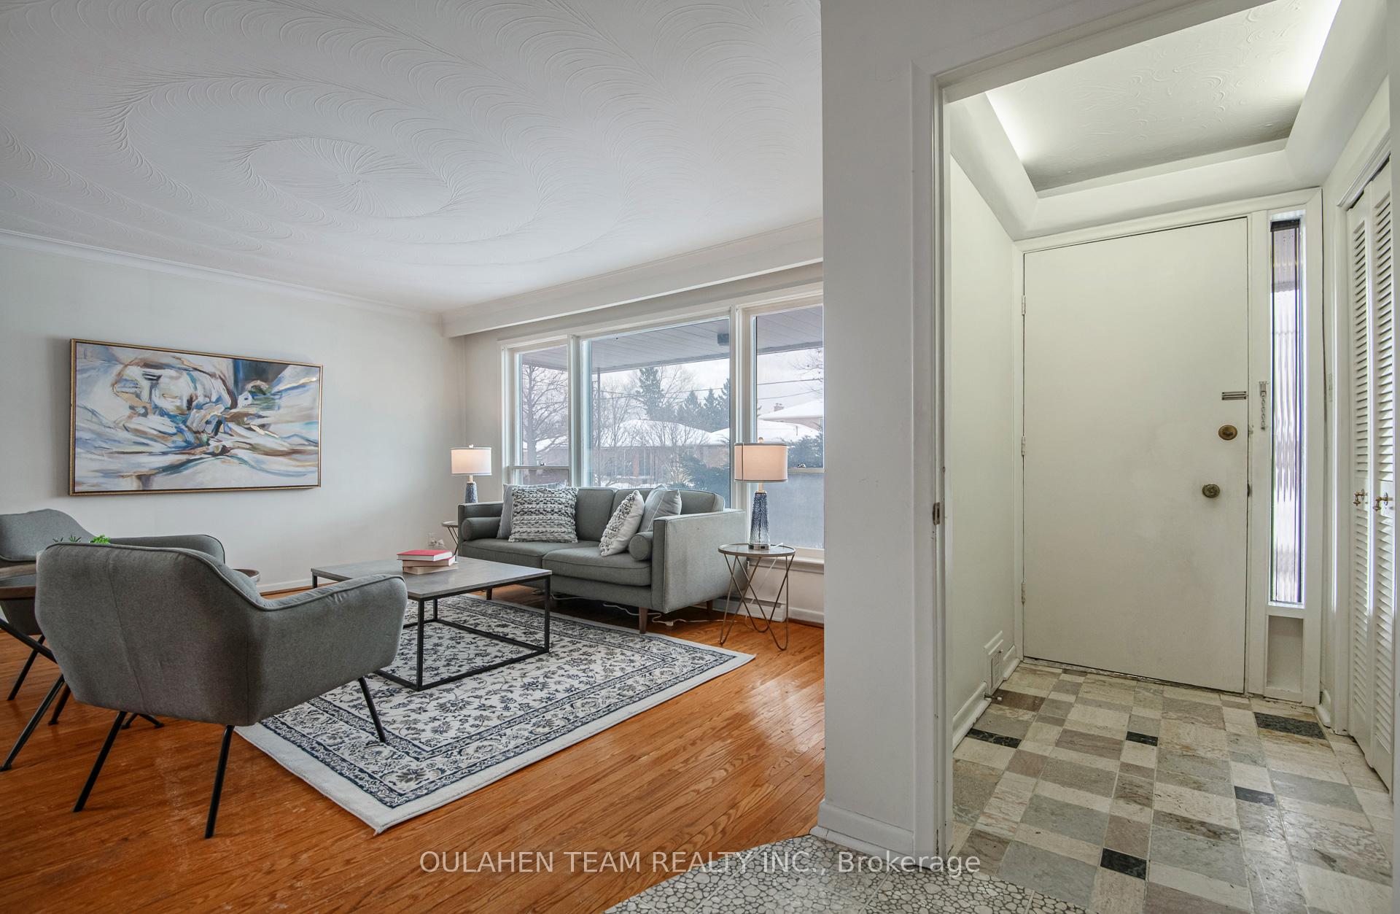
Bright and spacious detached home in the heart of North York! This home features 3 bedrooms on main level and fully finished basement. Open concept living and dining rooms with large picture window overlooking the front yard. Eat-in kitchen with breakfast bar and plenty of pantry storage. Primary bedroom features ensuite bathroom and two double closets. Basement with separate entrance featuring second kitchen, bedroom, dedicated laundry room, extra large recreation room. Spacious treelined backyard. Easy access to TTC, Allen Road, and Highway 401. Just steps to Earl Bales Park, Metro, Tim Hortons, schools, parks, shops, restaurants, and so much more
Ask about this home
A HOMEH agent will answer your questions about this home.
Around this home
Daily convenience, out of 100, from the distances below
Schools nearby
School rating, out of 10.
Helpful calculators
Your HOMEH agent

"I would see it this week."