

Unit 112, 88 Grandview Way
Unit 112, 88 Grandview Way
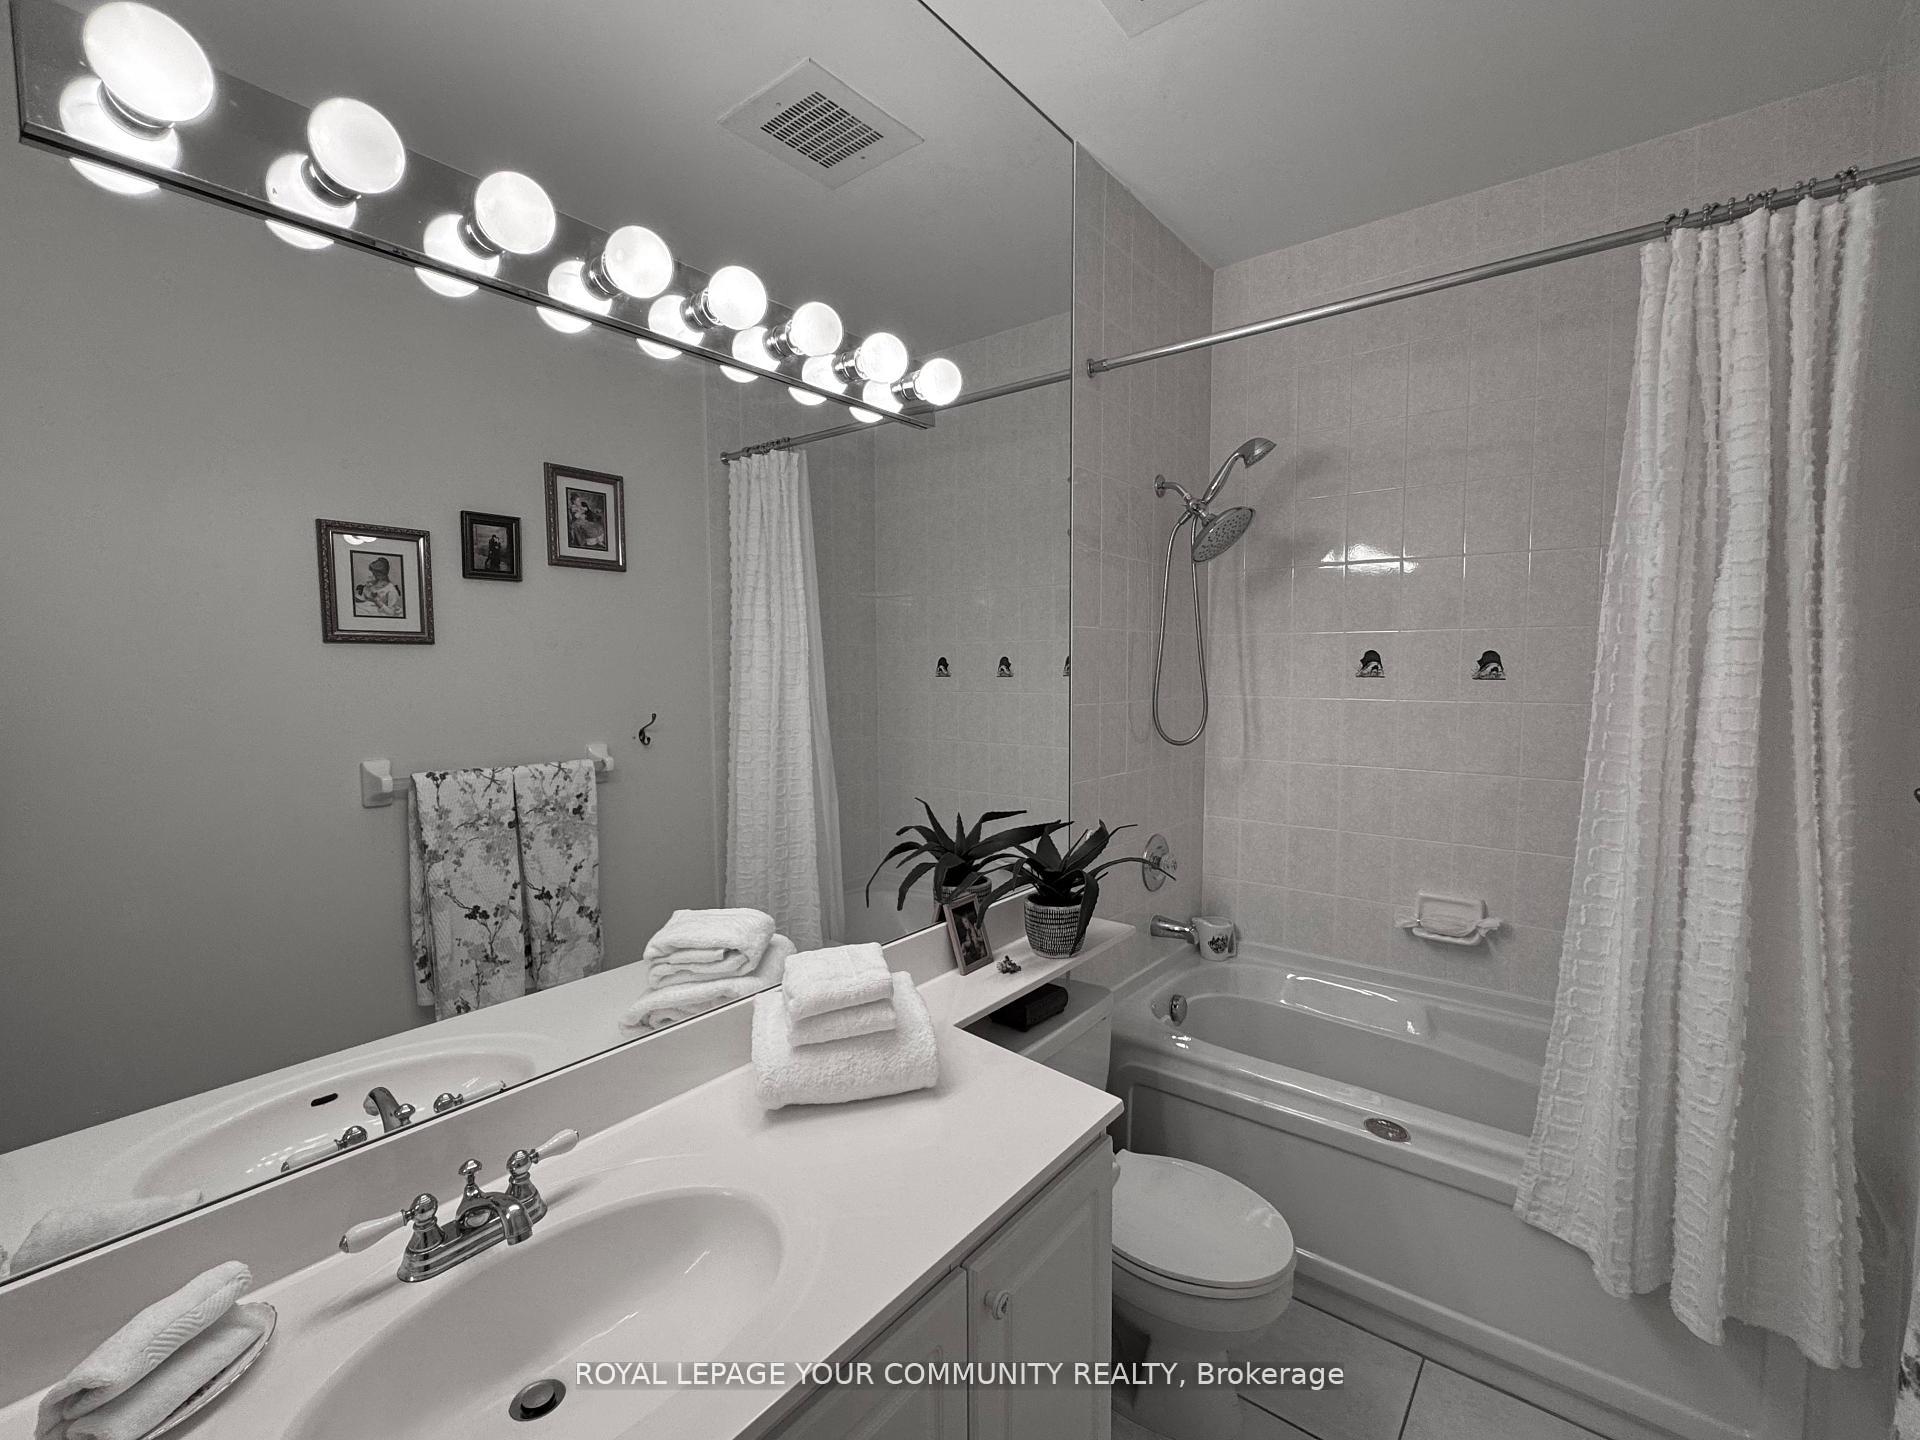 See all 28 photos
Property history
- $879,000SuspendedList: 2025-11-18|End: 2025-12-12|24 daysC12553938
- $898,000TerminatedList: 2025-09-17|End: 2025-11-18|62 daysC12409047
- $1,199,000TerminatedList: 2025-04-11|End: 2025-08-08|119 daysC12087188
- $1,300,000ExpiredList: 2024-10-18|End: 2025-03-31|164 daysC9498534
Facts and features
- ExposureSouth west
- LaundryIn-suite laundry, washer hookup
- LockerOwned
- BalconyNone
- Central air
- Exercise room
- Gym
- Party room/meeting room
The homeCondo Apartment, Apartment, Age 16–30 years
- Type: Condo Apartment
- Style: Apartment
- Age: 16–30 years
- Living space: 1,400–1,599 sq ft
- Basement: None
- Exposure: South West
InsideCeramic, In-suite laundry, washer hookup, main level, Carpet free, intercom
- Flooring: Ceramic
- Laundry: In-suite laundry, washer hookup, main level
- Features: Carpet free, intercom
- Security: Security guard
- Rooms above ground: 6
- Bedrooms: 3
- Bathrooms: 2
- Kitchens: 1
OutsideConcrete poured, Balcony None
- Exterior: Concrete poured
- Balcony: None
Parking and locker2 Parking, Underground, Parking type Owned
- Spaces: 2 Parking
- Garage: Underground
- Parking type: Owned
- Driveway: Underground
- Spot: 175
- Locker: Owned
- Locker unit: 288
- Locker level: A
BuildingGrandview tower, Storeys 13, Units 156
- Name: Grandview tower
- Storeys: 13
- Units: 156
- Registered: 1996
- Condo corporation: 1132
- Amenities: Bike storage, car wash, exercise room, gym, party room/meeting room, recreation room
- Pets: Allowed
Heating, water and powerHeat pump, gas, Central air
- Heating: Heat pump, gas
- Cooling: Central air
Costs and taxesTaxes $4,396 a year, Condo fee $1,300 a month, Common elements included, parking included, building insurance included, water included, cac included
- Taxes, 2025: $4,396 a year
- Condo fee: $1,300 a month
- Fee includes: Common elements included, parking included, building insurance included, water included, cac included
- HST: HST included in the price
Included in the saleFridge, stove, washer, dryer, dishwasher
- Included: Fridge, stove, washer, dryer, dishwasher
NearbyCul de sac/dead end, level, library, park, place of worship, public transit
- Close to: Cul de sac/dead end, level, library, park, place of worship, public transit
Listing detailsC12553938, Suspended, Nov 18, 2025
- MLS® number: C12553938
- Status: Suspended
- Listed on: Nov 18, 2025
- Days on market: 24
- Updated: Dec 12, 2025
- Possession: Flexible
- Occupied by: Owner
- Listing brokerage: ROYAL LEPAGE YOUR COMMUNITY REALTY
About this home
Unit 112, 88 Grandview Way, North York (Willowdale East), ON M2N 6V6
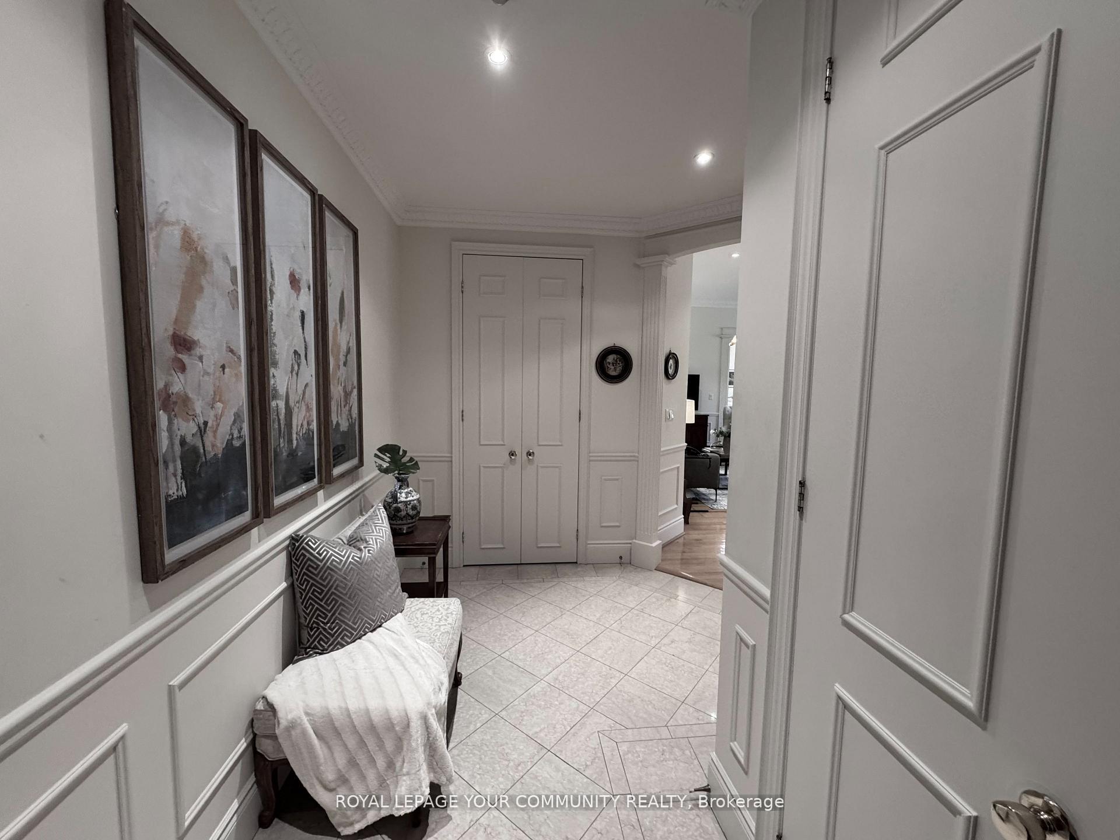
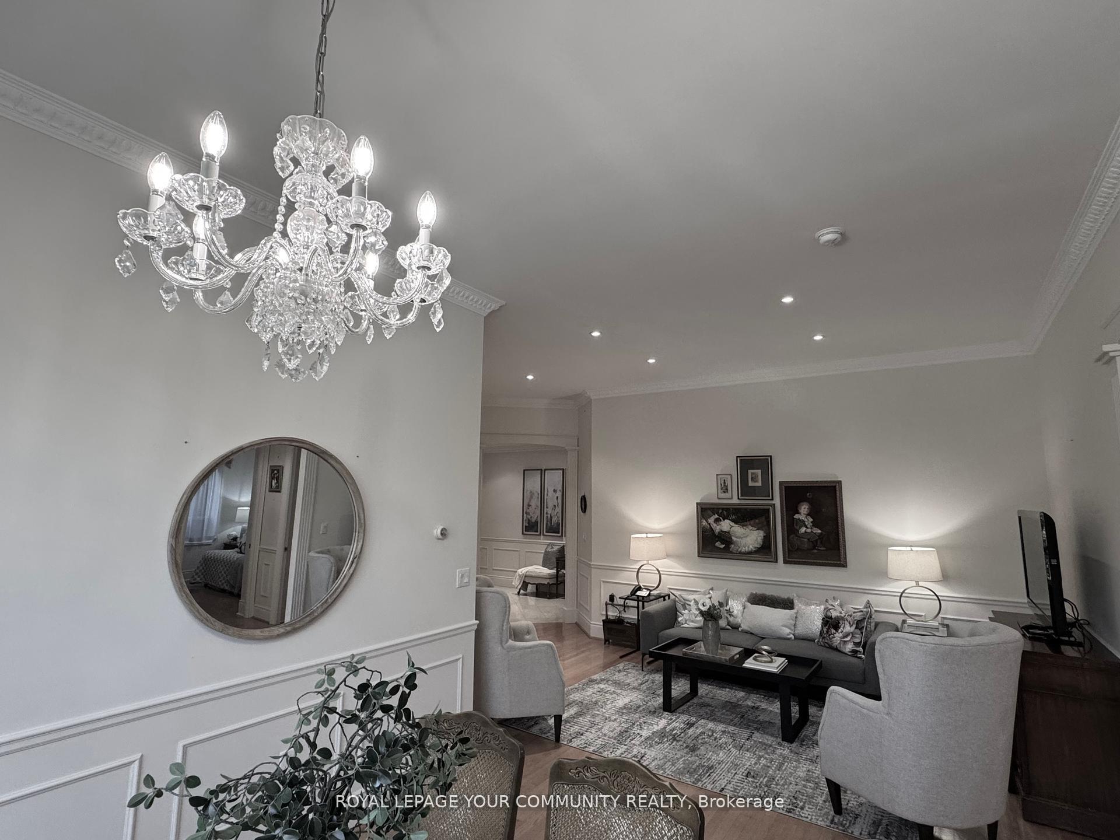
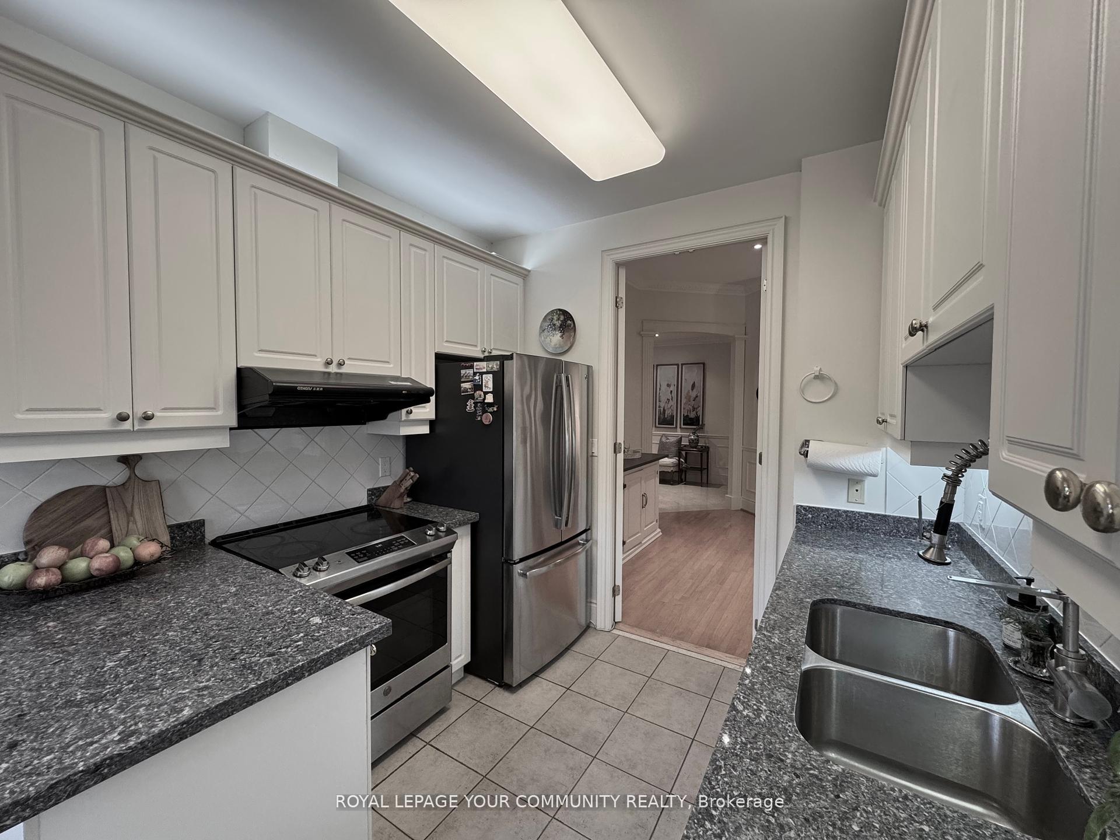
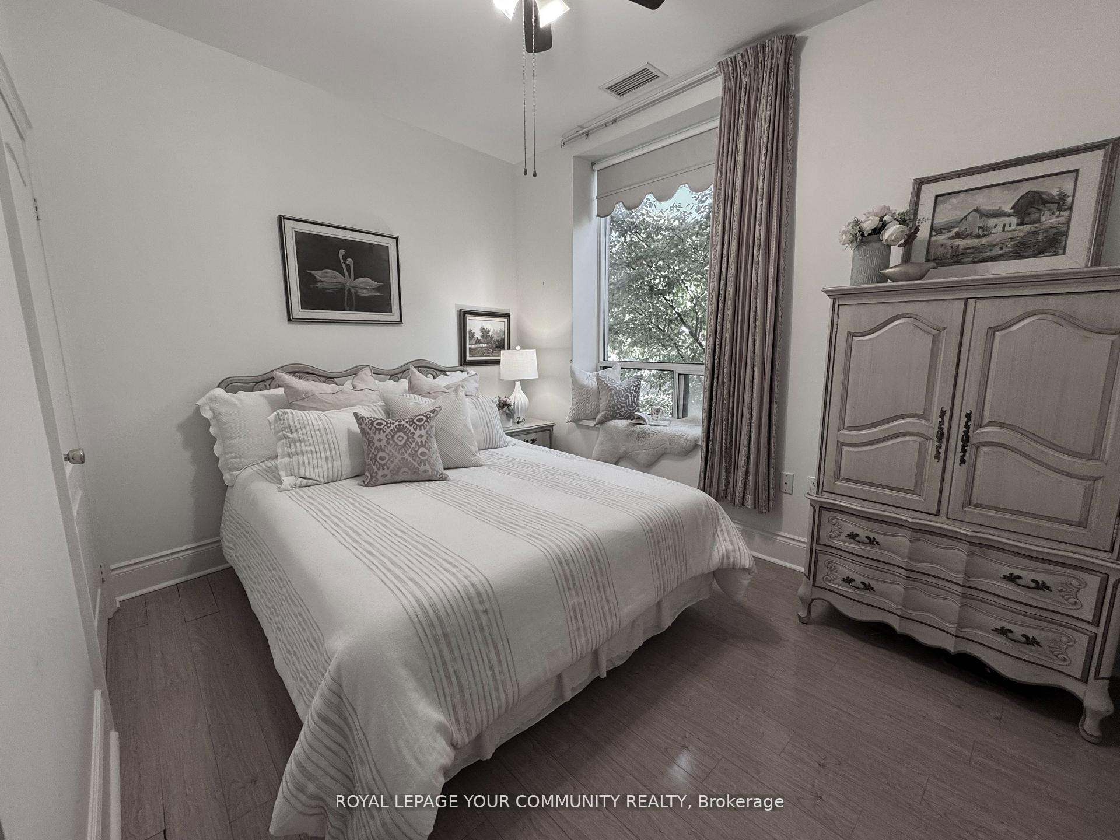
Elegant Classic Condo in Willowdale! This refined, classic condo is situated in the desirable North York Centre area of Willowdale, perfectly balancing sophistication with everyday convenience. Residents are mere steps from a diverse array of restaurants, shops, grocery stores, a full-service community centre, parks, and the local library.The location offers exceptional connectivity, with two subway stations and GO transit options within a short walk. Several schools, including McKee Public School and the highly acclaimed Earl Haig Secondary School, are also nearby.Boasting 1,450 square feet on the ground level, this unit is enhanced by soaring 10-foot ceilings that create an open and airy atmosphere. Classic wood flooring, crown moulding, and elegant wainscotting provide warmth and character, while generous room sizes ensure comfortable living. Facing southeast, the condo is filled with natural light and features a bright, open-concept design. The expansive living and dining rooms connect effortlessly to the eat-in kitchen, and the suite includes three sizeable bedrooms and two full bathrooms.Residents enjoy the benefits of a modern Tridel-built condo, complete with security in a gated community and beautifully landscaped gardens. The property includes plenty of visitors parking, two owned parking spaces, and an additional storage locker, ensuring both convenience and peace of mind.
Ask about this home
A HOMEH agent will answer your questions about this home.
Know more about Grandview at Northtown Condos
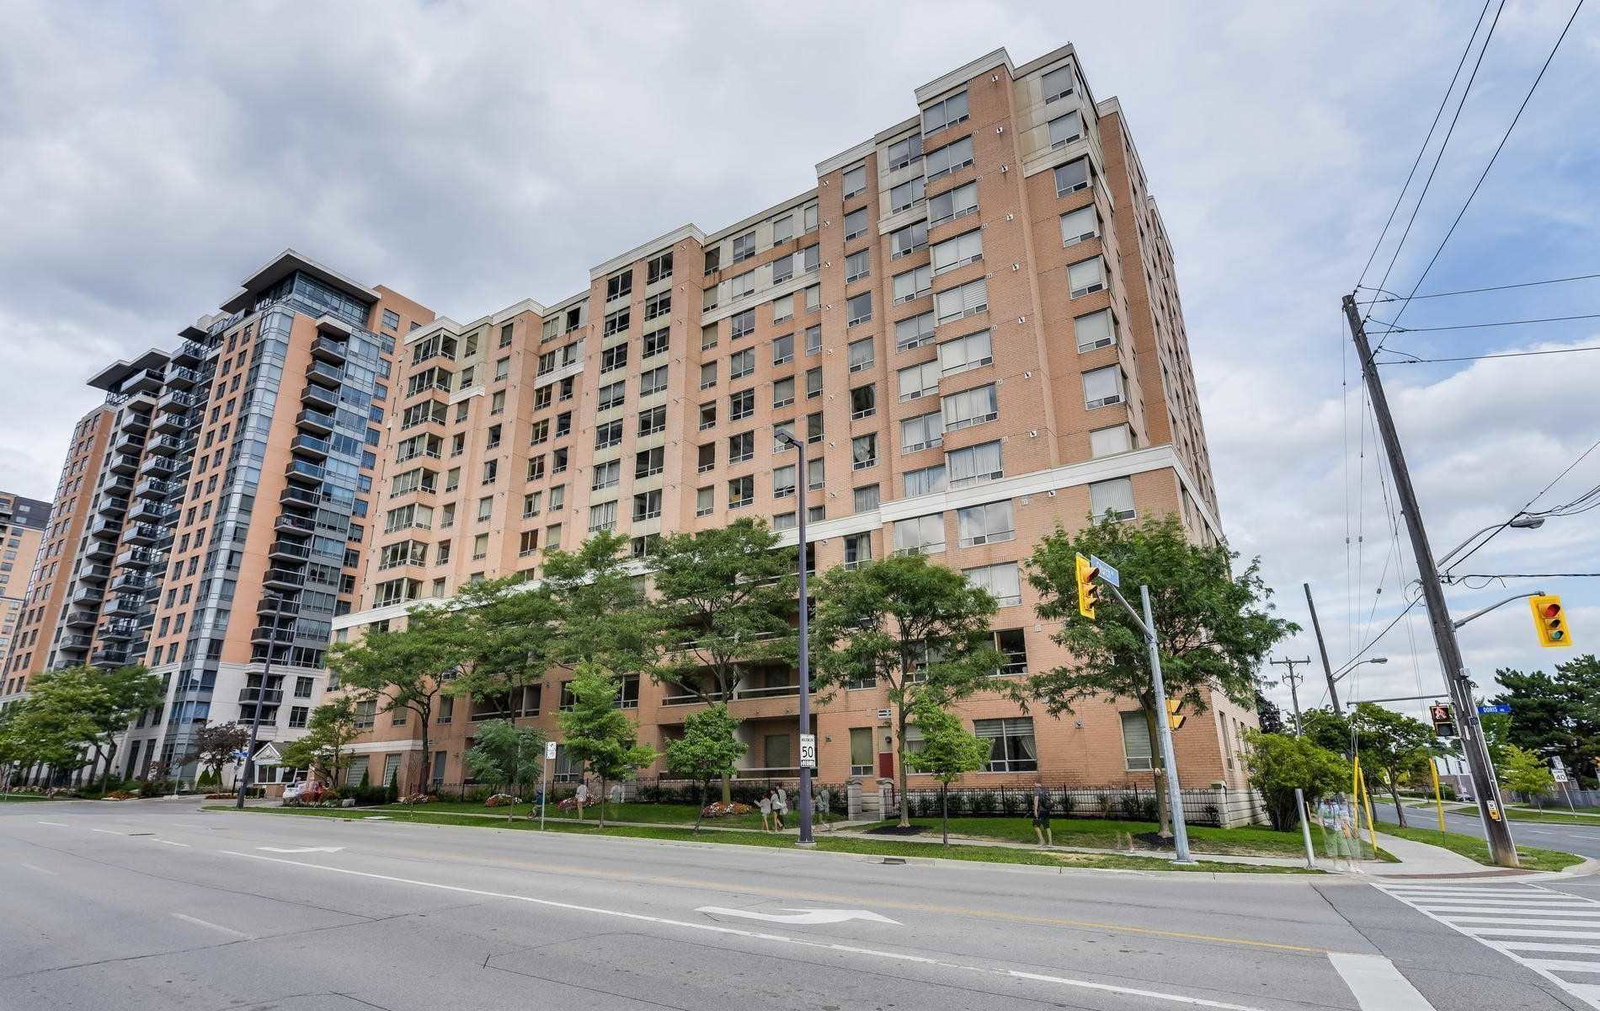
Condo building · 88 Grandview Way
Grandview at Northtown Condos is a 13-storey condo with 156 suites, built in 1996 by Tridel. Right now 2 for sale are on the market here.
- 13storeys
- 156suites
- $625/sq ft
- 1996built
No similar units for sale in Grandview at Northtown Condos right now.
Around this home
Daily convenience, out of 100, from the distances below
Schools nearby
School rating, out of 10.
Helpful calculators
Your HOMEH agent

"I would see it this week."