

Unit 1802, 88 Sheppard Avenue E
Unit 1802, 88 Sheppard Avenue E
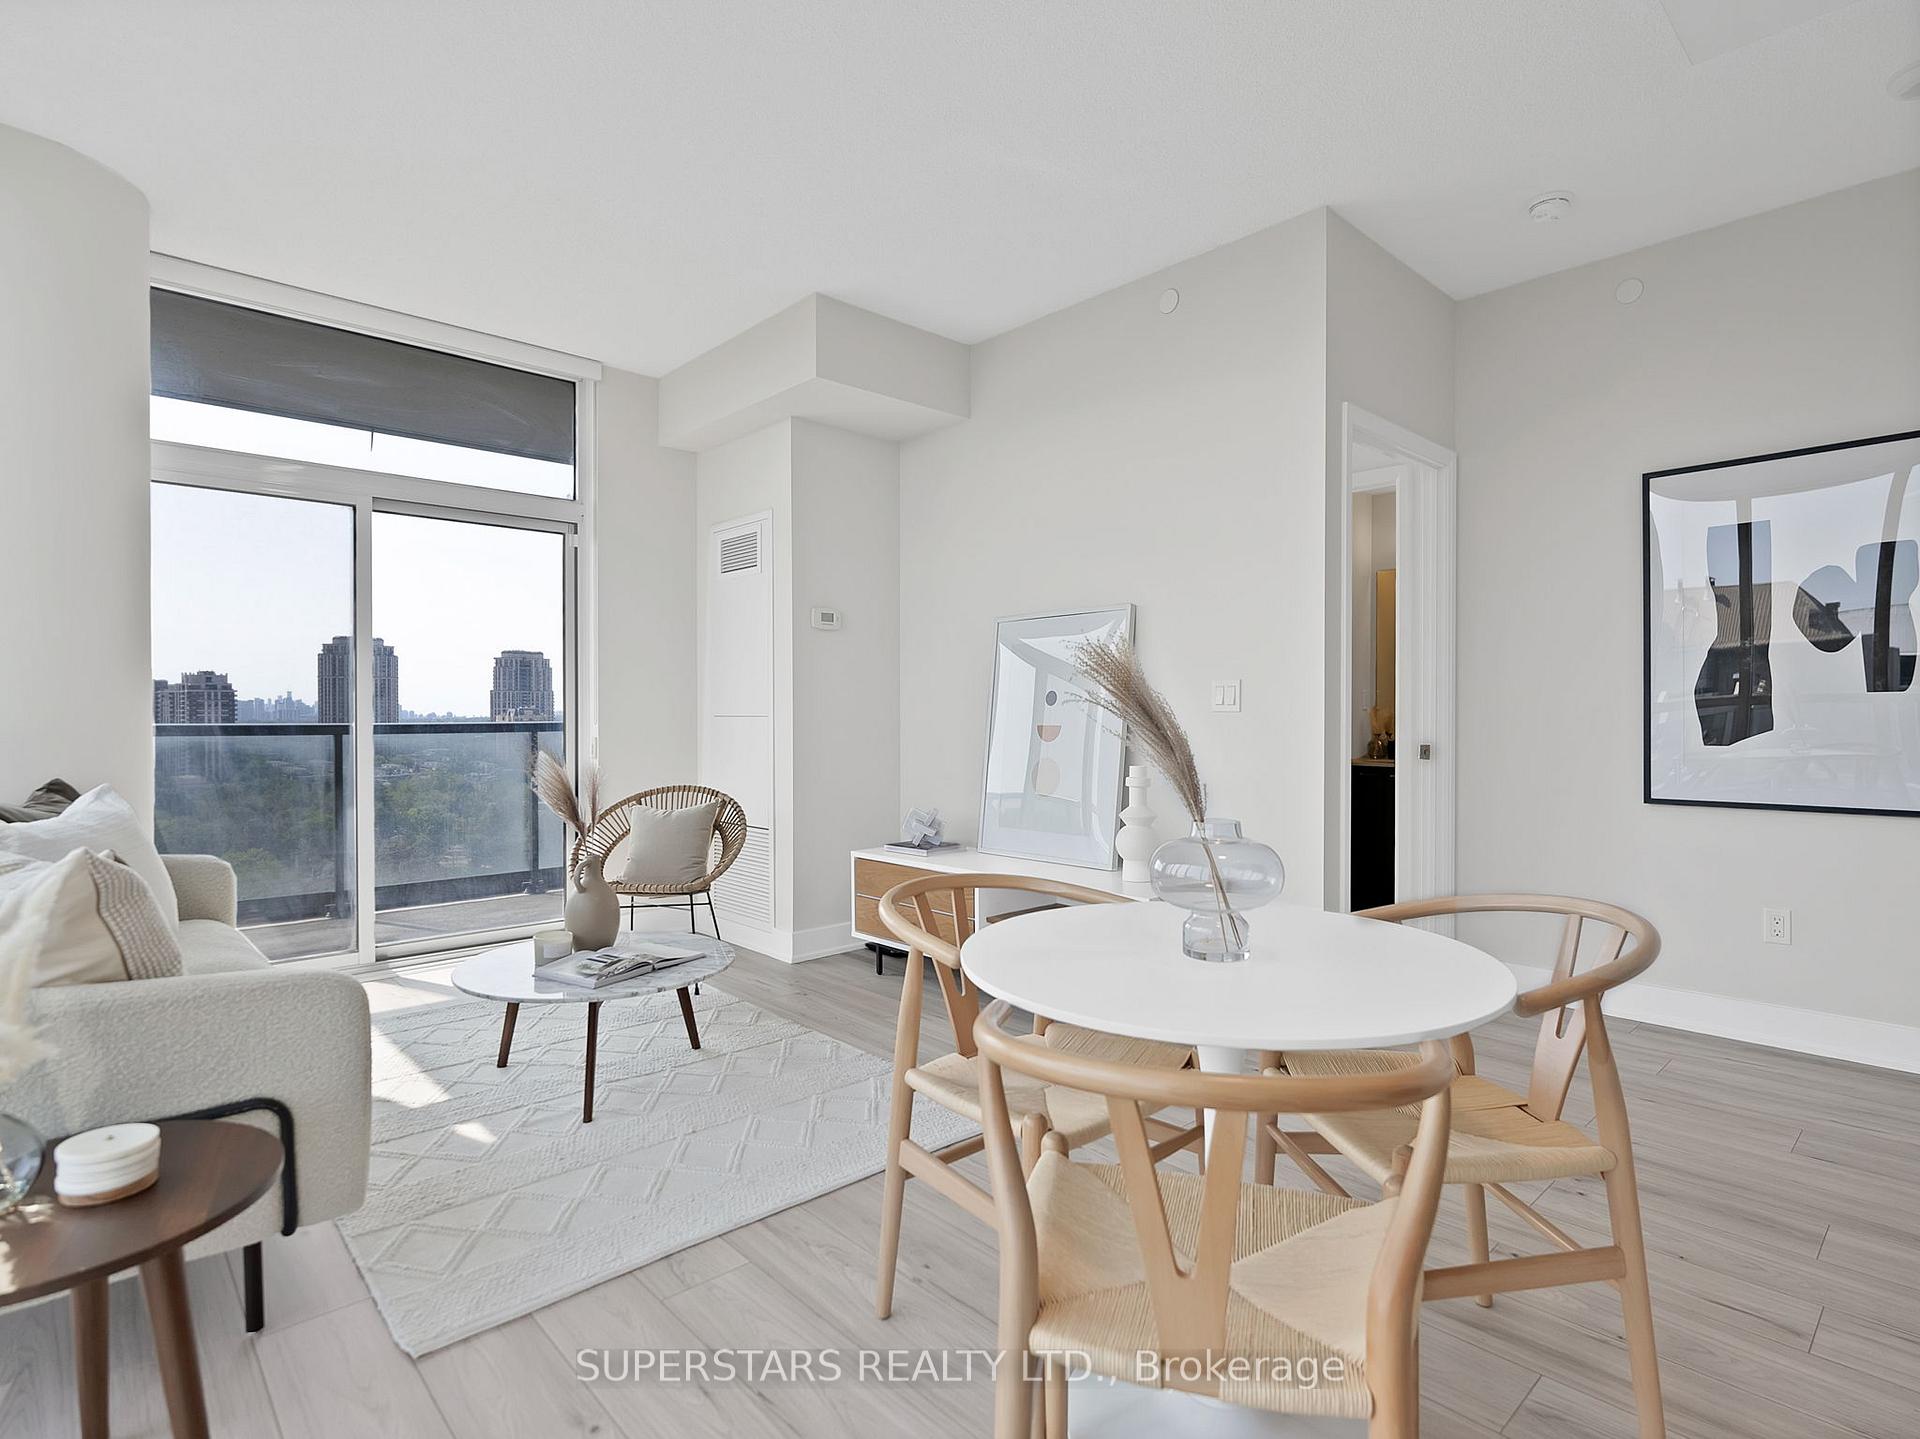 See all 19 photos
Property history
Facts and features
- ExposureSouth east
- LaundryEnsuite
- LockerOwned
- BalconyOpen
- Central air
- Concierge
- Gym
- Party room/meeting room
The homeCondo Apartment, Apartment, 800–899 sq ft
- TypeCondo Apartment
- StyleApartment
- Living space800–899 sq ft
- BasementNone
- ExposureSouth East
- ViewClear, skyline
InsideWindow floor to ceiling, Ensuite, Rooms above ground 5
- FlooringWindow floor to ceiling
- LaundryEnsuite
- Rooms above ground5
- Bedrooms2
- Bathrooms2
- Kitchens1
OutsideConcrete, Open
- ExteriorConcrete
- BalconyOpen
Parking and locker1 Parking, Underground, Parking type Owned
- Spaces1 Parking
- GarageUnderground
- Parking typeOwned
- DrivewayUnderground
- LockerOwned
- Locker unit306
- Locker levelLevel b
BuildingEI8HTY8 Condos, Storeys 35, Units 371
- NameEI8HTY8 Condos
- Storeys35
- Units371
- Registered2015
- Condo corporation2488
- AmenitiesConcierge, gym, party room/meeting room, guest suites, visitor parking
- PetsAllowed
Heating, water and powerForced air, gas, Central air
- HeatingForced air, gas
- CoolingCentral air
Costs and taxesTaxes $4,298 a year, Condo fee $689 a month, Building insurance included, parking included, common elements included, heat included, cac included
- Taxes, 2025$4,298 a year
- Condo fee$689 a month
- Fee includesBuilding insurance included, parking included, common elements included, heat included, cac included
- HSTHST included in the price
Included in the sale1 parking, 1 locker, s/s fridge, s/s stove, s/s b/i dishwasher, s/s stove, s/s microwave rangehood, stacked washer & dryer, all existing light fixtures, all existing window coverings
- Included1 parking, 1 locker, s/s fridge, s/s stove, s/s b/i dishwasher, s/s stove, s/s microwave rangehood, stacked washer & dryer, all existing light fixtures, all existing window coverings
NearbyClear view, park, public transit, rec./commun.centre, place of worship, school
- Close toClear view, park, public transit, rec./commun.centre, place of worship, school
Listing detailsC12433227, Sold, Sep 29, 2025
- MLS® numberC12433227
- StatusSold
- Listed onSep 29, 2025
- Days on market11
- UpdatedOct 10, 2025
- PossessionFlexible
- Occupied byOwner
- Listing brokerageSUPERSTARS REALTY LTD.
About this home
Unit 1802, 88 Sheppard Avenue E, North York (Willowdale East), ON M2N 0G9
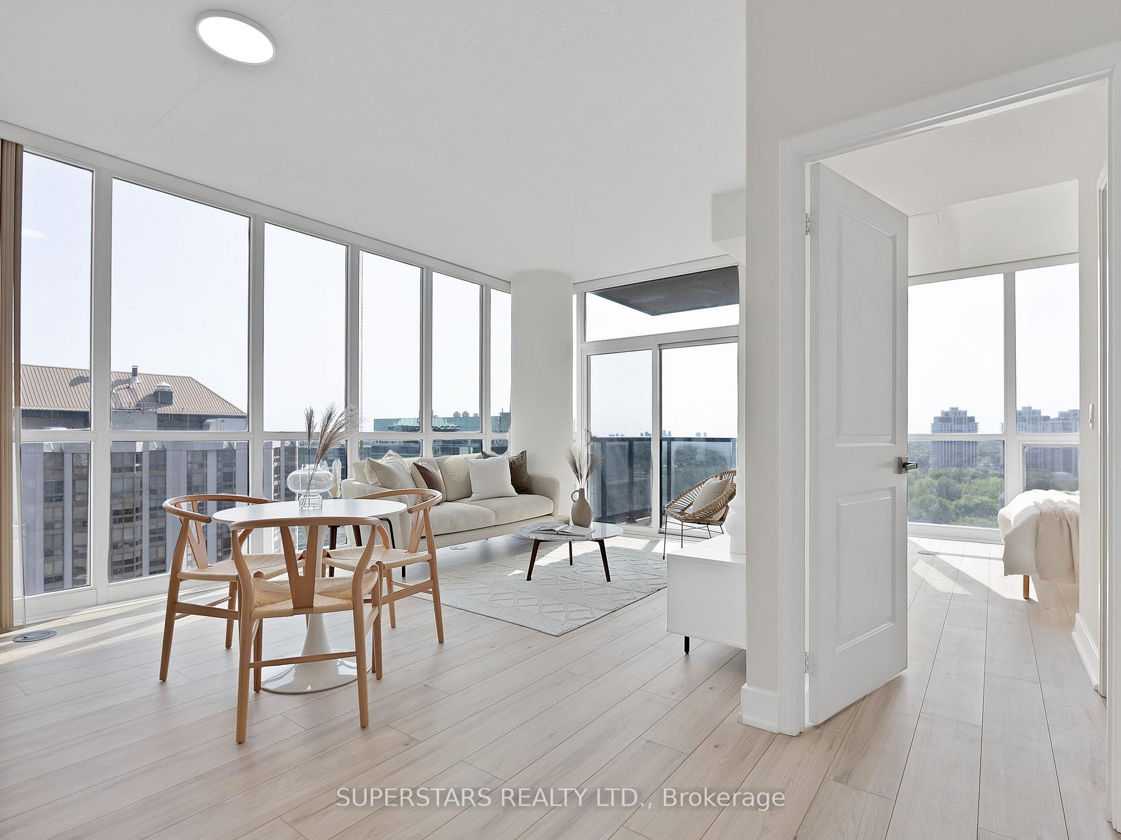
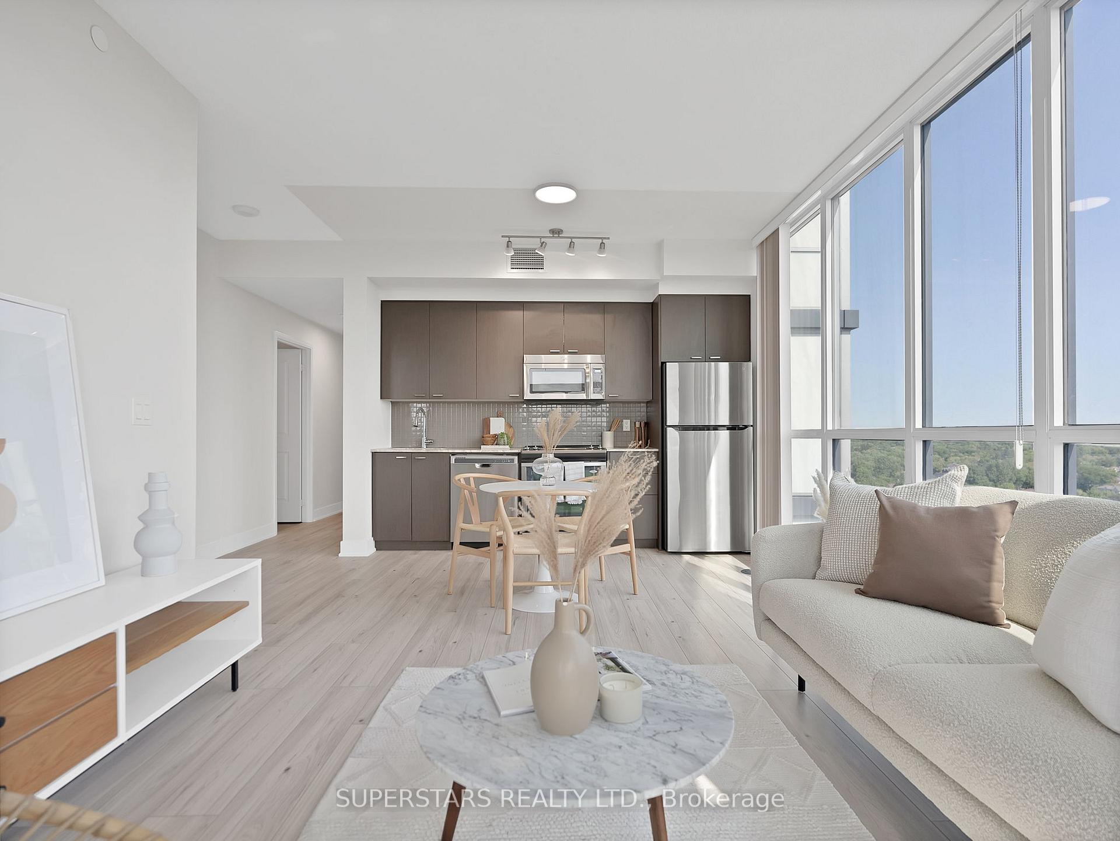
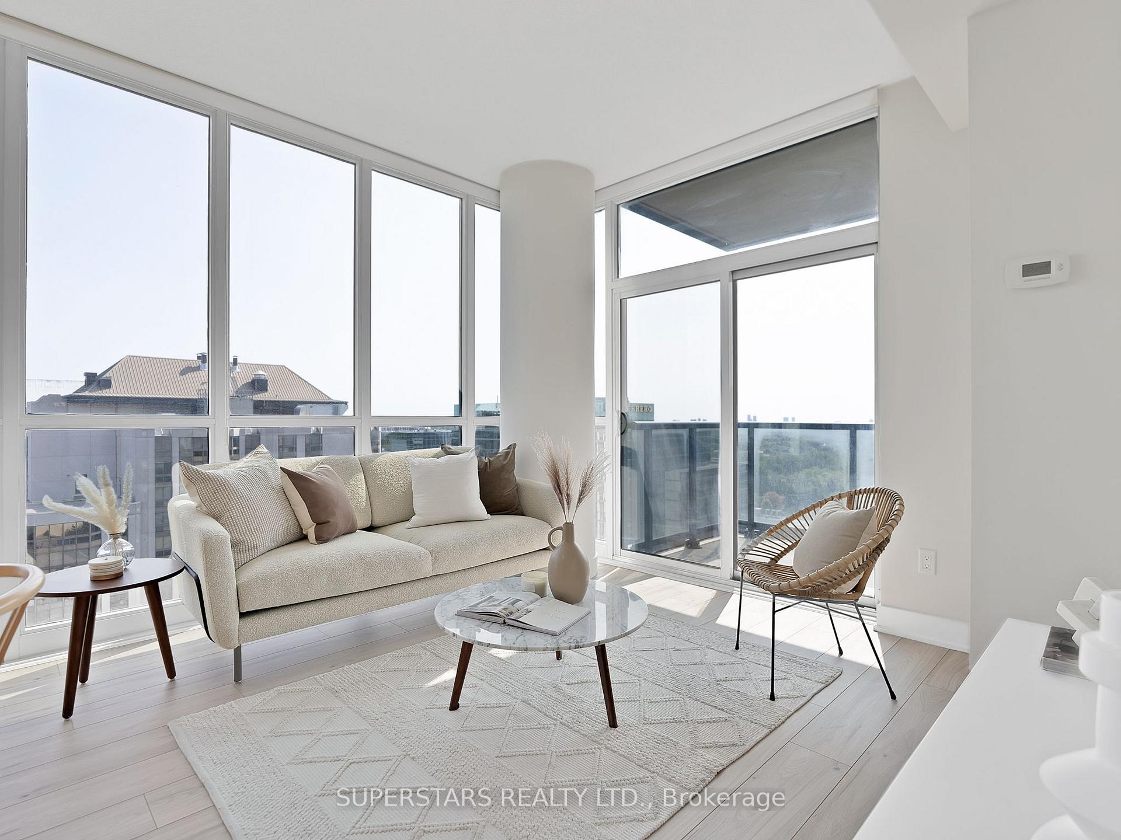
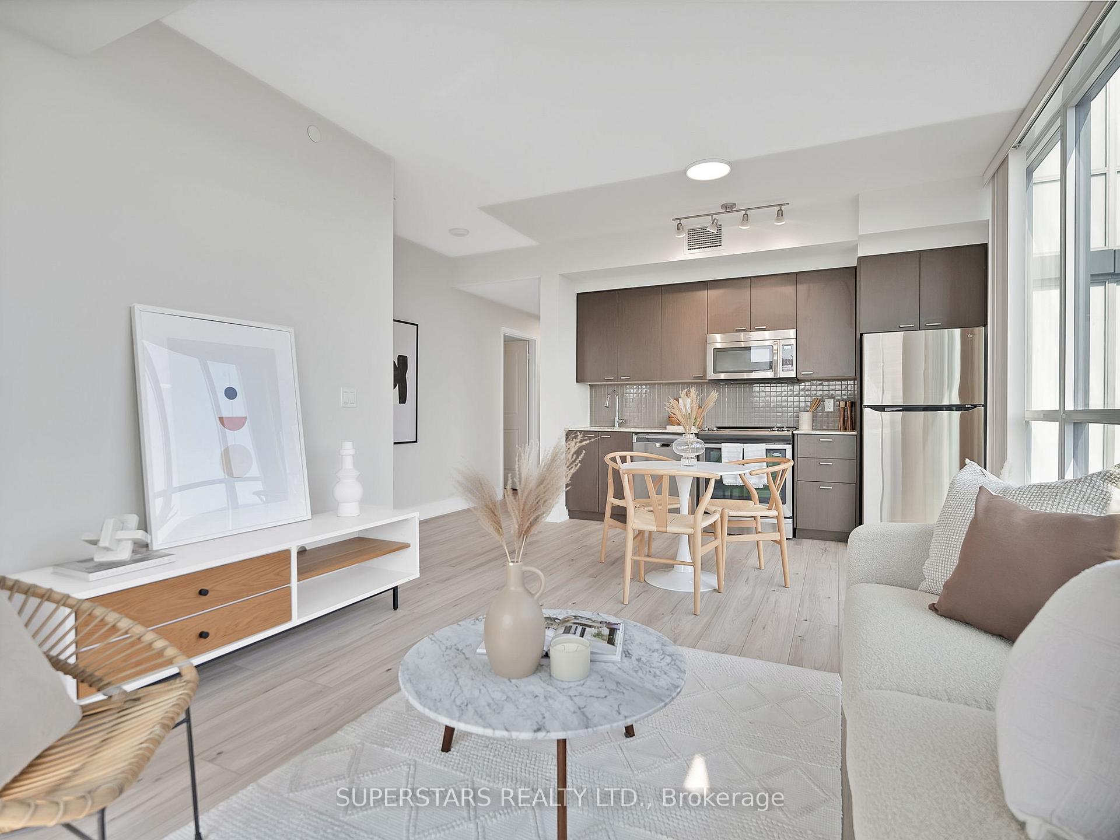
*MOST LUXURIOUS CONDO* In The Heart Of Yonge & Sheppard! * *RARELY OFFERED MINTO 88 CONDO* 2 Bedroom, 2 Bathroom, 1 Parking, 1 Locker *CORNER UNIT**OBSTRUCTED CLEAR CITY VIEWS* High Up On The 18th Floor! Upgraded W/Brand New Laminate Floors, Newly Painted, Modern LED Light Fixtures, Professionally Cleaned - MOVE IN READY (Well Taken Care Of & Pride Of Ownership). Sun-Drenched Unit Offers Breathtaking Unobstructed Panoramic Views Of The City From Bedroom And Living Room. Enjoy All-Day Sunlight Through Floor-To-Ceiling Windows! Desirable Split 2-Bedroom Layout, 9' Ceilings, And A Very Functional & Maximized Living Room, Open Concept To A Stylish Kitchen W/Timeless & Durable Granite Counters, Classic Tiled Backsplash, S/S Appliances & Tall Cabinetries For Added Storage. Master Bedroom Comes W/3PC Ensuite W/Upgraded Frameless Glass Shower & Wraparound Flr-To-Ceiling Windows & Clear Views For Lots Of Privacy! 2nd Bedroom With 4PC Bathroom, Wall To Wall B/I Closet &Huge Windows. *TOP TIER Building Amenities* Including An Amazing & Fully Equipped Fitness Center, Party Room, A One-Of-A-Kind Private Water Feature Adorned W/Seating Areas & The Serene Sounds Of Nature Amidst The Hustle And Bustle Of The City, And 24-Hour Concierge.*SUPER CONVENIENT* No Need For A Car (98/100 Walk Score)! Located Steps From Sheppard-Yonge Subway Station, Highway 401, Grocery, Premier Shopping, Dining, And Top-Rated School Zones, This Is THE BEST Opportunity (End User Or Investment High Rental Demand, Great Tenant Qualifications) In The Heart Of North York!
Ask about this home
A HOMEH agent will answer your questions about this home.
Know more about EI8HTY8 Condos
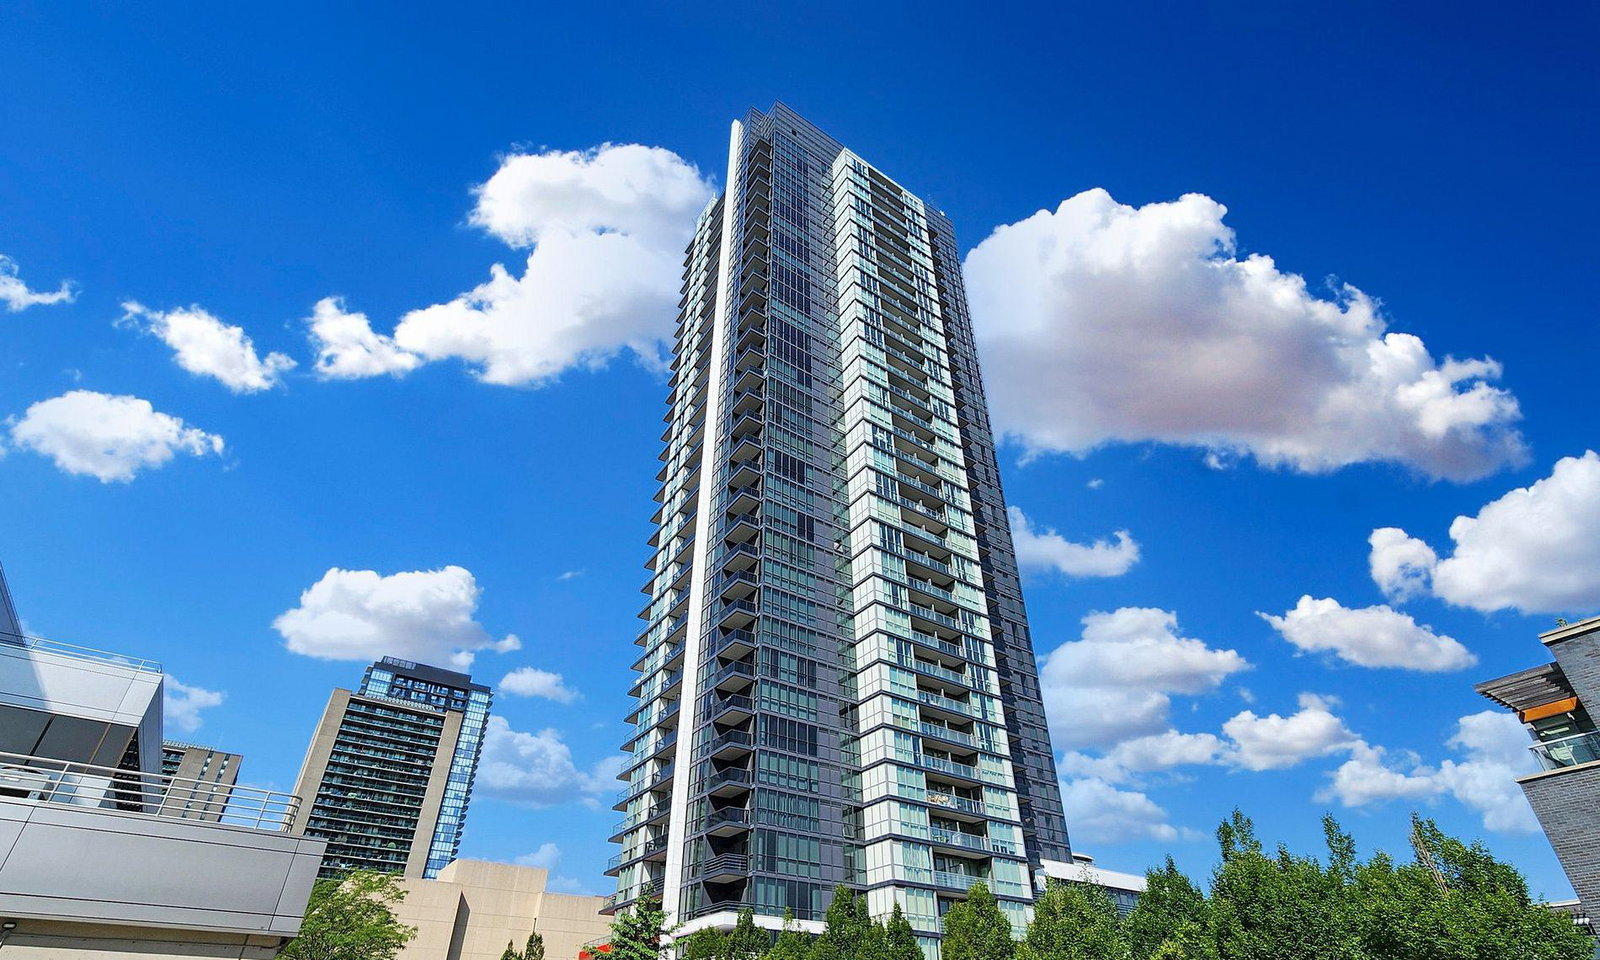
Condo building · 88 Sheppard Avenue E
EI8HTY8 Condos is a 35-storey condo with 371 suites, built in 2015 by Minto Developments Inc. Right now 4 for sale and 4 for rent are on the market here.
- 35storeys
- 371suites
- $874/sq ft
- 2015built
No similar units for sale in EI8HTY8 Condos right now.
Around this home
Daily convenience, out of 100, from the distances below
Schools nearby
School rating, out of 10.
Helpful calculators
Your HOMEH agent

"I would see it this week."