

Unit 1509, 880 Grandview Way
Unit 1509, 880 Grandview Way
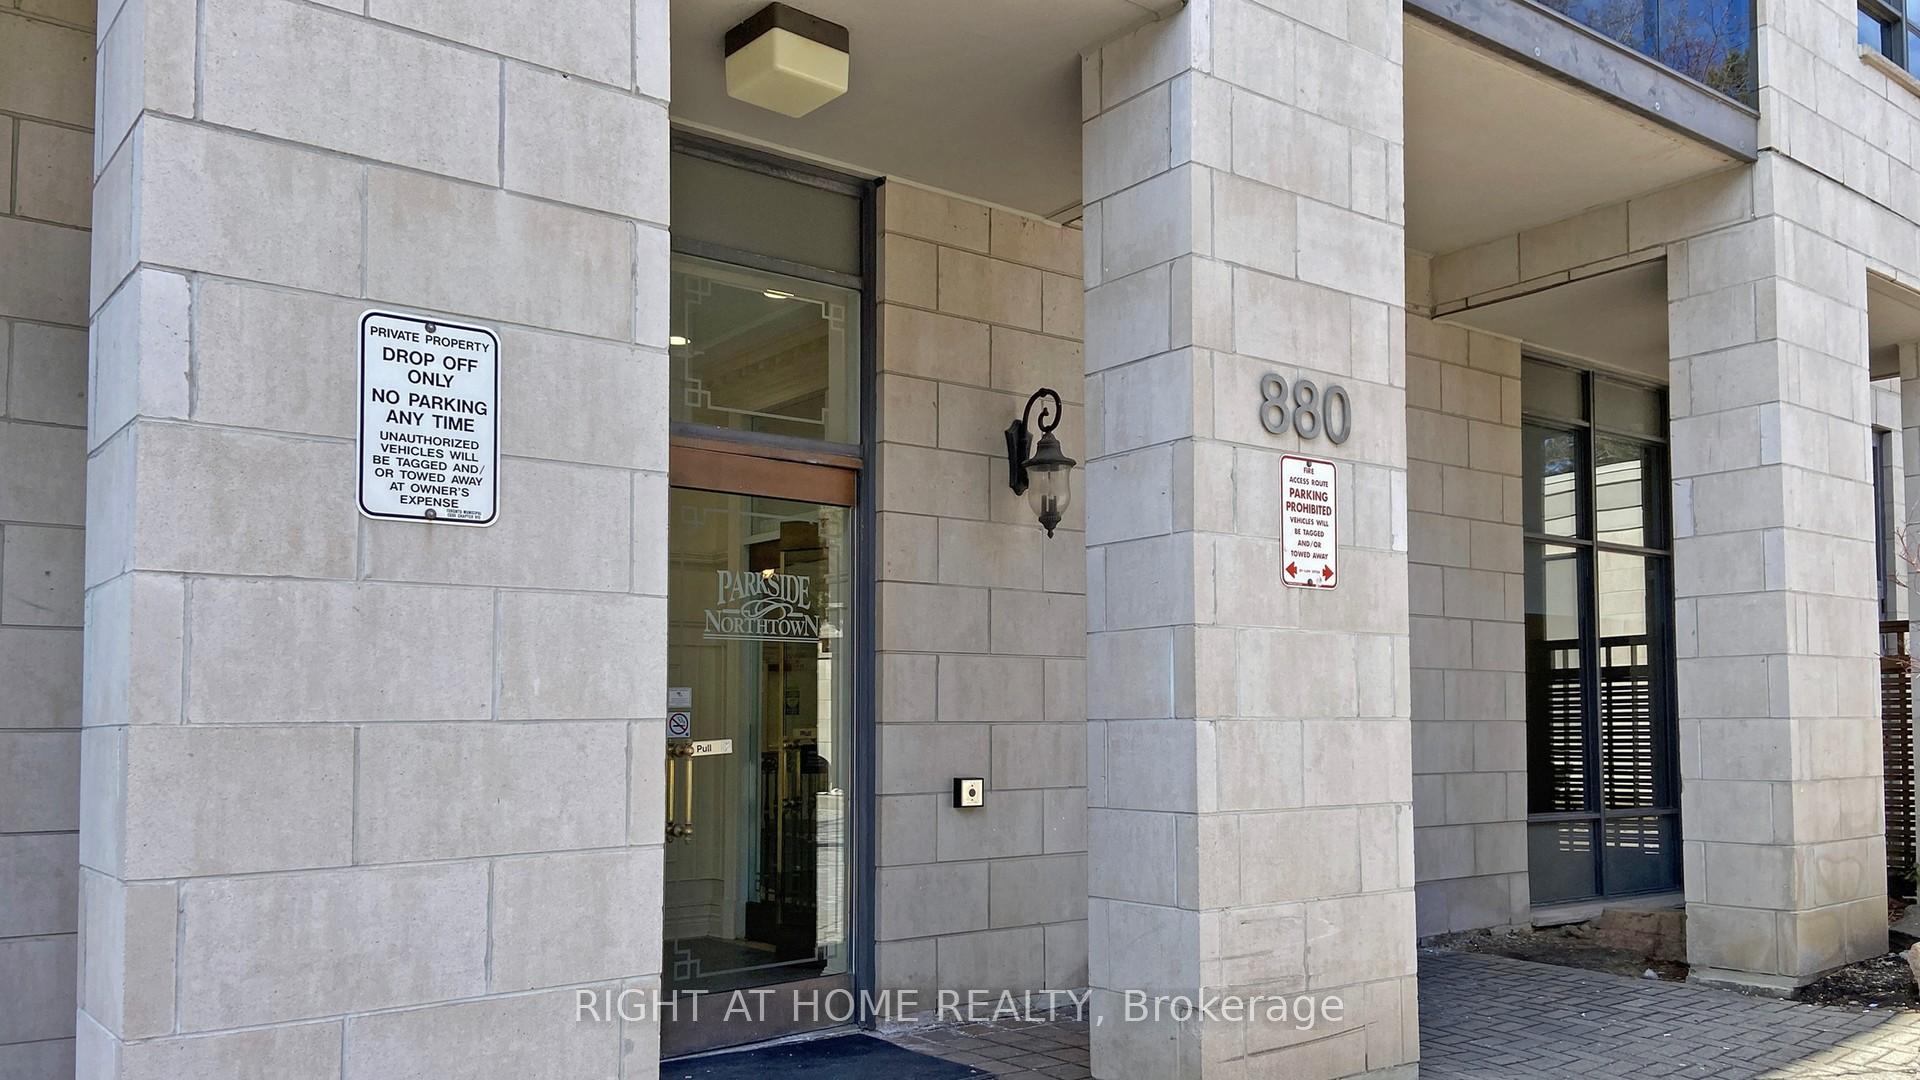 See all 37 photos
Property history
Facts and features
- ExposureWest
- LaundryIn-suite
- LockerOwned
- BalconyOpen
- Central air
- Exercise room
- Indoor pool
The homeCondo Apartment, Apartment, 700–799 sq ft
- Type: Condo Apartment
- Style: Apartment
- Living space: 700–799 sq ft
- Basement: None
- Exposure: West
- View: City
- Waterfront: None
InsideIn-suite laundry, main level, Carpet free, Carbon monoxide detectors, security guard
- Laundry: In-suite laundry, main level
- Features: Carpet free
- Security: Carbon monoxide detectors, security guard
- Rooms above ground: 4
- Bedrooms: 1
- Bathrooms: 1
- Kitchens: 1
OutsideBrick, concrete, Open, Security gate
- Exterior: Brick, concrete
- Balcony: Open
- Features: Security gate
Parking and locker1 Parking, Underground, Parking type Owned
- Spaces: 1 Parking
- Garage: Underground
- Parking type: Owned
- Driveway: Underground
- Locker: Owned
- Locker unit: 238
- Locker level: A
BuildingParkside at Northtown III Condos, Storeys 19, Units 148
- Name: Parkside at Northtown III Condos
- Storeys: 19
- Units: 148
- Registered: 2002
- Condo corporation: 1446
- Amenities: Car wash, exercise room, indoor pool, sauna, visitor parking, bike storage
- Pets: Allowed
Heating, water and powerForced air, gas, Central air
- Heating: Forced air, gas
- Cooling: Central air
Costs and taxesTaxes $2,556 a year, Condo fee $731 a month, Cac included, common elements included, heat included, hydro included, building insurance included, parking included, water included
- Taxes, 2025: $2,556 a year
- Condo fee: $731 a month
- Fee includes: Cac included, common elements included, heat included, hydro included, building insurance included, parking included, water included
- HST: HST included in the price
- Rental items: None
Included in the saleNew stainless steel : fridge, stove, dishwasher. s/s newly installed microwave (2024 ). all light fixtures, washer & dryer, all window covering, one parking and one locker included***, Not included None
- Included: New stainless steel : fridge, stove, dishwasher. s/s newly installed microwave (2024 ). all light fixtures, washer & dryer, all window covering, one parking and one locker included***
- Not included: None
NearbyCul de sac/dead end, public transit, park, school, library
- Close to: Cul de sac/dead end, public transit, park, school, library
Listing detailsC12475462, Sold, Oct 22, 2025
- MLS® number: C12475462
- Status: Sold
- Listed on: Oct 22, 2025
- Days on market: 48
- Updated: Dec 9, 2025
- Possession: 2025-11-03 / Flexible
- Occupied by: Vacant
- Listing brokerage: RIGHT AT HOME REALTY
About this home
Unit 1509, 880 Grandview Way, North York (Willowdale East), ON M2N 7B2
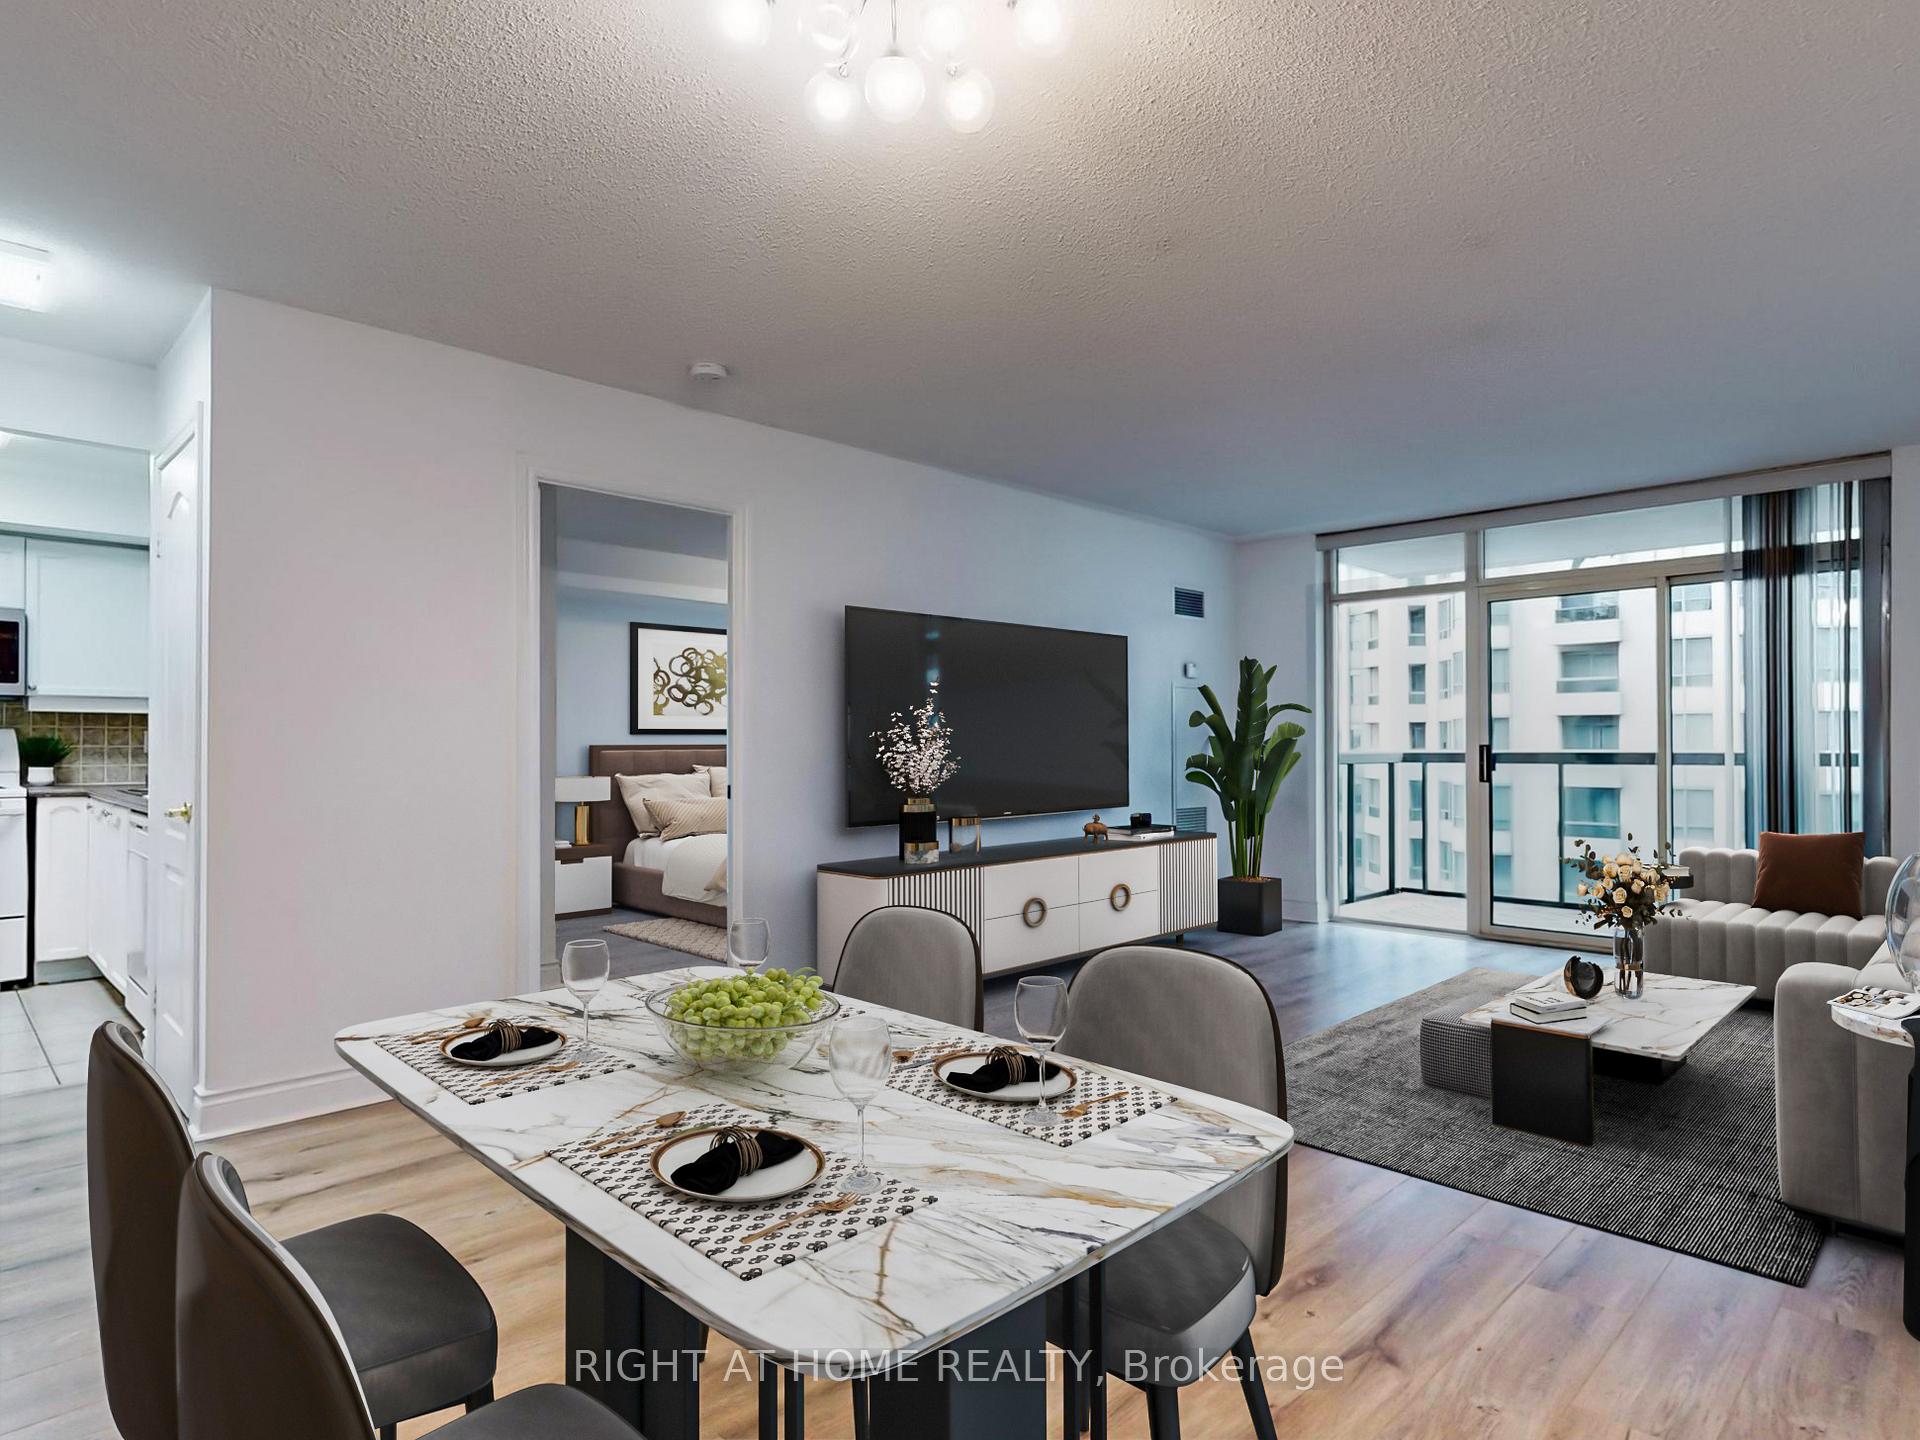
Location, Location, Location! Welcome to luxury living in a prestigious Tridel building, located in one of Toronto most sought-after neighborhoods! This NEWLY RENOVATED, spacious 1-bedroom suite boasts breathtaking, panoramic west-facing views, filling the open-concept living space with an abundance of natural light.*** Freshly Painted, New Laminate Flooring in the Living, Dining and Primary Bedroom. Upgraded Eat-in kitchen equipped with New Stainless Steel Appliances ( Fridge, Stove, Dishwasher ), Quartz Counter, Double Sink, New Kitchen Cabinets Doors *** Featuring a full upgraded bathroom and elegant mirrored closet doors in the foyer, this unit combines style with functionality. Nestled in a peaceful, gated community, you will enjoy the serenity of your home while being within walking distance to everything you need. Convenient access to the subway, VIVA transit, Metro Superstore, Loblaws, restaurants, banks, and the North York Public Library ensures unparalleled convenience. Additionally, top-ranked schools including Earl Haig SS, McKee PS, and Claude Watson Arts School are just moments away. Safety and security are top priorities with a 24-hour security gatehouse. On-site, indulge in the buildings premium amenities, including an indoor swimming pool, billiards room, fully equipped gym, party room, and guest suites. The maintenance fee covers all utilities: hydro, heat, water, central AC along with building insurance, common elements, parking, and a locker. No extra monthly bills*** Ample Visitor Parking. With easy access to Highway 401 and everything you need close by, this is an opportunity you don't want to miss.
Ask about this home
A HOMEH agent will answer your questions about this home.
Know more about Parkside at Northtown III Condos
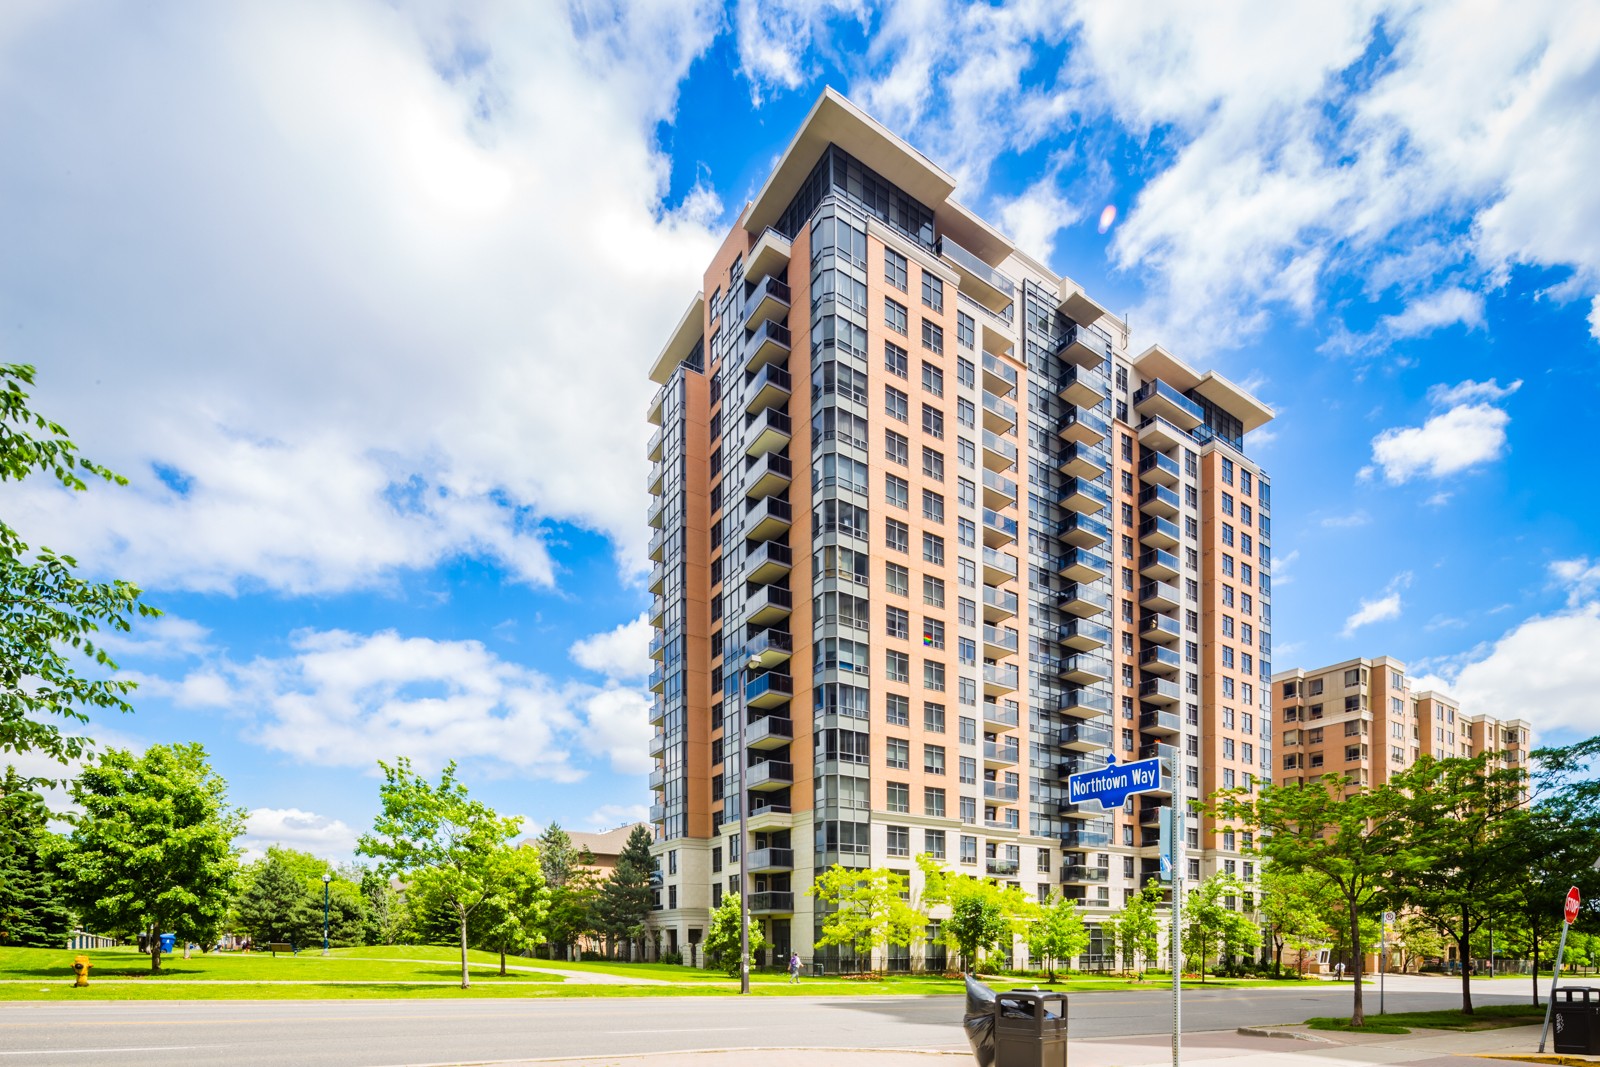
Condo building · 880 Grandview Way
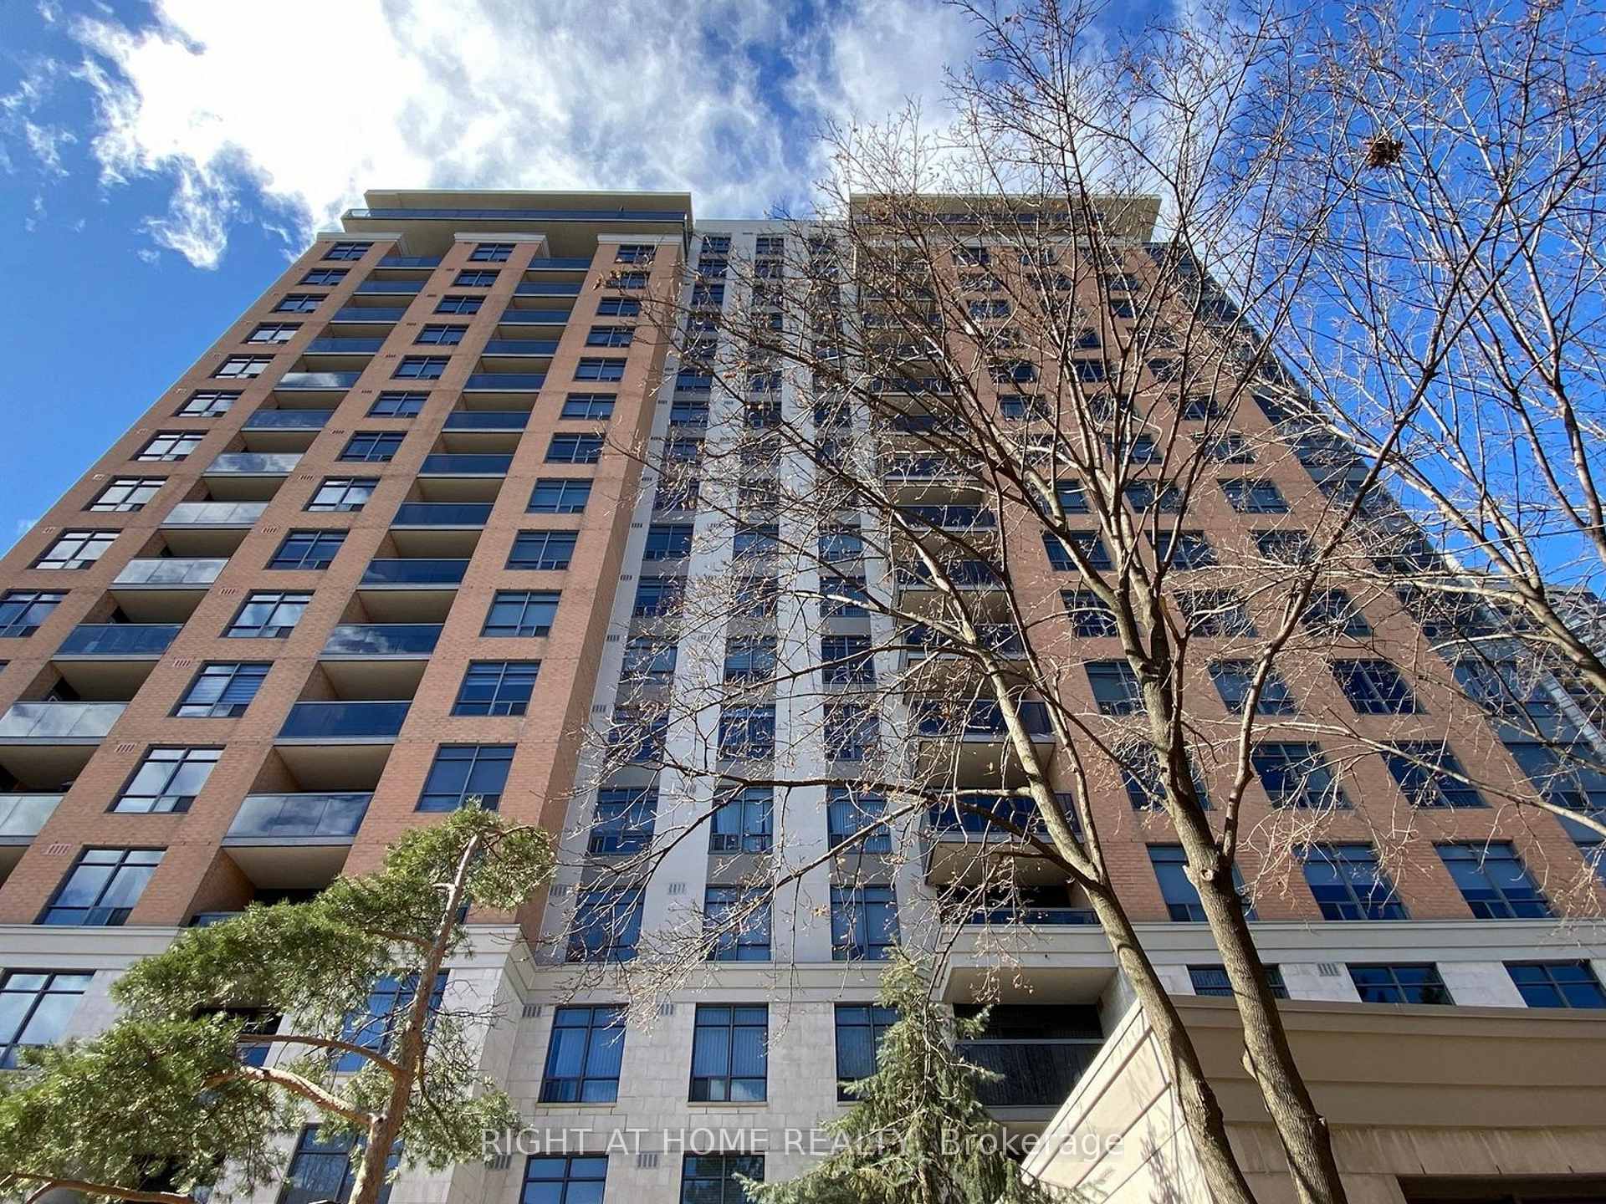
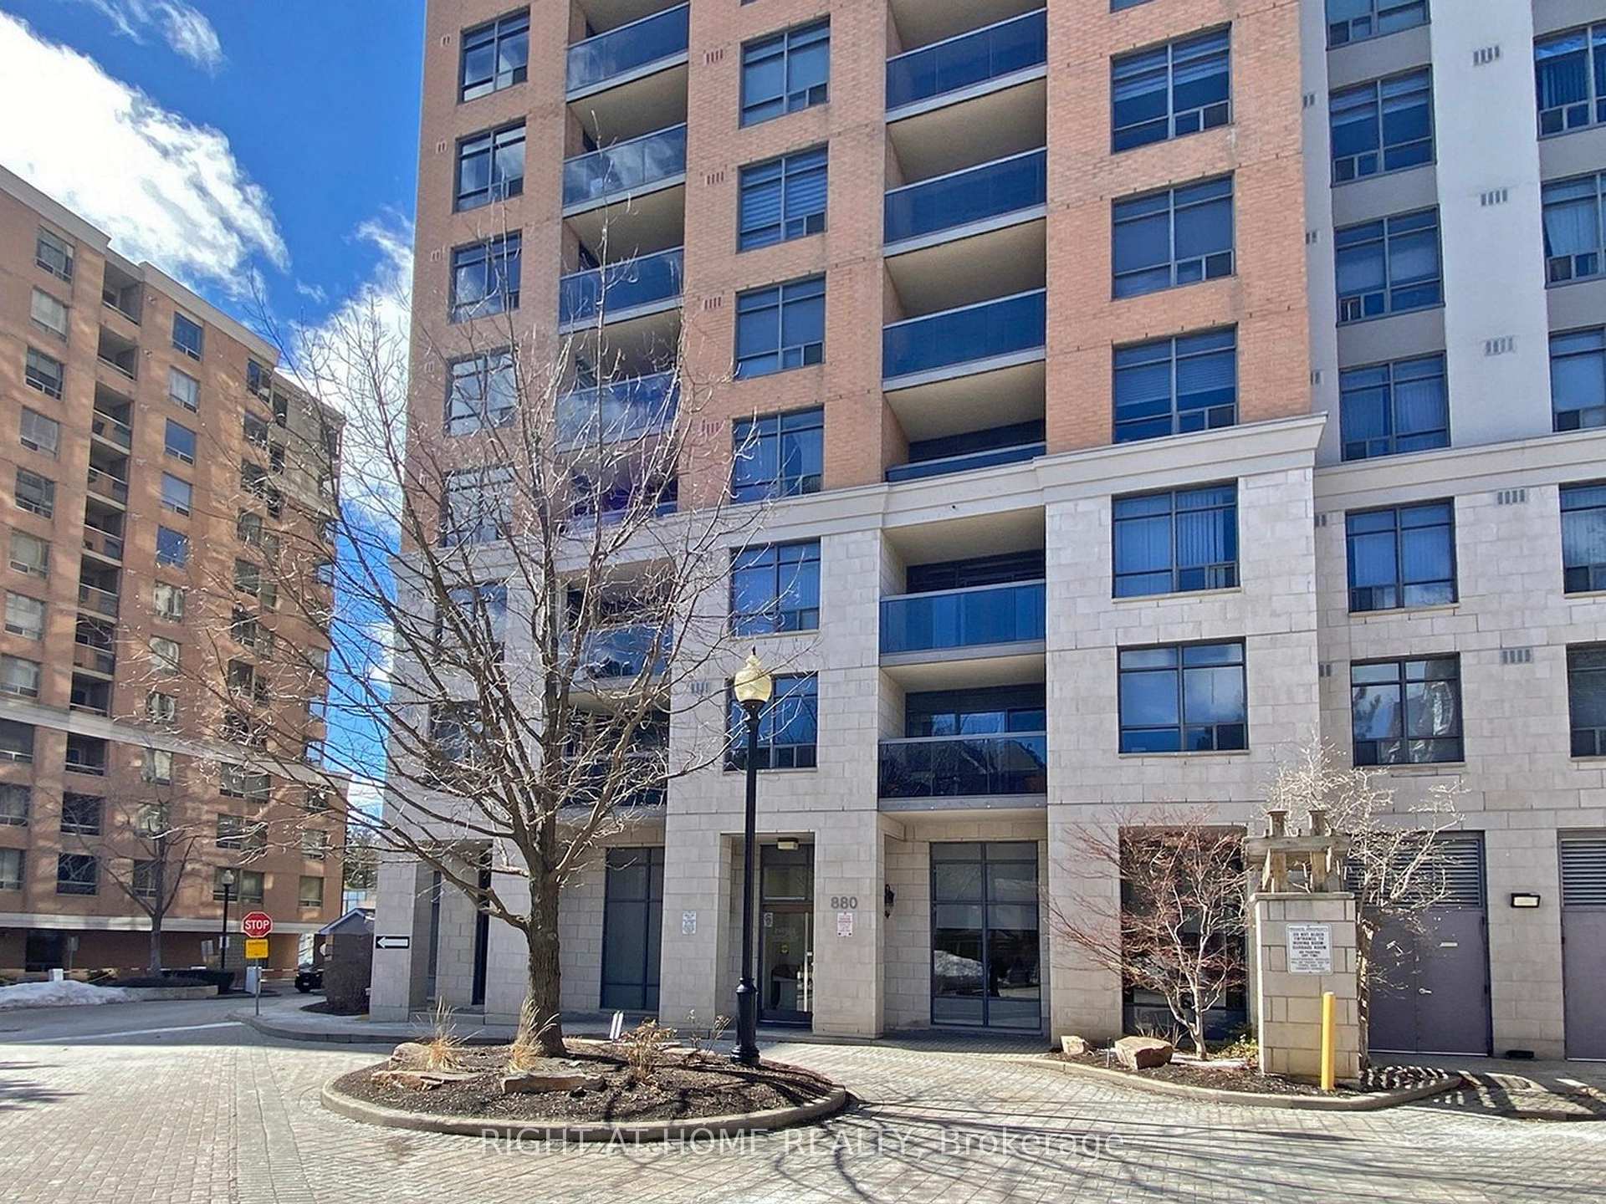
Parkside at Northtown III Condos is a 19-storey condo with 148 suites, built in 2002 by Tridel. Right now 1 for sale is on the market here.
- 19storeys
- 148suites
- 2002built
No similar units for sale in Parkside at Northtown III Condos right now.
Around this home
Daily convenience, out of 100, from the distances below
Schools nearby
School rating, out of 10.
Helpful calculators
Your HOMEH agent

"I would see it this week."