

Unit 508, 880 Grandview Way
Condo Apartment Rented
1/10Unit 508, 880 Grandview Way
Condo Apartment Rented
 See all 10 photos
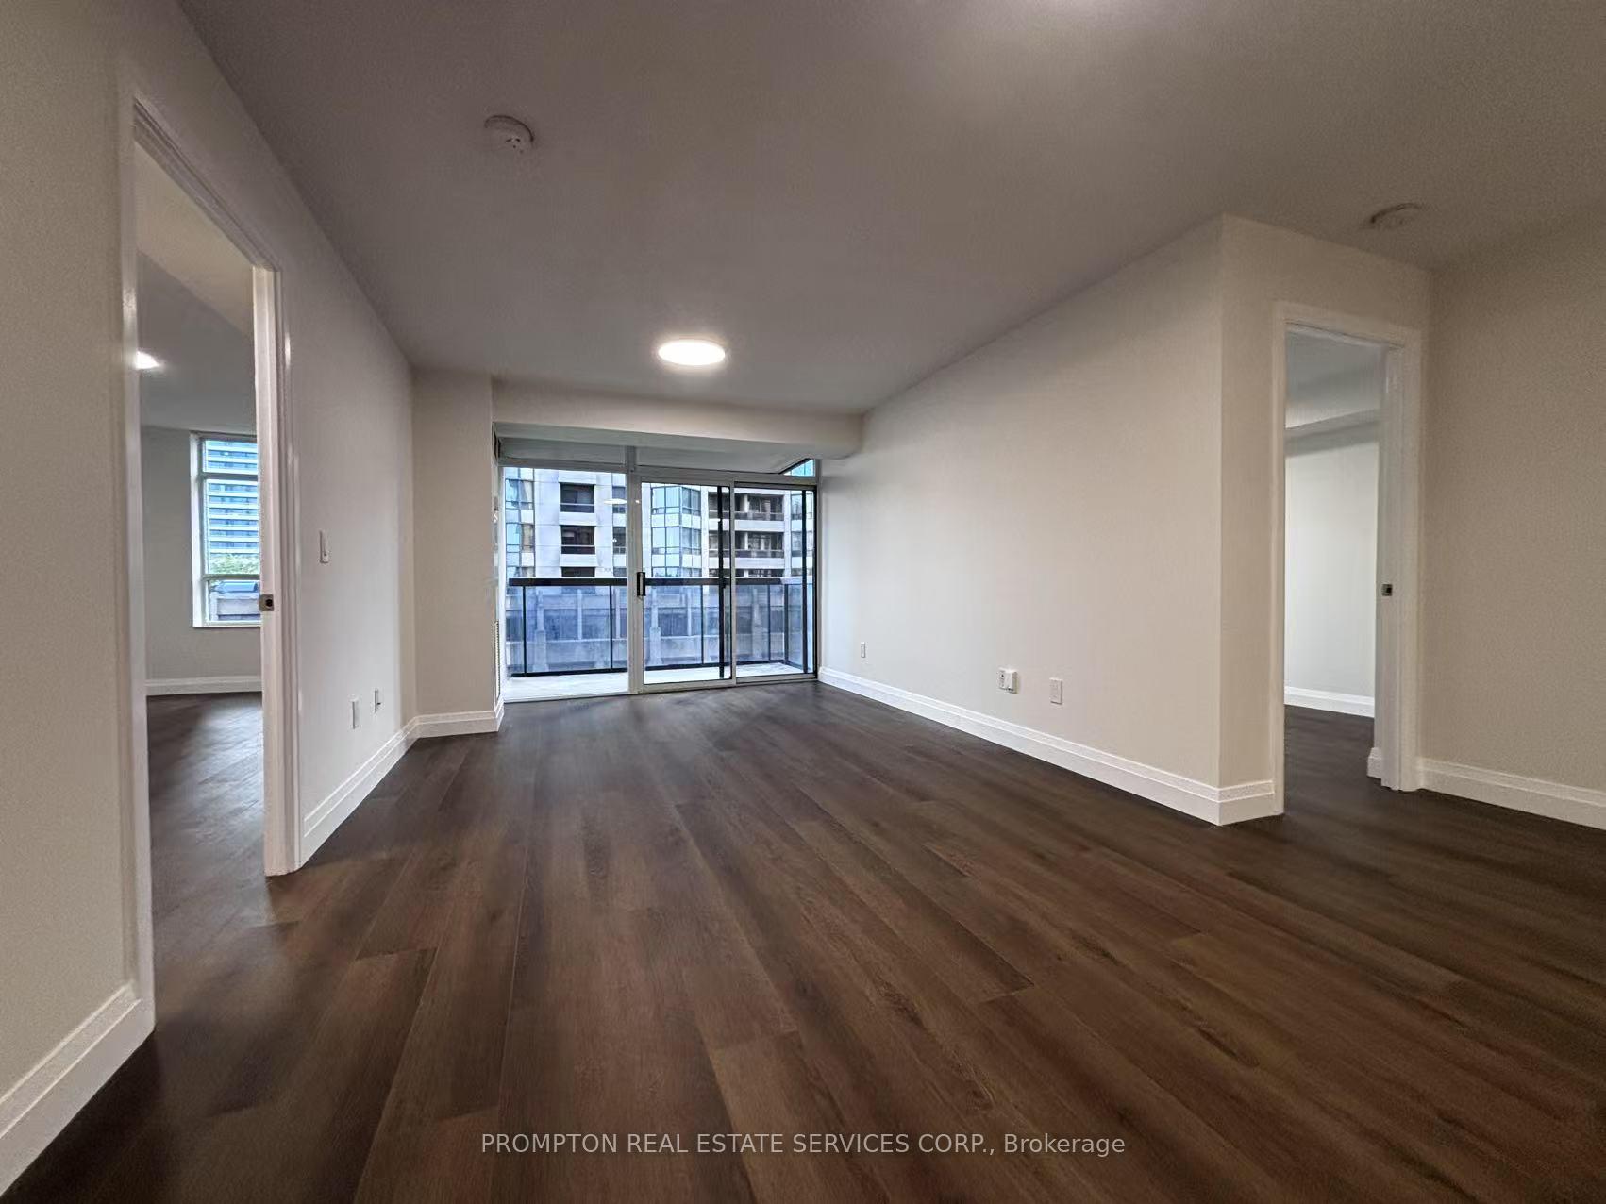
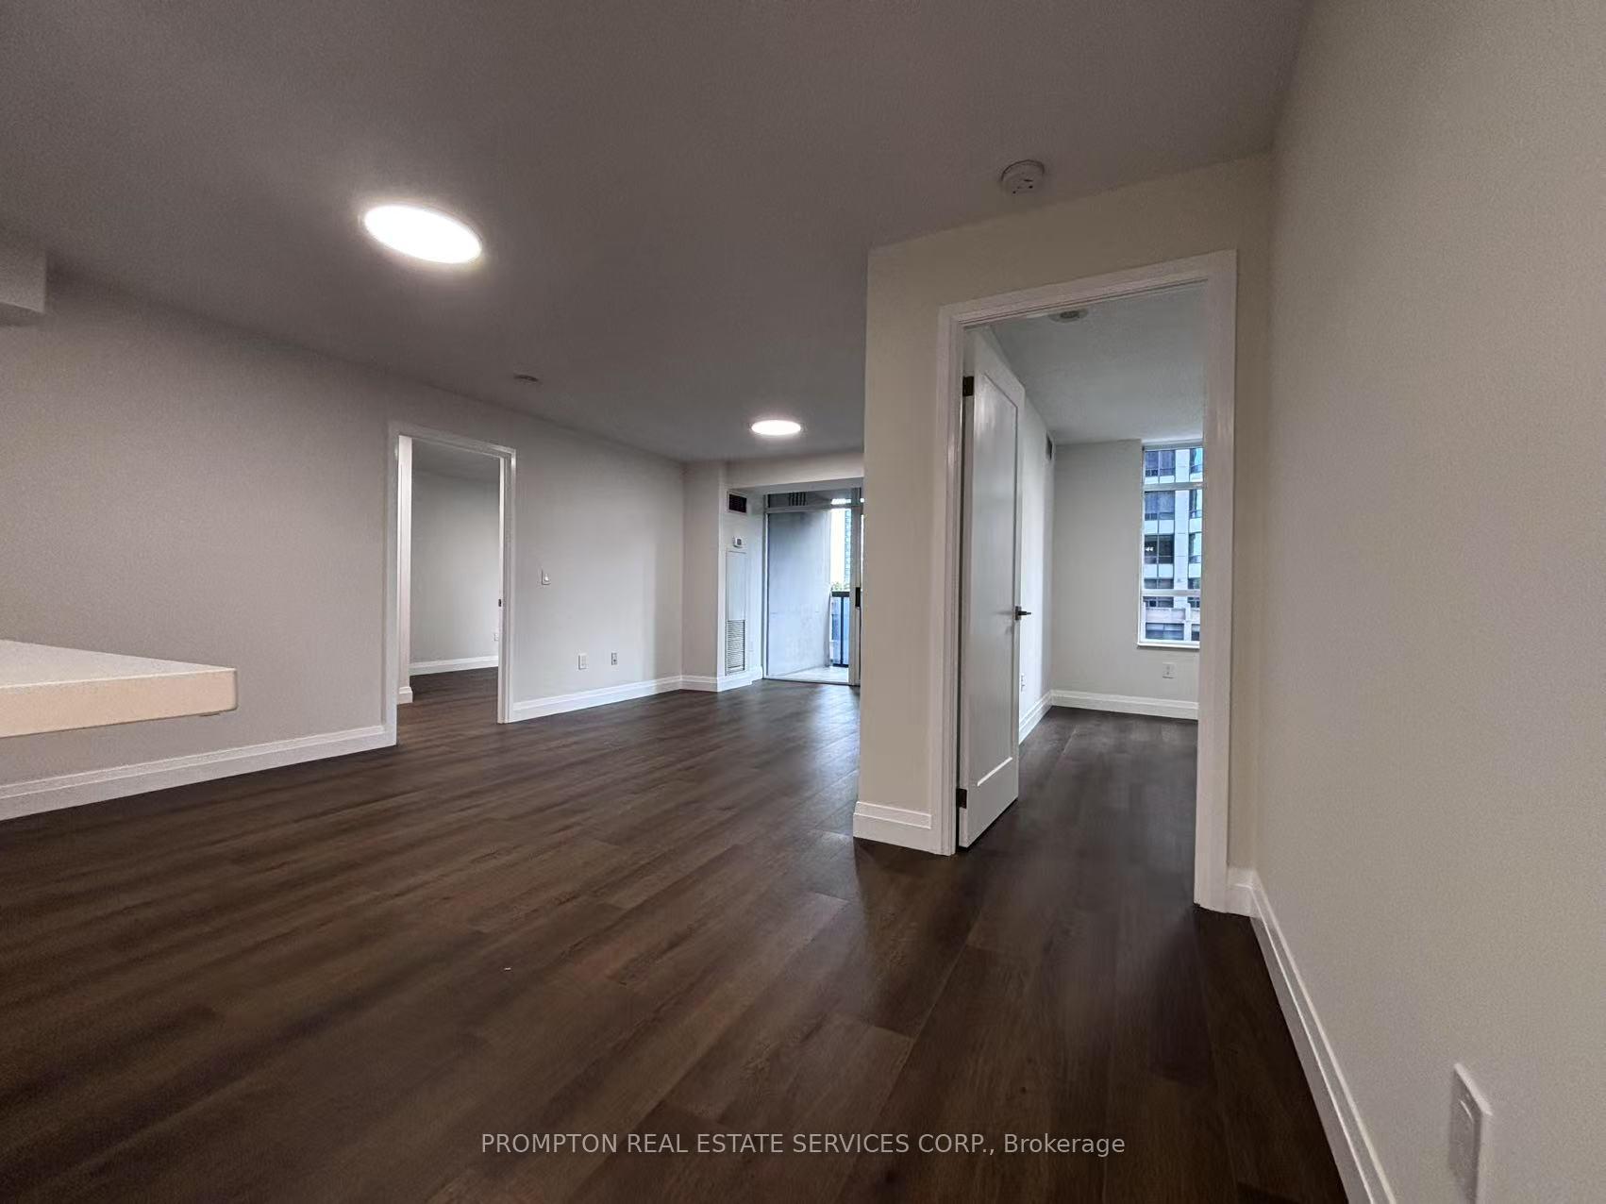
2 Bedrooms
2 Bathrooms
1 Parking
900–999 sq.ft
Entire Home
— Unit
Property history
Facts and features
- ExposureWest
- LaundryEnsuite
- LockerOwned
- BalconyOpen
What stands out
- Central air
- Concierge
- Gym
- Indoor pool
- Party room/meeting room
The homeCondo Apartment, Apartment, Age 16–30 years
- Type: Condo Apartment
- Style: Apartment
- Age: 16–30 years
- Living space: 900–999 sq ft
- Basement: None
- Exposure: West
- View: City
InsideEnsuite, main level, Separate heating controls, carpet free, Security guard, smoke detector
- Laundry: Ensuite, main level
- Features: Separate heating controls, carpet free
- Security: Security guard, smoke detector
- Rooms above ground: 4
- Bedrooms: 2
- Bathrooms: 2
- Kitchens: 1
OutsideBrick, Open
- Exterior: Brick
- Balcony: Open
Parking and locker1 Parking, Underground, Parking type Owned
- Spaces: 1 Parking
- Garage: Underground
- Parking type: Owned
- Driveway: Underground
- Locker: Owned
BuildingParkside at Northtown III Condos, Storeys 19, Units 148
- Name: Parkside at Northtown III Condos
- Storeys: 19
- Units: 148
- Registered: 2002
- Condo corporation: 1446
- Amenities: Concierge, gym, indoor pool, party room/meeting room, sauna
- Pets: Not allowed
Heating, water and powerForced air, gas, Central air
- Heating: Forced air, gas
- Cooling: Central air
Rent and termsRent $3,000 a month, Entire property, Unfurnished
- Rent: $3,000 a month
- Space for rent: Entire property
- Furnished: Unfurnished
- Lease: 12 months
- Paid: Monthly
- Rent includes: Building insurance, common elements, central air conditioning, heat, hydro, parking, water
- Deposit: Required
- Credit check: Required
- Employment letter: Required
- Rental application: Required
- References: Required
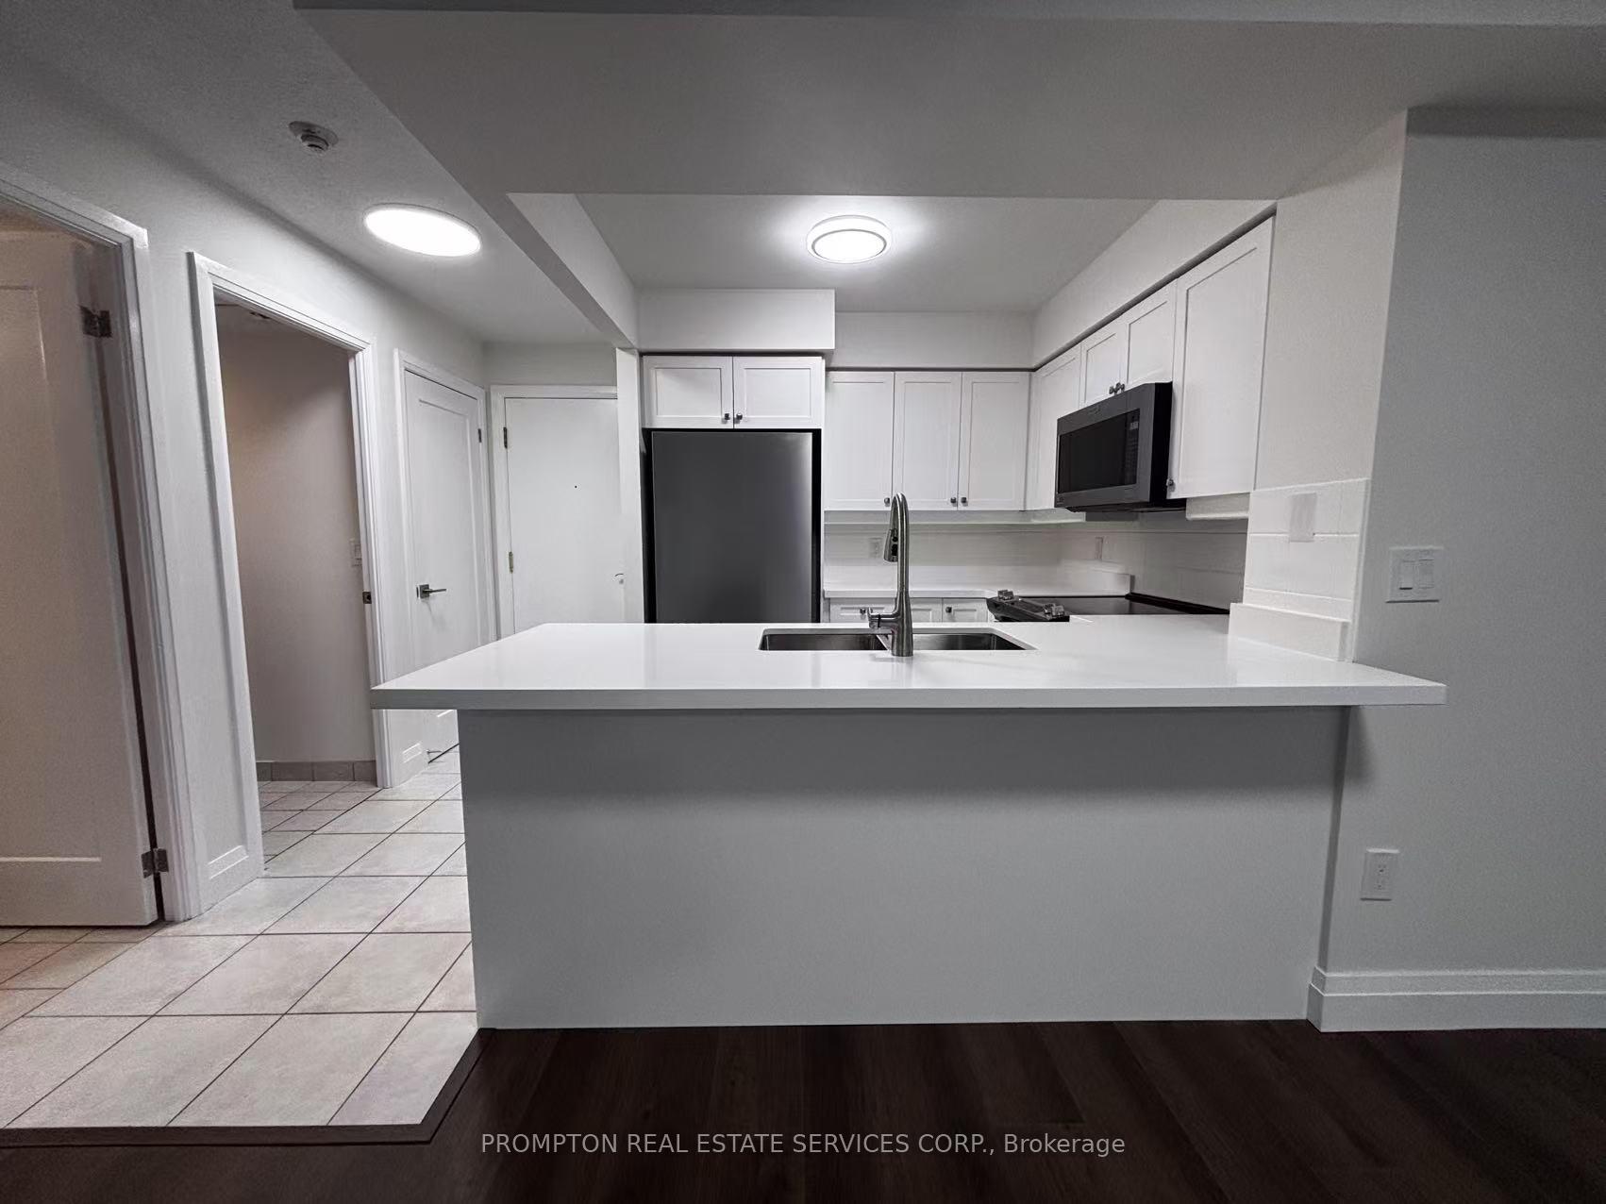
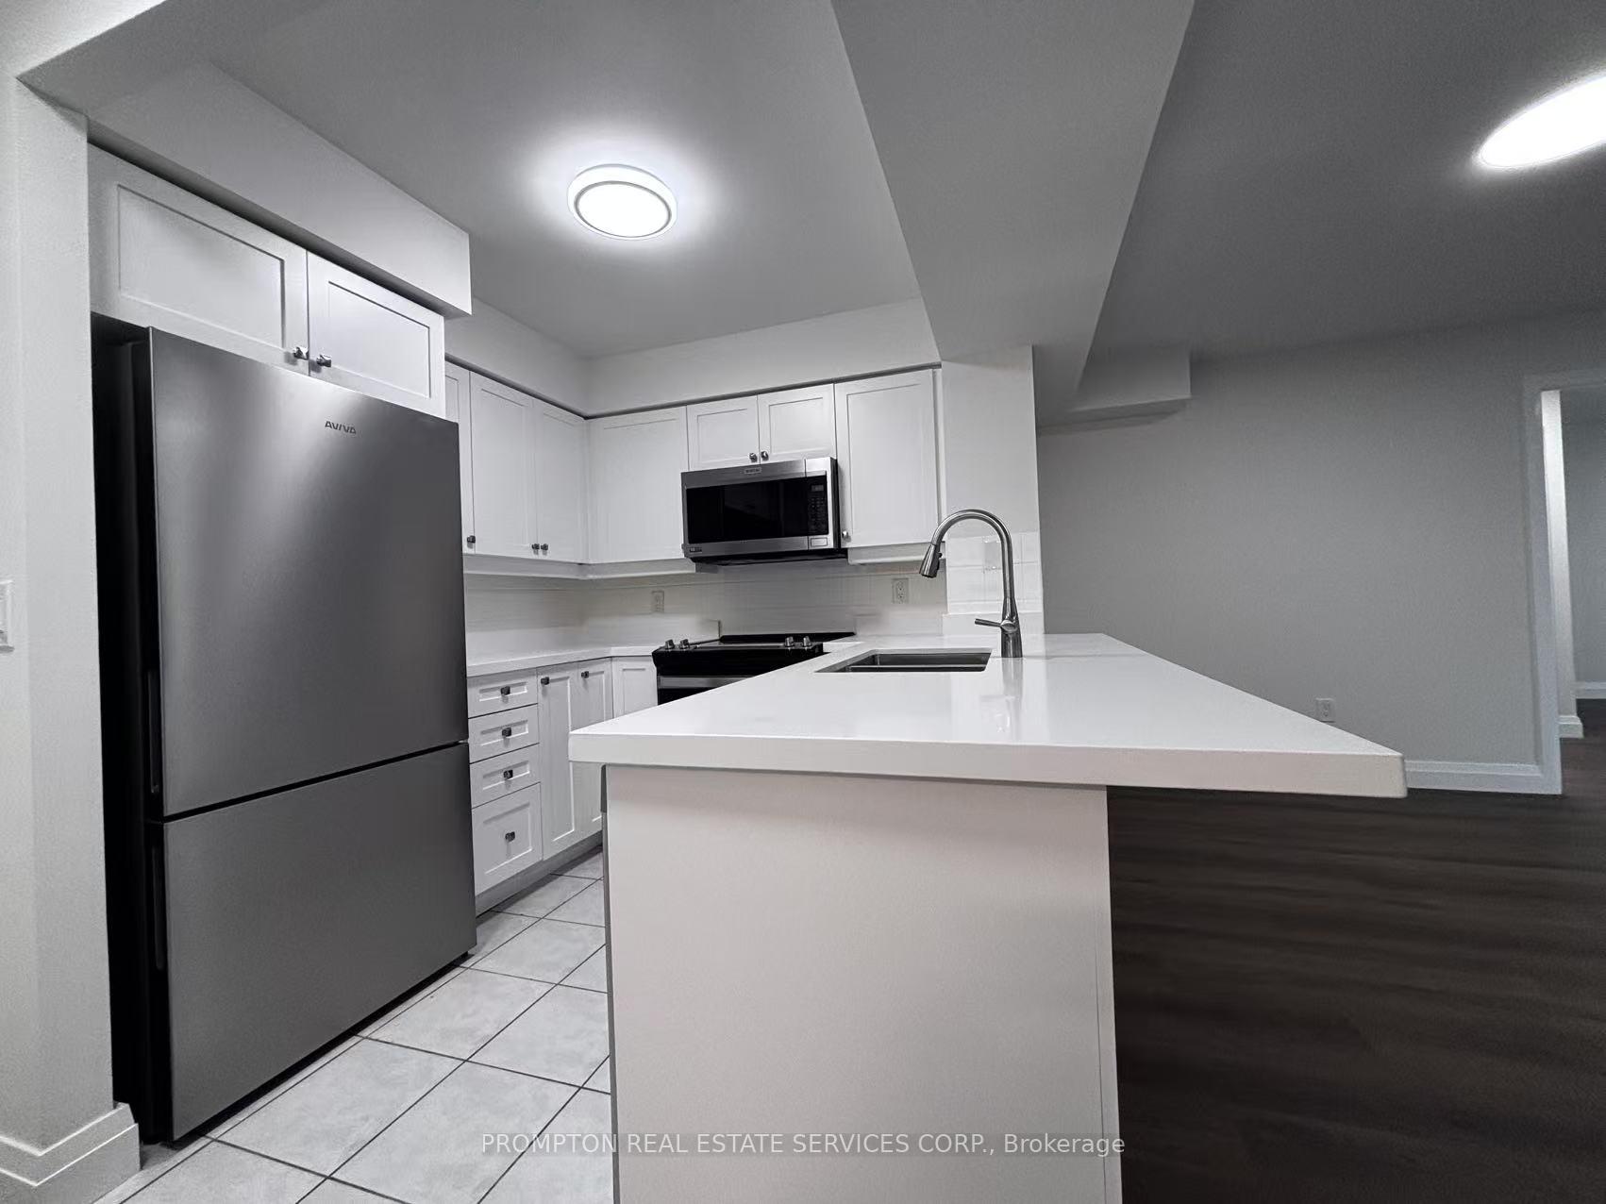
IncludedAll existing appliance: brand new s/s stove, fridge, b/i dishwasher, microwave. all elfs. window covering can be installed by landlord. all utilities are included.
- Included: All existing appliance: brand new s/s stove, fridge, b/i dishwasher, microwave. all elfs. window covering can be installed by landlord. all utilities are included.
NearbyLibrary, public transit, rec./commun.centre, school
- Close to: Library, public transit, rec./commun.centre, school
Listing detailsC12281157, Rented, Jul 12, 2025
- MLS® number: C12281157
- Status: Rented
- Listed on: Jul 12, 2025
- Days on market: 39
- Updated: Aug 20, 2025
- Possession: 2025-07-12 / Immediate
- Occupied by: Vacant
- Listing brokerage: PROMPTON REAL ESTATE SERVICES CORP.
About this home
Unit 508, 880 Grandview Way, North York (Willowdale East), ON M2N 6V5
Separate Heating ControlsCarpet FreeCityLibraryPublic TransitRec./Commun.Centre
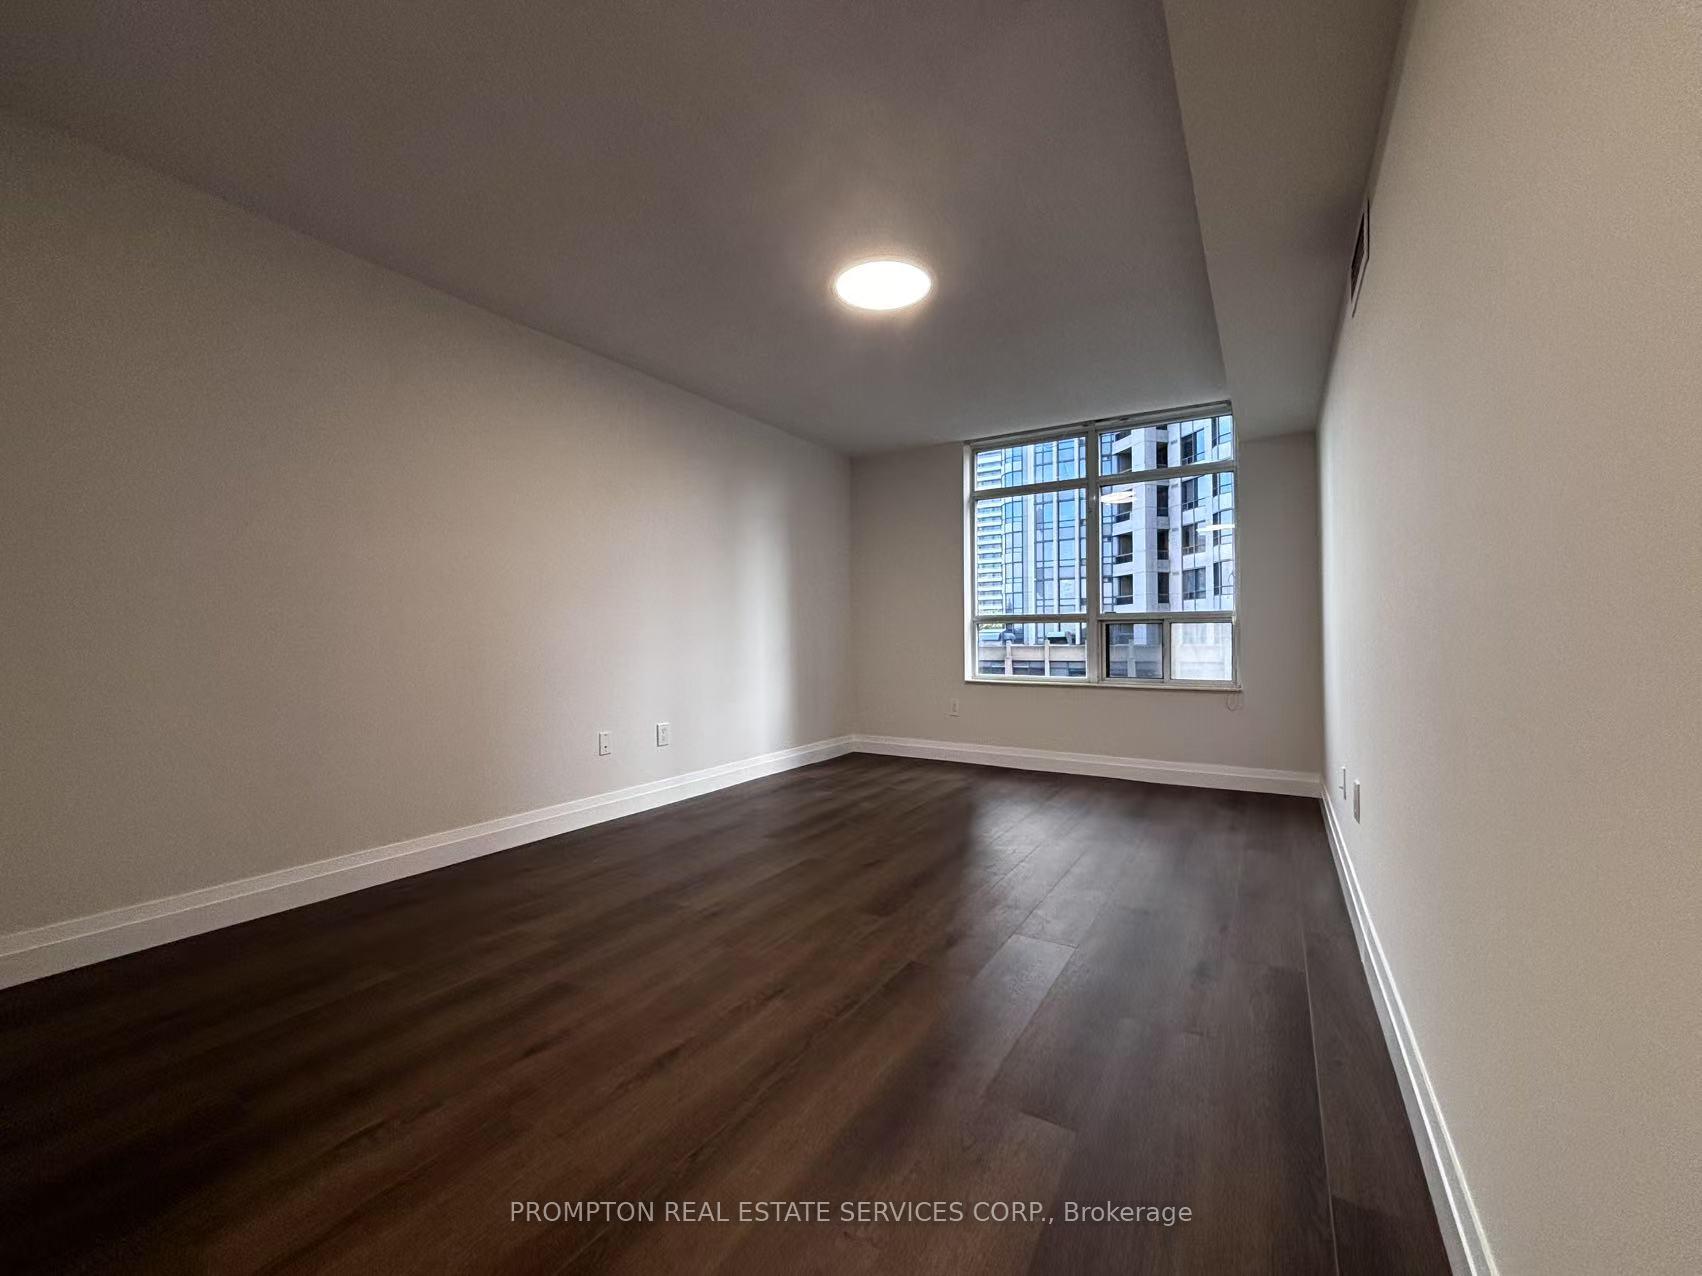
Large Brand New Renovated 2 Bedroom 2 Bathroom Unit at Tridel Parkside. Very Spacious & Bright. 9'Ceiling Wood Floor, 1 Parking & 1 Locker, Walk To Subway, Shopping, Clinic, Restaurant, North York Civic Center, Parks, Visitors Parking and more.
Read more
Ask about this home
A HOMEH agent will answer your questions about this home.
Ask a question
Know more about Parkside at Northtown III Condos
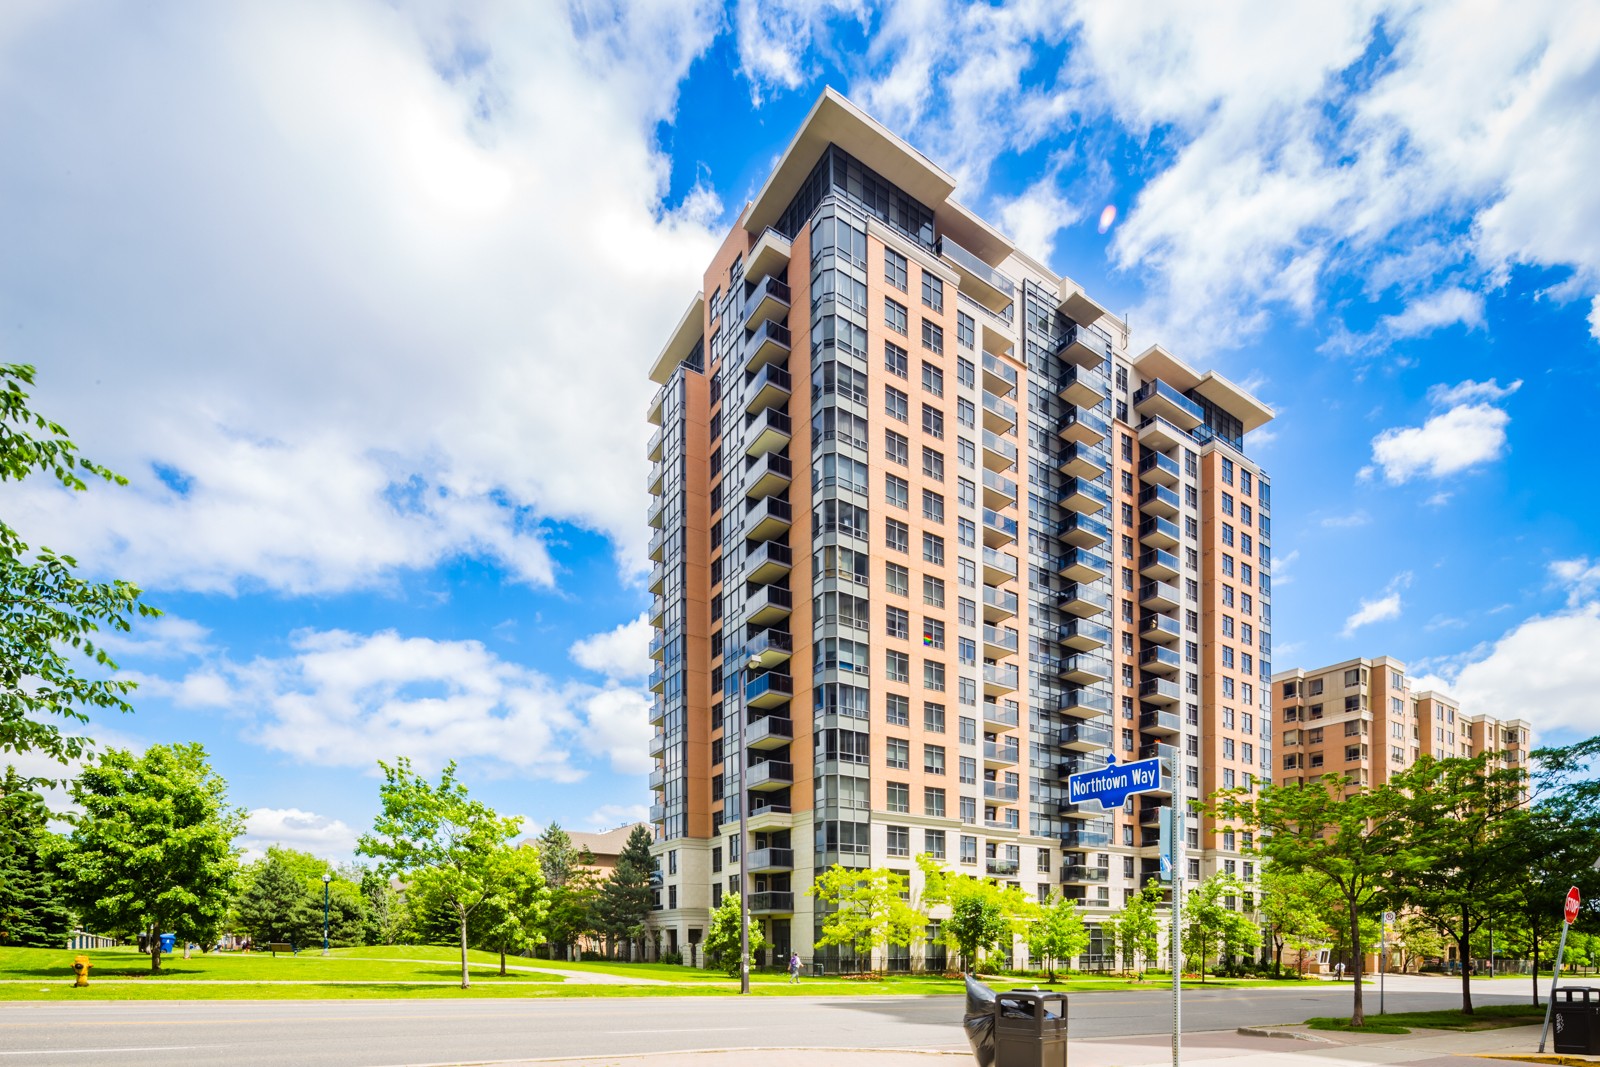
Condo building · 880 Grandview Way
Parkside at Northtown III Condos is a 19-storey condo with 148 suites, built in 2002 by Tridel. Right now 1 for sale is on the market here.
- 19storeys
- 148suites
- 2002built
GymIndoor poolParty roomGuest suites
No similar units for rent in Parkside at Northtown III Condos right now.
Around this home
Yonge/Finch
Errands
Transit
Parks
Schools
Daily convenience, out of 100, from the distances below
ParkNorthtown Park · 15 within 1 km1 min walk90 m
GroceryNorthtown Convenience1 min walk71 m
SchoolMcKee Public School3 min walk160 m
SubwayYonge / Finch Northwest Entrance10 min walk602 m
PharmacyYonge Finch Pharmacy4 min walk248 m
Cafés & foodChinese Burger 肉来谟 · 15 within 1 km1 min walk65 m
Gym & rec centreJewish Russian Community Centre of Willowdale3 min walk169 m
LibraryToronto Public Library - North York Central Library13 min walk809 m
WalkDriveStraight-line distance, open map data
Grocery0.1 km
Park0.1 km
Coffee0.1 km
Dining0.1 km
Gym0.6 km
Yonge / Finch Northwest Entrance0.6 km
Schools nearby
School rating, out of 10.
McKee Public Schoolelementary · Public · 0.2 km
—
St Cyril Catholic Schoolelementary · Catholic · 0.4 km
—
Toronto French Montessori Schoolelementary · Private · 0.5 km
—
Contact agent
Helpful calculators
Rent vs buy
Affordability
Mortgage
Down payment
Stress test
CMHC insurance
Your HOMEH agent

NimaHOMEH agent · North York
"I would see it this week."
Ask Nima
Keep exploring
You are here