

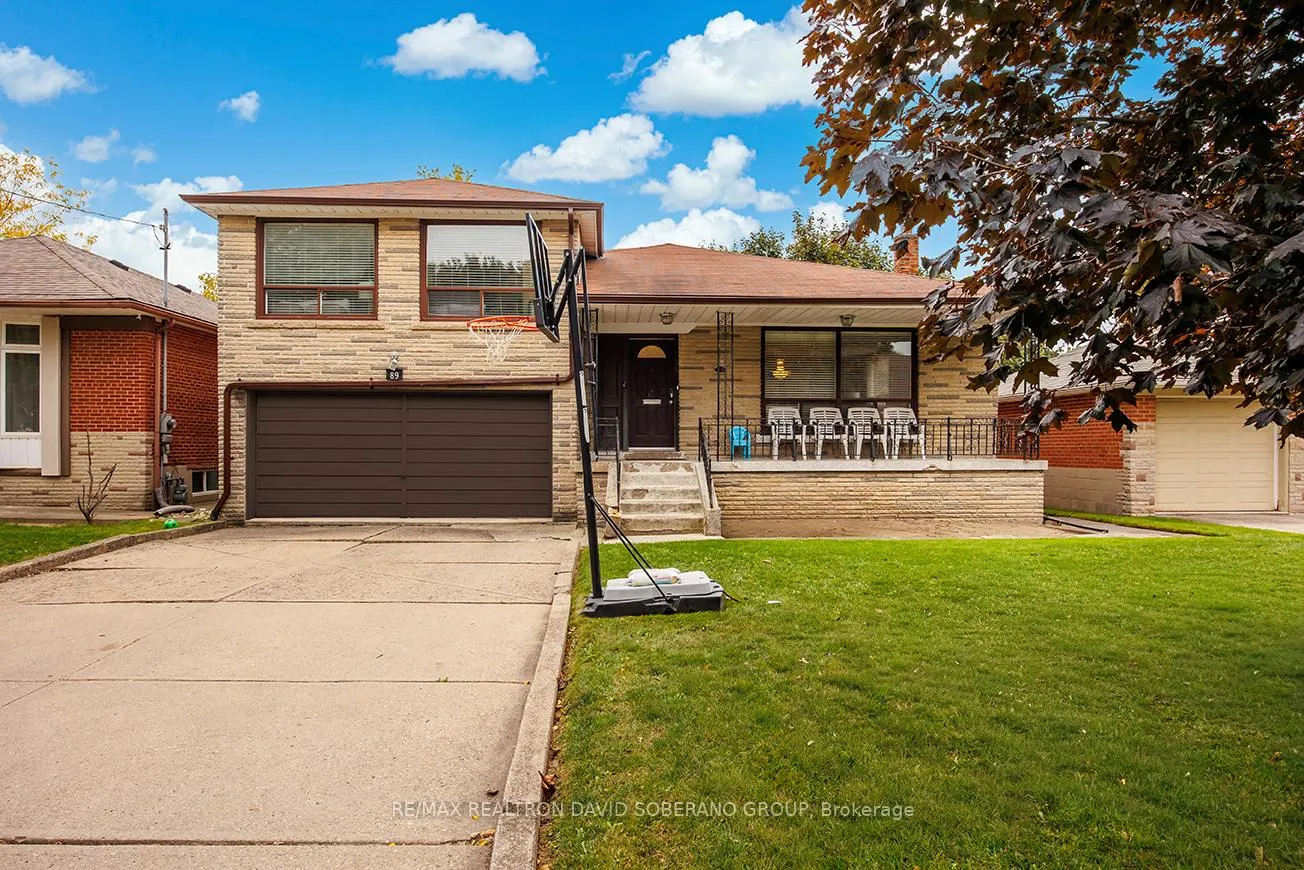
89 Allingham Gardens
89 Allingham Gardens
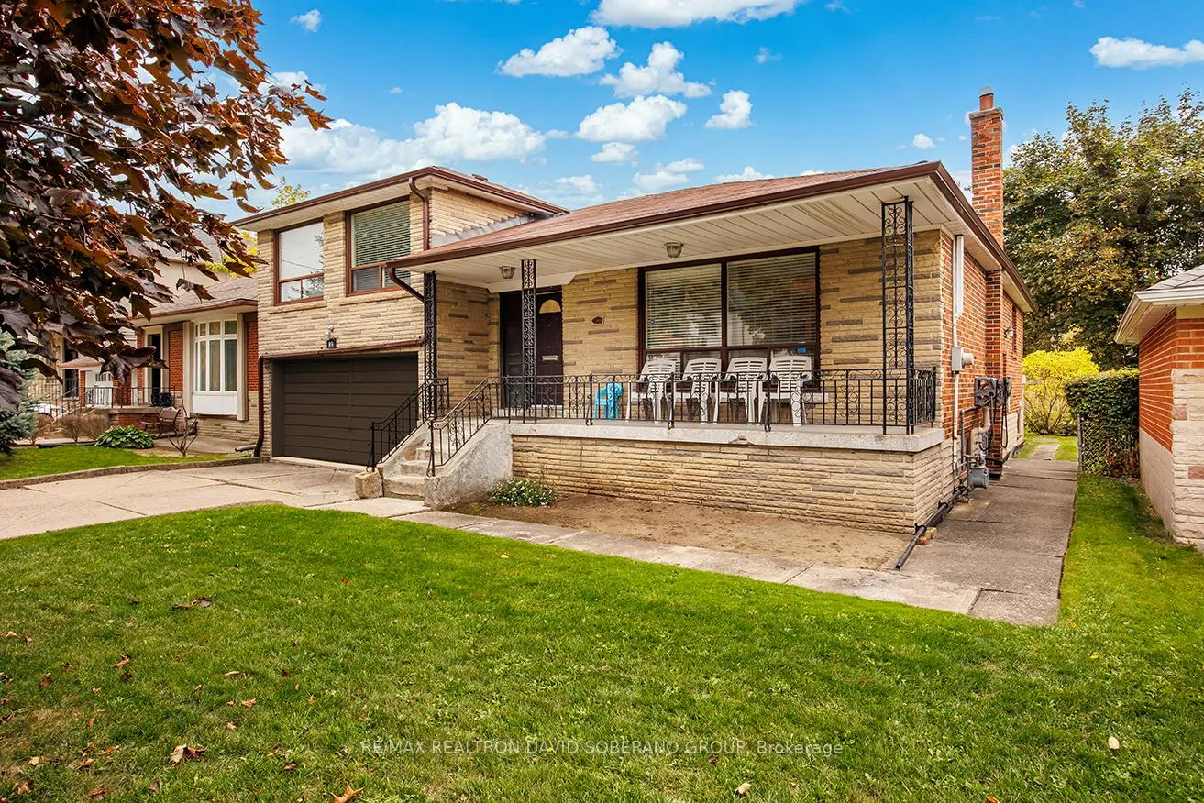
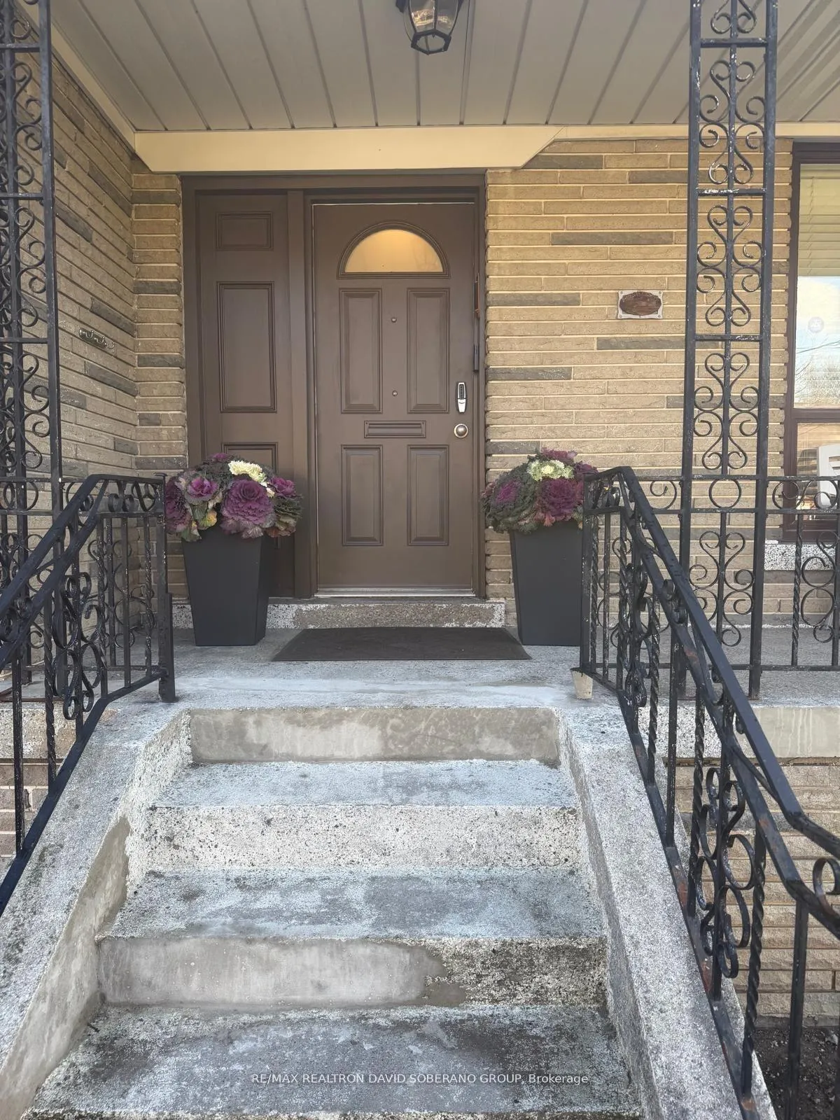
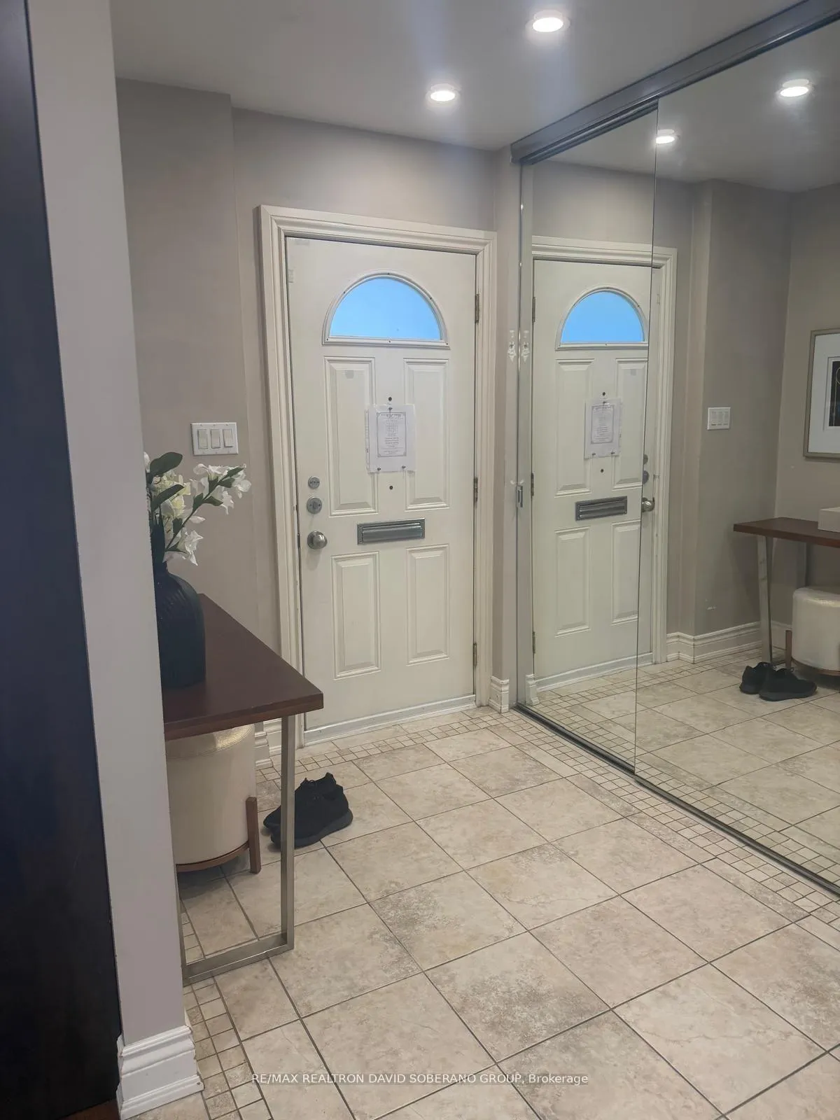
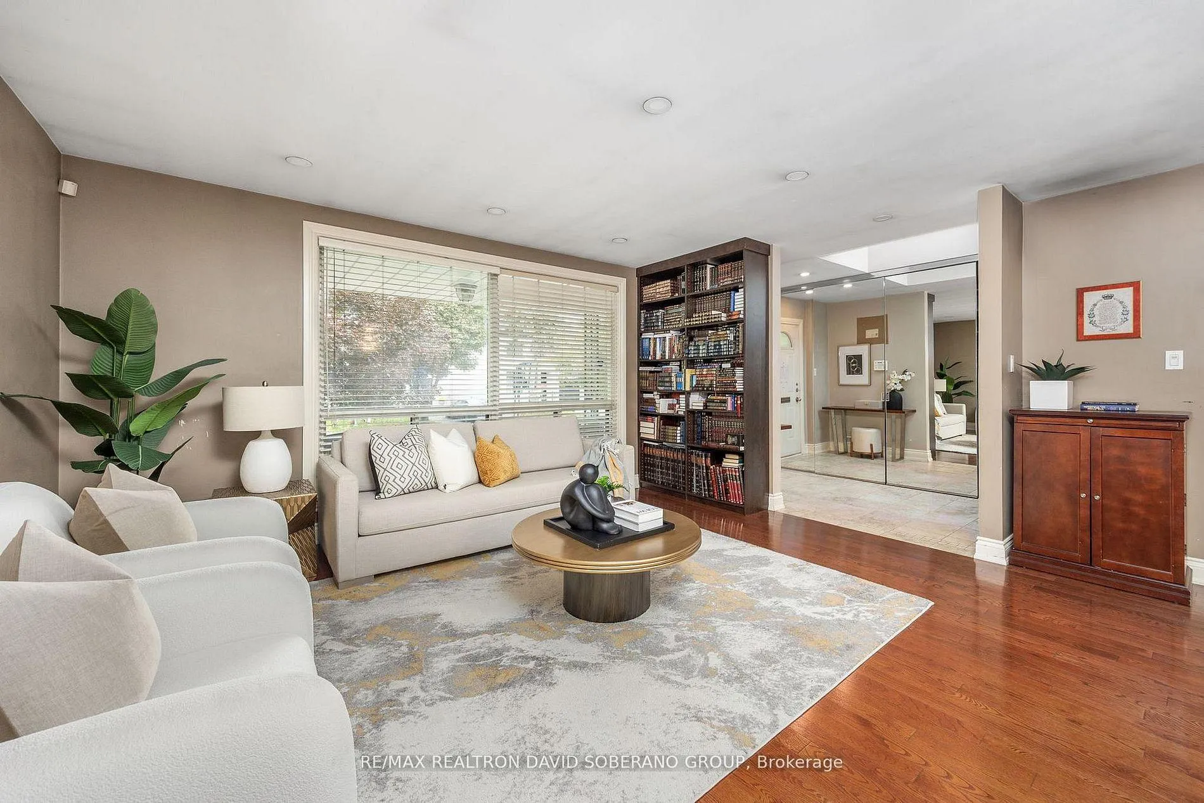 See all 30 photos
Property history
- $1,399,900ExpiredList: 2026-03-19|End: 2026-07-02|105 daysC12899202
- $1,499,900ExpiredList: 2025-10-20|End: 2026-03-01|132 daysC12472357
Facts and features
- BasementFinished
- Price per sq ft~$800
- Water, sewerMunicipal
- HeatingForced air
- Separate entrance
- Hardwood floors
- Central air
The homeDetached, Sidesplit, 1,500–2,000 sq ft
- Type: Detached
- Style: Sidesplit
- Living space: 1,500–2,000 sq ft
- Basement: Finished, separate entrance
InsideHardwood, Tile, Broadloom, Rooms above ground 6, Rooms in the basement 5
- Flooring: Hardwood, Tile, Broadloom
- Rooms above ground: 6
- Rooms in the basement: 5
- Bedrooms: 2 + 4 in the basement
- Bathrooms: 4
- Kitchens: 1
- Family room: Yes
Outside and lotBrick, Shingles, Unknown
- Exterior: Brick
- Roof: Shingles
- Foundation: Unknown
- Size: 50 × 106 ft
Parking2 Garage, Attached, Private
- Spaces: 2 Garage
- Garage: Attached
- Driveway: Private
Heating, water and powerForced air, gas, Central air, Municipal water
- Heating: Forced air, gas
- Cooling: Central air
- Water: Municipal water
- Sewer: Municipal sewer
Costs and taxesTaxes $5,176 a year, HST No HST
- Taxes, 2025: $5,176 a year
- HST: No HST
Listing detailsC12899202, Expired, Mar 19, 2026
- MLS® number: C12899202
- Status: Expired
- Listed on: Mar 19, 2026
- Days on market: 105
- Updated: Jul 2, 2026
- Possession: Flexible
- Occupied by: Owner
- Listing brokerage: RE/MAX REALTRON DAVID SOBERANO GROUP
About this home
89 Allingham Gardens, North York (Clanton Park), ON M3H 1X9
Welcome to 89 Allingham Gardens! A beautiful 1735 sqft side-split nestled in prime Clanton Park/Bathurst Manor! This spacious, sun-filled residence features an open-concept main floor with a spacious kitchen, dedicated dining area, and bright living room overlooking a large front porch. This property also has a spacious 2 car garage and a large backyard prefect for entertaining. Enjoy a private primary bedroom with ensuite bath, generous bedrooms, a full basement featuring a separate entrance with large rec room, and a walk-out to a private backyard and patio. Close to Yorkdale Mall, transit, top schools, parks, and more!
Ask about this home
A HOMEH agent will answer your questions about this home.
Around this home
Daily convenience, out of 100, from the distances below
Schools nearby
School rating, out of 10.
Helpful calculators
Your HOMEH agent

"Priced 12% over the Hestimate. I would see it this week."