

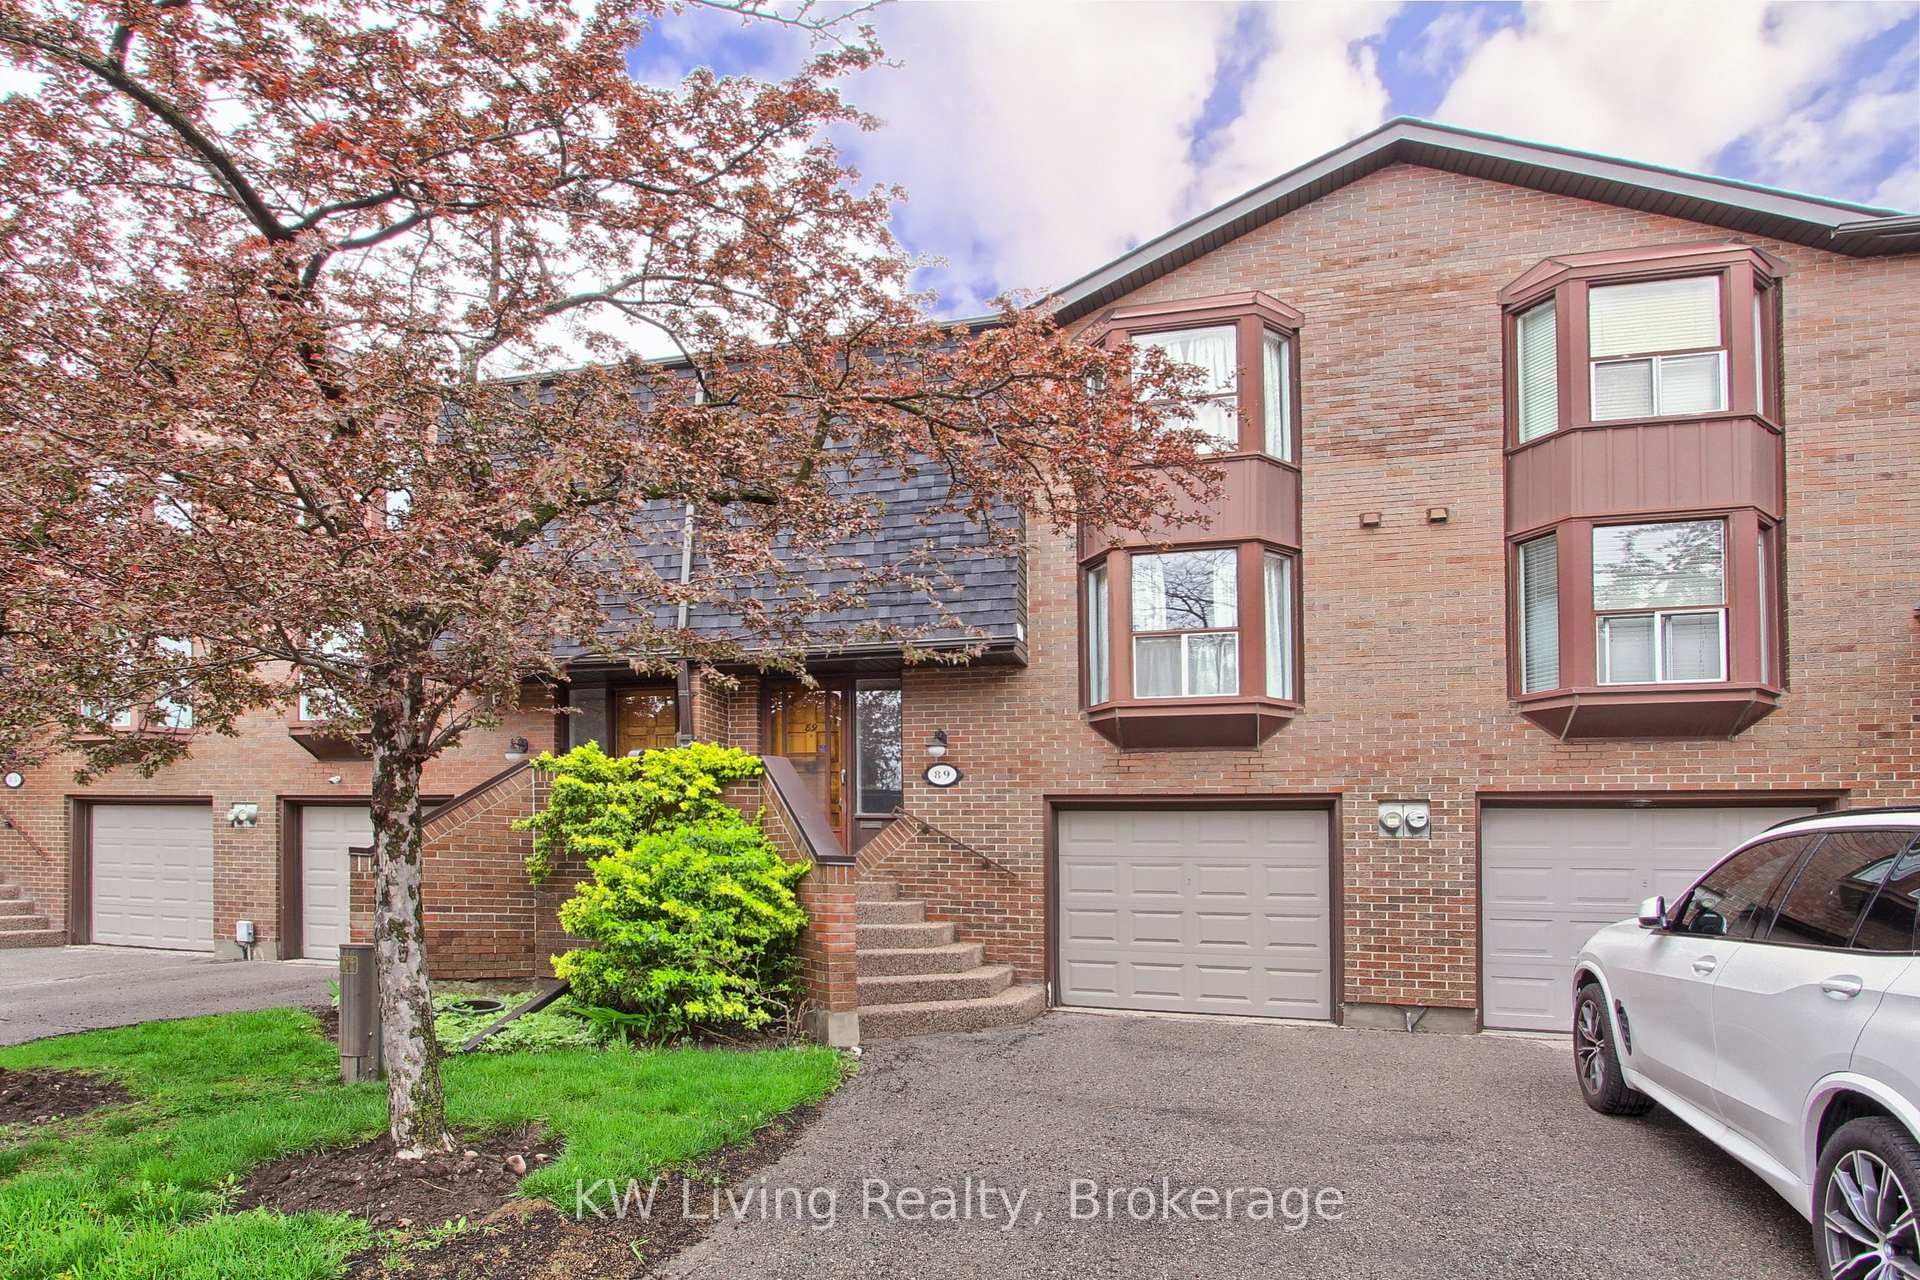
89 Gypsy Roseway
89 Gypsy Roseway
 See all 31 photos
Property history
Facts and features
- BasementCrawl space
- ExposureSouth
- LaundryIn basement, sink
- LockerNone
- Fireplace
- Central air
The homeCondo Townhouse, 3-storey, 1,400–1,599 sq ft
- Type: Condo Townhouse
- Style: 3-storey
- Living space: 1,400–1,599 sq ft
- Basement: Crawl space
- Exposure: South
InsideFireplace Yes, family room, living room, wood, In basement, sink, lower level, Auto garage door remote, carpet free, storage
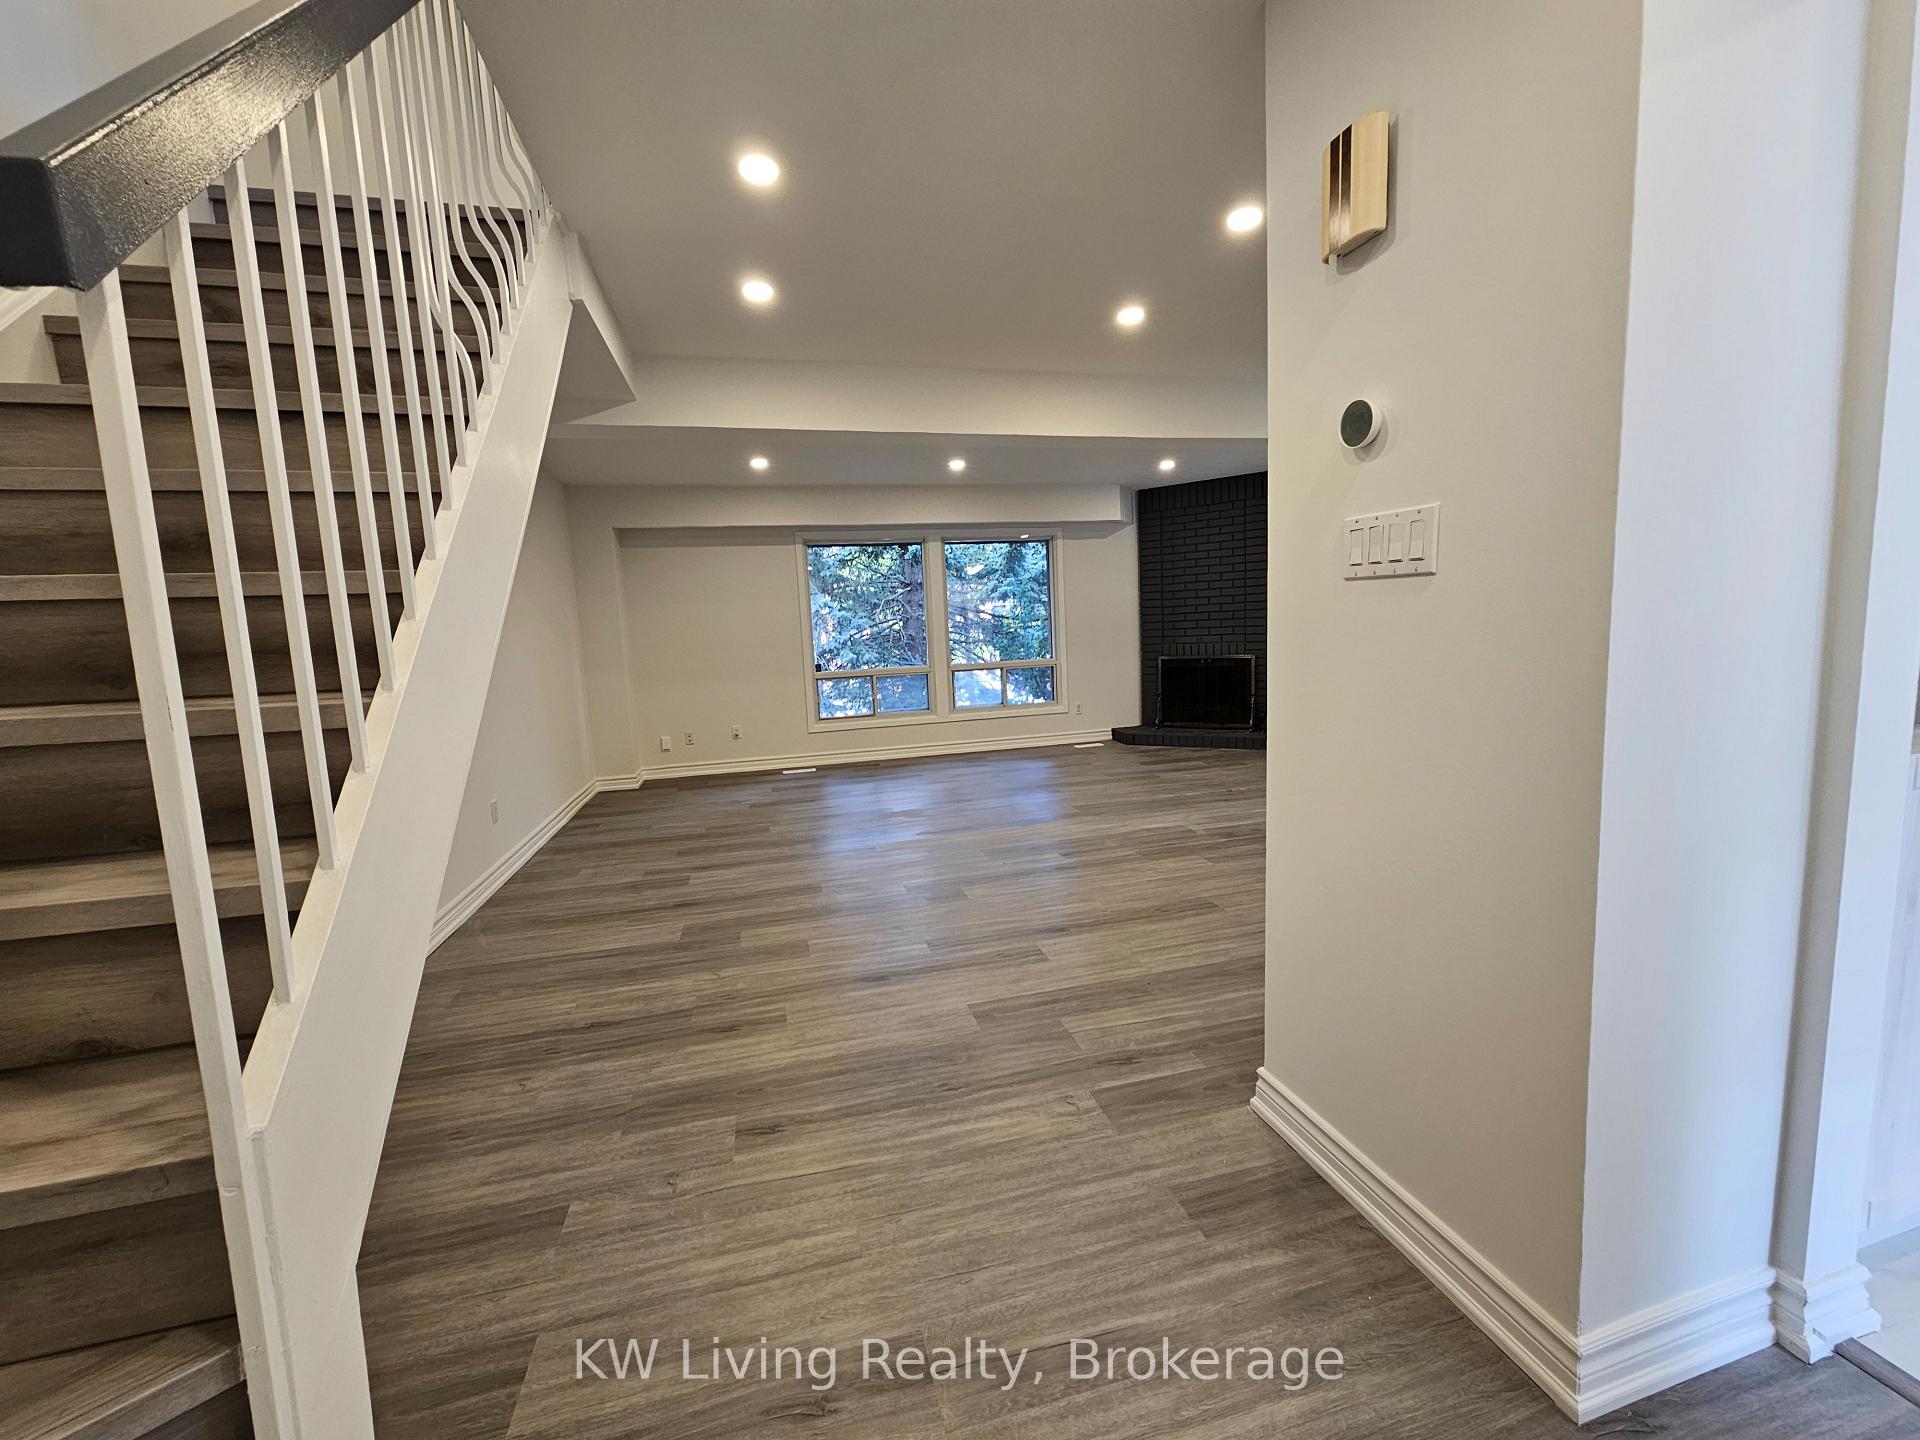
- Fireplace: Yes, family room, living room, wood
- Laundry: In basement, sink, lower level
- Features: Auto garage door remote, carpet free, storage
- Rooms above ground: 7
- Bedrooms: 3
- Bathrooms: 3
- Kitchens: 1
- Family room: Yes
OutsideBrick, Asphalt shingle, Balcony None
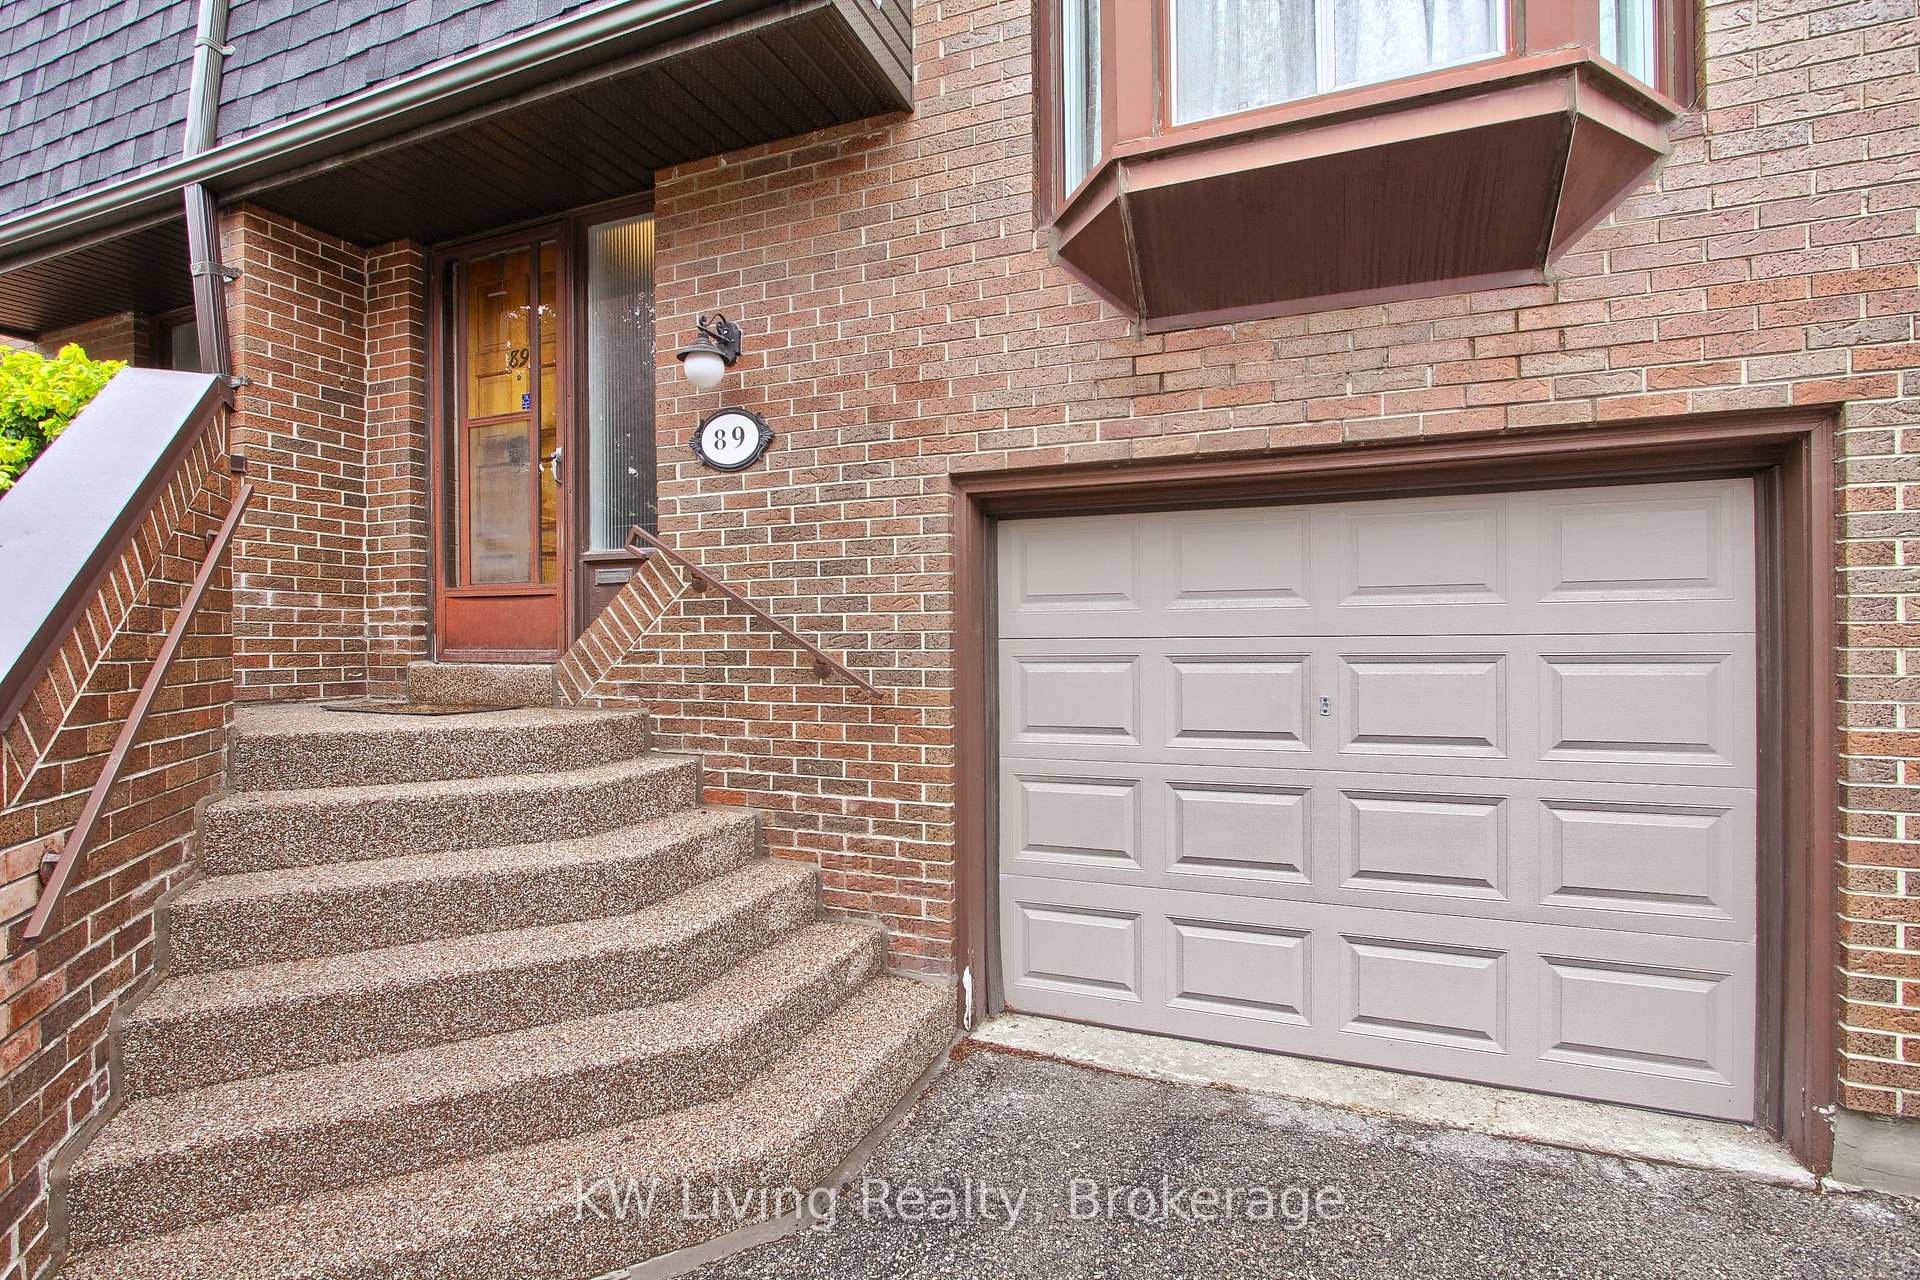
- Exterior: Brick
- Roof: Asphalt shingle
- Balcony: None
Parking and locker2 Parking (1 garage + 1 drive), Attached, Parking type Owned
- Spaces: 2 Parking (1 garage + 1 drive)
- Garage: Attached
- Parking type: Owned
- Driveway: Private
- Locker: None
Building14 Gypsy Roseway Townhouses, Units 87, Registered 1977
- Name: 14 Gypsy Roseway Townhouses
- Units: 87
- Registered: 1977
- Condo corporation: 304
- Pets: Allowed
Heating, water and powerForced air, gas, Central air
- Heating: Forced air, gas
- Cooling: Central air
Costs and taxesTaxes $5,064 a year, Condo fee $690 a month, Common elements included, building insurance included, parking included
- Taxes, 2025: $5,064 a year
- Condo fee: $690 a month
- Fee includes: Common elements included, building insurance included, parking included
- HST: HST included in the price
Included in the saleBrand new (fridge, stove, range, washer & dryer), furnace, cac, all elf's
- Included: Brand new (fridge, stove, range, washer & dryer), furnace, cac, all elf's
Listing detailsC12335322, Sold, Aug 9, 2025
- MLS® number: C12335322
- Status: Sold
- Listed on: Aug 9, 2025
- Days on market: 17
- Updated: Aug 26, 2025
- Possession: Immediate
- Occupied by: Owner
- Listing brokerage: KW Living Realty
About this home
89 Gypsy Roseway, North York (Willowdale East), ON M2N 5Z1
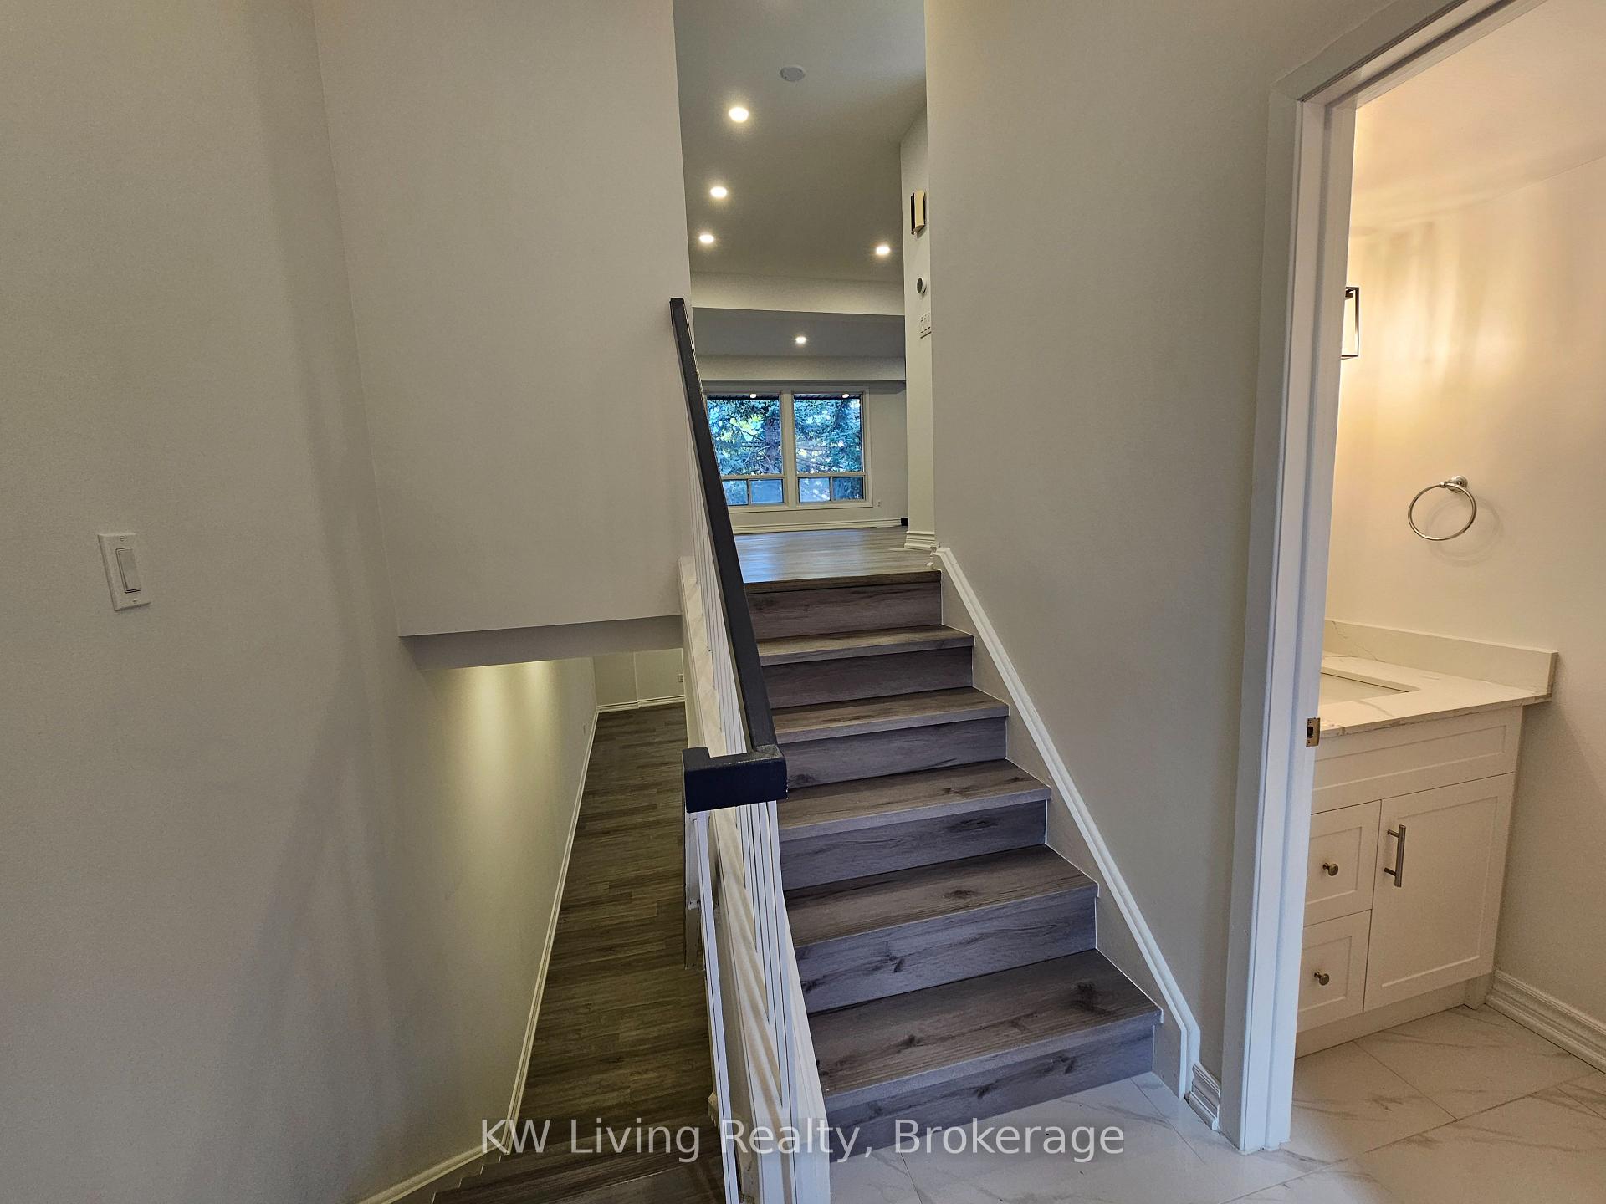
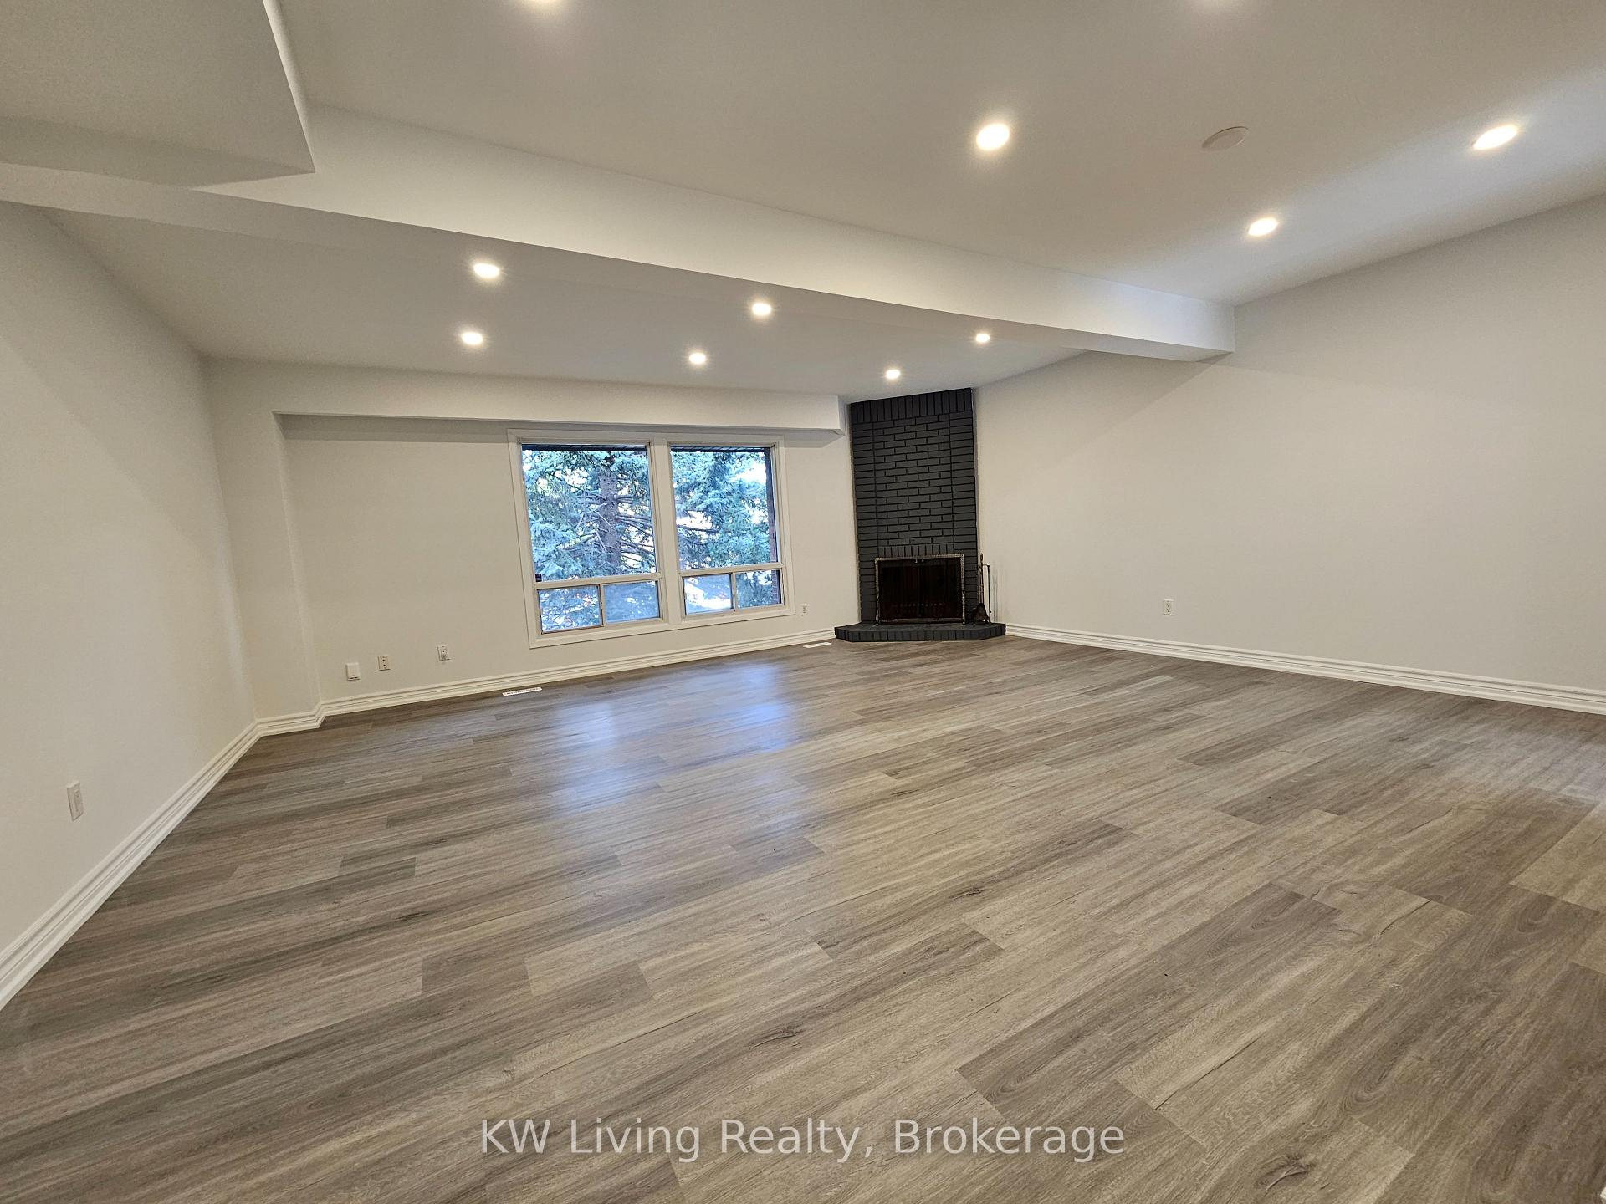
Excellent opportunity to own a Completely Renovated Exclusive Townhome in the Heart of Willowdale. Offering 3 Bedroom 2.5 Bathrooms, 1800 sq.ft. of functional living space. will maintained neighbourhood, hidden gem Bayview & Sheppard. Quiet Large open concept Living and dining, Eat in kitchen, Primary Bedroom with 3 piece Ensuite with his/her closet, Lower level offers Recreation space, fire place and walkout to backyard. New 2 x 3pcs glass shower on top floor, Kitchen cabinet comes with build-in sauce tray, garbage bin, back splash, Laminated floor throughout, Flat Ceiling, Pot Light, all new Appliances (S.S. Stove, S.S. Range, S.S. Fridge, Washer & Dryer, Instant Hot Water Heater), 2022 New Furnace and CAC, New Updated Electrical Panel in the garage, Garage remote. Convenient location, Bayview Village, Subway, TTC, YMCA, 401. Reside within Hollywood Primary School, Bayview Middle School, Earl Haig Secondary School Zone. Maintenance fee include Bell Cable TV & Fiber Internet, snow removal and landscaping, outside maintenance.
Ask about this home
A HOMEH agent will answer your questions about this home.
Know more about 14 Gypsy Roseway Townhouses
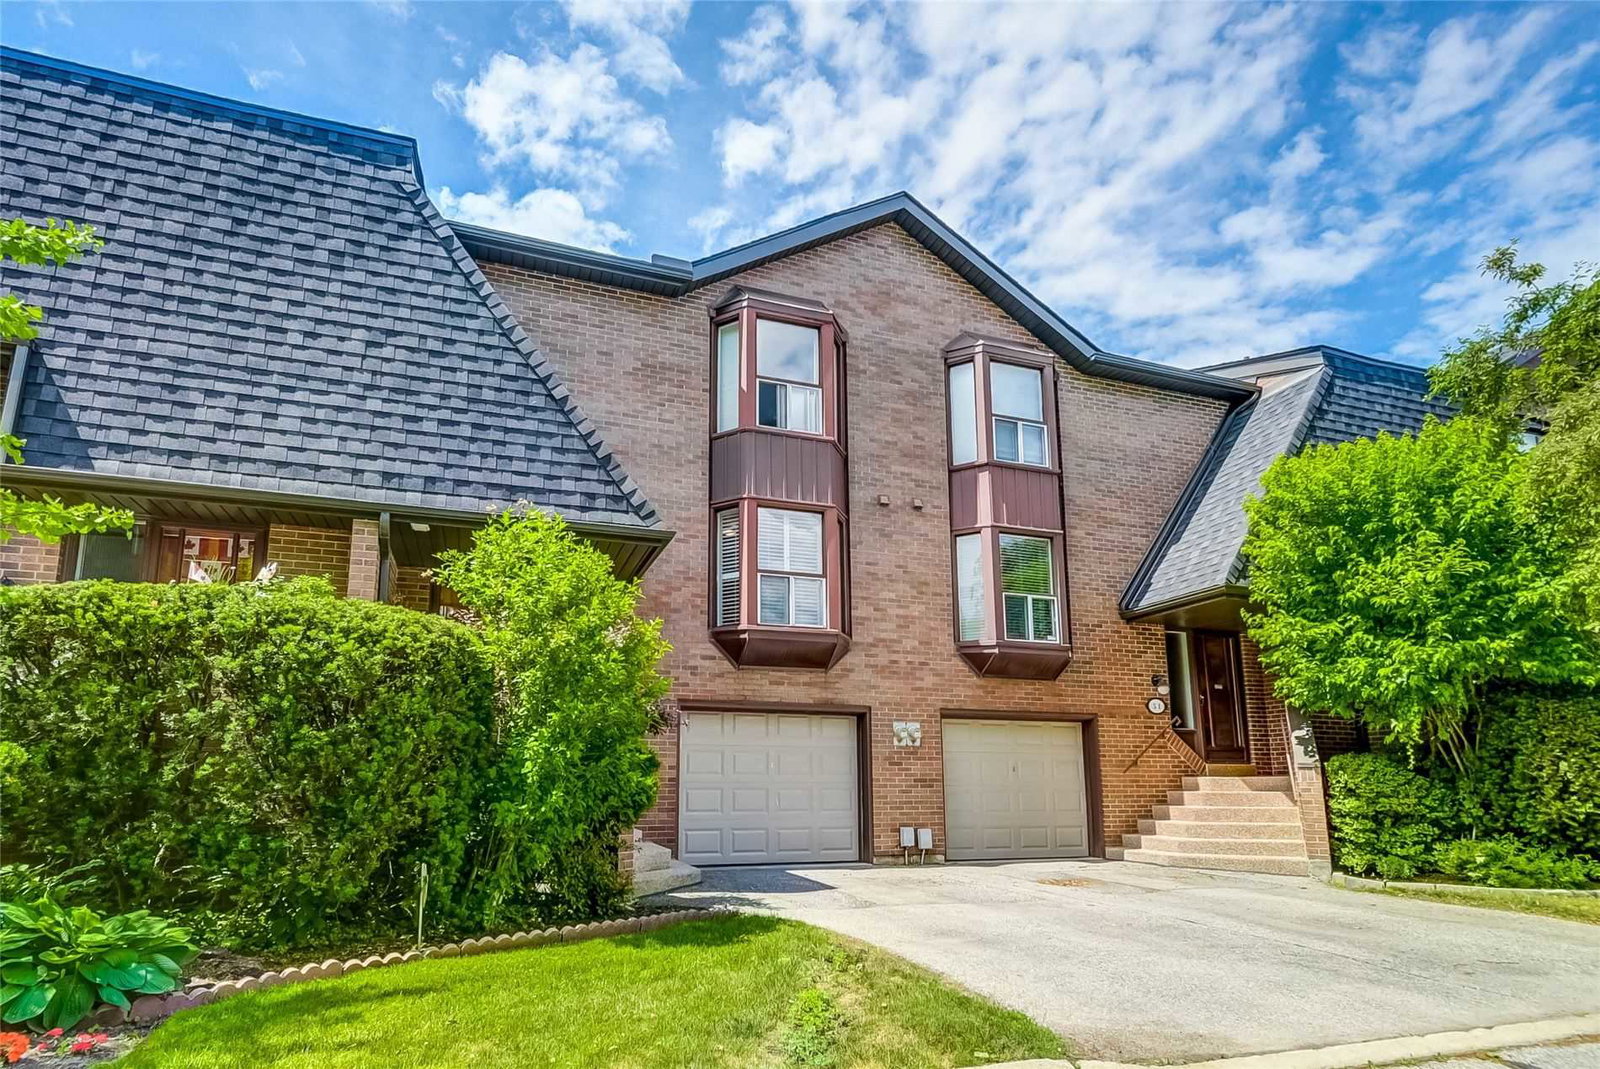
Condo building · 1-147 Gypsy Roseway
14 Gypsy Roseway Townhouses is a condo with 87 suites, built in 1977. No units are on the market here right now.
- 1storey
- 87suites
- 1977built
No similar units for sale in 14 Gypsy Roseway Townhouses right now.
Around this home
Daily convenience, out of 100, from the distances below
Schools nearby
School rating, out of 10.
Helpful calculators
Your HOMEH agent

"I would see it this week."