

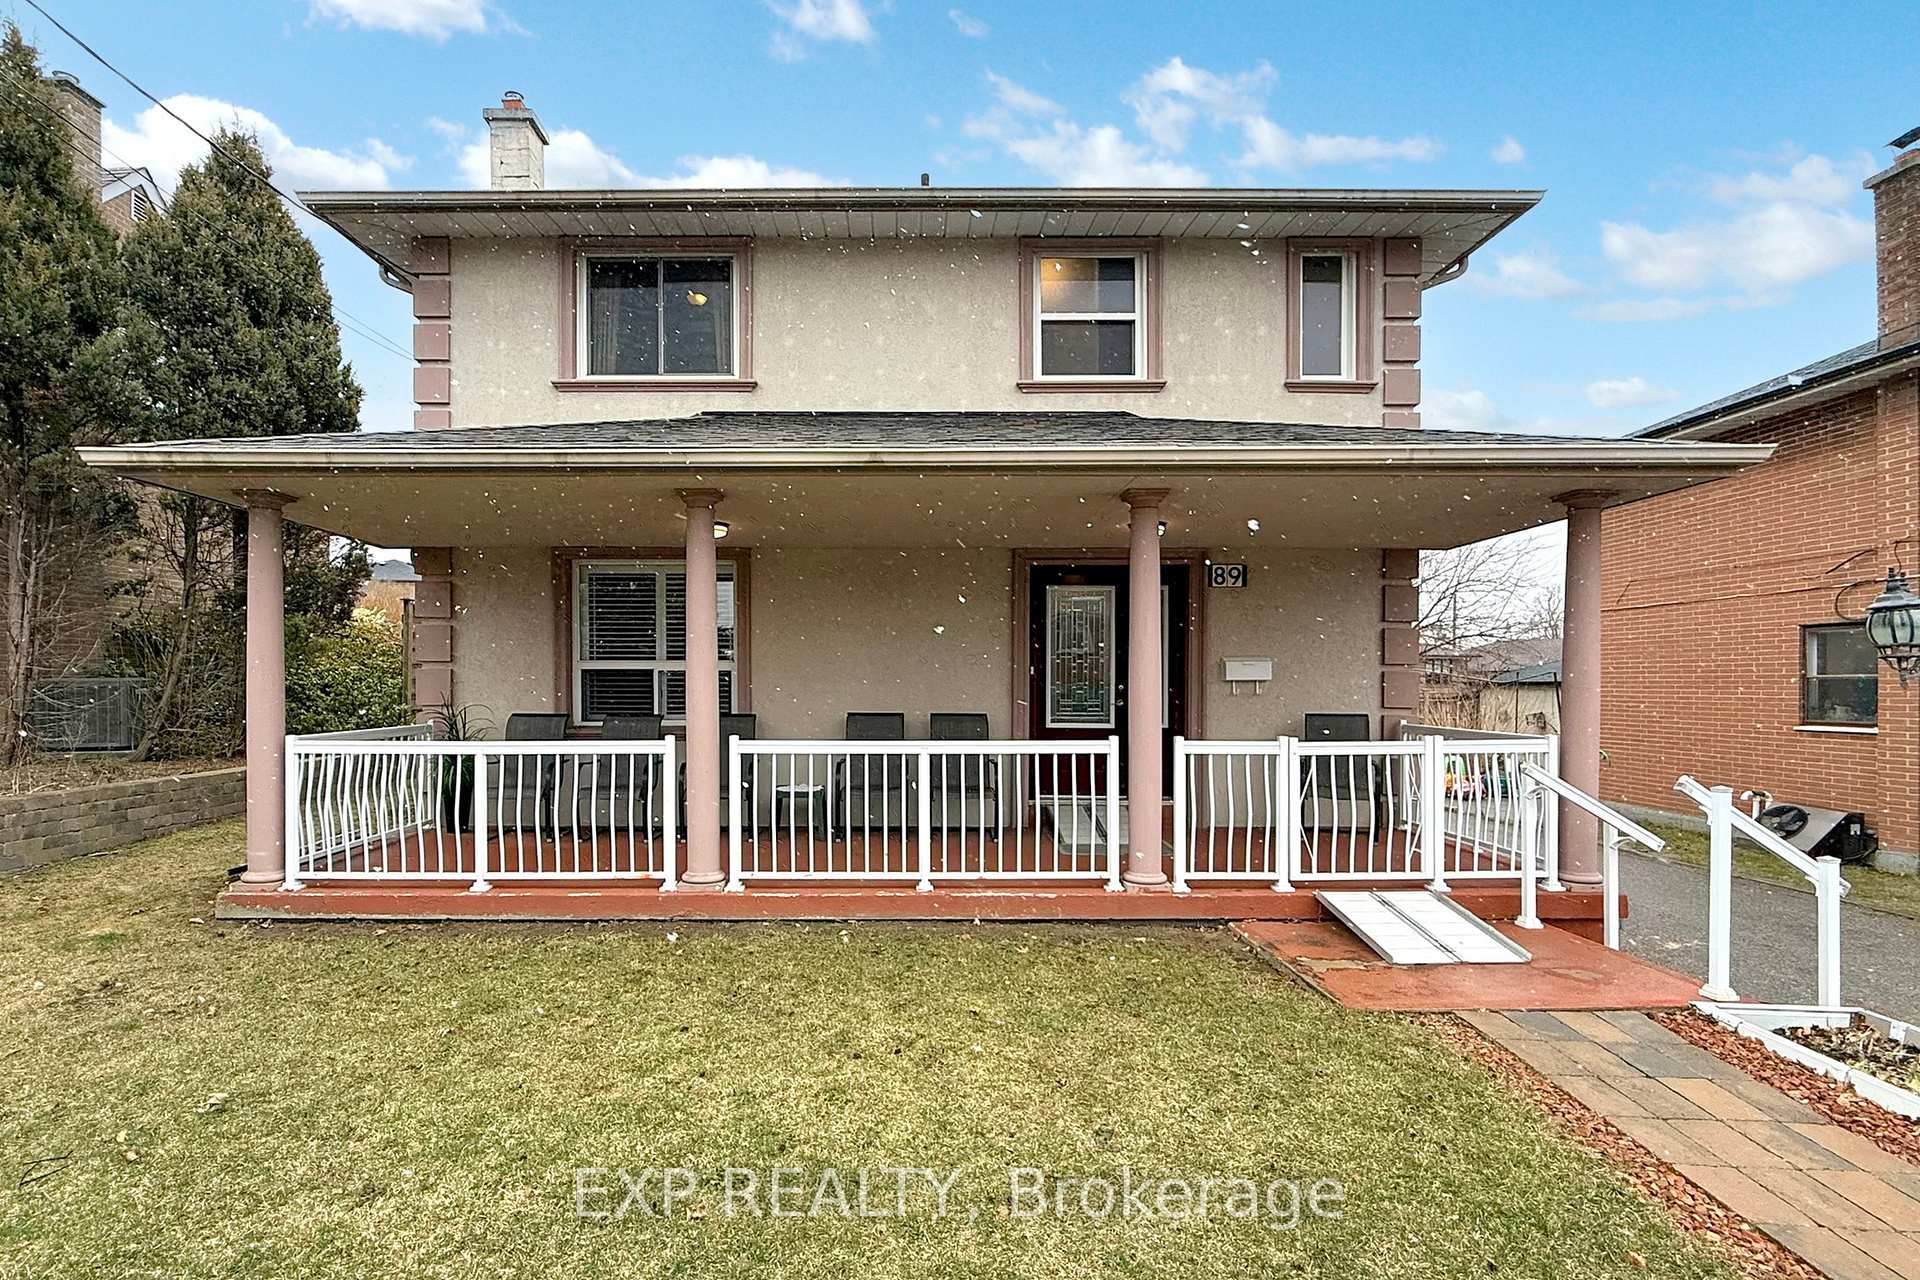
89 Nash Drive
89 Nash Drive
 See all 33 photos
Property history
Facts and features
- BasementFinished
- Age of home51–99 years
- Water, sewerMunicipal
- HeatingForced air
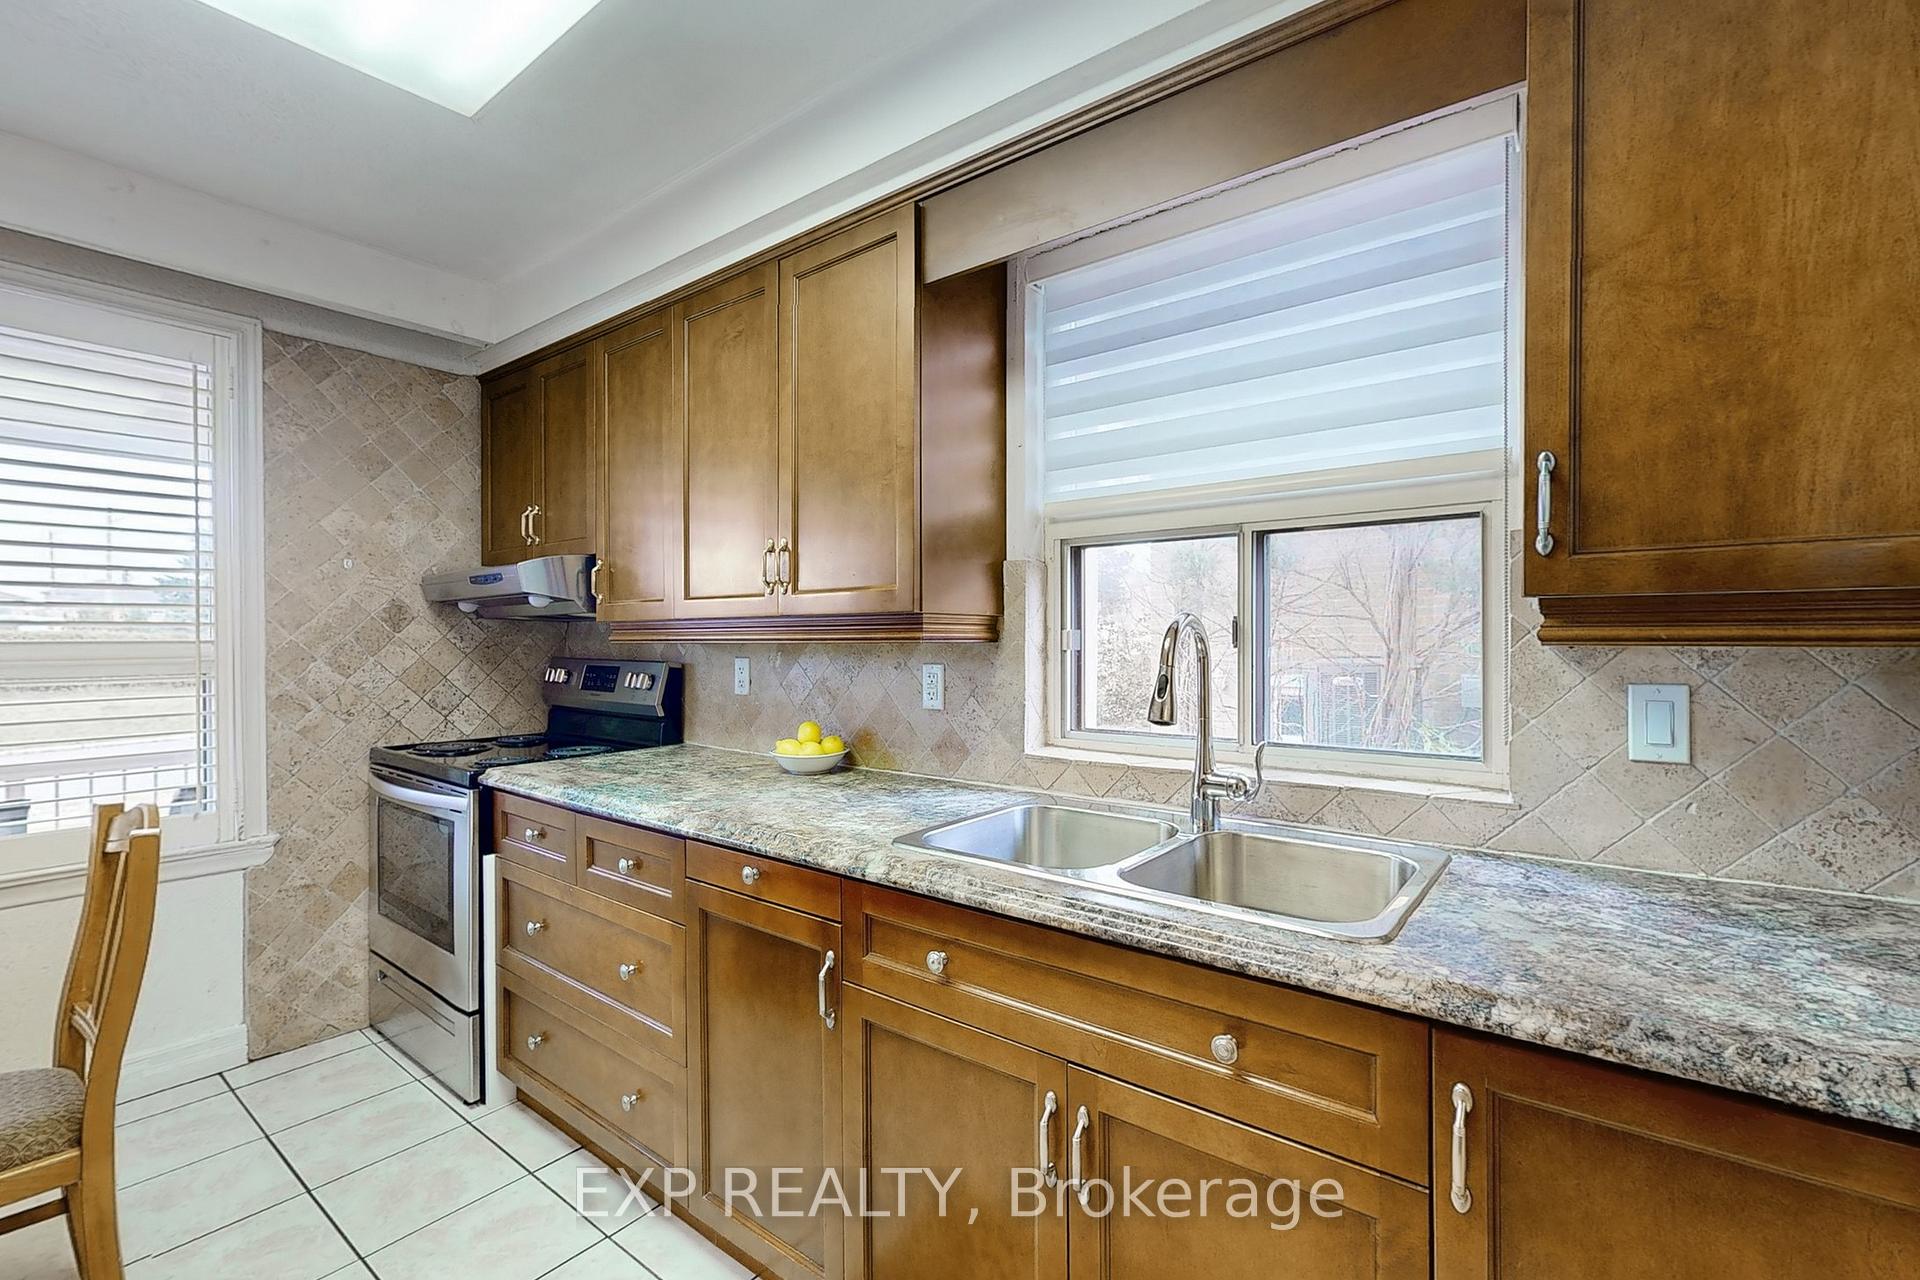
- Second kitchen
- Separate entrance
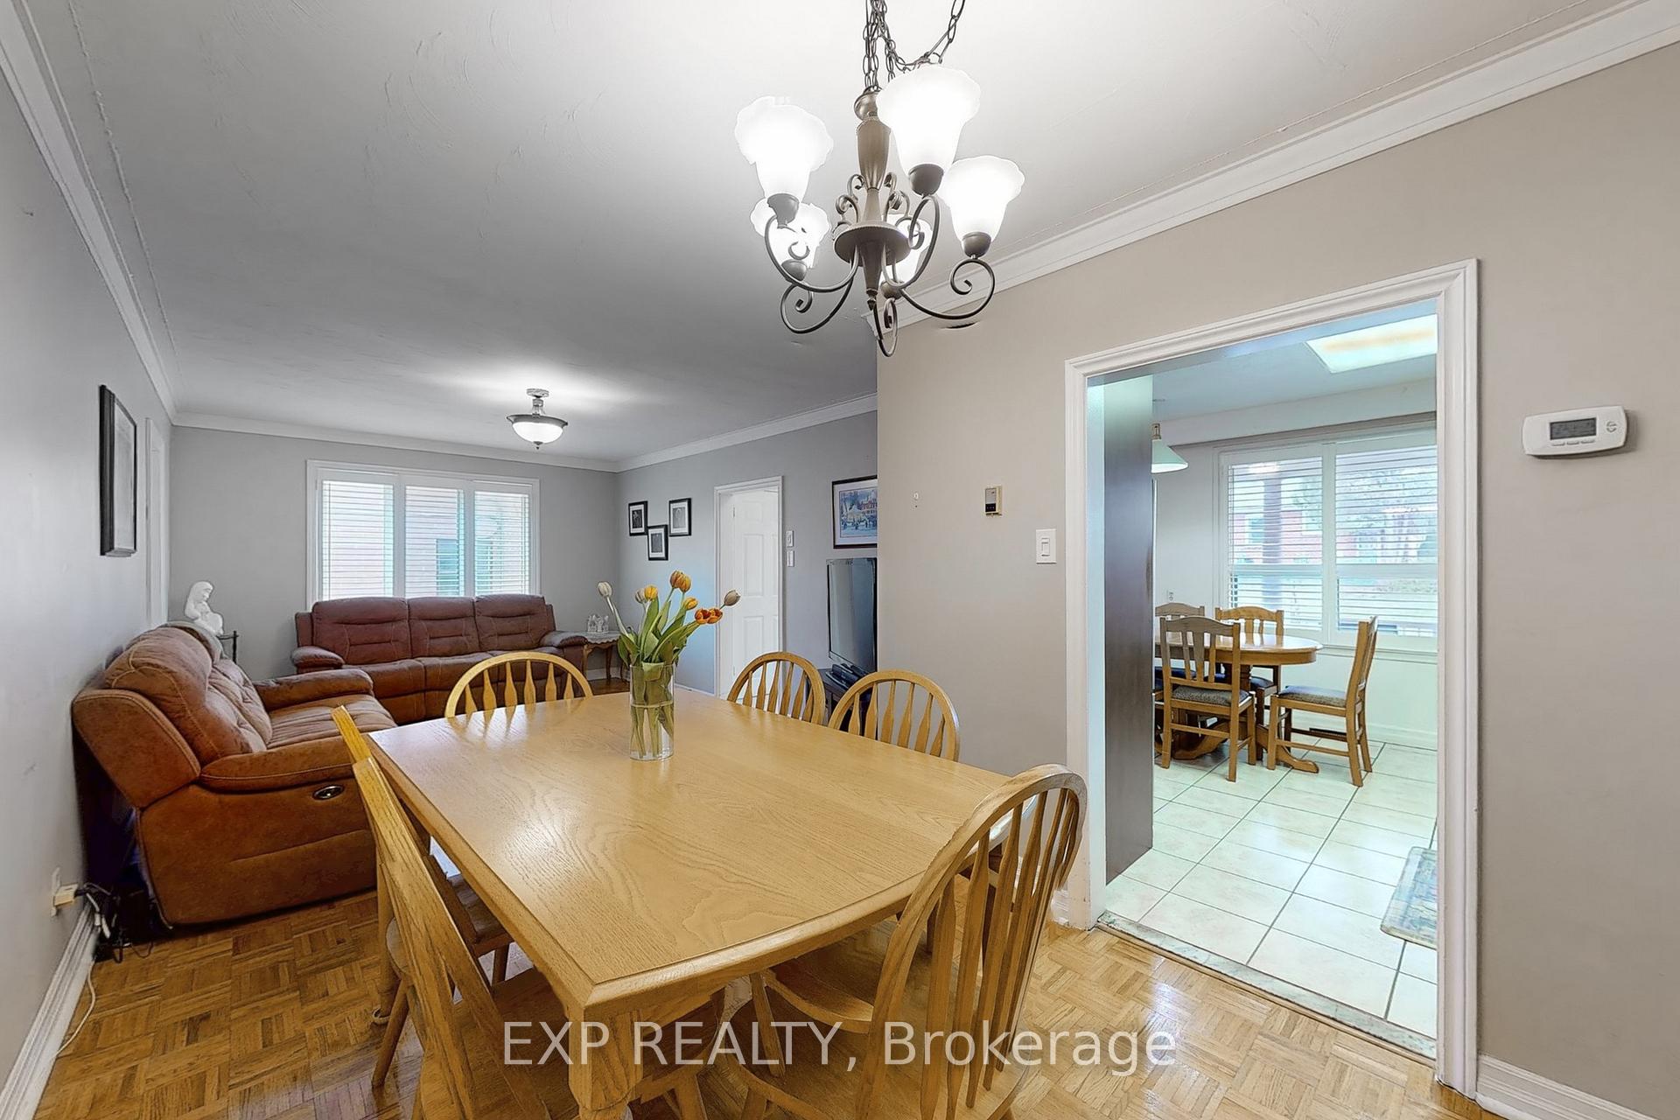
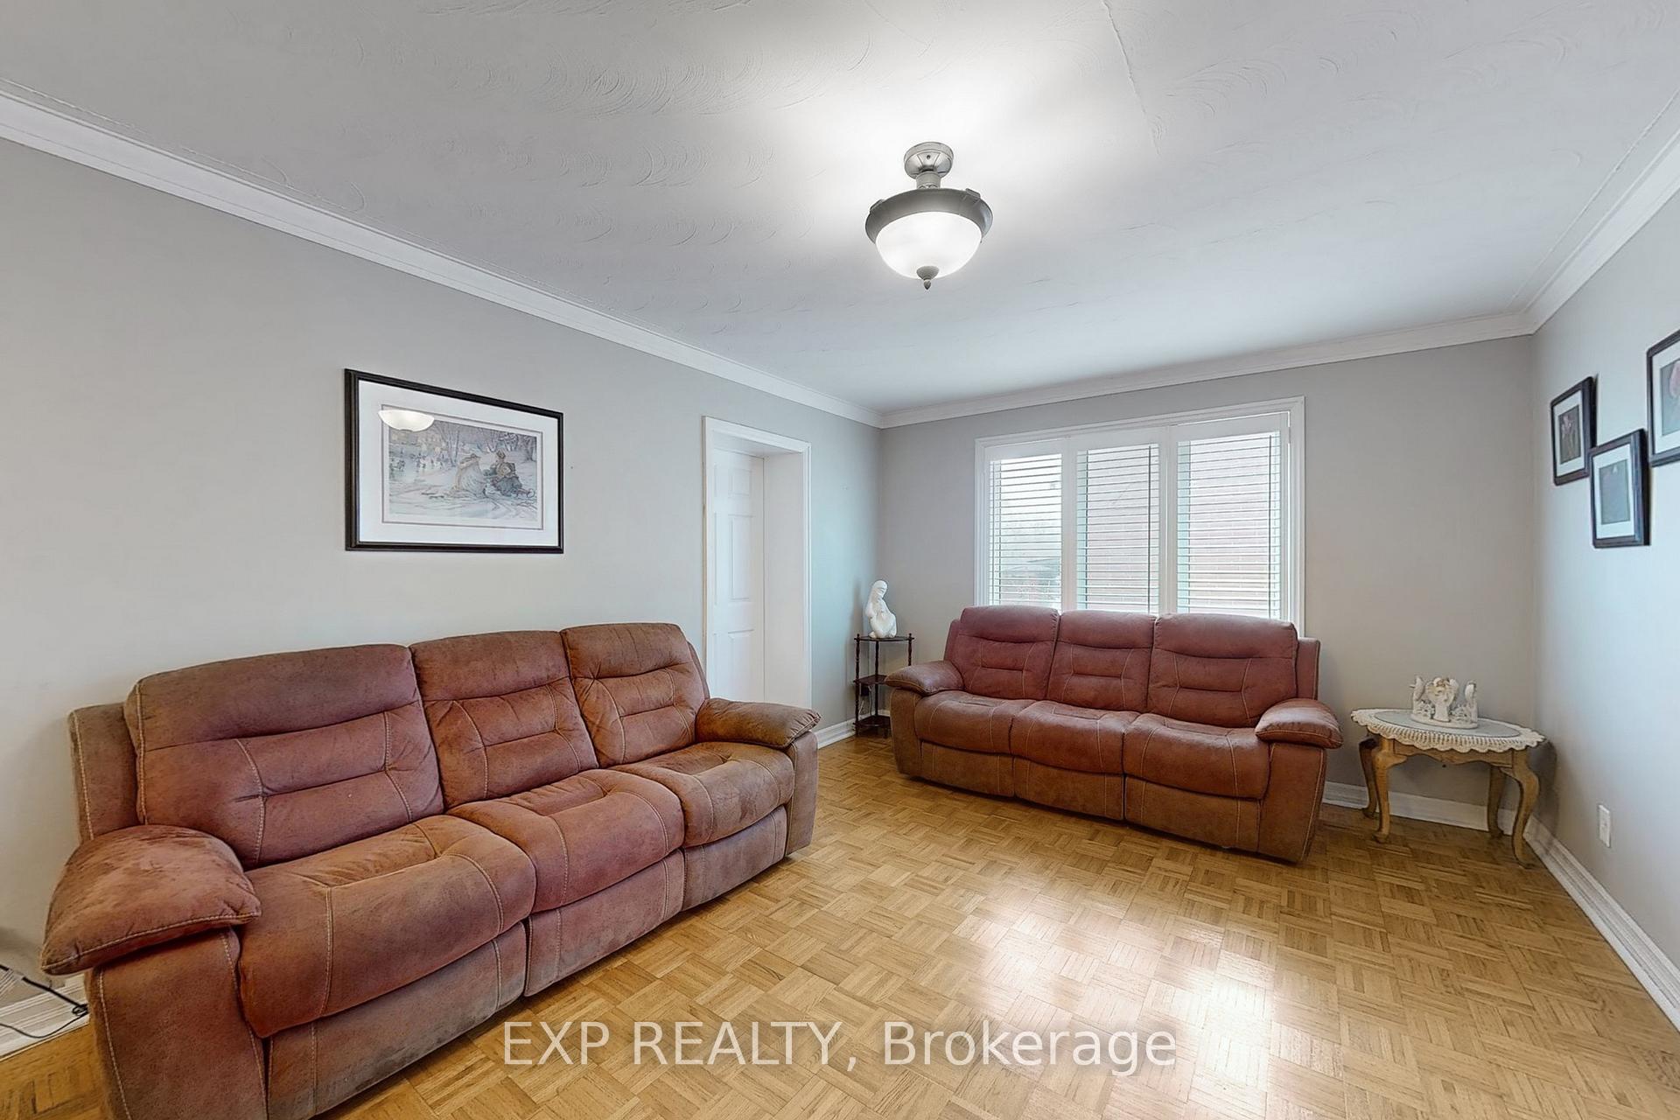
- Hardwood floors
- Central air
The homeDetached, 2-storey, Age 51–99 years
- Type: Detached
- Style: 2-storey
- Age: 51–99 years
- Living space: 1,500–2,000 sq ft
- Basement: Separate entrance, finished
InsideCeramic, Parquet, Hardwood, Lower level, Carpet free, central vacuum, in-law capability
- Flooring: Ceramic, Parquet, Hardwood
- Laundry: Lower level
- Features: Carpet free, central vacuum, in-law capability
- Rooms above ground: 9
- Bedrooms: 5 + 1 in the basement
- Bathrooms: 3
- Kitchens: 2
Outside and lotStucco (plaster), Shingles, Unknown
- Exterior: Stucco (plaster)
- Roof: Shingles
- Foundation: Unknown
- Features: Porch
- Size: 50 × 120.06 ft
Parking2 Garage, Detached
- Spaces: 2 Garage
- Garage: Detached
Heating, water and powerForced air, gas, Central air, Municipal water
- Heating: Forced air, gas
- Cooling: Central air
- Water: Municipal water
- Sewer: Municipal sewer
Costs and taxesTaxes $4,714 a year, HST included in the price, Hot water tank - not more than $25/mth.
- Taxes, 2025: $4,714 a year
- HST: HST included in the price
- Rental items: Hot water tank - not more than $25/mth.
Included in the saleMain floor - fridge, stove, range hood fan. basement - stainless steel fridge - as is, dishwasher - as is, stove, range hood fan, front load washer & dryer, 2nd fridge in cantina - as is. custom window coverings including blinds & california shutters, all electrical light fixtures, greenhouse - as is, shed - as is.
- Included: Main floor - fridge, stove, range hood fan. basement - stainless steel fridge - as is, dishwasher - as is, stove, range hood fan, front load washer & dryer, 2nd fridge in cantina - as is. custom window coverings including blinds & california shutters, all electrical light fixtures, greenhouse - as is, shed - as is.
NearbySchool, rec./commun.centre, park, public transit, place of worship, hospital
- Close to: School, rec./commun.centre, park, public transit, place of worship, hospital
Listing detailsW12197422, Sold, Jun 5, 2025
- MLS® number: W12197422
- Status: Sold
- Listed on: Jun 5, 2025
- Days on market: 22
- Updated: Jun 27, 2025
- Possession: Flexible
- Occupied by: Owner
- Listing brokerage: eXp Realty
About this home
89 Nash Drive, North York (Downsview-Roding-CFB), ON M3M 2L6
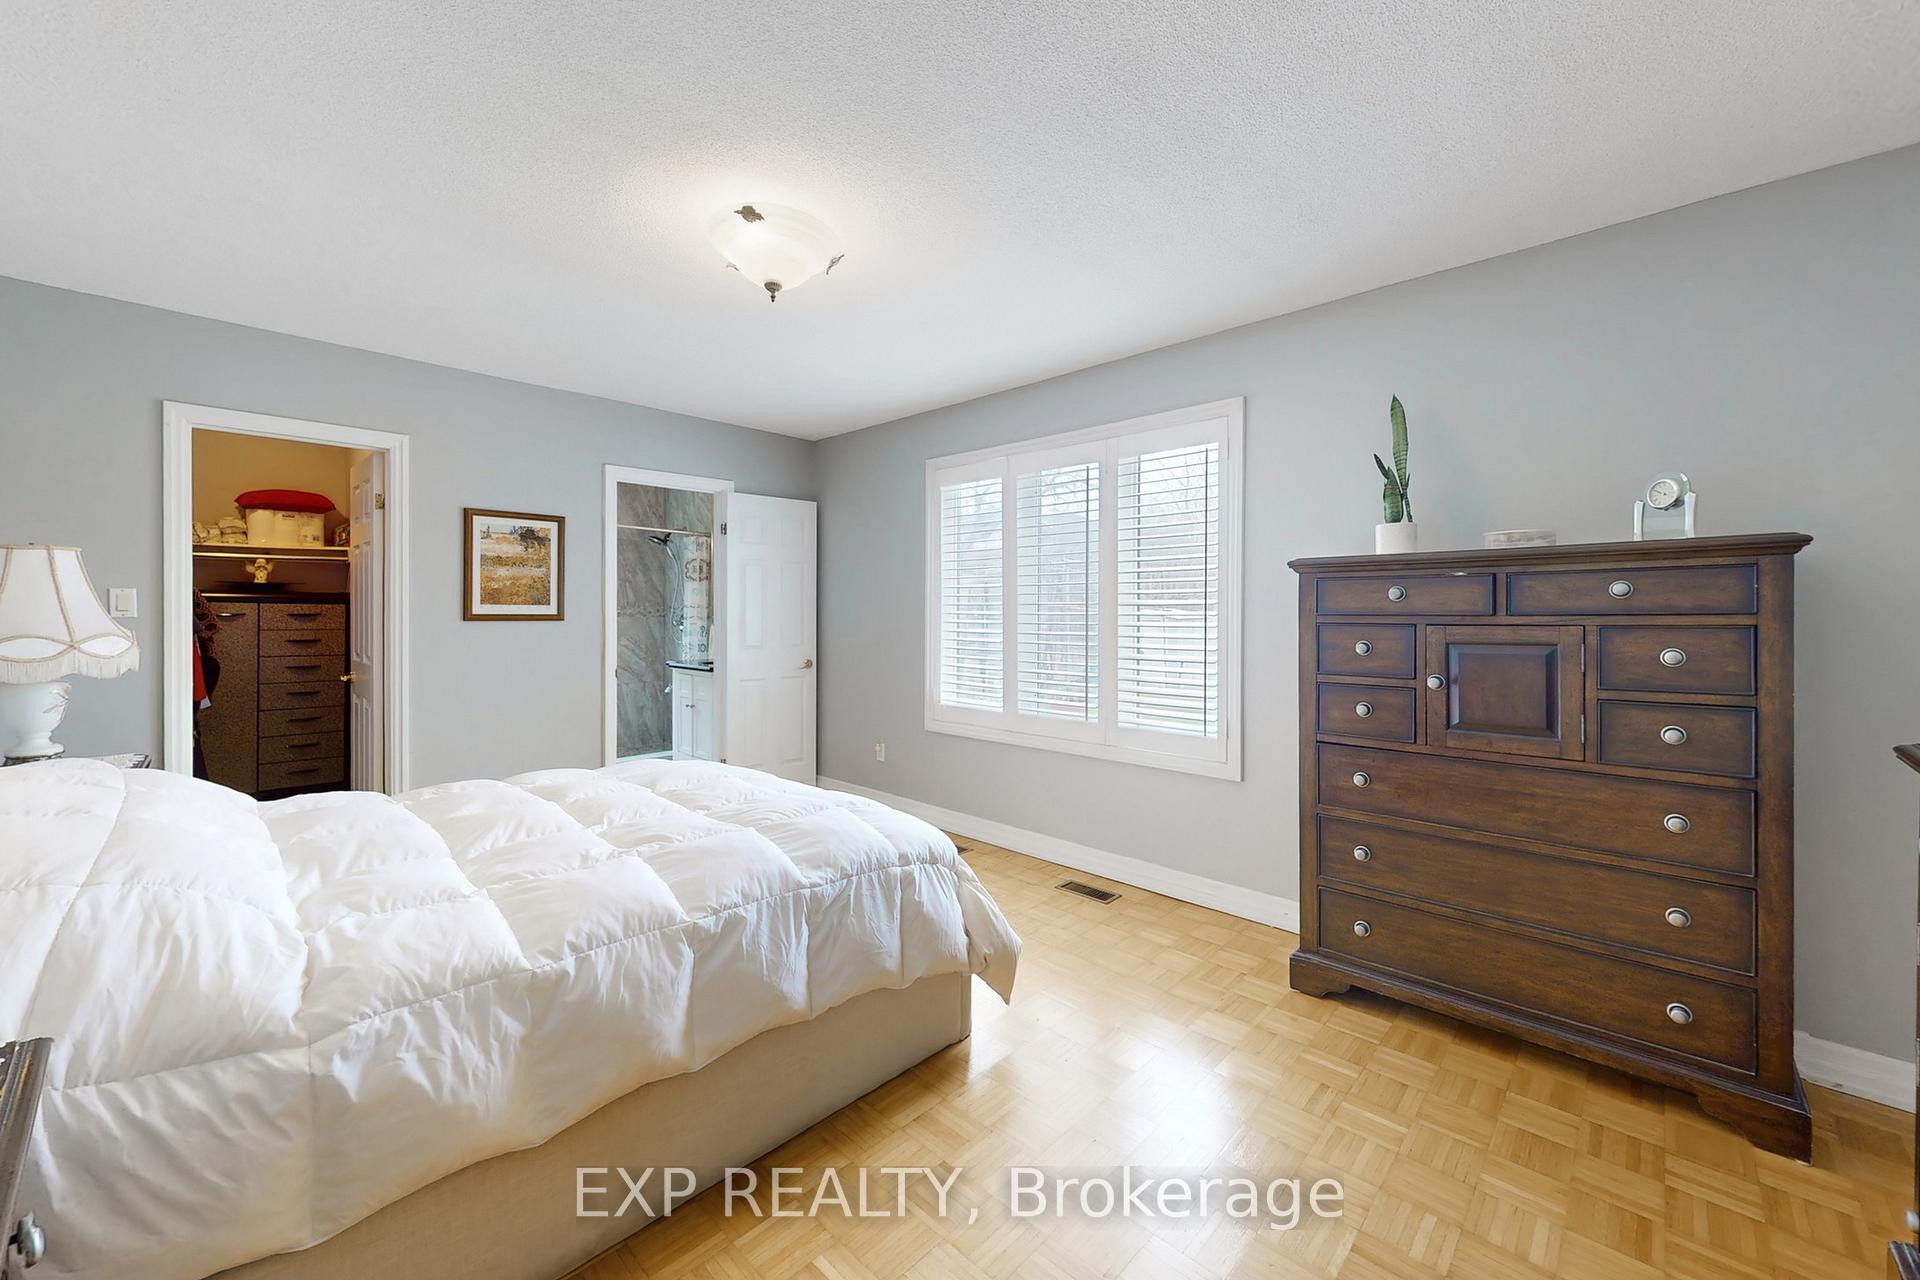
Welcome to this spacious and well-maintained detached 2-storey home - ideal for multi-generational living or income potential! With 5 generously sized bedrooms plus a den, two full kitchens, and a large cantina, this versatile property offers flexibility for extended families or savvy investors. A separate side entrance provides privacy and opens the door to the perfect in-law suite, rental opportunity, or home-based business space. Unique features include an oversized main floor bedroom with walk-in closet and private ensuite with walk-in shower, and a 2nd floor den which can be used as a family tv room or the perfect work from home office. Nestled in a family-friendly neighborhood, you are just minutes from the 401, 400, and 427, with easy access to public transit, top-rated schools, Humber River Hospital, and places of worship. Enjoy nearby parks, a vibrant community center, and a welcoming sense of community making this a truly special location. Don't miss this rare opportunity to make this well-loved family home your own to live in as it is or update to match your personal vision.
Ask about this home
A HOMEH agent will answer your questions about this home.
Around this home
Daily convenience, out of 100, from the distances below
Schools nearby
School rating, out of 10.
Helpful calculators
Your HOMEH agent

"I would see it this week."