

89 Patricia Avenue
89 Patricia Avenue
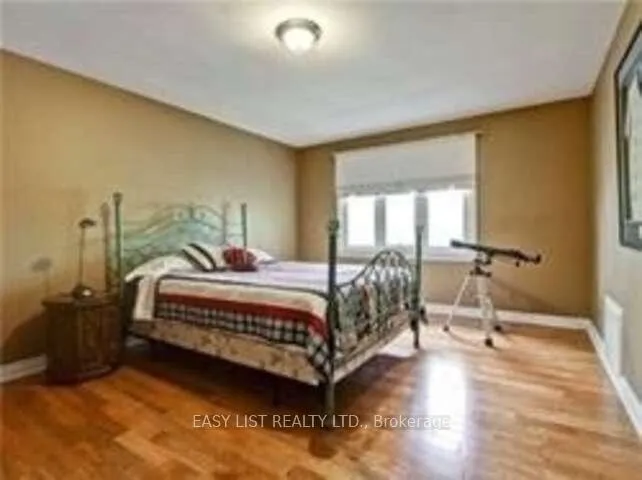 See all 49 photos
Property history
- $1,699,000TerminatedList: 2026-06-09|End: 2026-07-17|38 daysC13422988
Facts and features
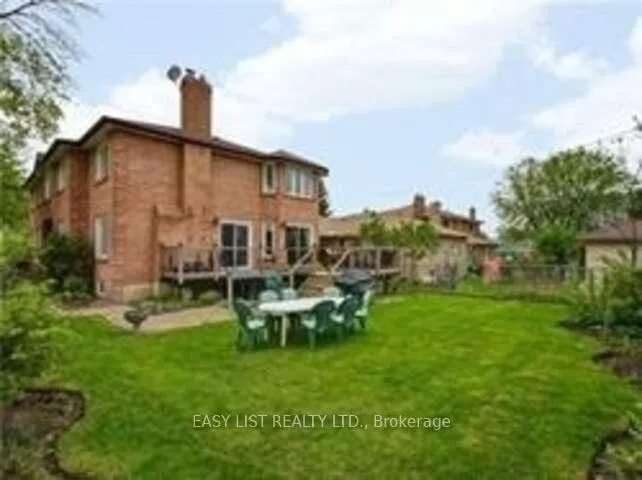
- BasementWalk-out
- Price per sq ft~$523
- Water, sewerMunicipal
- HeatingForced air
- Second kitchen
- Fireplace
- Central air
The homeDetached, 2-storey, 3,000–3,500 sq ft
- Type: Detached
- Style: 2-storey
- Living space: 3,000–3,500 sq ft
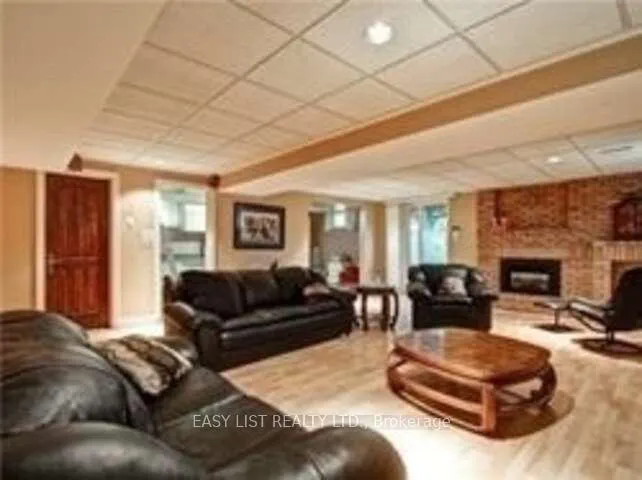
- Basement: Finished, walk-out
InsideFireplace Yes, natural gas, Main level, Storage
- Fireplace: Yes, natural gas
- Laundry: Main level
- Features: Storage
- Rooms above ground: 9
- Rooms in the basement: 4
- Bedrooms: 4 + 2 in the basement
- Bathrooms: 4
- Kitchens: 2
- Family room: Yes
Outside and lotBrick, Shingles, Concrete
- Exterior: Brick
- Roof: Shingles
- Foundation: Concrete
- Size: 50 × 132 ft
- Zoning: RD(f15;a610*5)
Parking2 Garage, Attached, Front yard parking
- Spaces: 2 Garage
- Garage: Attached
- Driveway: Front yard parking
Heating, water and powerForced air, gas, Central air, Municipal water
- Heating: Forced air, gas
- Cooling: Central air
- Water: Municipal water
- Sewer: Municipal sewer
Costs and taxesTaxes $9,361 a year, HST No HST
- Taxes, 2025: $9,361 a year
- HST: No HST
NearbyFenced yard, park, public transit, school, school bus route
- Close to: Fenced yard, park, public transit, school, school bus route
Listing detailsC13422988, Terminated, Jun 9, 2026
- MLS® number: C13422988
- Status: Terminated
- Listed on: Jun 9, 2026
- Days on market: 38
- Updated: Jul 17, 2026
- Possession: Flexible
- Occupied by: Vacant
- Listing brokerage: EASY LIST REALTY LTD.
About this home
89 Patricia Avenue, North York (Newtonbrook West), ON M2M 1J1
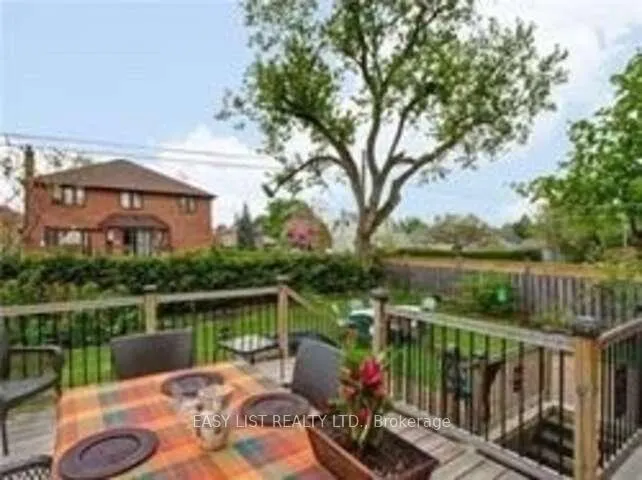
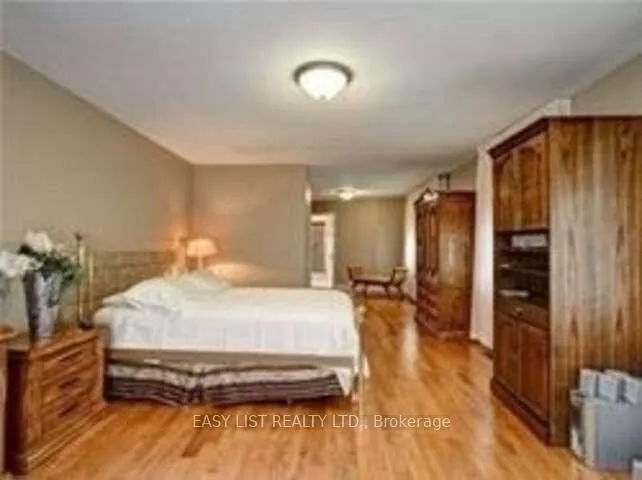
Visit the REALTOR website for further information about this listing. Stunning open-concept detached home in a highly sought-after super prime location, situated on one of the best blocks in the rapidly developing Newtonbrook West neighbourhood. Absolutely gorgeous floor plan with timeless design, ideal for family living. Located in a family-friendly community close to parks, schools, shops, Yonge Street, subway, and all amenities. Very well-kept custom-built home featuring professional landscaping, private backyard, open foyer, high ceilings, and spacious principal rooms. Professionally finished basement with separate entrance, ideal for nanny or in-law suite. Extras: Numerous improvements and upgrades throughout. Shows extremely well and very clean. Flexible closing date available.
Ask about this home
A HOMEH agent will answer your questions about this home.
Around this home
Daily convenience, out of 100, from the distances below
Schools nearby
School rating, out of 10.
Helpful calculators
Your HOMEH agent

"I would see it this week."