
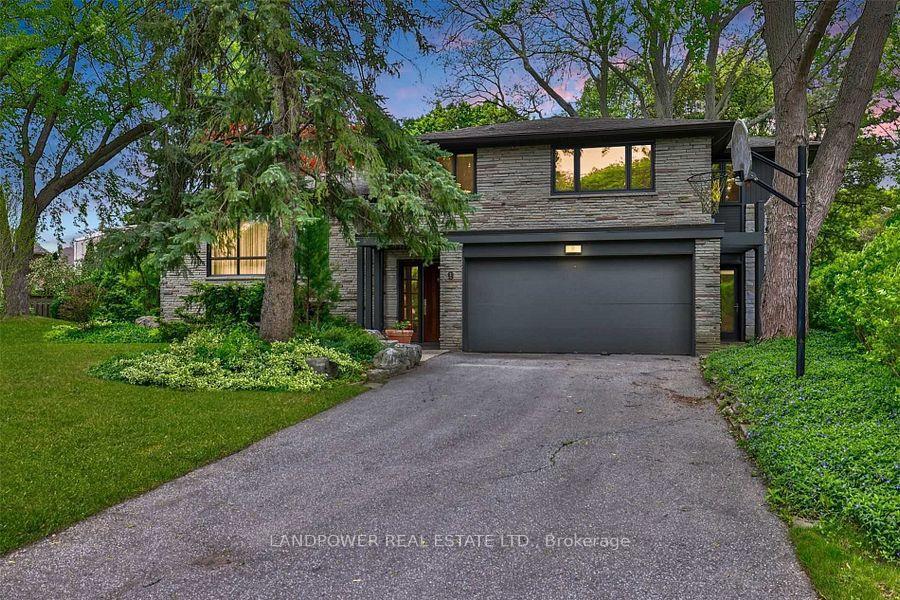
9 Alderdale Court
North York (Banbury-Don Mills)9 Alderdale Court
North York (Banbury-Don Mills)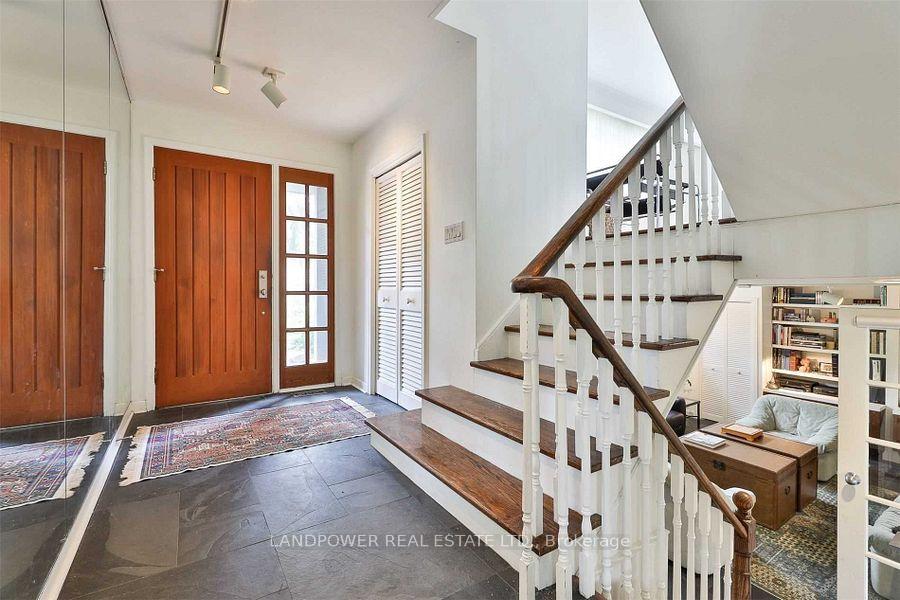
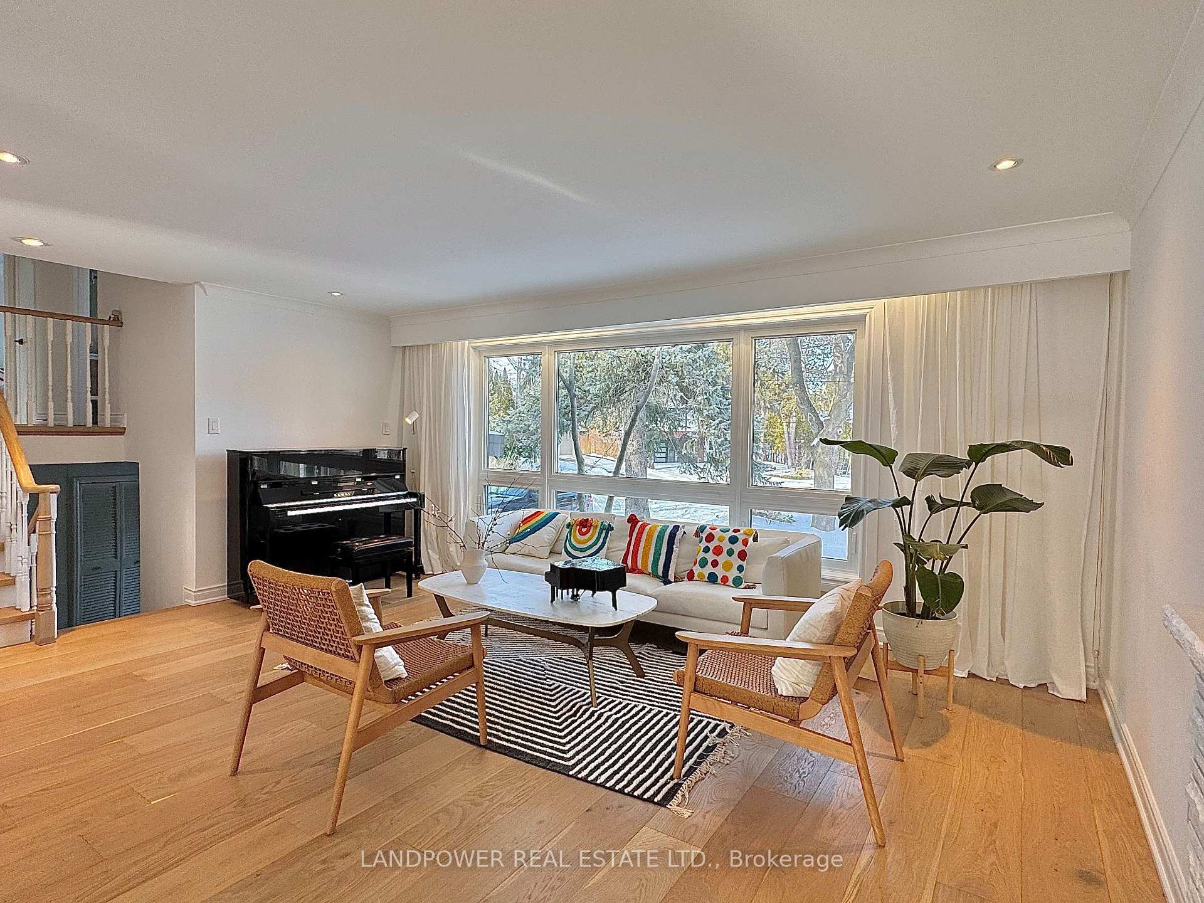
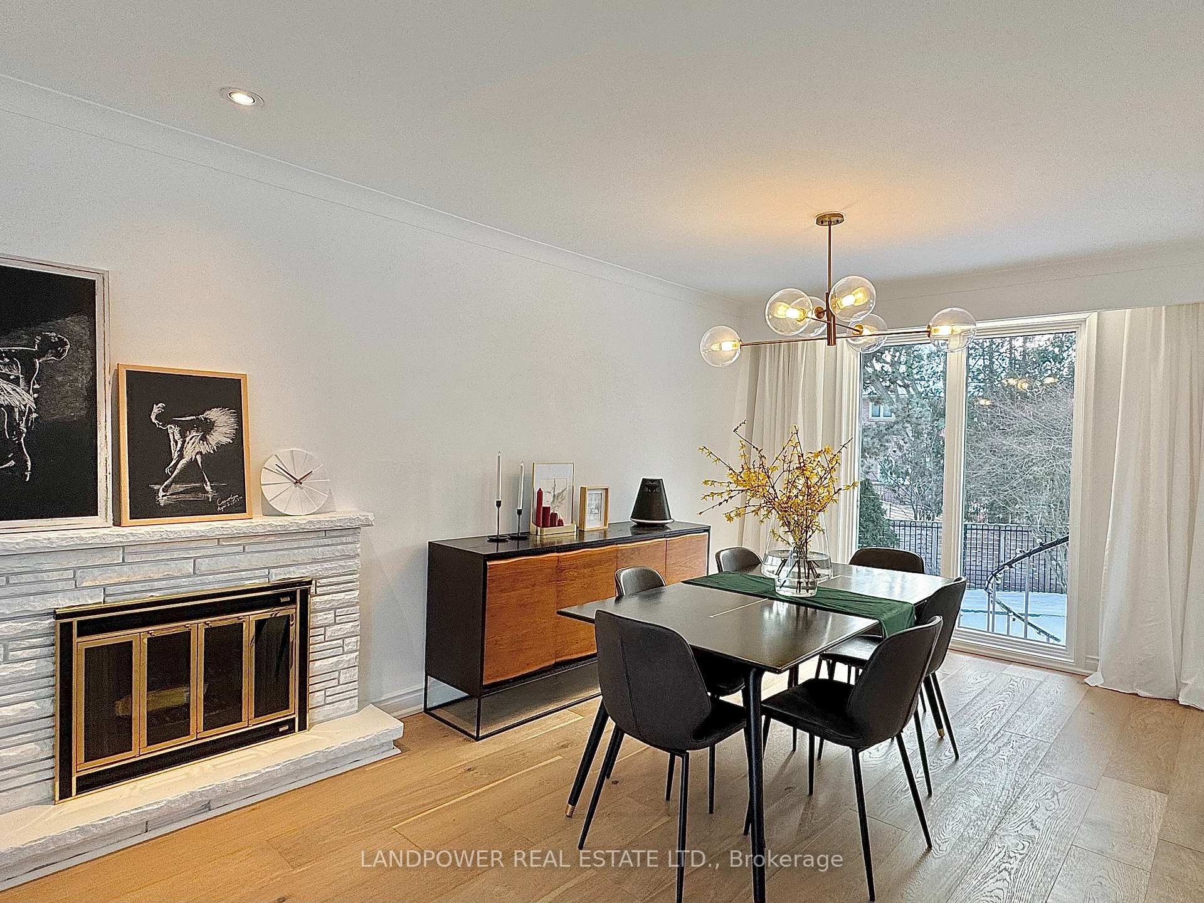
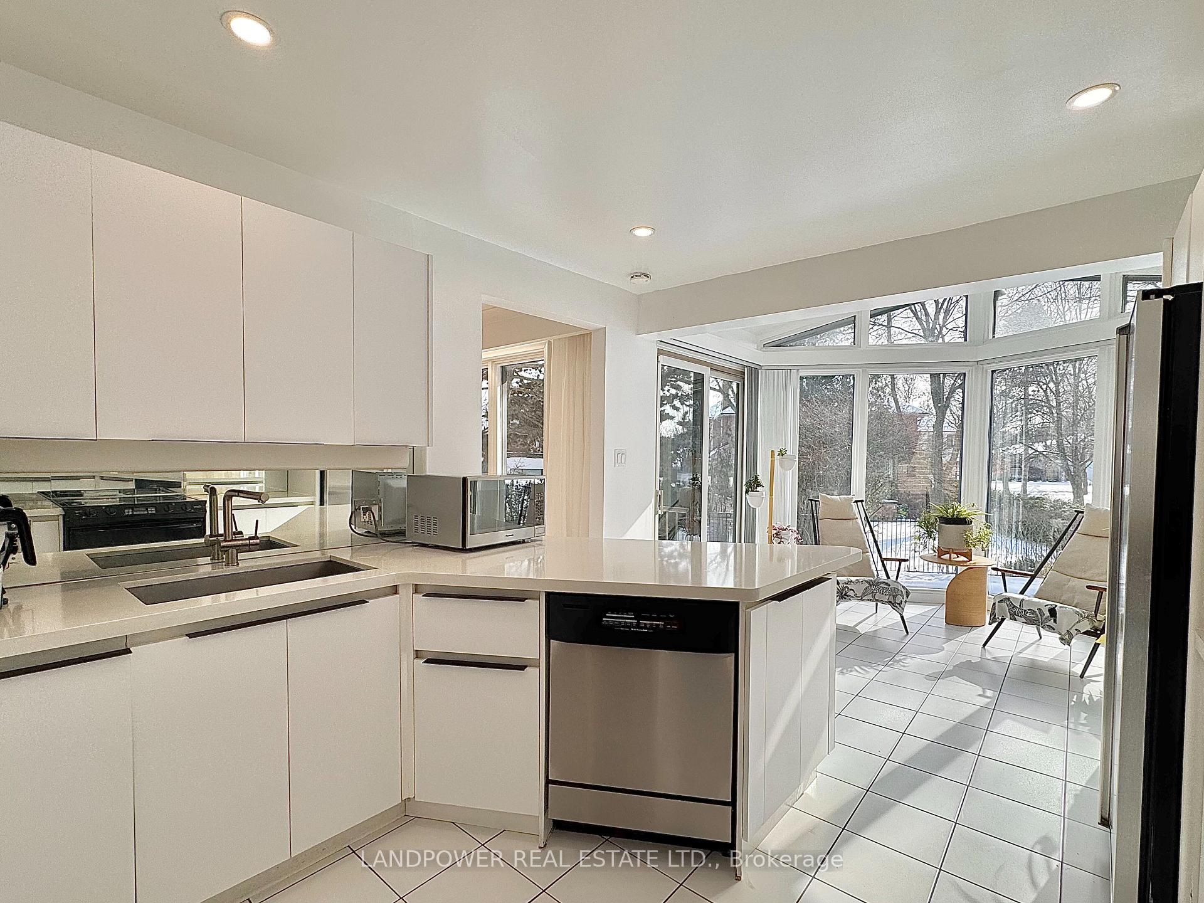 See all 20 photos

Book a viewing
Ask HOMEH
About this home
Architecturally significant family residence nestled at the end of a cul-de-sac on a gorgeouspie-shaped lot abutting the park. Move right in or build your dream home. Exquisitely sun-filled and meticulously maintained, this home boasts cascading natural light, floor-to-ceilingwindows overlooking lush greenery and a sparkling pool. Graciously proportioned principalrooms offer exceptional entertaining flow, complemented by an extra-large family room and amain-floor mudroom with direct access to the backyard. The primary bedroom retreat features a3-piece ensuite and a custom walk-in closet, while the walk-up lower level includes amplestorage, a recreation room, and a games room.Extensively renovated in 2023, this home blends modern elegance with thoughtful upgrades.Brand-new hardwood floors add warmth and sophistication, while all bathrooms have been updatedwith new toilets, sinks, and ventilation fans. A custom-designed walk-in closet enhances theprimary suite, and the kitchen is equipped with a brand-new cooking fan system for improvedair circulation. Recent roofing repairs and upgraded attic insulation ensure energy efficiencyand long-term durability, making this home as functional as it is beautiful.Located in an elite school district with Toronto's top-rated secondary school (Fraser Ranking10/10), it's perfect for families seeking top-tier education. Surrounded by scenic parks, lushtrails, and a prestigious golf course, outdoor enthusiasts will love the tranquil yet activesetting. Supermarkets, trendy restaurants, and essential amenities, ensuring everything you need is just minutes away. A perfect blend of urban convenience and natural beauty, thisneighborhood is truly exceptional.
Facts & features
Book a viewing
Rooms
10 rooms · 4 bathrooms
- Living room18′7″ × 13′6″250 sq.ft.
- Dining room11′9″ × 10′6″123 sq.ft.
- Kitchen20′4″ × 10′204 sq.ft.
- Breakfast20′4″ × 10′204 sq.ft.
- Bedroom 311′6″ × 10′7″122 sq.ft.
- Primary bedroom14′11″ × 11′3″168 sq.ft.
- Bedroom 213′7″ × 9′10″134 sq.ft.
- Family room20′8″ × 10′6″217 sq.ft.
- Recreation6′10″ × 4′27 sq.ft.
- Bedroom 420′3″ × 10′8″216 sq.ft.
Around this home
Listing details
Helpful tools
Your HOMEH agent
"Priced 12% over our estimate. I would see it this week."
Ask HOMEH about this home
Price, neighbourhood, monthly cost. Ask anything.
HOMEH Intelligent Agent is an AI, not a licensed representative. Check anything important with your agent.