

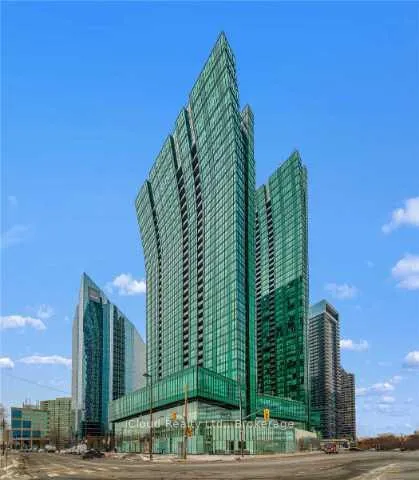
Unit 2702, 9 Bogert Avenue
Unit 2702, 9 Bogert Avenue
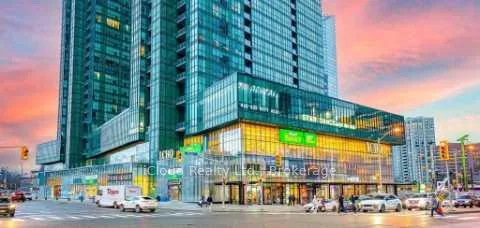
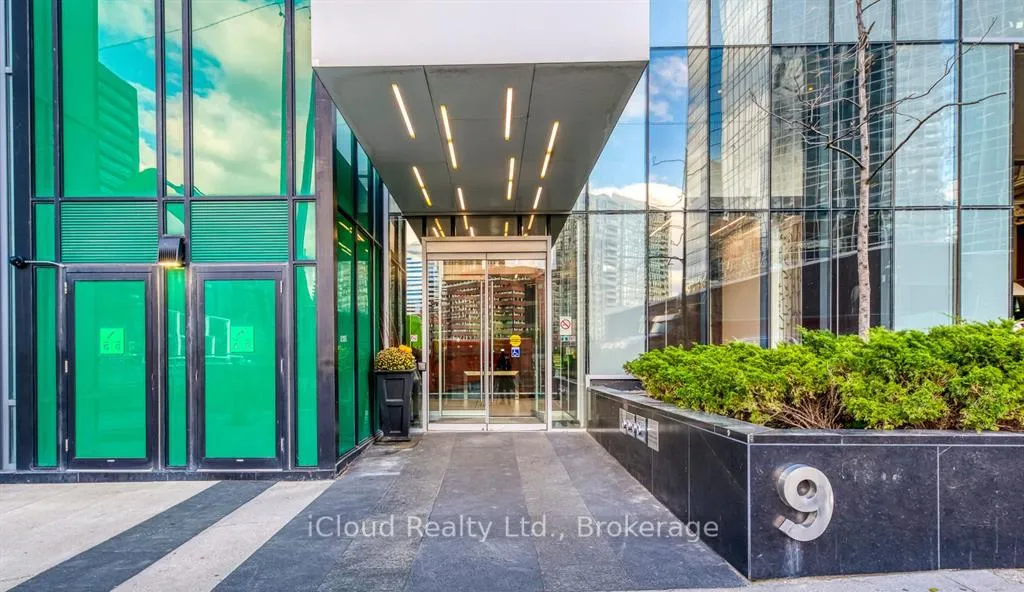
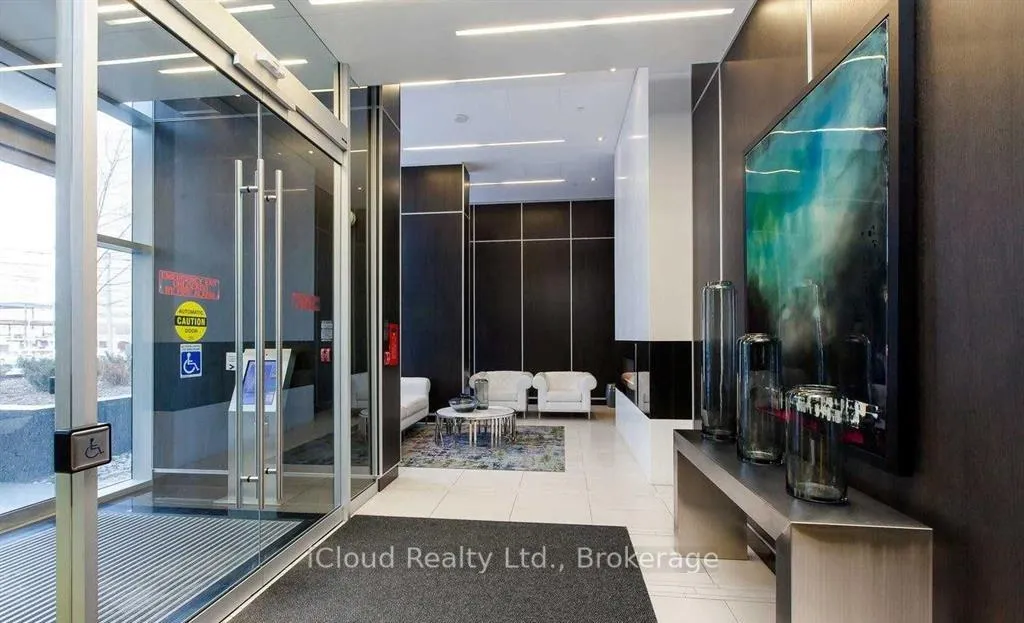
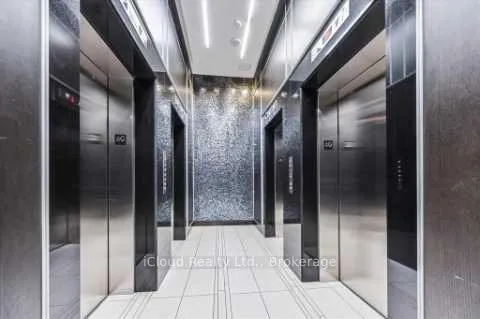 See all 26 photos
Included in condo fee: Heat, Water, Parking, Common Elements, Building Insurance
Property history
- $859,900TerminatedList: 2025-11-05|End: 2026-03-23|138 daysC12512416
- $864,000ExpiredList: 2025-08-26|End: 2025-10-31|66 daysC12364948
- $864,000TerminatedList: 2025-06-16|End: 2025-08-19|64 daysC12222915
Facts and features
- ExposureSouth east
- LaundryEnsuite
- LockerOwned
- BalconyOpen
- Central air
- Concierge
- Indoor pool
- Exercise room
- Party room/meeting room
The homeCondo Apartment, Apartment, Age 6–10 years
- Type: Condo Apartment
- Style: Apartment
- Age: 6–10 years
- Living space: 900–999 sq ft
- Basement: None
- Exposure: South East
- View: City, clear, panoramic
InsideWindow floor to ceiling, Ensuite, main level, Auto garage door remote, storage, storage area lockers
- Flooring: Window floor to ceiling
- Laundry: Ensuite, main level
- Features: Auto garage door remote, storage, storage area lockers
- Security: Concierge/security
- Rooms above ground: 7
- Bedrooms: 2 + 1 in the basement
- Bathrooms: 2
- Kitchens: 1
OutsideConcrete, other, Open
- Exterior: Concrete, other
- Balcony: Open
Parking and locker1 Parking, Underground, Parking type Owned
- Spaces: 1 Parking
- Garage: Underground
- Parking type: Owned
- Spot: 22
- Locker: Owned
- Locker number: 265
- Locker level: E
BuildingEmerald park, Storeys 40, Units 573
- Name: Emerald park
- Storeys: 40
- Units: 573
- Registered: 2015
- Condo corporation: 2501
- Amenities: Concierge, game room, indoor pool, exercise room, party room/meeting room, recreation room
- Pets: Allowed
Heating, water and powerForced air, gas, Central air
- Heating: Forced air, gas
- Cooling: Central air
Costs and taxesTaxes $3,927 a year, Condo fee $804 a month, Heat included, common elements included, building insurance included, water included, parking included
- Taxes, 2024: $3,927 a year
- Condo fee: $804 a month
- Fee includes: Heat included, common elements included, building insurance included, water included, parking included
- HST: No HST
- Rental items: N/a
Included in the saleAll fixture
- Included: All fixture
NearbyArts centre, clear view, hospital, public transit, rec./commun.centre, library
- Close to: Arts centre, clear view, hospital, public transit, rec./commun.centre, library
Listing detailsC12364948, Expired, Aug 26, 2025
- MLS® number: C12364948
- Status: Expired
- Listed on: Aug 26, 2025
- Days on market: 66
- Updated: Oct 31, 2025
- Possession: 2025-08-31 / Flexible
- Occupied by: Owner
- Listing brokerage: iCloud Realty Ltd.
About this home
Unit 2702, 9 Bogert Avenue, North York (Lansing-Westgate), ON M2N 0H3
Luxurious South-East Corner Unit with Iconic CN Tower & City Views, Emerald Park Condos at Yonge & Sheppard! This stunning 2 Bedroom + Den, 2 Bathroom. Corner suite offers panoramic south-east exposure, showcasing unobstructed views of the CN Tower and the Toronto skyline, a view that is guaranteed to remain, with no future developments to obstruct it. Wraparound floor-to-ceiling windows flood the space with natural light all day. Highlights include 9-ft ceilings & modern open-concept layout, a designer kitchen with integrated Miele stainless steel appliances, fridge, glass cooktop & oven, built-in microwave, built-in dishwasher, and stacked washer/dryer, Quartz countertops & center island. Spacious Master bedroom with an ensuite 4-piece bathroom. Den, ideal for the office or study. Private Balcony with a stunning view of downtown. 1 parking + 1 locker included. Enjoy direct indoor access to both Subway Lines, LCBO, Food Basic, Tim Horton, Food court, Shopping Centre, Pharmacy, and Restaurants. Building amenities: 24-Hr Concierge, Indoor Pool, Gym, Party & Meeting Rooms, Guest Suites, Rooftop Terrace, and BBQ Area. Located steps from shopping, dining, entertainment, and with easy access to Hwy 401.A rare opportunity combining luxury, location, and spectacular views. Bright and beautifully upgraded SE Corner unit with rare CN Tower and city skyline views. High-floor suite with premium finishes, 9-ft ceilings, open layout, and integrated Miele appliances. Private balcony offering breath taking downtown views Private balcony offering breathtaking downtown views.
Ask about this home
A HOMEH agent will answer your questions about this home.
Know more about Emerald Park Condos
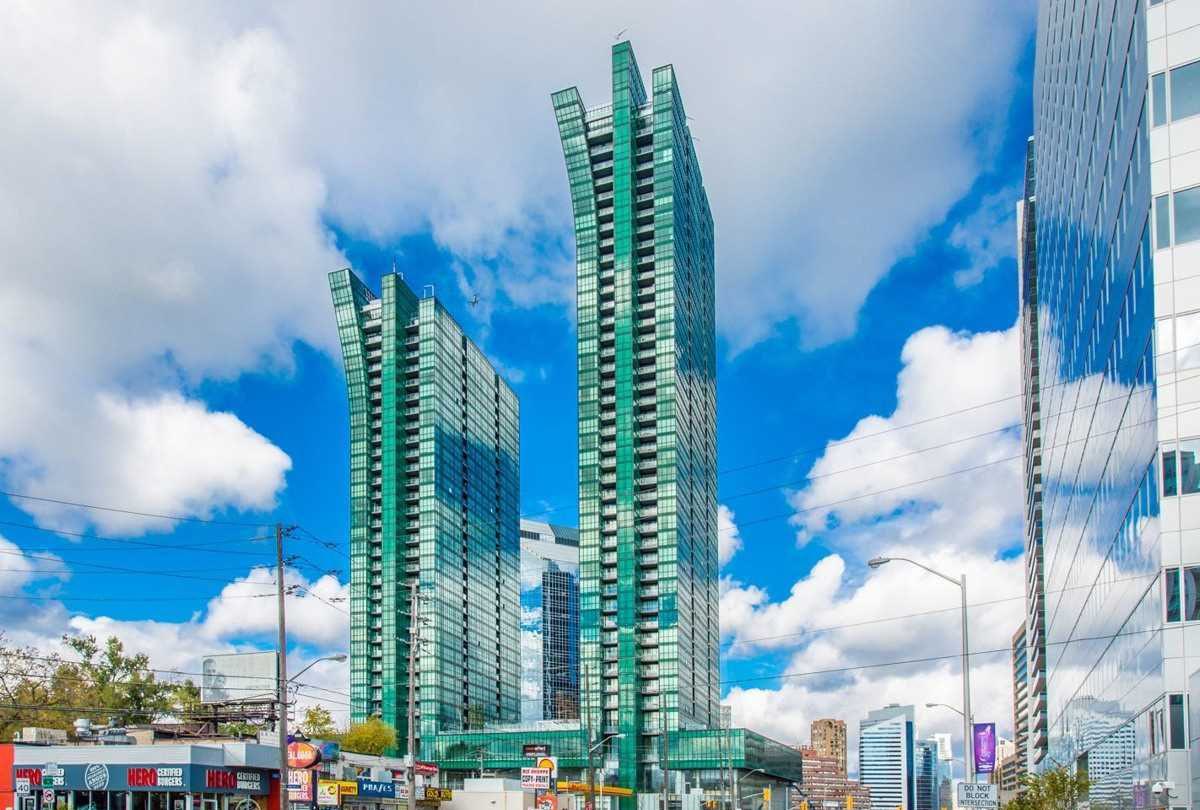
Condo building · 9 Bogert Avenue
Emerald Park Condos is a 40-storey condo with 573 suites, built in 2015 by Bazis International. Right now 1 for sale and 5 for rent are on the market here.
- 40storeys
- 573suites
- $817/sq ft
- 2015built
No similar units for sale in Emerald Park Condos right now.
Around this home
Daily convenience, out of 100, from the distances below
Schools nearby
School rating, out of 10.
Helpful calculators
Your HOMEH agent

"Priced 4% over the Hestimate. I would see it this week."