

Unit 4205, 9 Bogert Avenue
Unit 4205, 9 Bogert Avenue
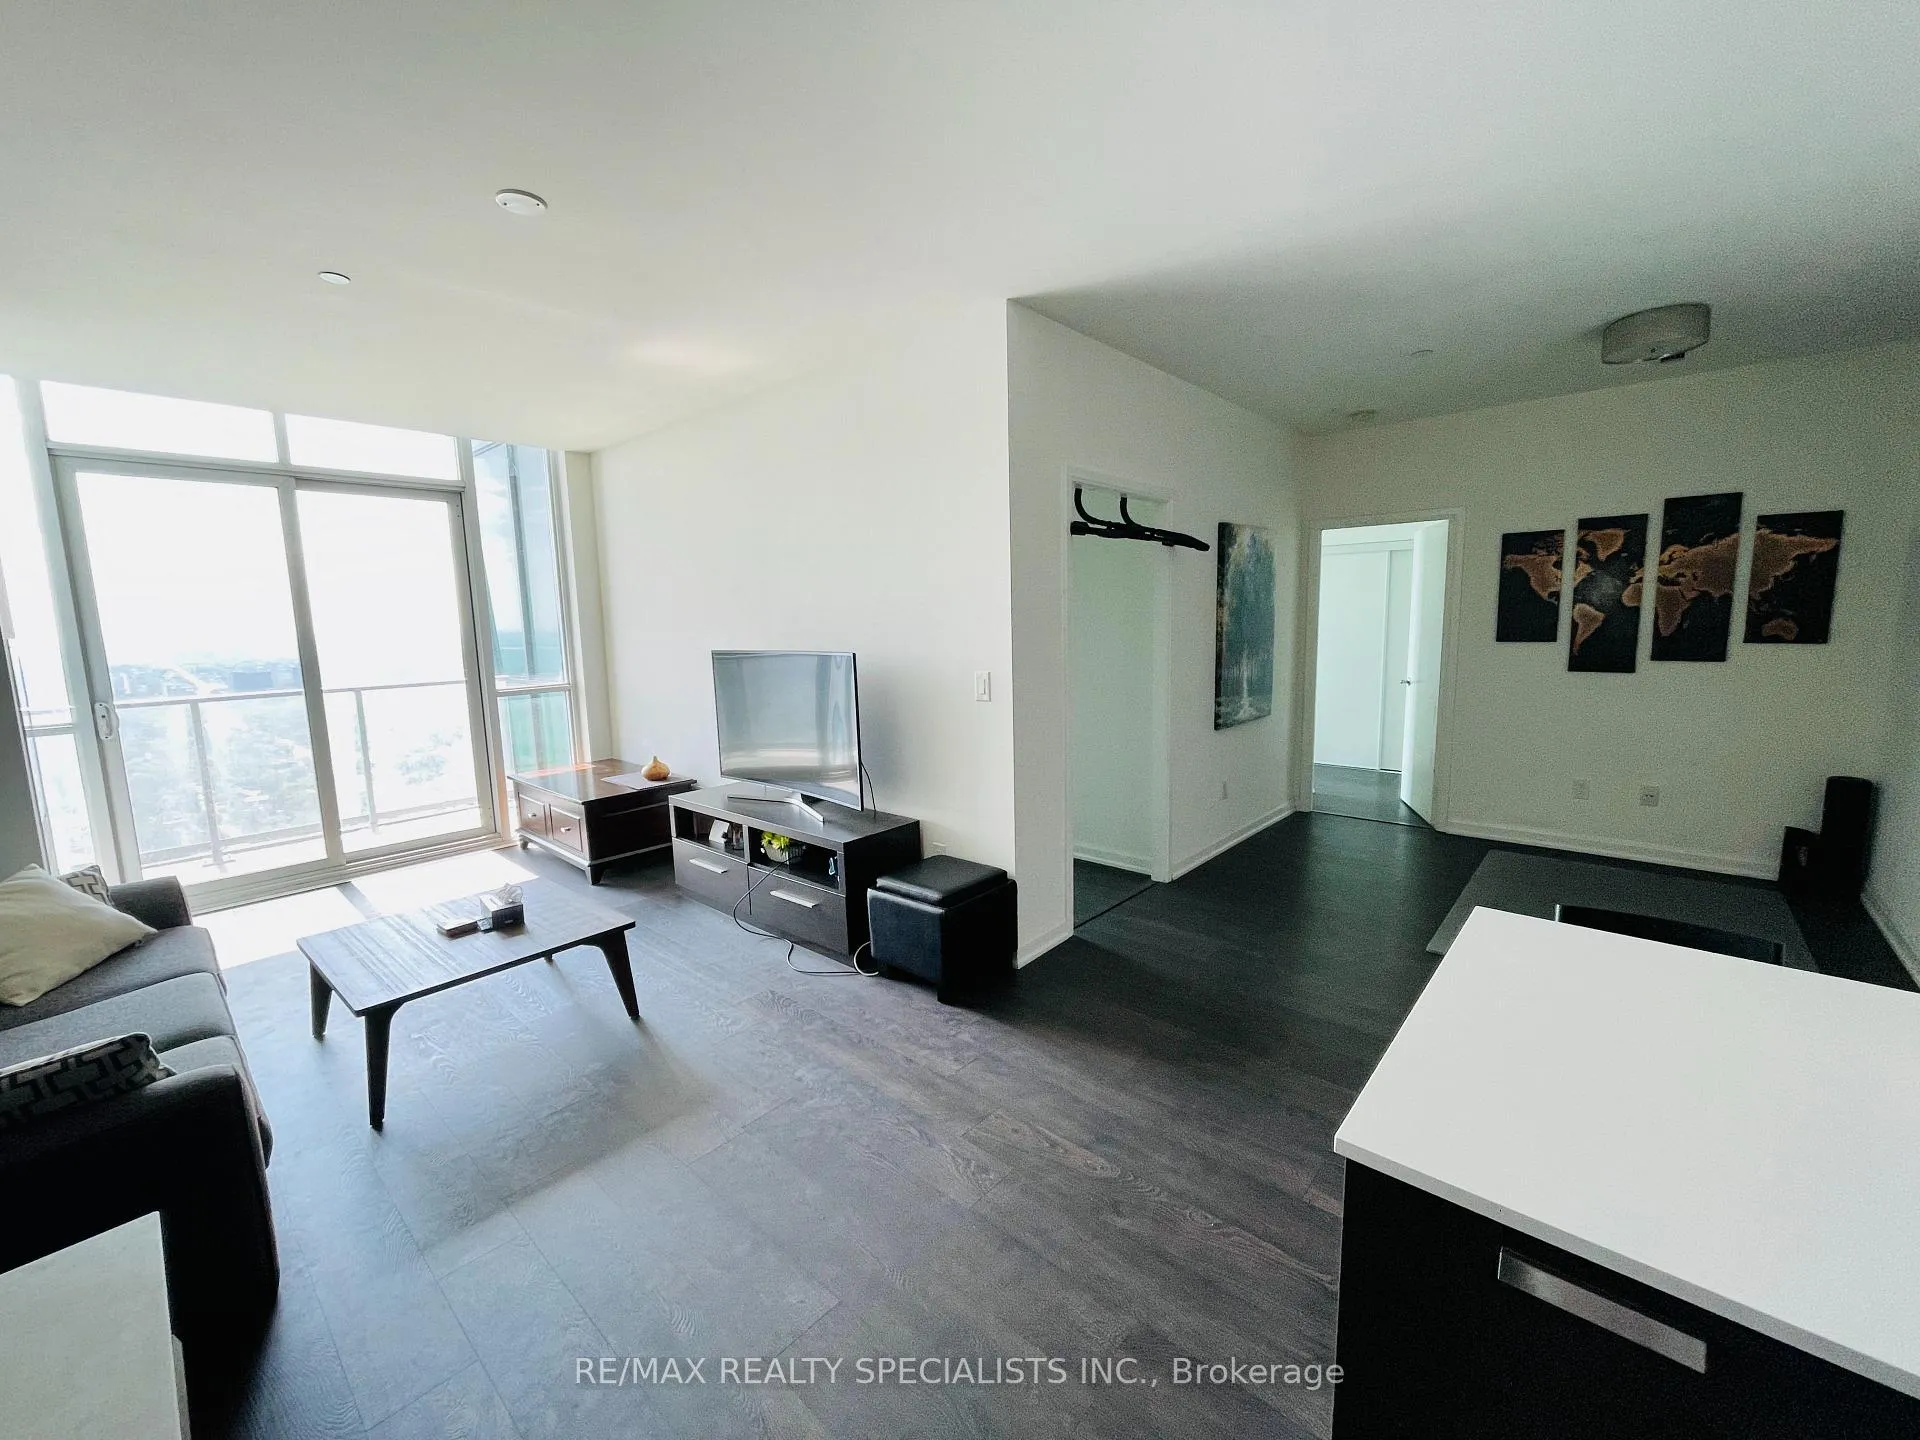 See all 43 photos
Property history
Facts and features
- ExposureWest
- LaundryIn-suite
- LockerOwned
- BalconyOpen
- Central air
- Concierge
- Indoor pool
- Party room/meeting room
The homeCondo Apartment, 1 storey/apt, Age 6–10 years
- Type: Condo Apartment
- Style: 1 storey/apt
- Age: 6–10 years
- Living space: 900–999 sq ft
- Basement: None
- Exposure: West
- View: Panoramic, skyline
- Waterfront: None
InsideIn-suite laundry, main level, Auto garage door remote, Smoke detector, concierge/security, carbon monoxide detectors, security guard
- Laundry: In-suite laundry, main level
- Features: Auto garage door remote
- Security: Smoke detector, concierge/security, carbon monoxide detectors, security guard
- Rooms above ground: 6
- Bedrooms: 2 + 1 in the basement
- Bathrooms: 2
- Kitchens: 1
OutsideConcrete, stone, Open, Landscaped, privacy
- Exterior: Concrete, stone
- Balcony: Open
- Features: Landscaped, privacy
Parking and locker1 Parking, Built-in, Parking type Owned
- Spaces: 1 Parking
- Garage: Built-in
- Parking type: Owned
- Locker: Owned
- Locker unit: 274
- Locker number: 274
- Locker level: D
BuildingEmerald park, Storeys 40, Units 573
- Name: Emerald park
- Storeys: 40
- Units: 573
- Registered: 2015
- Condo corporation: 2501
- Amenities: Concierge, guest suites, media room, indoor pool, party room/meeting room, sauna
- Pets: Allowed
Heating, water and powerForced air, gas, Central air
- Heating: Forced air, gas
- Cooling: Central air
Rent and termsRent $3,499 a month, Entire property, Unfurnished
- Rent: $3,499 a month
- Space for rent: Entire property
- Furnished: Unfurnished
- Lease: 12 months
- Paid: Monthly
- Rent includes: Building insurance, central air conditioning, grounds maintenance, heat, common elements, parking, snow removal, water, recreation facility, exterior maintenance
- Deposit: Required
- Credit check: Required
- Employment letter: Required
- Rental application: Required
- References: Required
IncludedMiele appliances in mint condition.
- Included: Miele appliances in mint condition.
NearbyHospital, library, park, public transit, school, rec./commun.centre
- Close to: Hospital, library, park, public transit, school, rec./commun.centre
Listing detailsC12172199, Rented, May 24, 2025
- MLS® number: C12172199
- Status: Rented
- Listed on: May 24, 2025
- Days on market: 55
- Updated: Jul 18, 2025
- Possession: 2025-06-01 / Immediate
- Occupied by: Vacant
- Listing brokerage: RE/MAX REALTY SPECIALISTS INC.
About this home
Unit 4205, 9 Bogert Avenue, North York (Lansing-Westgate), ON M2N 0H3
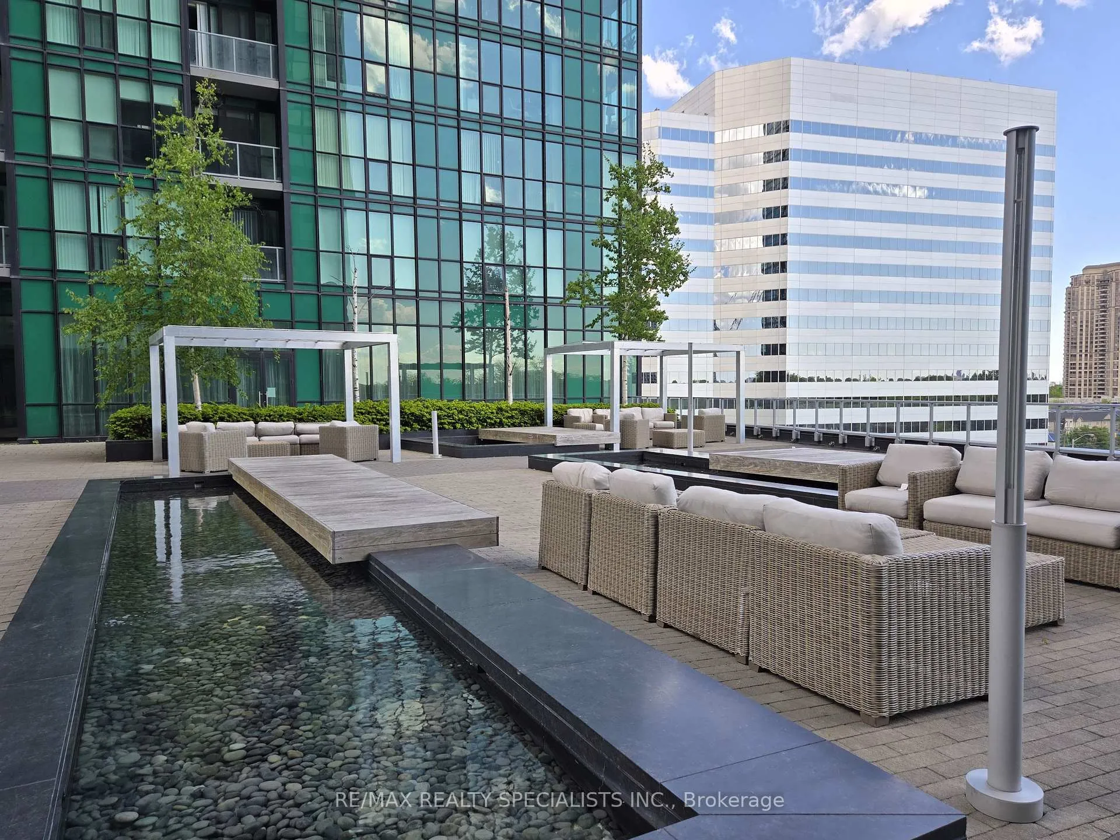
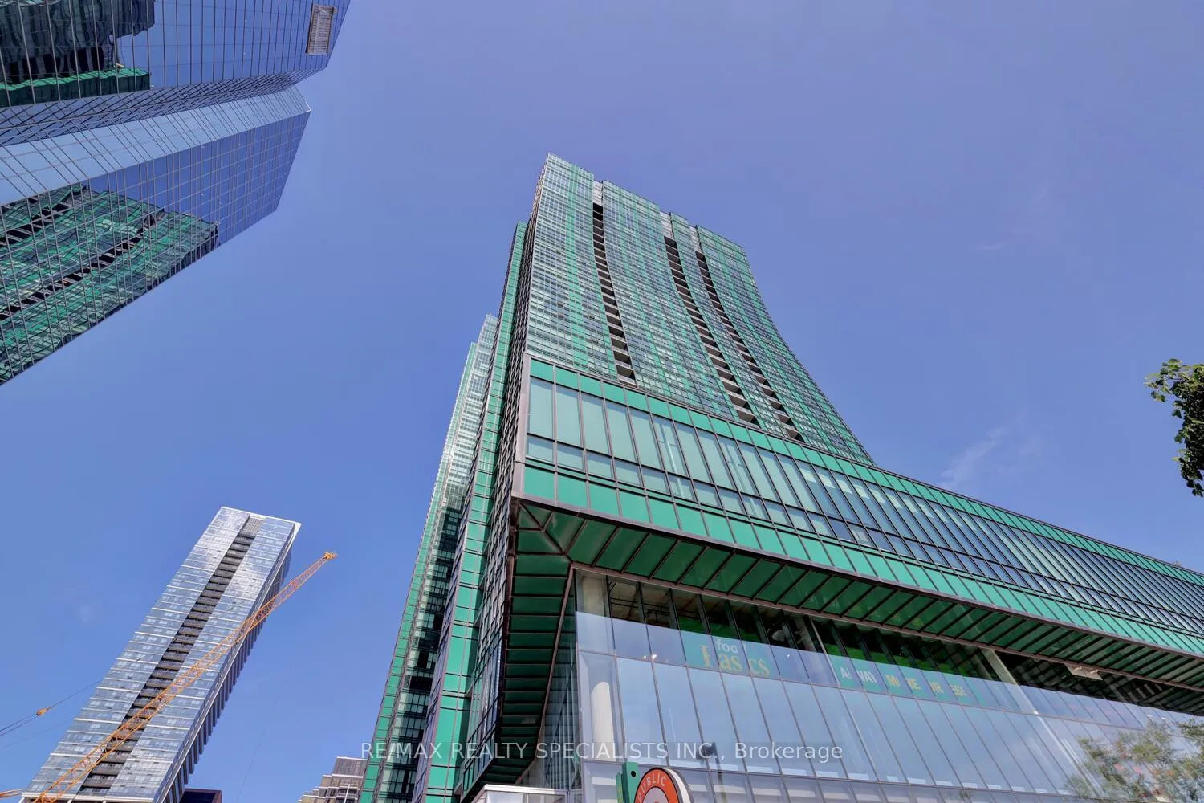
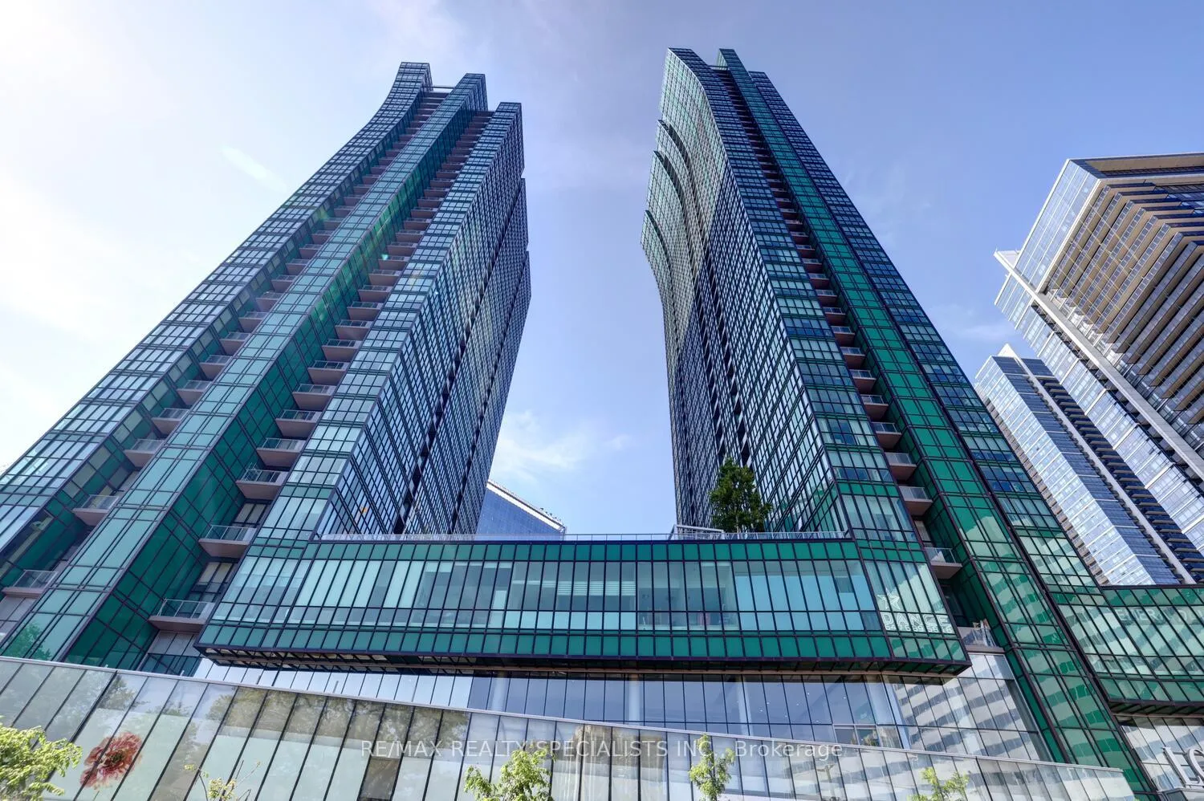
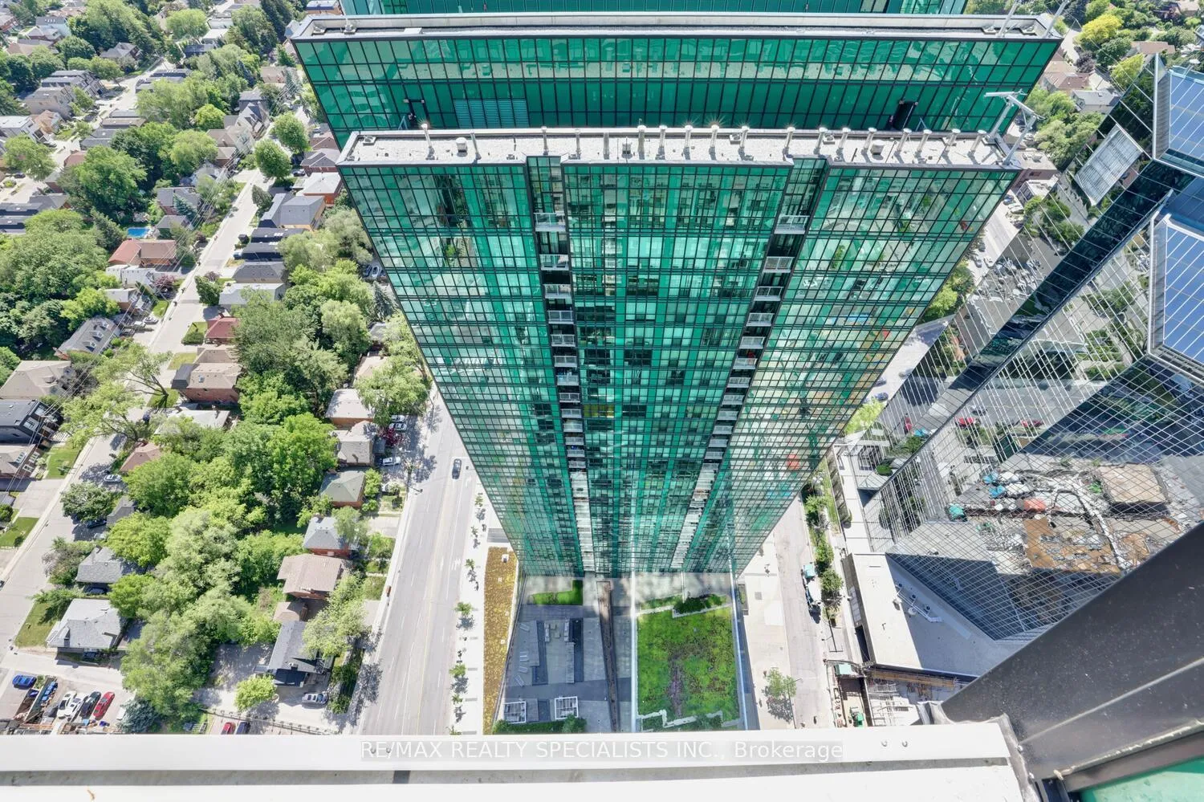
Spectacular Penthouse at Emerald Park Condos by Metropia: Located at Yonge Street and Bogert Avenue in North York, just south of Sheppard Avenue, this iconic 42-storey tower designed by renowned architect Rosario Varacalli offers luxury living at its finest. This spacious two-bedroom plus den suite with 9' ceilings spans over 1,100 square feet and includes an oversized balcony with sweeping western views and breathtaking sunsets. BBQ is allowed on the balcony. Two spa appointed bathrooms. Professional chef's kitchen with an island, granite coutertops and intergrated Miele appliances. One underground parking space and locker. Heat, water, central air, building maintenance, security included. Residents enjoy access to a three-level podium featuring world-class amenities: an indoor pool, sauna, guest suites, fitness centre, media room, party room, rooftop patio with BBQ, yoga studio, visitor parking, 24-hour concierge, and on-site security. The building offers direct access to Whole Foods, Food Basics, and the Yonge-University and Sheppard Subway Line. Library, schools, parks, tennis courts, recreation centre nearby. Emerald Parks luminous green glass and graceful architecture make a bold statement on the North York skyline. These twin towers offer elegant living with stunning views of Lake Ontario and the surrounding cityscape. You can't miss 9 Bogert Avenue. Wrapped in brilliant green glass, the sleek towers are visible from miles away. Their slender forms and subtle rooftop slopes make them true standouts in the Toronto skyline. The location offers the best of modern urban living just steps from the Yonge and Sheppard Subway Stations, with quick access to Highway 401. Surrounded by parks, schools, and an array of restaurants and services, this is city living at its most convenient. Emerald Park was developed by Plazacorp, one of Torontos most trusted and experienced residential condominium developers.
Ask about this home
A HOMEH agent will answer your questions about this home.
Know more about Emerald Park Condos
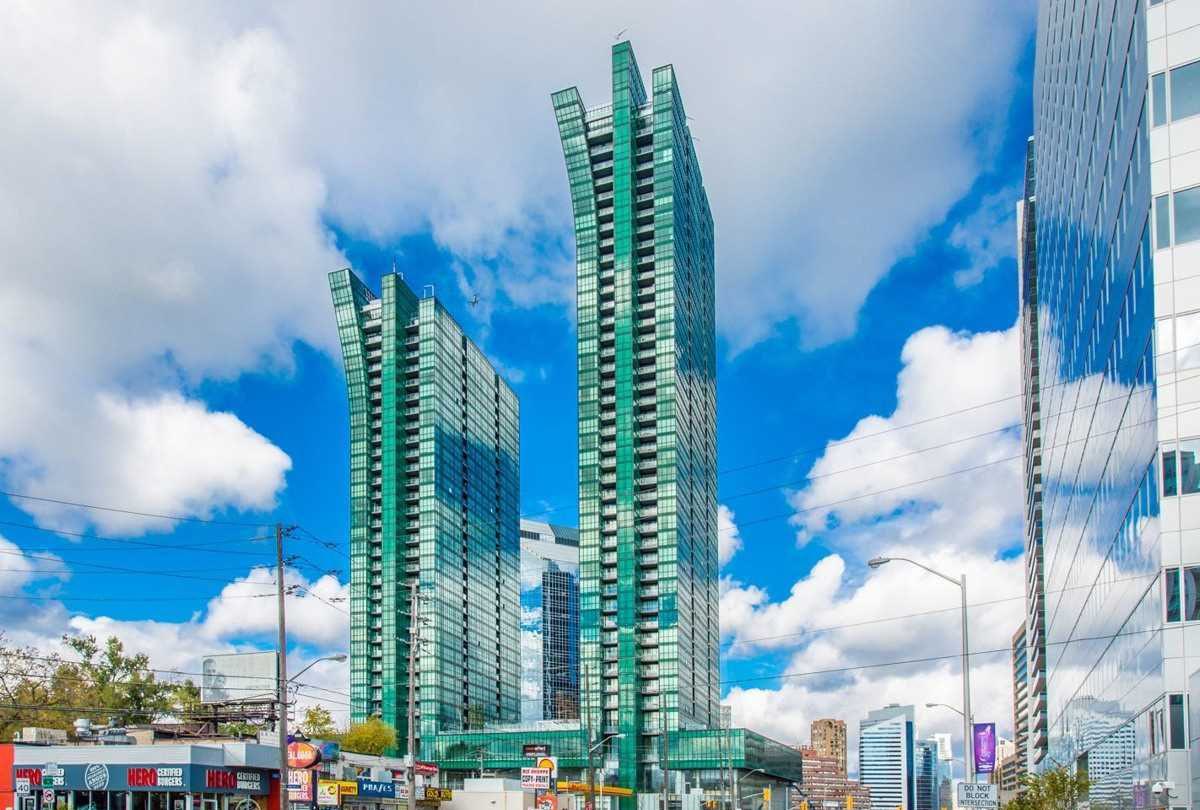
Condo building · 9 Bogert Avenue
Emerald Park Condos is a 40-storey condo with 573 suites, built in 2015 by Bazis International. Right now 1 for sale and 4 for rent are on the market here.
- 40storeys
- 573suites
- $817/sq ft
- 2015built
No similar units for rent in Emerald Park Condos right now.
Around this home
Daily convenience, out of 100, from the distances below
Schools nearby
School rating, out of 10.
Helpful calculators
Your HOMEH agent

"I would see it this week."