

Unit 414, 9 Croham Road
Unit 414, 9 Croham Road
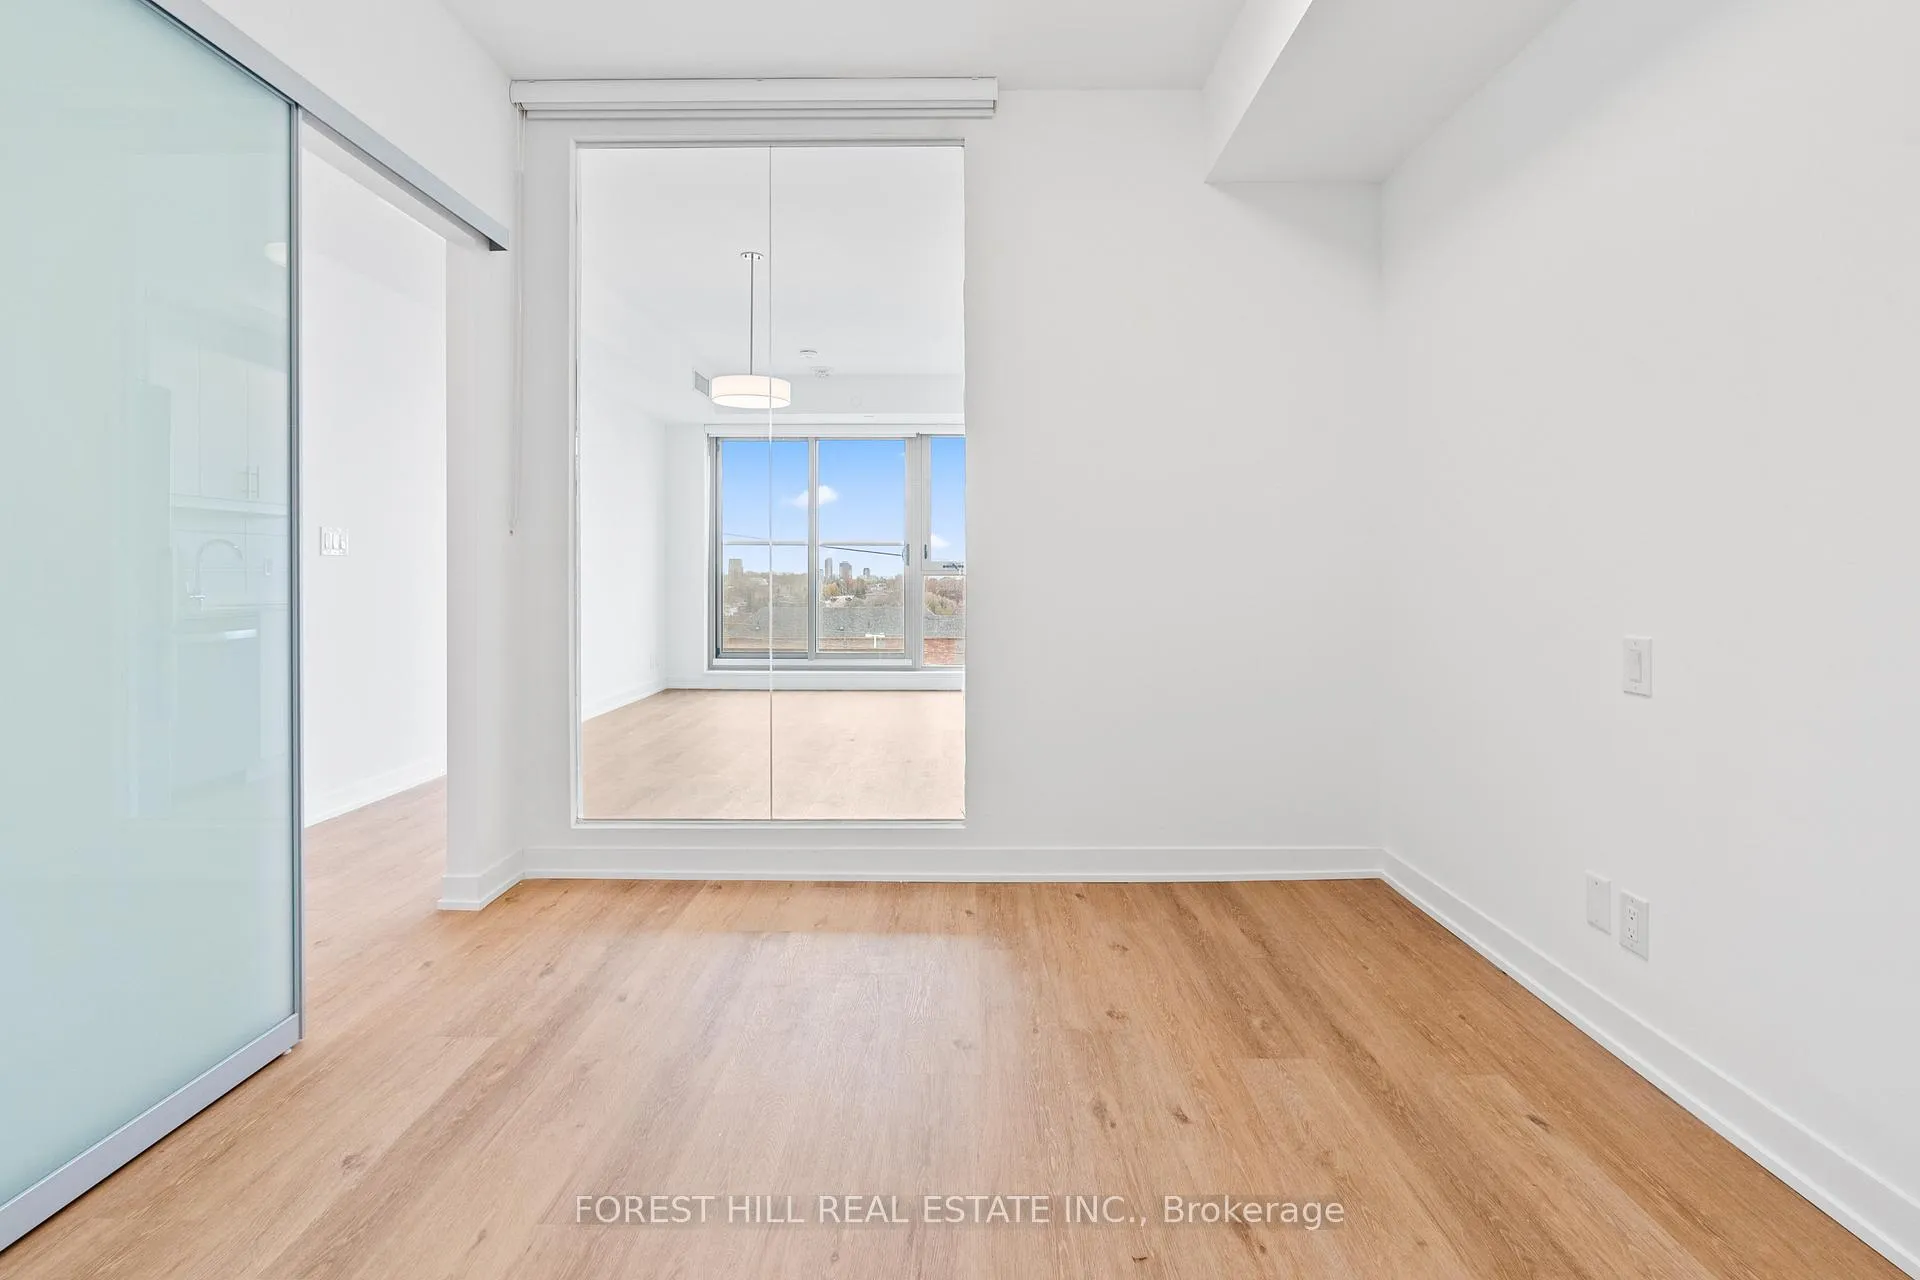 See all 24 photos
Property history
- $1,999TerminatedList: 2025-01-11|End: 2025-03-11|59 daysW11918885
Facts and features
- ExposureSouth
- LaundryEnsuite
- LockerNone
- BalconyJuliette
- Central air
- Gym
- Party room/meeting room
- Rooftop deck/garden
The homeCondo Apartment, Apartment, New
- Type: Condo Apartment
- Style: Apartment
- Age: New
- Living space: 500–599 sq ft
- Basement: None
- Exposure: South
InsideEnsuite, Built-in oven, wheelchair access, Concierge/security, carbon monoxide detectors, smoke detector
- Laundry: Ensuite
- Features: Built-in oven, wheelchair access
- Security: Concierge/security, carbon monoxide detectors, smoke detector
- Elevator: Yes
- Rooms above ground: 4
- Bedrooms: 1
- Bathrooms: 1
- Kitchens: 1
OutsideAluminum siding, concrete, Juliette, Controlled entry, landscape lighting, landscaped, patio, recreational area, year round living
- Exterior: Aluminum siding, concrete
- Balcony: Juliette
- Features: Controlled entry, landscape lighting, landscaped, patio, recreational area, year round living
Parking and lockerUnderground, Parking type None, Underground
- Garage: Underground
- Parking type: None
- Driveway: Underground
- Locker: None
BuildingThe fairbank, Storeys 8, Units 141
- Name: The fairbank
- Storeys: 8
- Units: 141
- Registered: 2024
- Condo corporation: 0
- Amenities: Bike storage, bus ctr (wifi bldg), gym, party room/meeting room, rooftop deck/garden, visitor parking
- Pets: Allowed
Heating, water and powerFan coil, gas, Central air
- Heating: Fan coil, gas
- Cooling: Central air
Rent and termsRent $1,999 a month, Entire property, Unfurnished
- Rent: $1,999 a month
- Space for rent: Entire property
- Furnished: Unfurnished
- Lease: 12 months
- Paid: Monthly
- Rent includes: Building insurance, common elements, central air conditioning
- Deposit: Required
- Credit check: Required
- Employment letter: Required
- Rental application: Required
- References: Required
NearbyGreenbelt/conservation, library, park, place of worship, public transit, rec./commun.centre
- Close to: Greenbelt/conservation, library, park, place of worship, public transit, rec./commun.centre
Listing detailsW11918885, Terminated, Jan 11, 2025
- MLS® number: W11918885
- Status: Terminated
- Listed on: Jan 11, 2025
- Days on market: 59
- Updated: Mar 11, 2025
- Possession: Immediately/TBD
- Occupied by: Vacant
- Listing brokerage: FOREST HILL REAL ESTATE INC.
About this home
Unit 414, 9 Croham Road, North York (Briar Hill-Belgravia), ON M6E 0B3
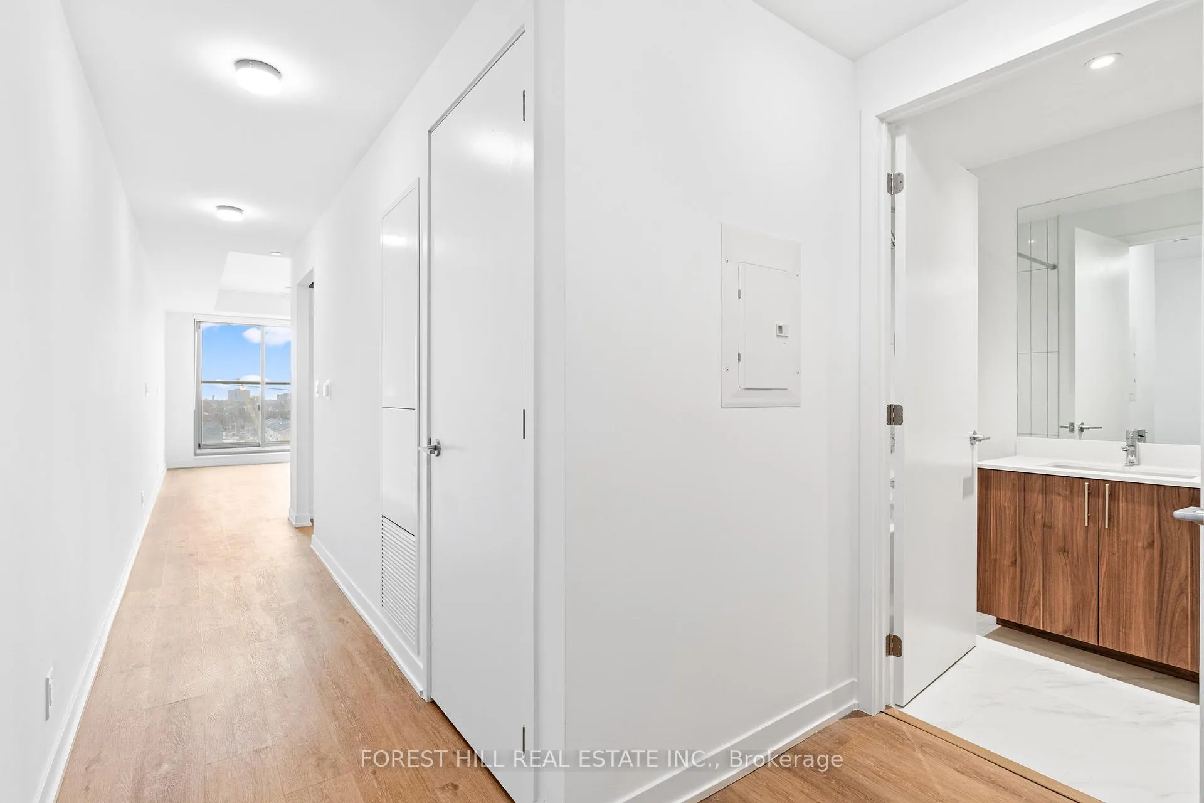
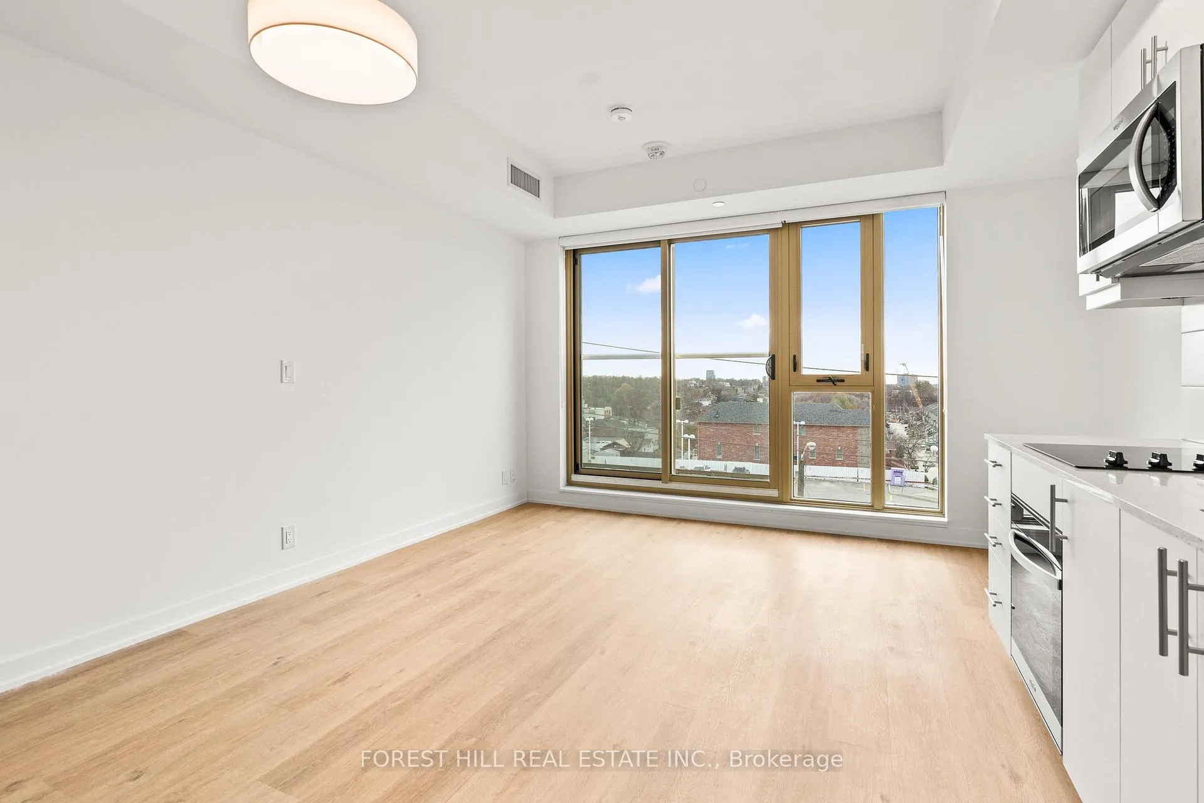
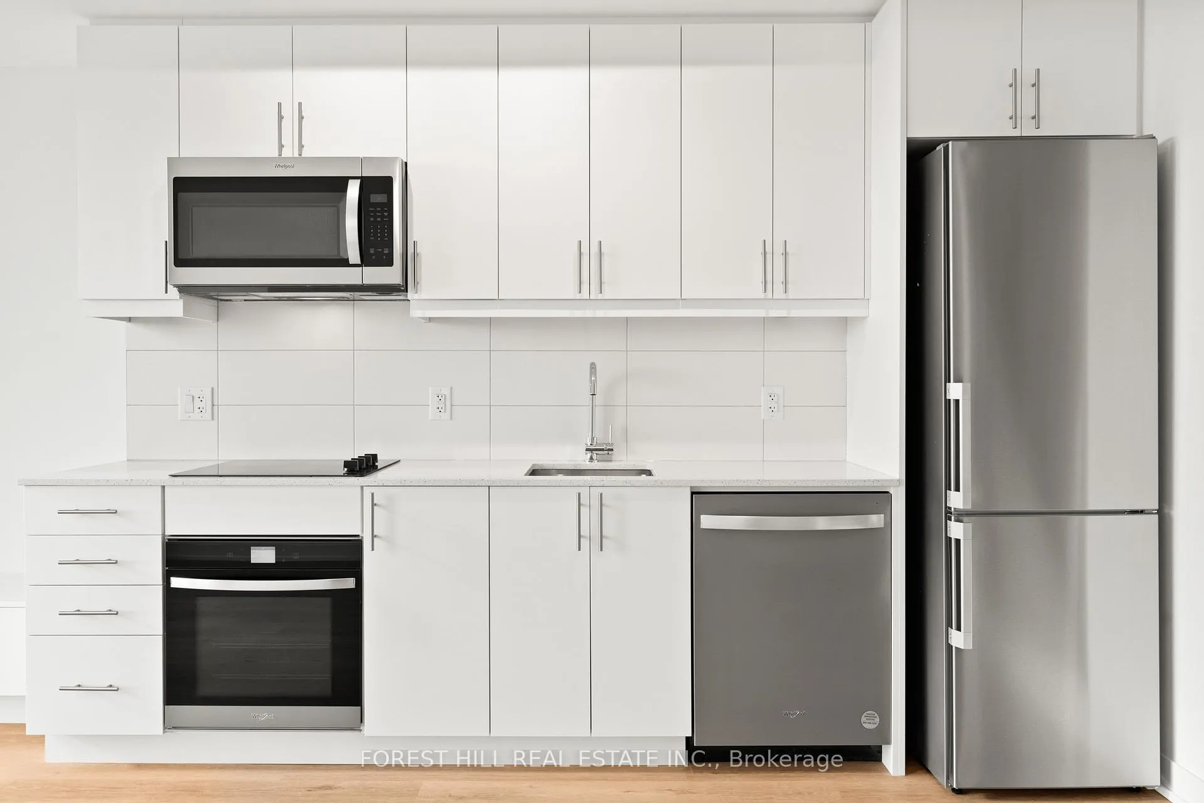
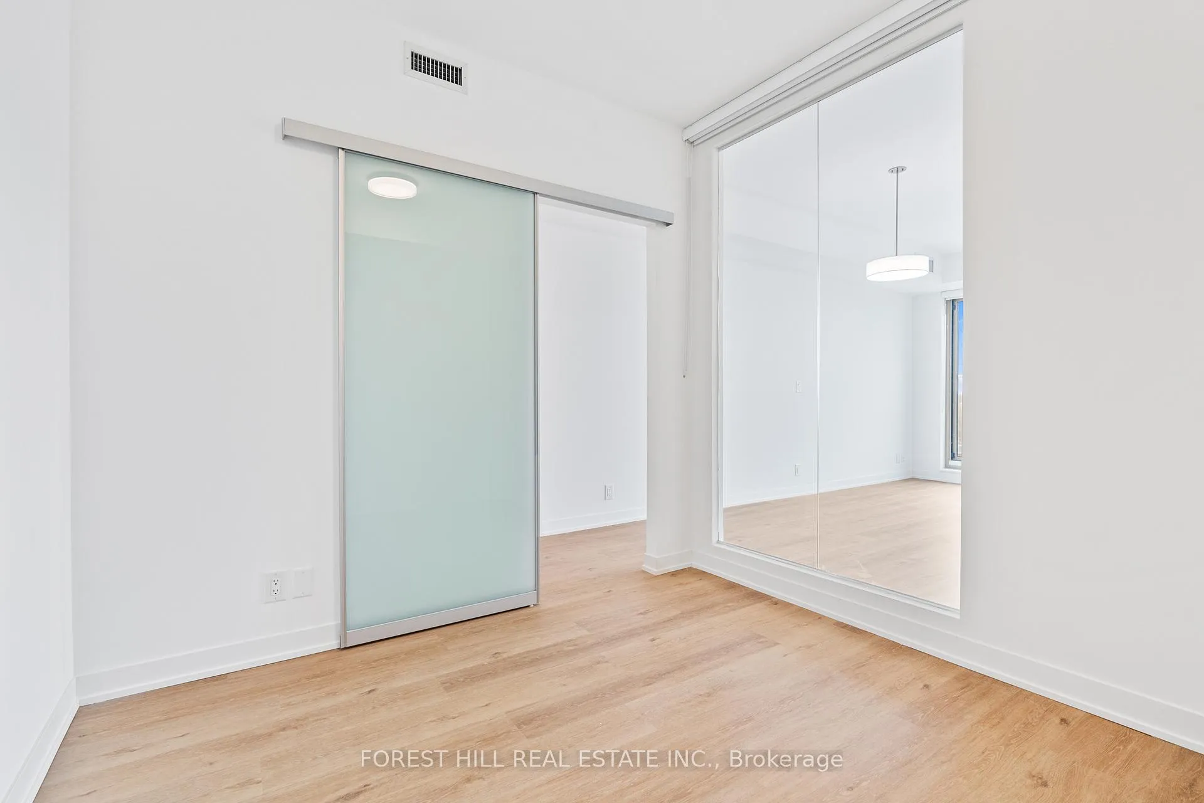
Welcome Home to The Fairbank! Brand New Contemporary Designed 535 sq ft 1 Bedroom, 1 Bathroom South Facing Suite. Highlights Include Luxury Vinyl Plank Flooring, Quartz Kitchen Countertops, Tailored Cabinetry, Integrated Stainless Steel Appliances, Impressive Floor-to-Ceiling Windows, Custom Window Coverings, Spa Inspired Bathrooms, and In-Suite Laundry. Building Amenities Feature Hotel Inspired Lobby Lounge, Co-Working Space, Penthouse Level Gym and Yoga Studio, Penthouse Level Party Room, Rooftop Terrace Featuring 360 Degree Views of the City, and 1VALET Smart Technology Building App. Brand New Professionally Managed Rental Building in the Heart of Eglinton West. Steps from TTC and the Soon to Come Eglinton LRT. Parking & Lockers Available. **EXTRAS** Includes: Built-In Stainless Steel Appliances Including Oven, Microvent, Dishwasher, Refrigerator, Built-In Ceran Cooktop, Front Loading Washer & Dryer, All ELF's, Custom Window Blinds, Keyless Entry, 1VALET Smart Technology Building App.
Ask about this home
A HOMEH agent will answer your questions about this home.
Know more about The Fairbank
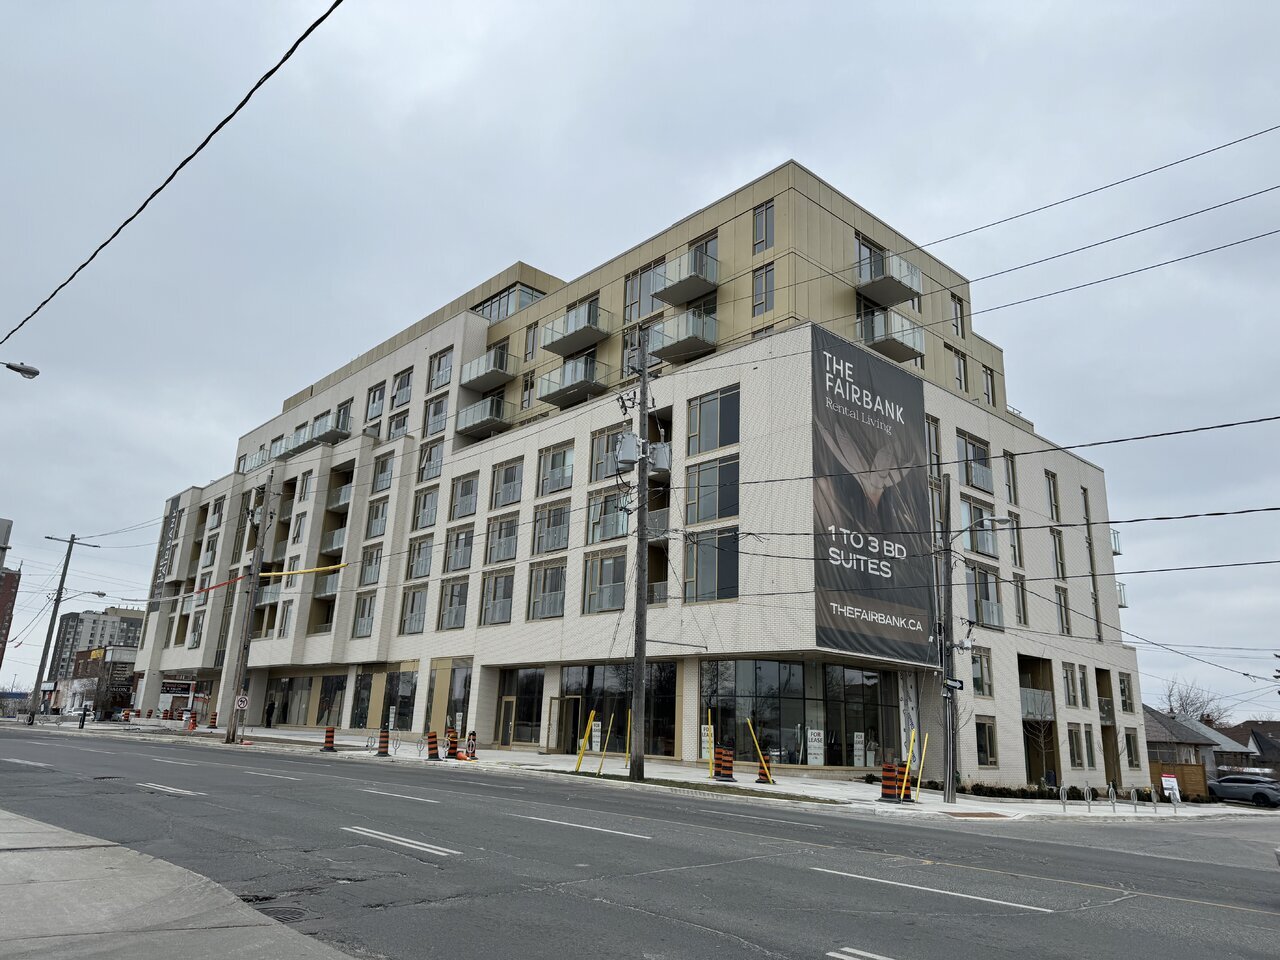
Condo building · 9 Croham Road
The Fairbank is an 8-storey condo with 141 suites, built in 2024 by Oben Flats. No units are on the market here right now.
- 8storeys
- 141suites
- 2024built
No similar units for rent in The Fairbank right now.
Around this home
Daily convenience, out of 100, from the distances below
Schools nearby
School rating, out of 10.
Helpful calculators
Your HOMEH agent

"I would see it this week."