

9 Festival Drive
9 Festival Drive
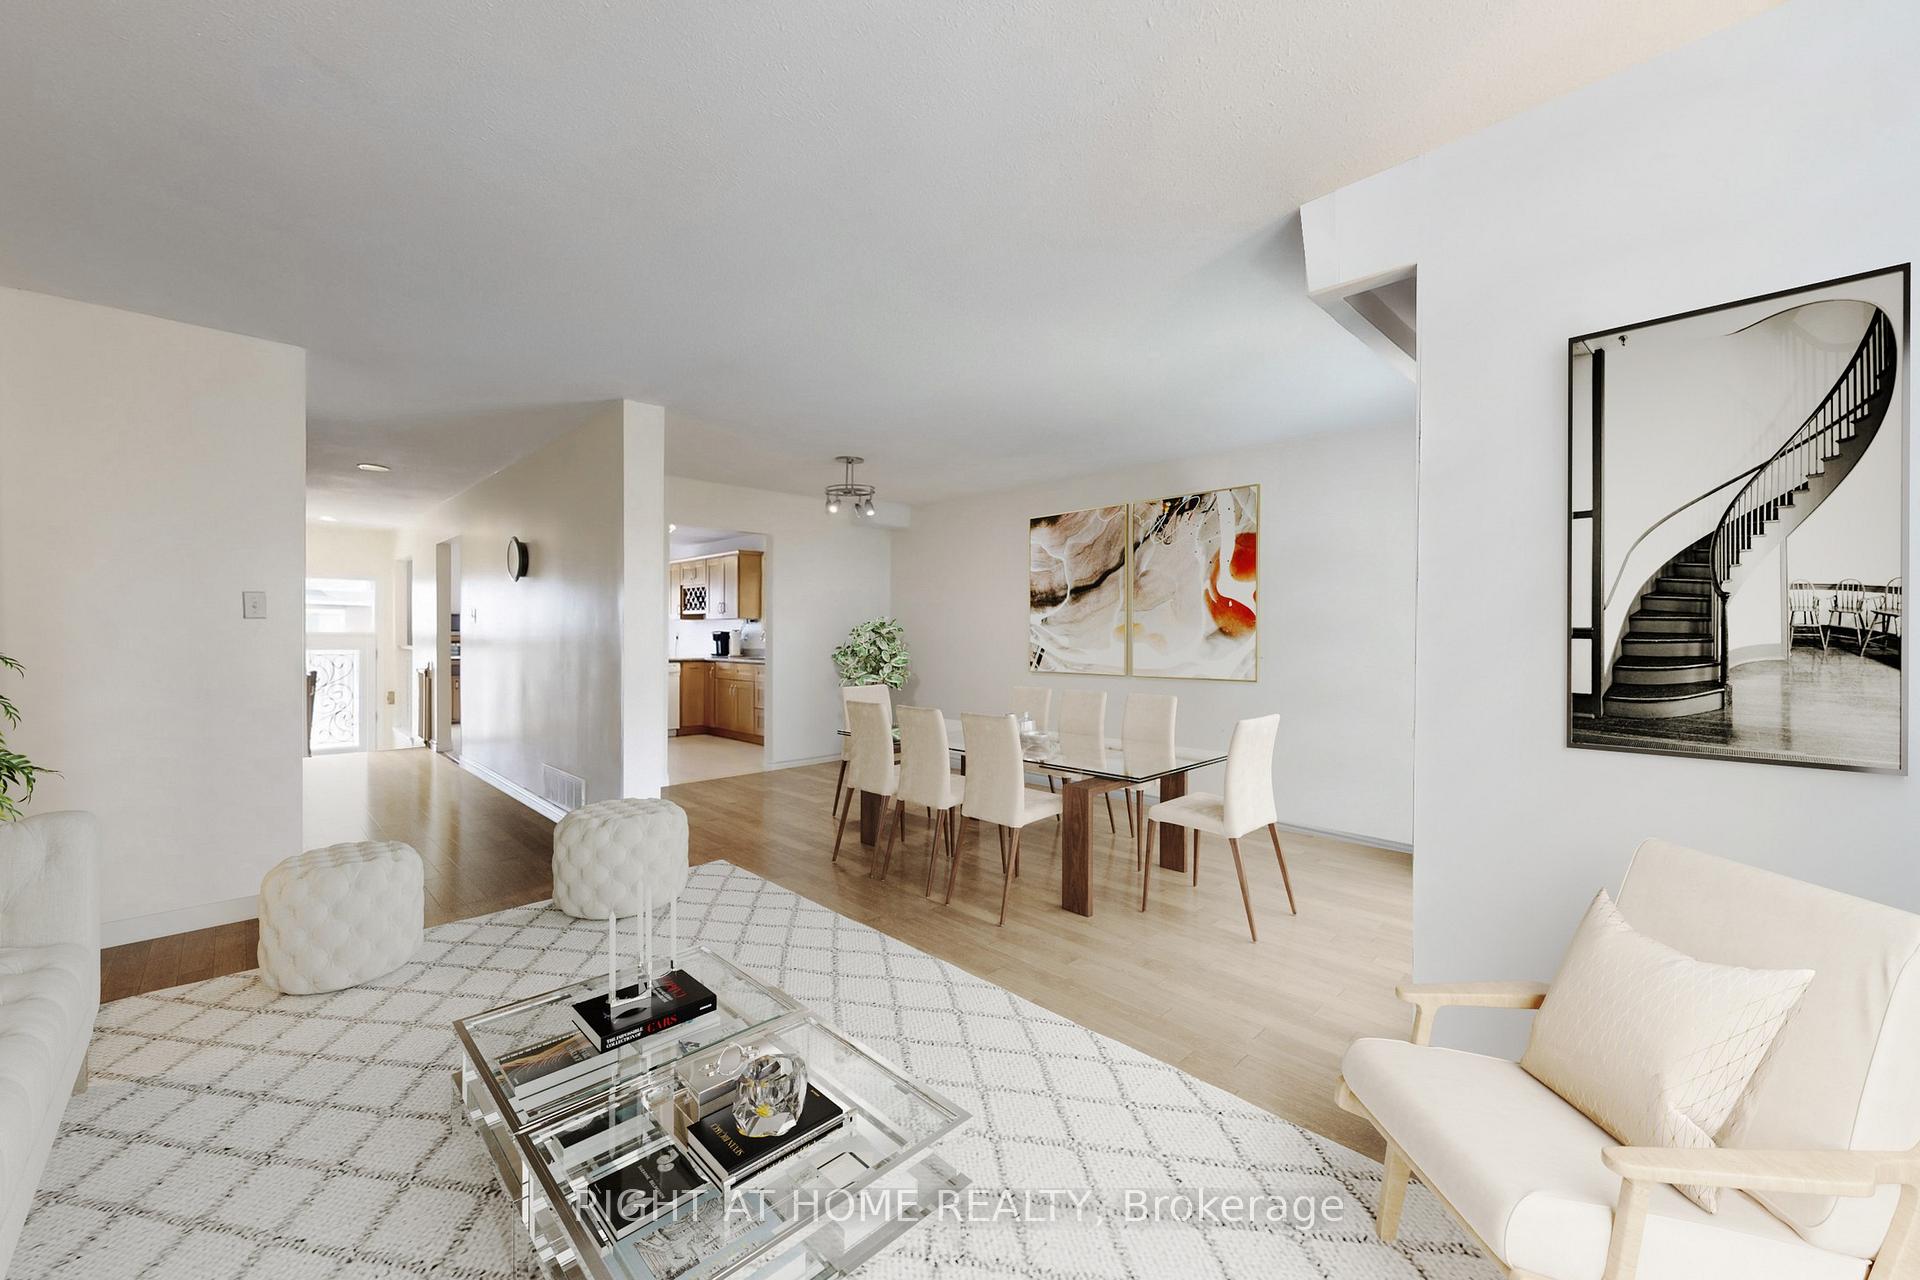 See all 31 photos
Property history
Facts and features
- BasementWalk-out
- Water, sewerMunicipal
- HeatingForced air
- CoolingCentral air
- Separate entrance
- Hardwood floors
- Fireplace
- Central air
The homeLink, 2-storey, 1,500–2,000 sq ft
- Type: Link
- Style: 2-storey
- Living space: 1,500–2,000 sq ft
- Basement: Finished with walk-out, separate entrance
InsideFireplace Yes, family room, Hardwood, Ceramic, Stone, Floor/ceil fireplace, Lower level
- Fireplace: Yes, family room
- Flooring: Hardwood, Ceramic, Stone, Floor/ceil fireplace
- Laundry: Lower level
- Features: Auto garage door remote, floor drain, in-law capability, storage, storage area lockers, ventilation system, water heater
- Rooms above ground: 9
- Bedrooms: 3 + 1 in the basement
- Bathrooms: 3
- Kitchens: 1
- Family room: Yes
Outside and lotBrick, stucco (plaster), Asphalt shingle, Poured concrete
- Exterior: Brick, stucco (plaster)
- Roof: Asphalt shingle
- Foundation: Poured concrete
- Features: Deck, patio, privacy, porch, lighting, controlled entry
- Size: 25.03 × 80.4 ft
Parking1 Garage, Built-in, Private double
- Spaces: 1 Garage
- Garage: Built-in
- Driveway: Private double
Heating, water and powerForced air, gas, Central air, Municipal water
- Heating: Forced air, gas
- Cooling: Central air
- Water: Municipal water
- Sewer: Municipal sewer
- Natural gas: Available
- Hydro: Available
- Cable: Available
- Telephone: Available
Costs and taxesTaxes $5,165 a year, HST included in the price
- Taxes, 2025: $5,165 a year
- HST: HST included in the price
Included in the saleFridge, stove & oven, dishwasher, hi-efficiency rangehood, washer, dryer, laundry sink, gleaming hardwood floors, ceramic floors, premium granite countertops, designer backsplash, mirrored closet, custom entry door with wrought iron glass insert, electric light fixtures, casement windows, custom window coverings, furnace & equipment, central air conditioning, automatic garage door opener & remote, and much more., Hot water tank (if rental)
- Included: Fridge, stove & oven, dishwasher, hi-efficiency rangehood, washer, dryer, laundry sink, gleaming hardwood floors, ceramic floors, premium granite countertops, designer backsplash, mirrored closet, custom entry door with wrought iron glass insert, electric light fixtures, casement windows, custom window coverings, furnace & equipment, central air conditioning, automatic garage door opener & remote, and much more.
- Not included: Hot water tank (if rental)
NearbyHospital, park, public transit, rec./commun.centre, school, library
- Close to: Hospital, park, public transit, rec./commun.centre, school, library
Listing detailsC12690086, Sold, Jan 13, 2026
- MLS® number: C12690086
- Status: Sold
- Listed on: Jan 13, 2026
- Days on market: 156
- Updated: Jun 18, 2026
- Possession: Flexible
- Occupied by: Owner
- Listing brokerage: RIGHT AT HOME REALTY
About this home
9 Festival Drive, North York (Westminster-Branson), ON M2R 3T9
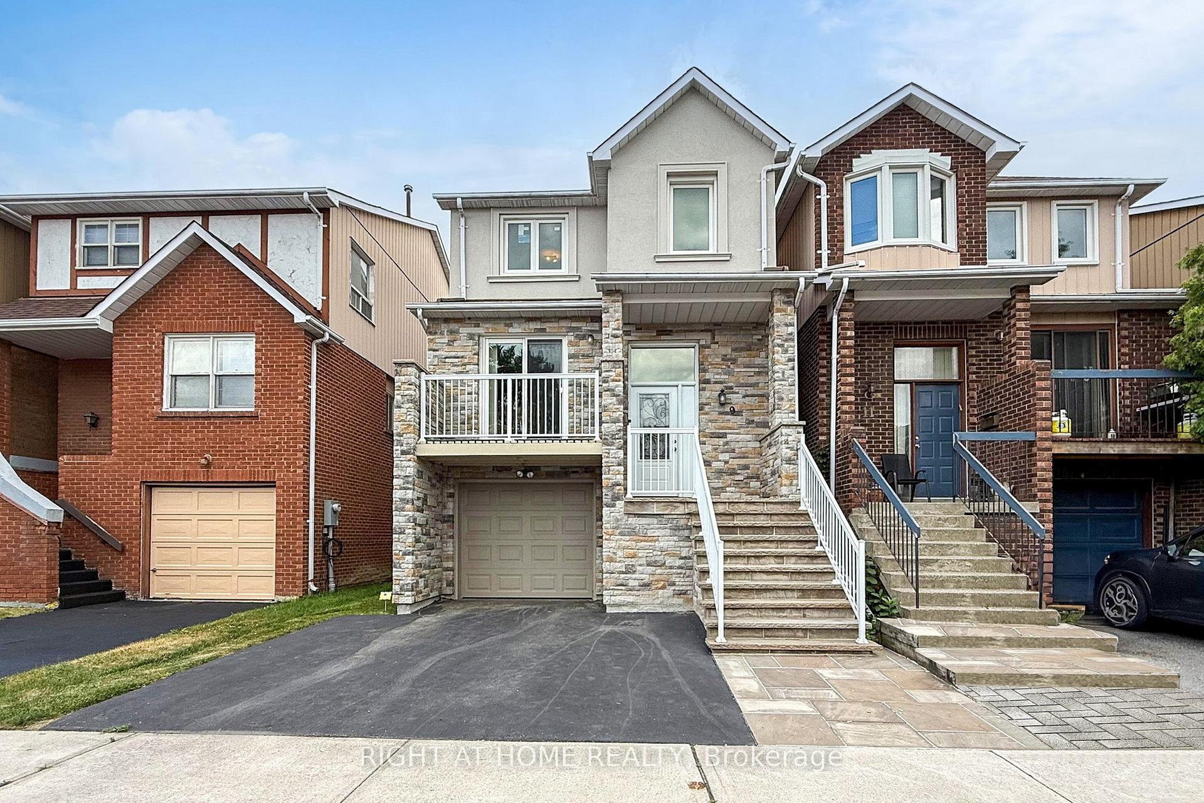
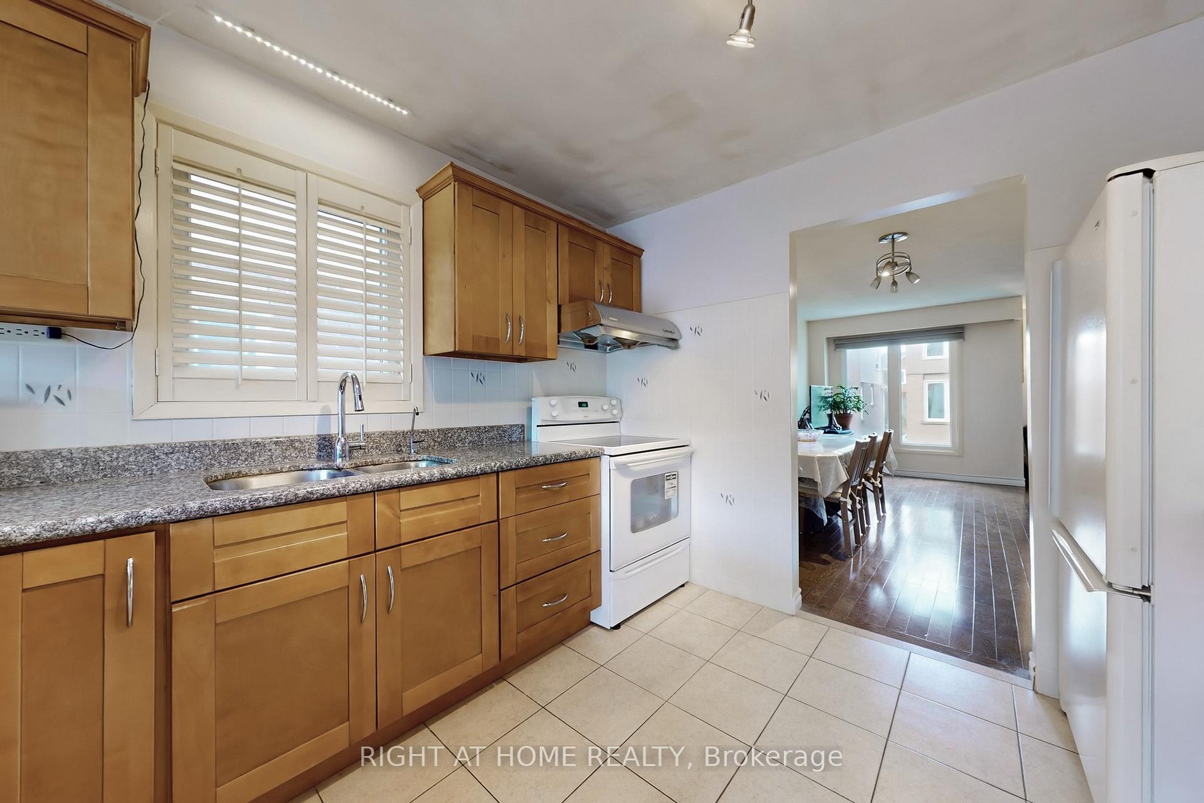
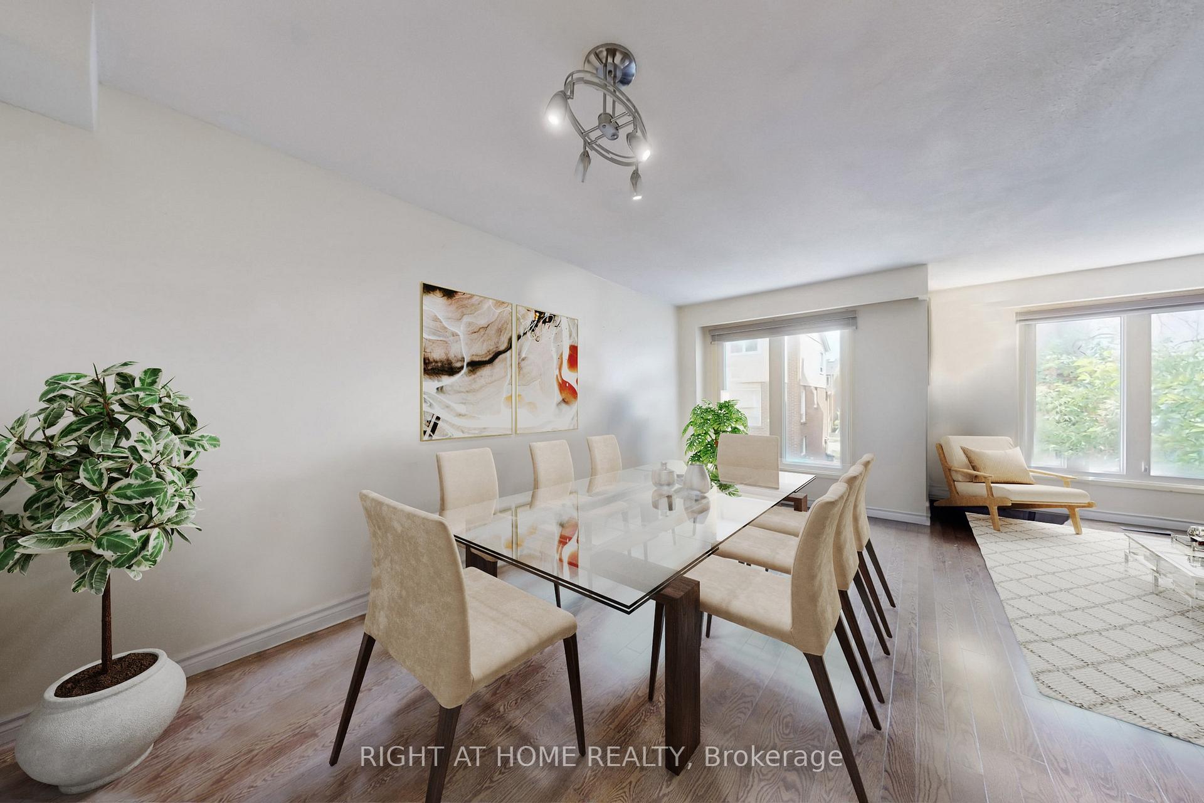
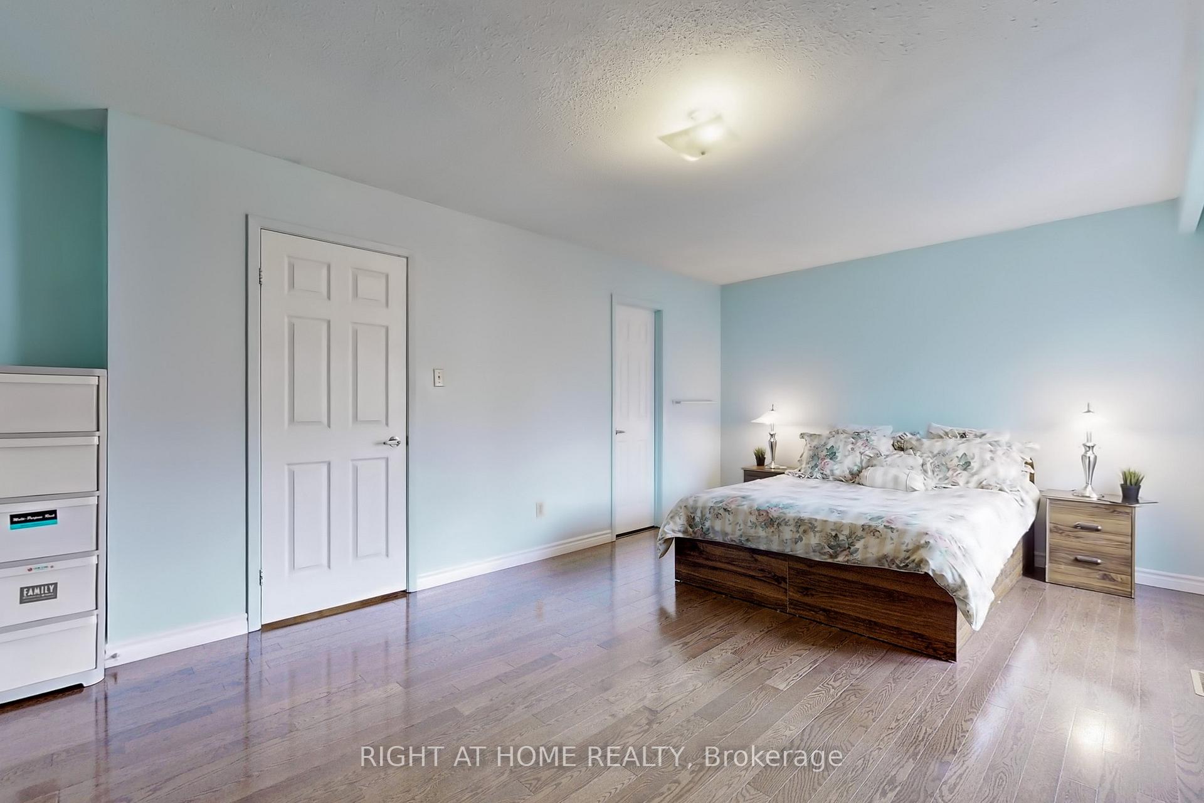
Beautifully Renovated, Well-Maintained & Well-Designed 4 Bedroom Detached Home In A Charming Safe Family-Friendly North York Neighbourhood, Surrounded By Parks & Extensive Nature Trails Connecting To Don West Parkland For Nature Lovers & Zealous Family Activities. It Offers The Perfect Blend Of Comfort, Tranquility, Convenience & Versatility, With A Generous Open-Concept Functional Layout & High-End Finishes.** $$$ Spent On Exterior With Custom Stone Brick & Stucco, Stone Stairs & Walkway, Vinyl Railings, Elegant Entry Door With Wrought Iron Glass Insert, Casement Windows.** The Sunfilled Living & Dining Rooms Are Airy & Inviting. The Chef-Inspired Kitchen Is A Dream With Granite Countertops & Breakfast Bar, Custom Cabinets With Ample Storage, High Efficiency Range Hood, Open-Concept Breakfast Room & A Private Balcony To Enjoy Your Morning Coffee Or Evening Unwinding. Gleaming Hardwood Floor & Ceramic Floor Throughout.** Upper Level Offers 3 Generous Bedrooms With Abundant Storage. The Spacious Primary Suite Has Sitting Area, Walk-In Closet & Direct Access To Primary Bath. The Spa-Inspired Bathroom Is Totally Renovated With Galaxy Granite Counter, Designer Glass Sink & Frosted Glass Tub Doors. ** Lower Level Offers A Cozy Family Room With Floor-To-Ceiling Fireplace And Walk-Out To Patio & Backyard, A Bright 4th Bedroom Overlooking the Backyard, A Bathroom, Laundry Room, Furnace Room & Mud Room With Direct Access To Garage. Rental Income Potential!** Seamless Connectivity & Commuting In This Vibrant Westminster-Branson Community -- Close To Public Transits, Parks, Nature Trails, Schools, Community Centre, Library, Restaurants, Shops, Promenade Mall, Yorkdale Mall, Centrepoint Mall, Vaughan Mills & Much More. 8 Minutes Ride To York University, One Short Bus To Both Finch Subway & Pioneer Village Subway Stations, Easy Access To Major Highways (400, 401, 407 & 7).** URBAN LIVING AT ITS BEST! Dont Miss!
Ask about this home
A HOMEH agent will answer your questions about this home.
Around this home
Daily convenience, out of 100, from the distances below
Schools nearby
School rating, out of 10.
Helpful calculators
Your HOMEH agent

"I would see it this week."