

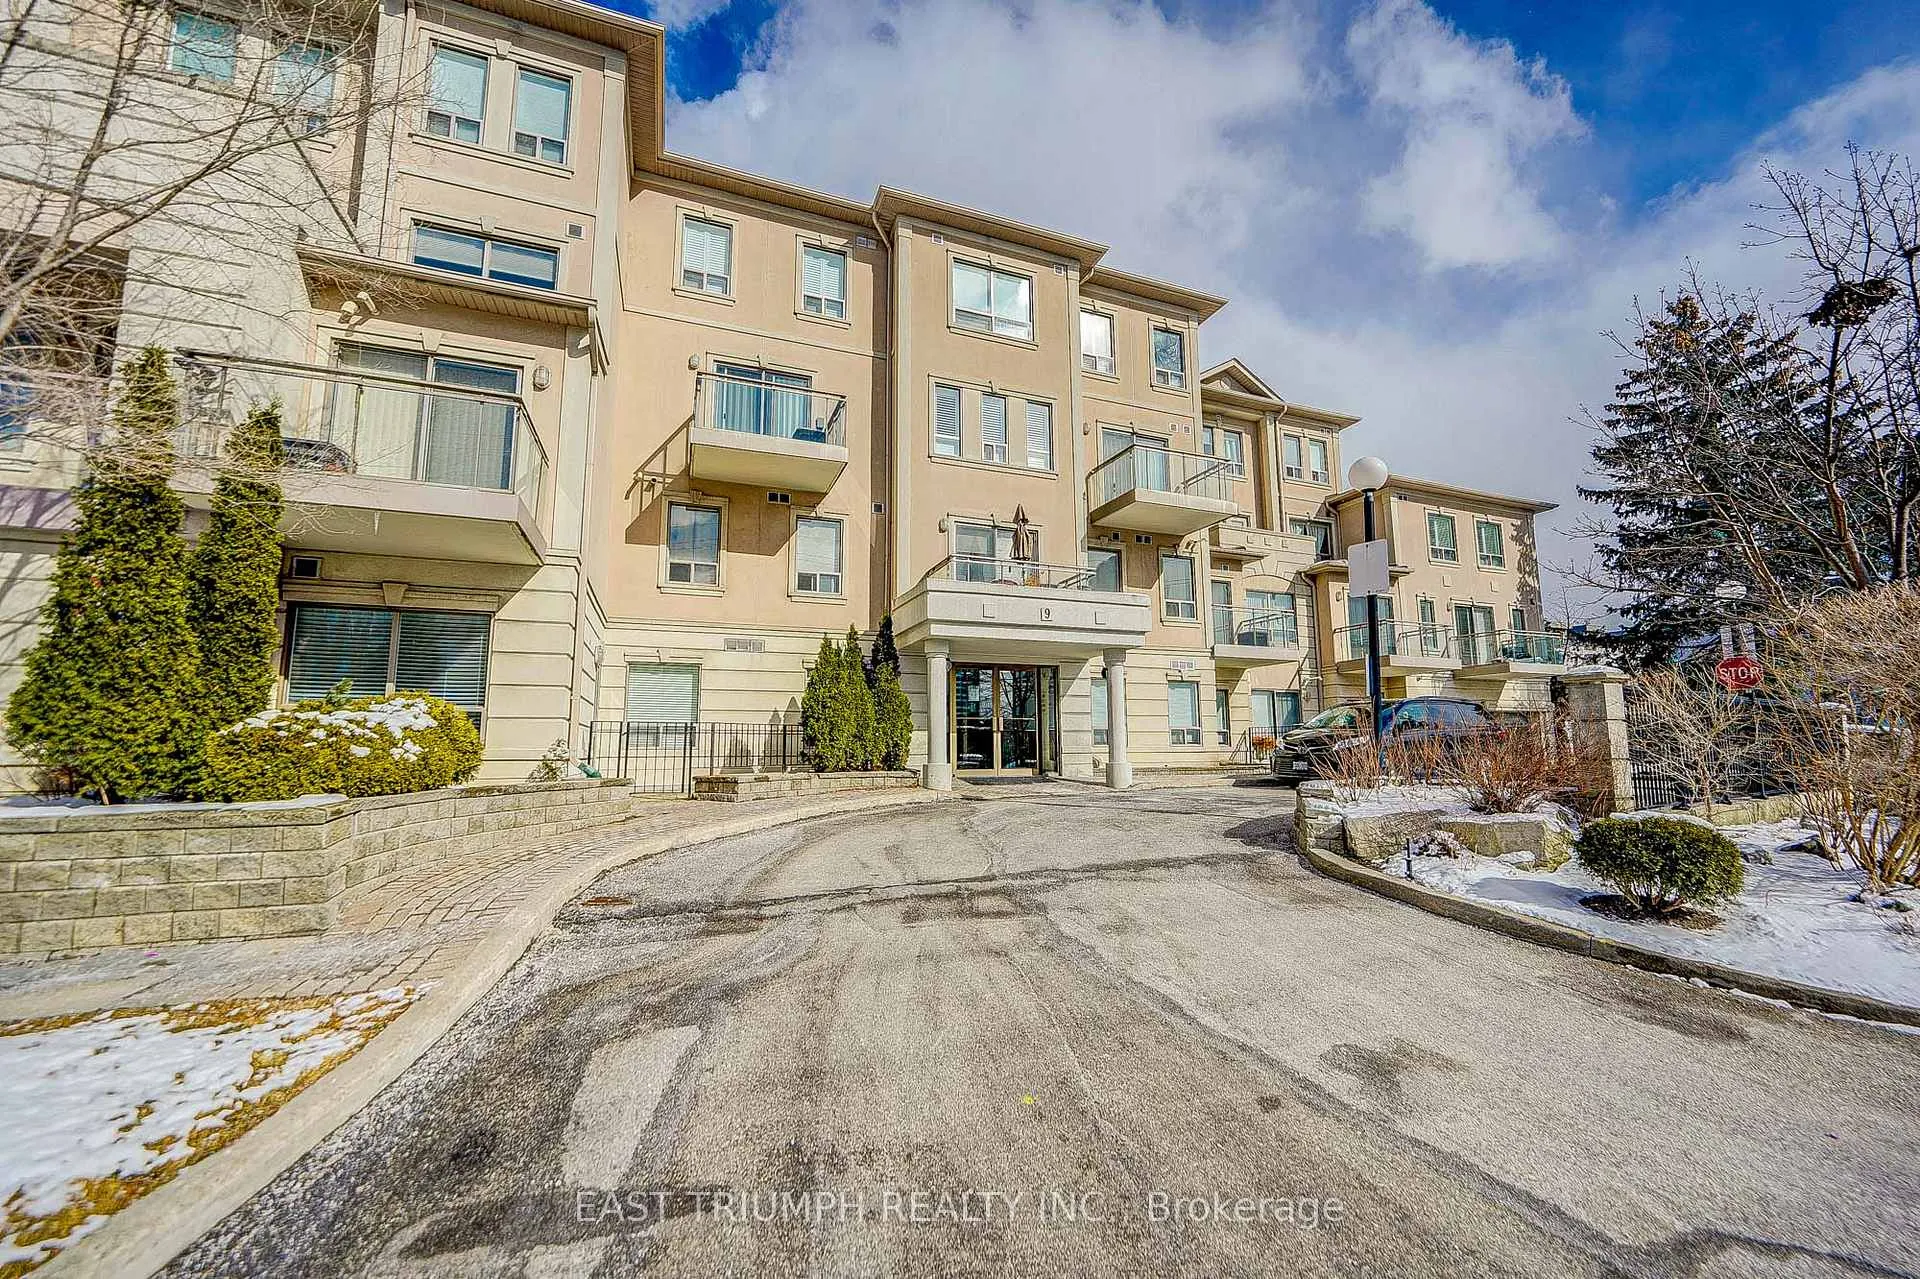
Unit 302, 9 Greenbriar Road
Unit 302, 9 Greenbriar Road
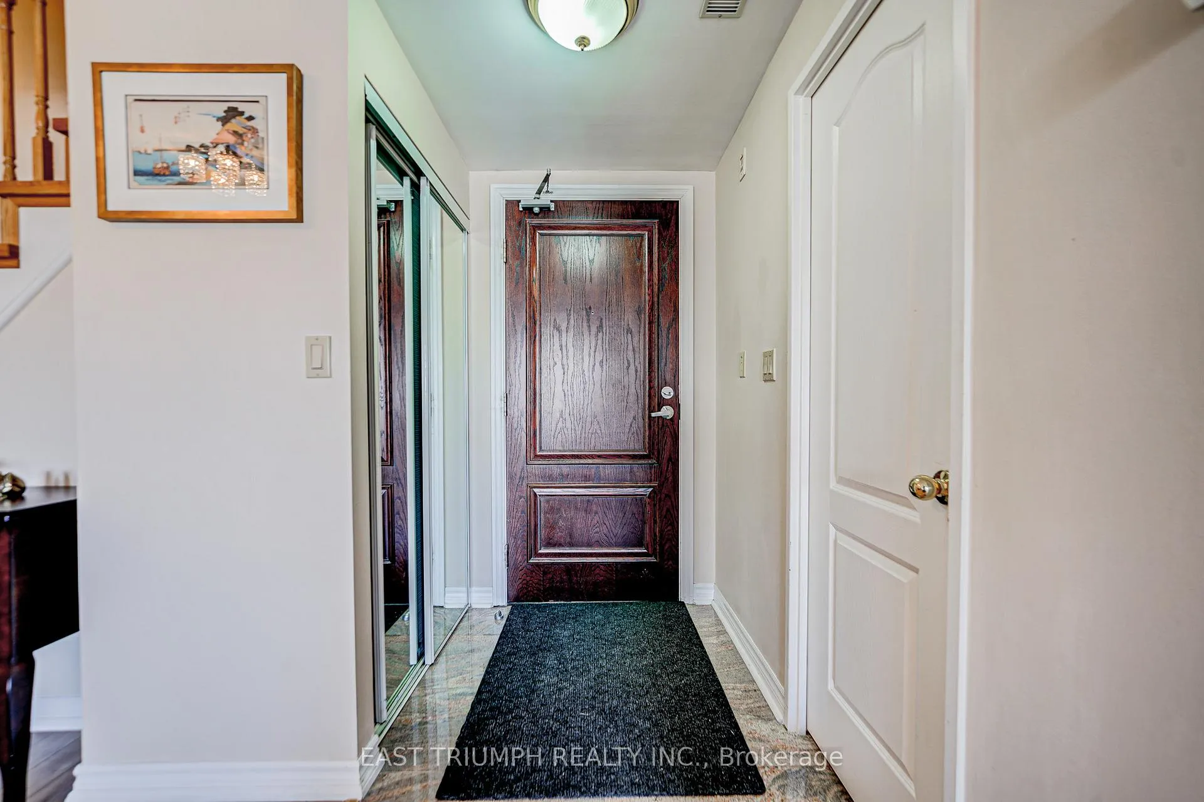
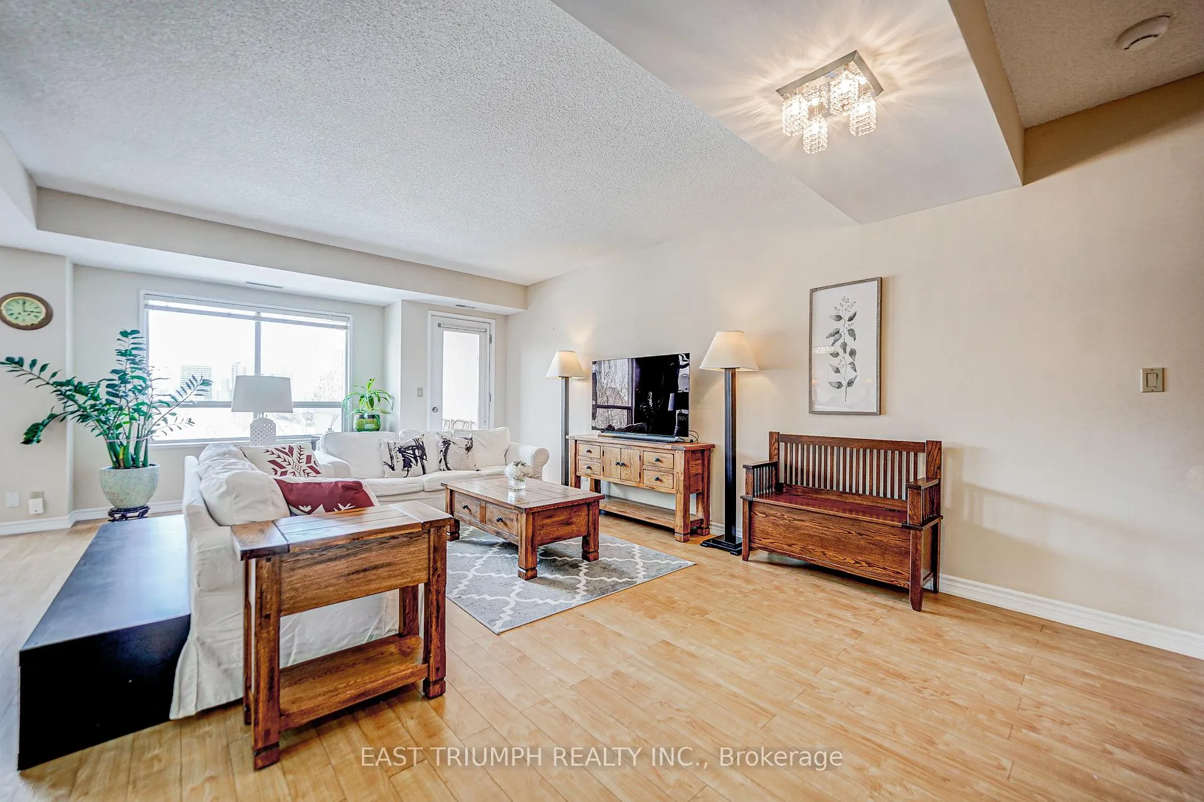
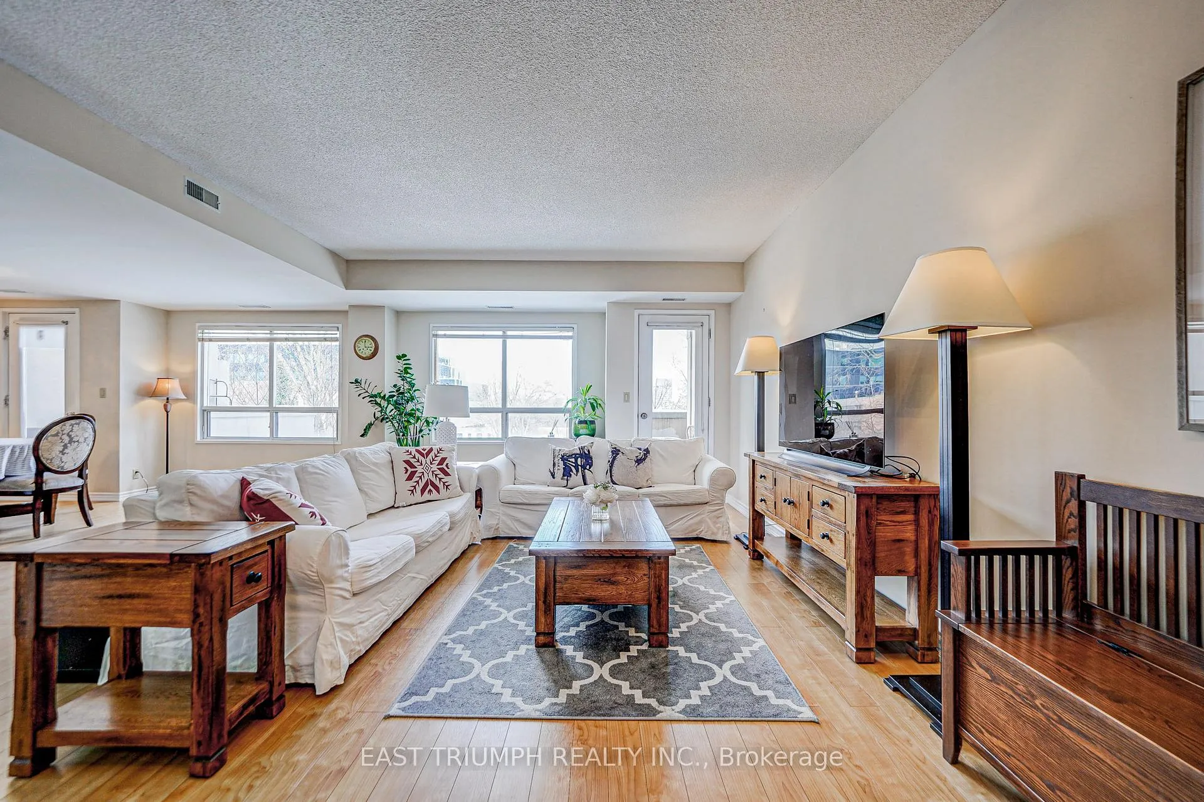
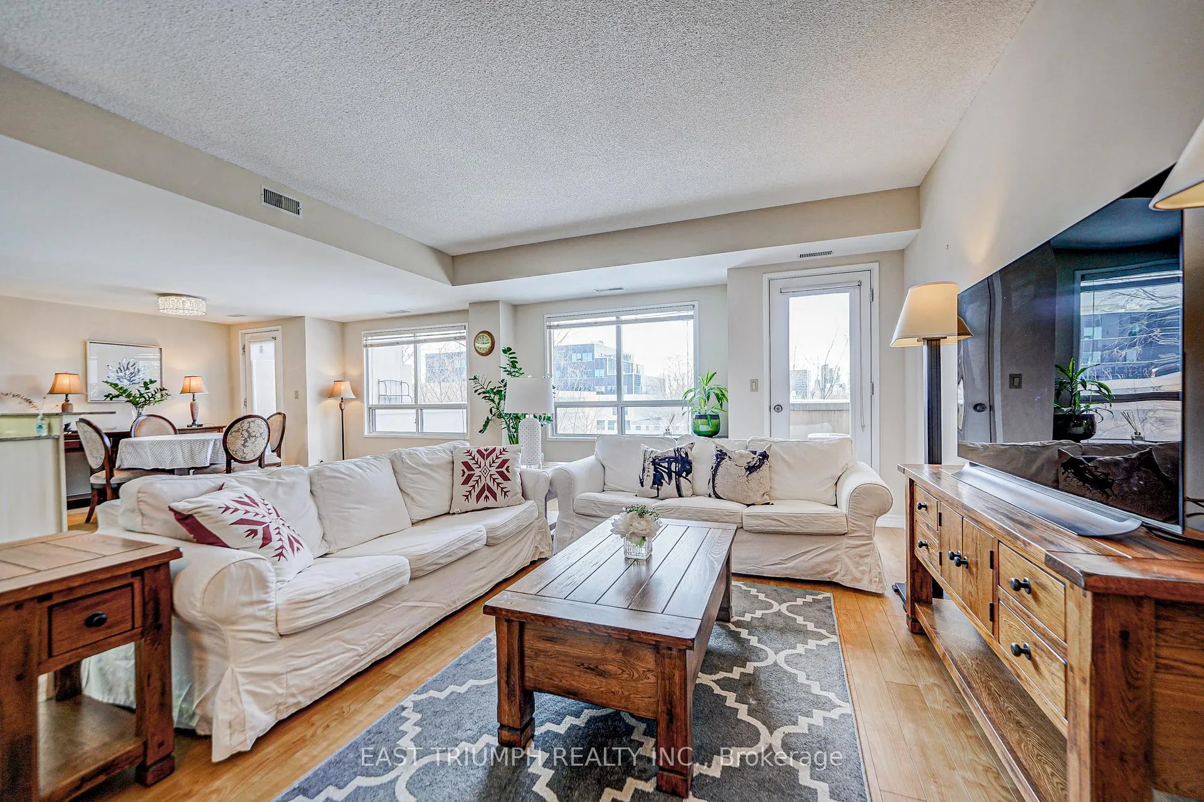 See all 36 photos
Property history
Facts and features
- BasementNone
- LaundryEnsuite
- Lease term12 months
- PetsAllowed
- Central air
The homeCondo Townhouse, 2-storey, Age 16–30 years
- Type: Condo Townhouse
- Style: 2-storey
- Age: 16–30 years
- Living space: 1,800–1,999 sq ft
- Basement: None
- Exposure: East
- Special designation: Accessibility
InsideGranite, Ensuite, main level, Ventilation system, water heater owned
- Flooring: Granite
- Laundry: Ensuite, main level
- Features: Ventilation system, water heater owned
- Elevator: Yes
- Rooms above ground: 9
- Bedrooms: 3
- Bathrooms: 3
- Kitchens: 1
- Family room: Yes
OutsideStucco (plaster), Terrace
- Exterior: Stucco (plaster)
- Balcony: Terrace
Parking and locker2 Parking, Underground, Parking type Owned
- Spaces: 2 Parking
- Garage: Underground
- Parking type: Owned
- Driveway: Underground
- Spot: 27
- Locker: Ensuite
BuildingBayview Sheppard Manors Condos, Storeys 3, Units 24
- Name: Bayview Sheppard Manors Condos
- Storeys: 3
- Units: 24
- Registered: 2000
- Condo corporation: 1317
- Amenities: Bbqs allowed
- Pets: Allowed
Heating, water and powerForced air, gas, Central air
- Heating: Forced air, gas
- Cooling: Central air
Rent and termsRent $4,300 a month, Entire property, Unfurnished
- Rent: $4,300 a month
- Space for rent: Entire property
- Furnished: Unfurnished
- Lease: 12 months
- Paid: Monthly
- Rent includes: Parking, water
- Deposit: Required
- Credit check: Required
- Employment letter: Required
- Rental application: Required
- References: Required
IncludedHigh end kitchen aid s/s fridge, stovetop, oven, dishwasher. new stacked washer and dryer. new furnace(lennox 2022) and lennox ac(2022), owned water heater
- Included: High end kitchen aid s/s fridge, stovetop, oven, dishwasher. new stacked washer and dryer. new furnace(lennox 2022) and lennox ac(2022), owned water heater
Listing detailsC11956557, Rented, Feb 1, 2025
- MLS® number: C11956557
- Status: Rented
- Listed on: Feb 1, 2025
- Days on market: 52
- Updated: Mar 25, 2025
- Possession: 2025-02-05 / February 5, 2025
- Occupied by: Vacant
- Listing brokerage: EAST TRIUMPH REALTY INC.
About this home
Unit 302, 9 Greenbriar Road, North York (Bayview Village), ON M2K 1H4
Rarely available east-facing stunning condo townhouse in the exclusive Bayview Village community, an area known for high-end living and luxury homes. This executive, well-maintained, and intimate spacious 1860 square feet unit offers a quiet and private lifestyle while being minutes away from the city's best amenities. Features & Highlights: Two spacious balconies with beautiful views; Two underground parking spaces. The unit included $$$ in upgrades, offering modern finishes and premium appliances; Surrounded by nature walk to scenic trails & river valleys. Top-Tier Schools & Education including Earl Haig Secondary School (Claude Watson Arts Program highly ranked in Toronto) Bayview Middle School an excellent junior/middle school in a prestigious neighborhood. Prime Location & Convenience: Walking distance to Bayview Subway Station; Steps to the new community center & library; Close to Bayview Village Mall, IKEA, places of worship; Minutes to Highway 401 for easy commuting. This luxury rental is perfect for professionals, executives, or families looking for a high-end living experience in one of Toronto's most desirable neighborhoods. **EXTRAS** Water heater owned
Ask about this home
A HOMEH agent will answer your questions about this home.
Know more about Bayview Sheppard Manors Condos
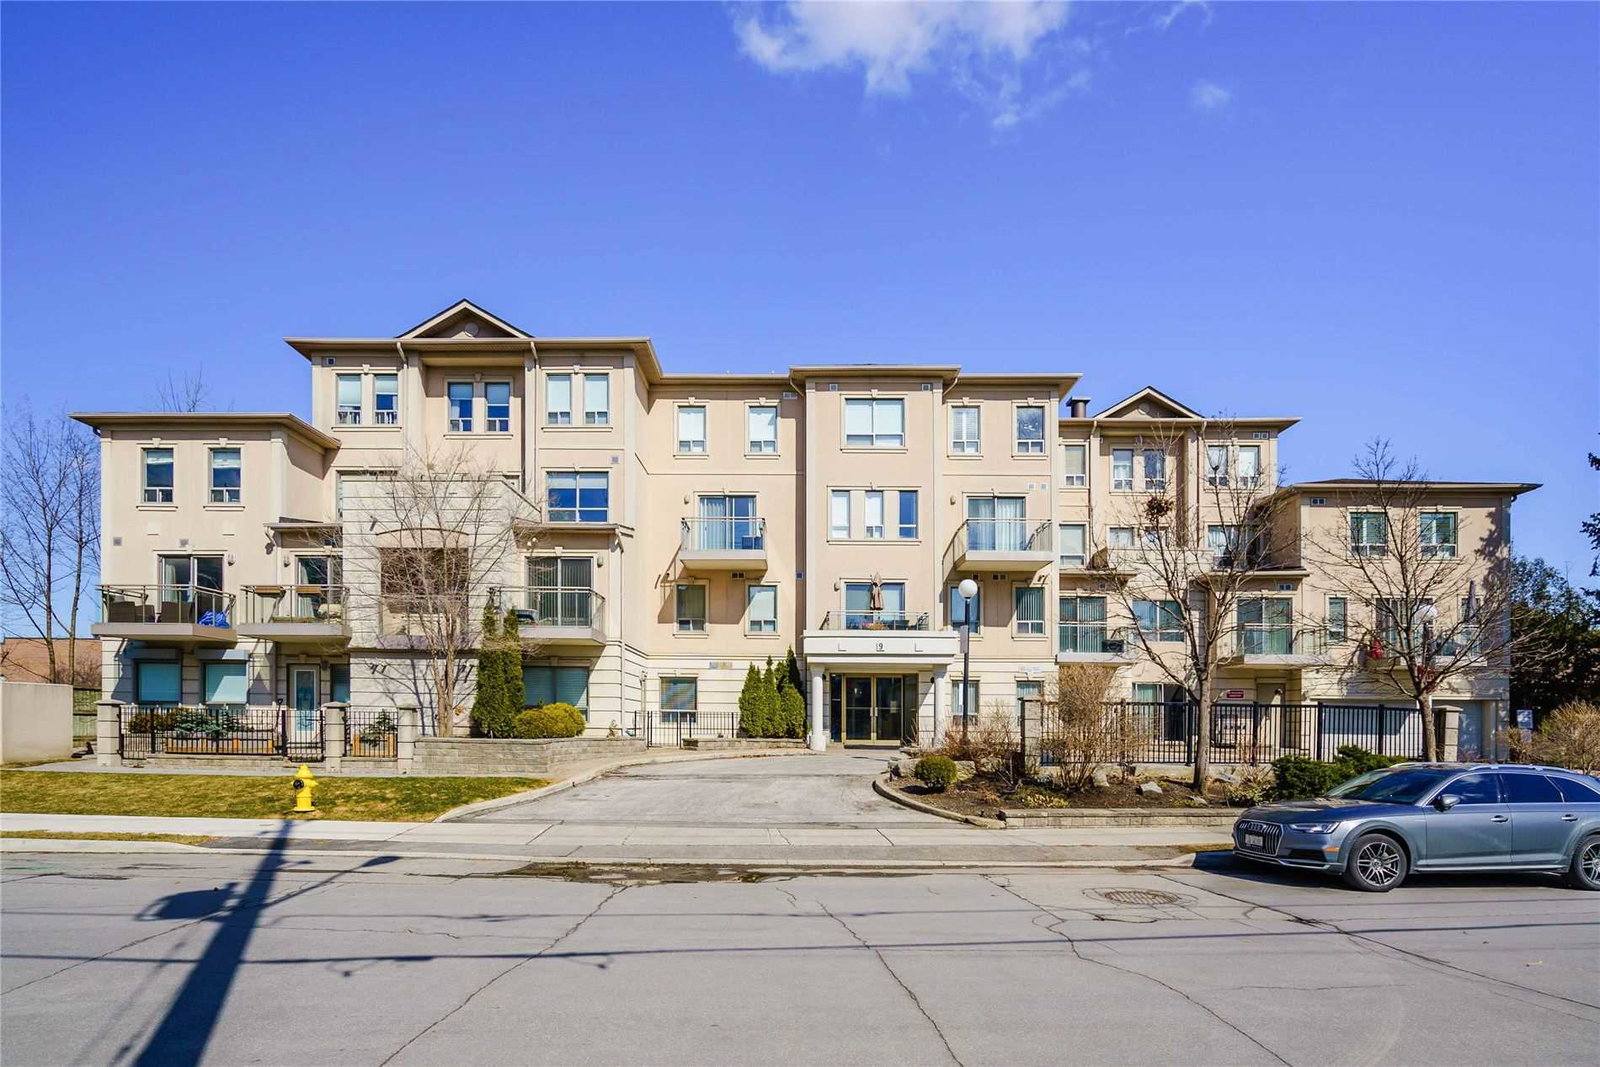
Condo building · 9 Greenbriar Road
Bayview Sheppard Manors Condos is a 3-storey condo with 24 suites, built in 2000 by V.H.L. Developments Inc. Right now 2 for sale are on the market here.
- 3storeys
- 24suites
- 2000built
No similar units for rent in Bayview Sheppard Manors Condos right now.
Around this home
Daily convenience, out of 100, from the distances below
Schools nearby
School rating, out of 10.
Helpful calculators
Your HOMEH agent

"I would see it this week."