

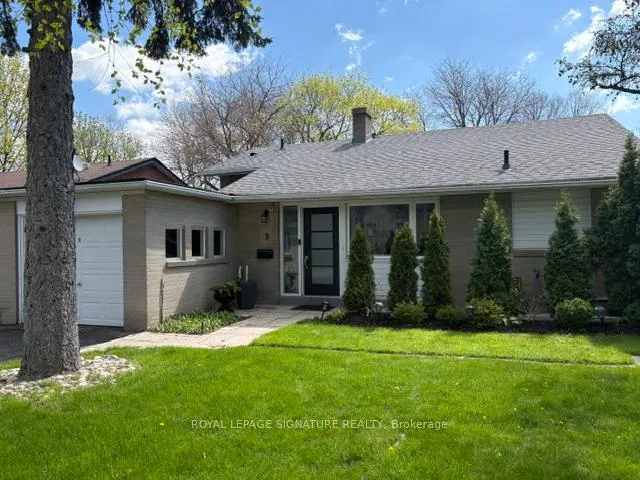
9 Hemford Crescent
Detached Rented
1/149 Hemford Crescent
Detached Rented
 See all 14 photos
4 Bedrooms
2 Bathrooms
1 Garage
1.1K–1.5K sq.ft
Entire Home
— Unit
Property history
Facts and features
- BasementPart finished
- Lot size40 × 144 ft
- Lease term12 months
- FurnishedUnfurnished
What stands out
- Central air
The homeDetached, Backsplit 3, Age 31–50 years
- Type: Detached
- Style: Backsplit 3
- Age: 31–50 years
- Living space: 1,100–1,500 sq ft
- Basement: Crawl space, partially finished
- View: Garden, park/greenbelt
InsideIn basement, lower level, Auto garage door remote, Carbon monoxide detectors, smoke detector
- Laundry: In basement, lower level
- Features: Auto garage door remote
- Security: Carbon monoxide detectors, smoke detector
- Rooms above ground: 7
- Bedrooms: 4
- Bathrooms: 2
- Kitchens: 1
Outside and lotBrick, aluminum siding, Asphalt shingle, Concrete
Outside
- Exterior: Brick, aluminum siding
- Roof: Asphalt shingle
- Foundation: Concrete
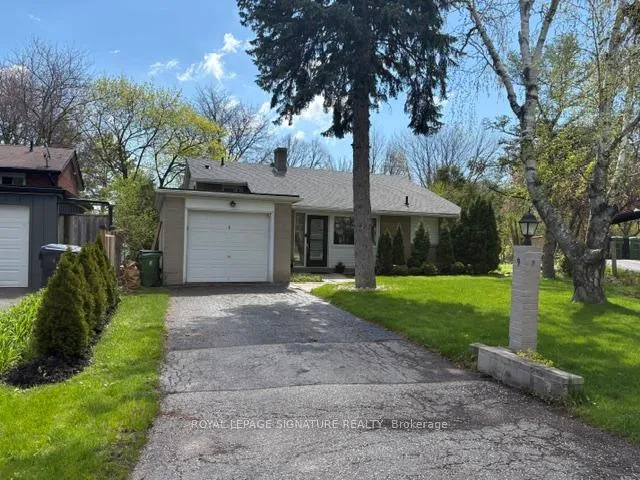
- Features: Backs on green belt, landscaped, patio, privacy
- Accessibility: Accessible public transit nearby, parking, multiple entrances, shower stall
- Size: 40 × 144 ft
Parking1 Garage, Attached, Private, available
- Spaces: 1 Garage
- Garage: Attached
- Driveway: Private, available
Heating, water and powerForced air, gas, Central air, Municipal water
- Heating: Forced air, gas
- Cooling: Central air
- Water: Municipal water
- Sewer: Municipal sewer
- Natural gas: No
- Hydro: No
- Cable: Available
- Telephone: Available
Rent and termsRent $4,280 a month, Entire property, Unfurnished
- Rent: $4,280 a month
- Space for rent: Entire property
- Furnished: Unfurnished
- Lease: 12 months
- Rent includes: Central air conditioning, parking
- Deposit: Required
- Credit check: Required
- Employment letter: Required
- Rental application: Required
- References: Required
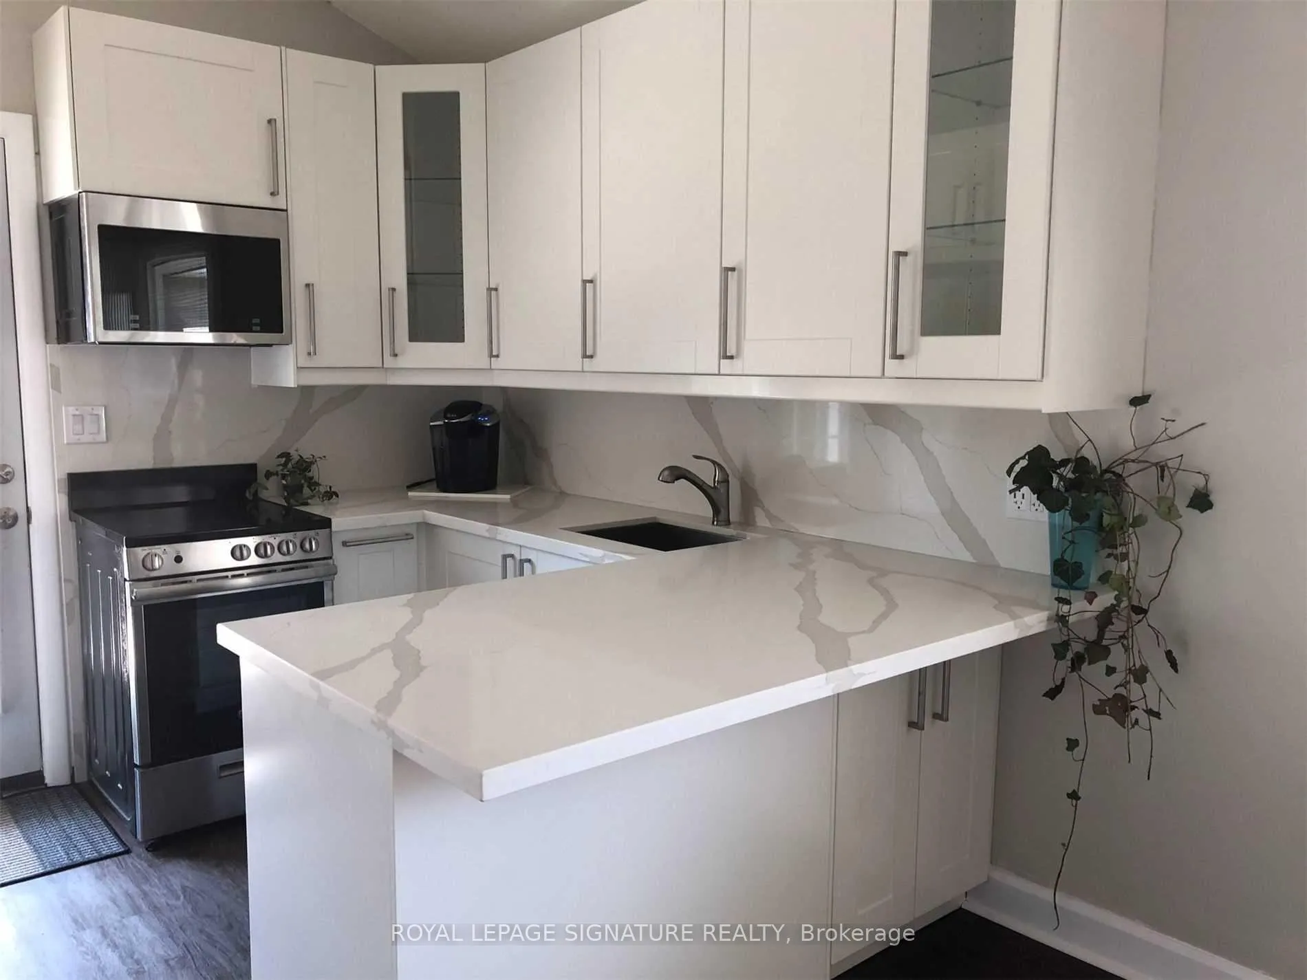
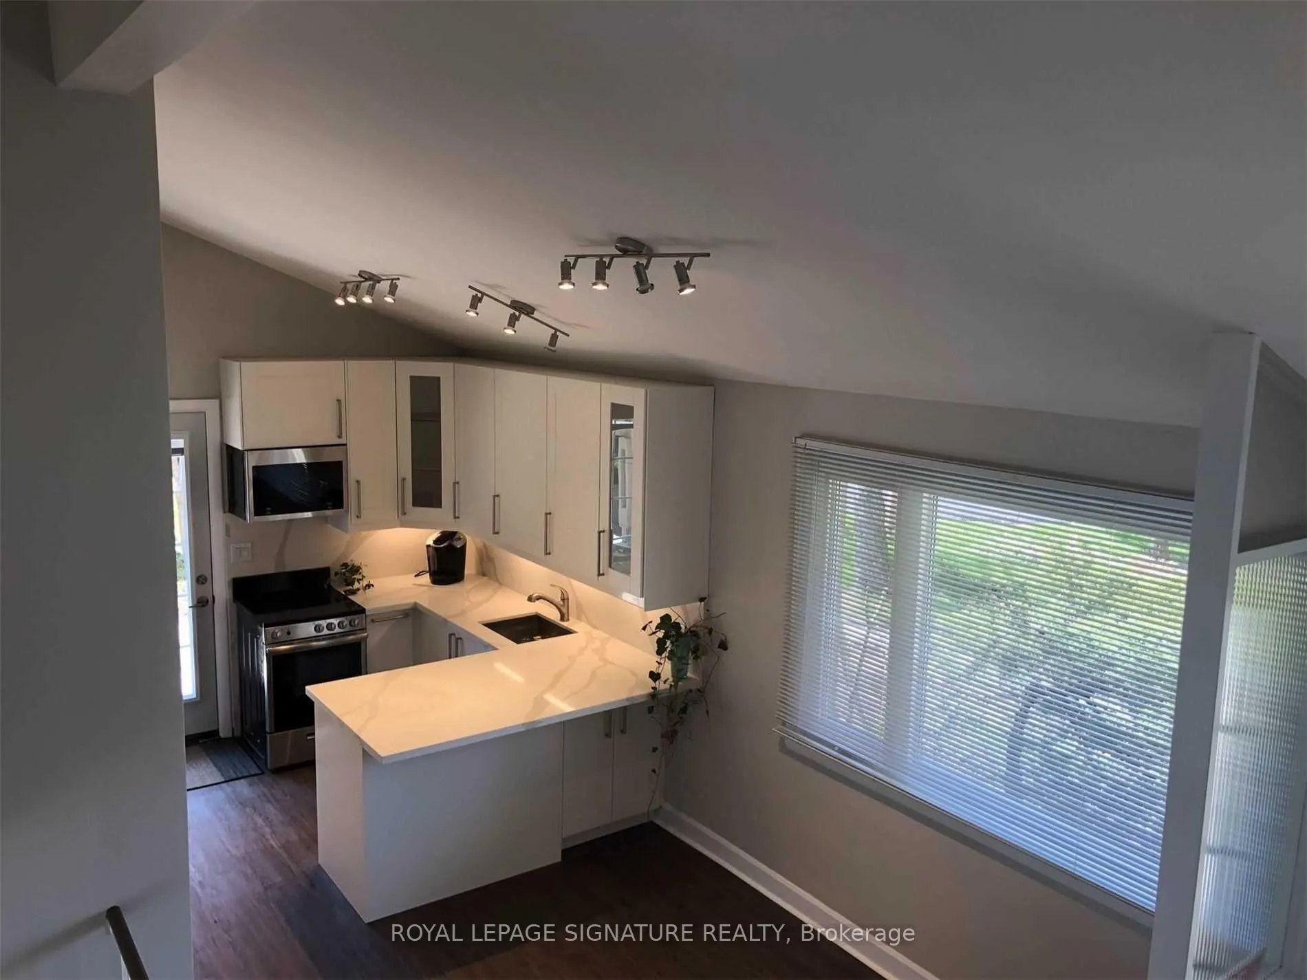
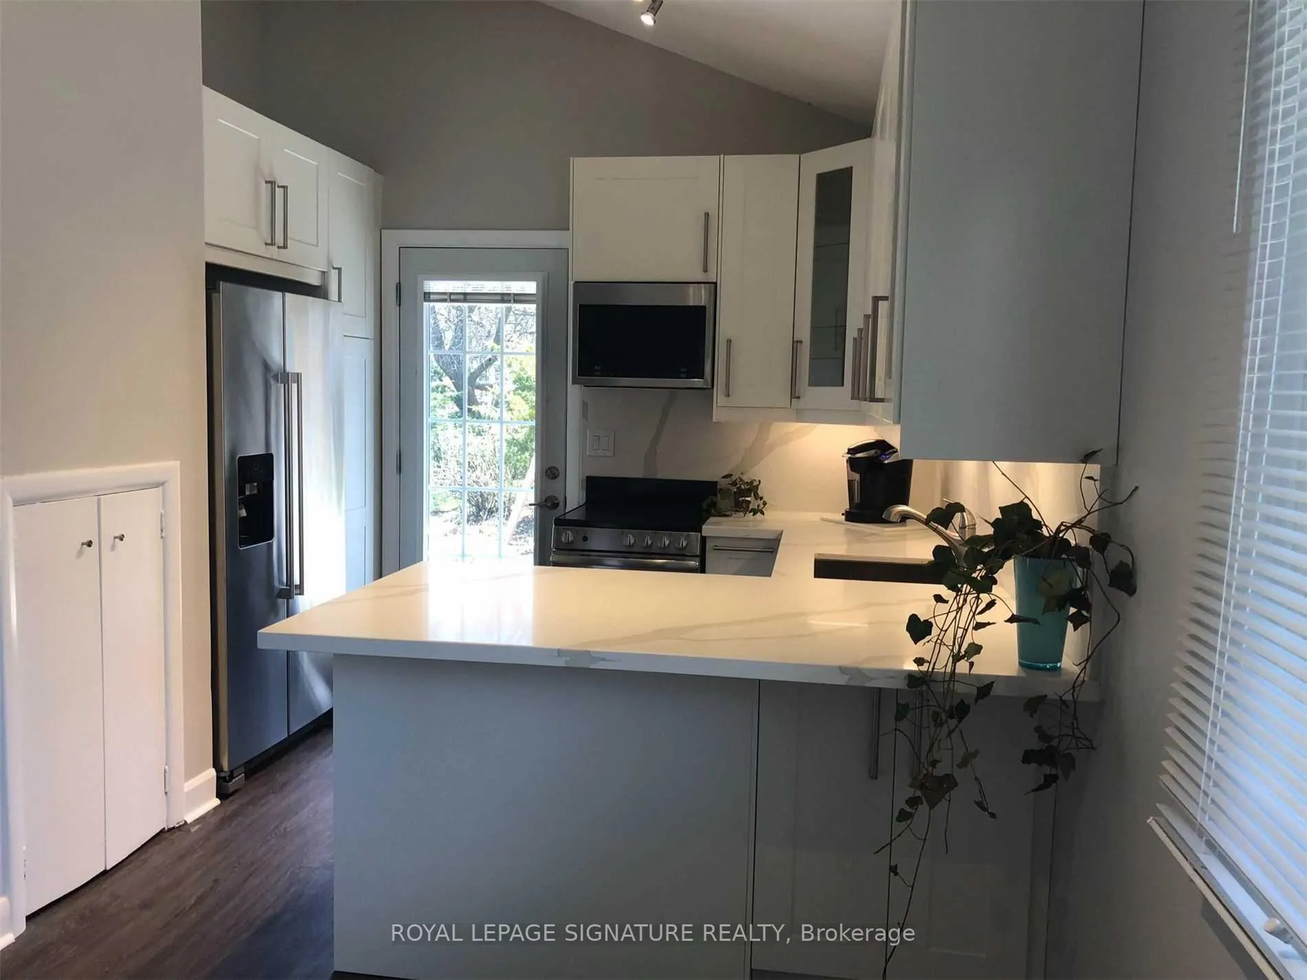
IncludedNewer s/s appliances in modern kitchen with breakfast bar, walk out to side patio, two renovated bathrooms.walk out from living room to patio and beautiful mature privet garden. single car garage with driveway for 2-3 cars.tenant will be responsible for lawn care, cutting and watering grass, collecting leaves and snow removal.
- Included: Newer s/s appliances in modern kitchen with breakfast bar, walk out to side patio, two renovated bathrooms.walk out from living room to patio and beautiful mature privet garden. single car garage with driveway for 2-3 cars.tenant will be responsible for lawn care, cutting and watering grass, collecting leaves and snow removal.
NearbyPark, public transit, school, fenced yard, library
- Close to: Park, public transit, school, fenced yard, library
Listing detailsC13103478, Rented, May 8, 2026
- MLS® number: C13103478
- Status: Rented
- Listed on: May 8, 2026
- Days on market: 25
- Updated: Jun 2, 2026
- Possession: 2026-07-01 / Flexible
- Occupied by: Tenant
- Listing brokerage: ROYAL LEPAGE SIGNATURE REALTY
About this home
9 Hemford Crescent, North York (Banbury-Don Mills), ON M3B 2S4
Auto Garage Door RemoteGardenPark/GreenbeltParkPublic TransitSchool
Centrally located in Don Mills, fully renovated, very unique Mid Century Modern Architecture Home. Open Concept, L/R Walkout to a Premium size backyard backing into Duncairn Park. Quiet and Safe Crescent. Walking distance to Shops at Don Mills, Edwards's Garden, Great schools, (Norman Ingram Ps, Don Mills Collegiate) Many excellent Restaurants, Steps to Transit, Mins Away from Downtown.Perfect location you will love living in this family focused community.
Read more
Ask about this home
A HOMEH agent will answer your questions about this home.
Ask a question
Around this home
Don Mills & Lawrence Ave E
Errands
Parks
Schools
Daily convenience, out of 100, from the distances below
ParkDuncairn Park · 15 within 1 km2 min walk107 m
GroceryBakery Sweetway10 min walk589 m
SchoolNorman Ingram Public School2 min walk150 m
PharmacyShoppers Drug Mart9 min walk564 m
Cafés & foodCongee Queen · 15 within 1 km9 min walk562 m
Gym & rec centreF45 Training11 min walk664 m
LibraryToronto Public Library - Don Mills8 min walk497 m
WalkDriveStraight-line distance, open map data
Grocery0.6 km
Park0.1 km
Coffee0.6 km
Dining0.6 km
Gym0.7 km
Schools nearby
School rating, out of 10.
Norman Ingram Public Schoolelementary · Public · 0.1 km
—
Rippleton Public Schoolelementary · Public · 0.7 km
—
Clearview School of Arts and Cultureelementary · Private · 0.7 km
—
Contact agent
Helpful calculators
Rent vs buy
Affordability
Mortgage
Down payment
Stress test
CMHC insurance
Your HOMEH agent

NimaHOMEH agent · North York
"I would see it this week."
Ask Nima
Keep exploring
You are here