

TH39, 9 Oakburn Crescent
TH39, 9 Oakburn Crescent
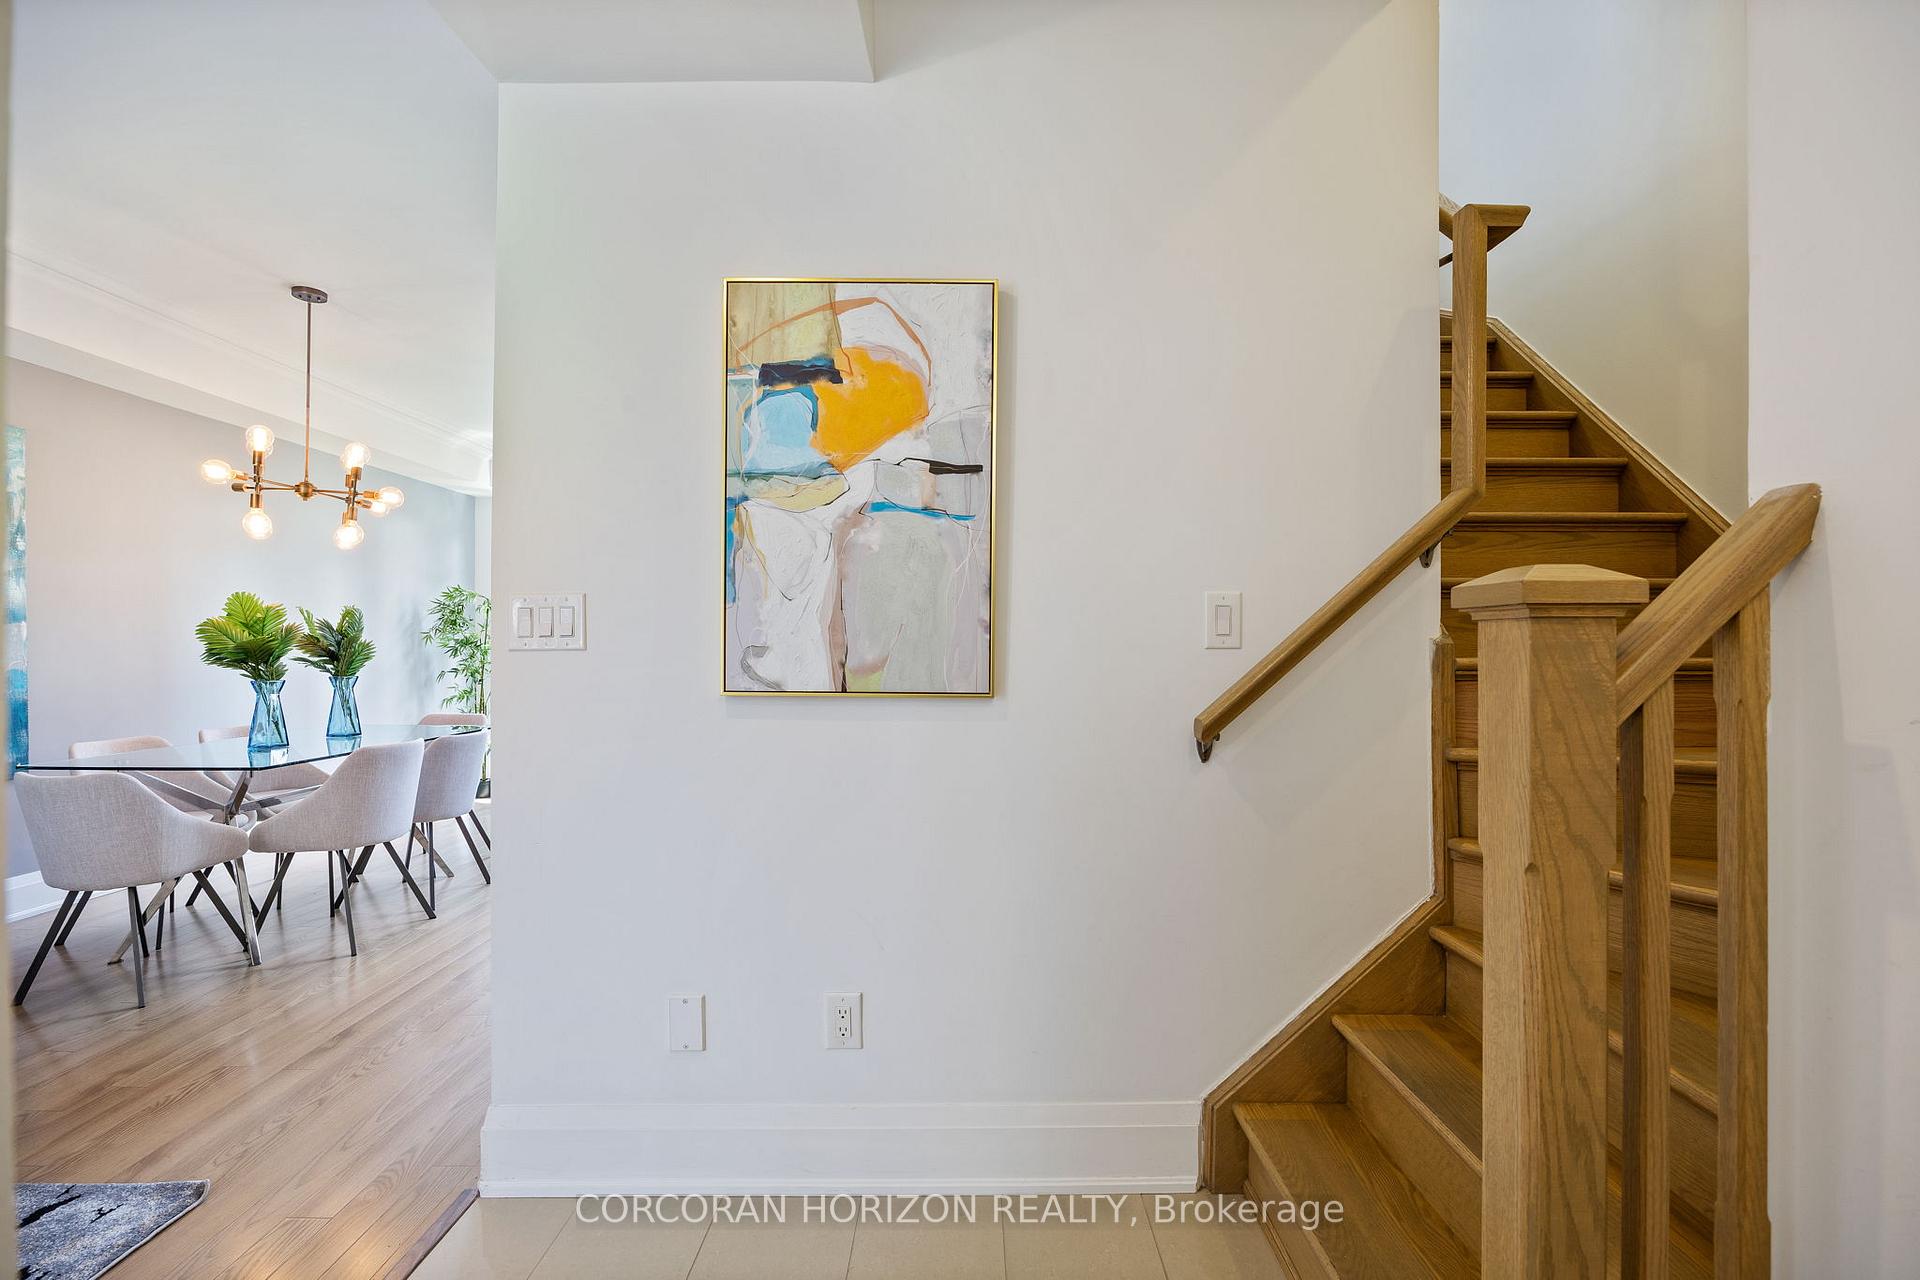 See all 40 photos
Facts and features
- BasementNone
- LaundryEnsuite
- Lease term12 months
- PetsAllowed
- Central air
- Rooftop deck/garden
The homeCondo Townhouse, 3-storey, 1,600–1,799 sq ft
- Type: Condo Townhouse
- Style: 3-storey
- Living space: 1,600–1,799 sq ft
- Basement: None
- Exposure: East West
InsideEnsuite, Auto garage door remote, carpet free, Rooms above ground 5
- Laundry: Ensuite
- Features: Auto garage door remote, carpet free
- Rooms above ground: 5
- Rooms in the basement: 2
- Bedrooms: 2 + 2 in the basement
- Bathrooms: 3
- Kitchens: 1
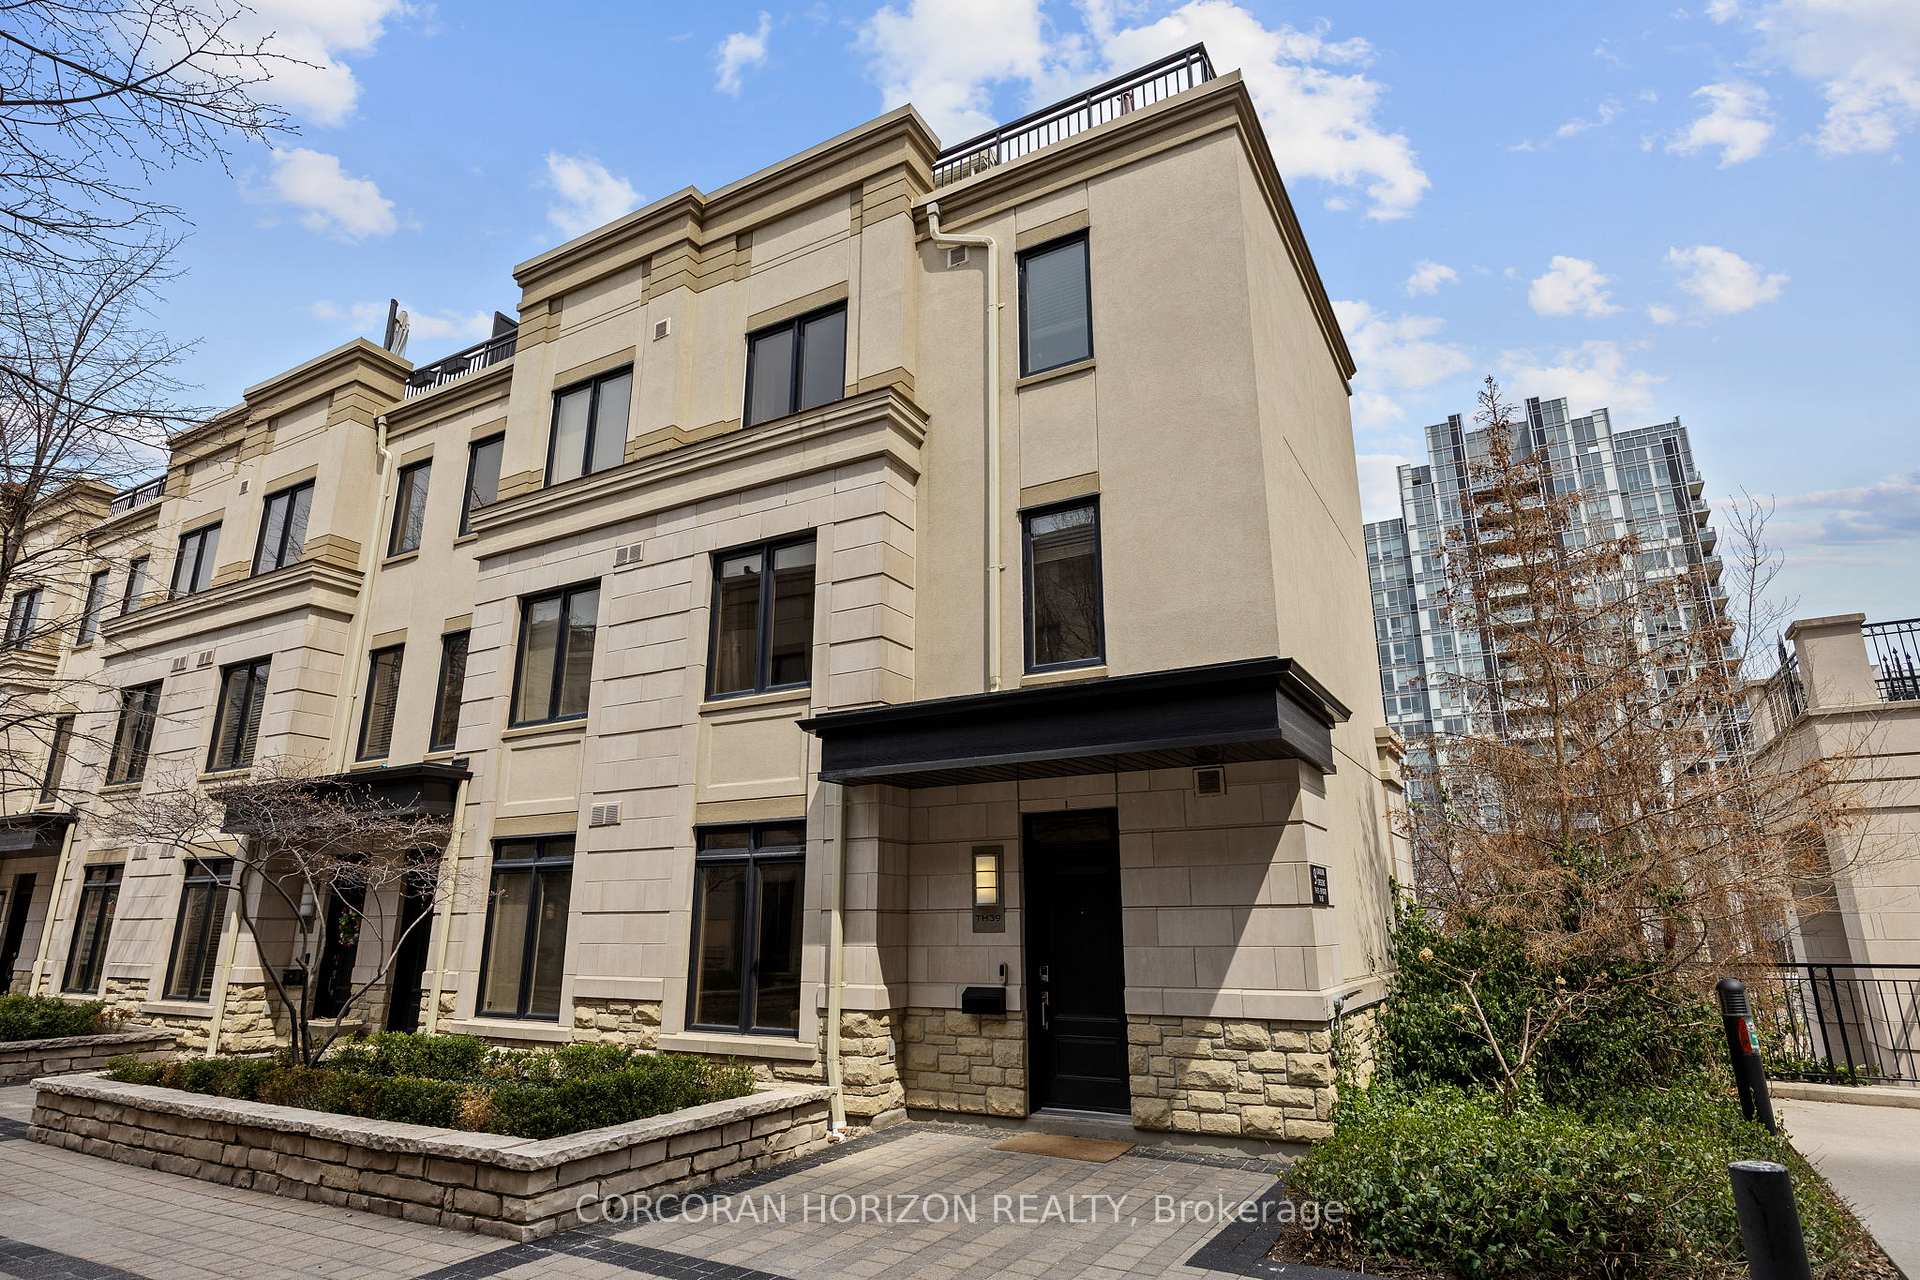
OutsideStone, stucco (plaster), Terrace
- Exterior: Stone, stucco (plaster)
- Balcony: Terrace
Parking and locker1 Parking, Underground, Parking type Owned
- Spaces: 1 Parking
- Garage: Underground
- Parking type: Owned
- Locker: None
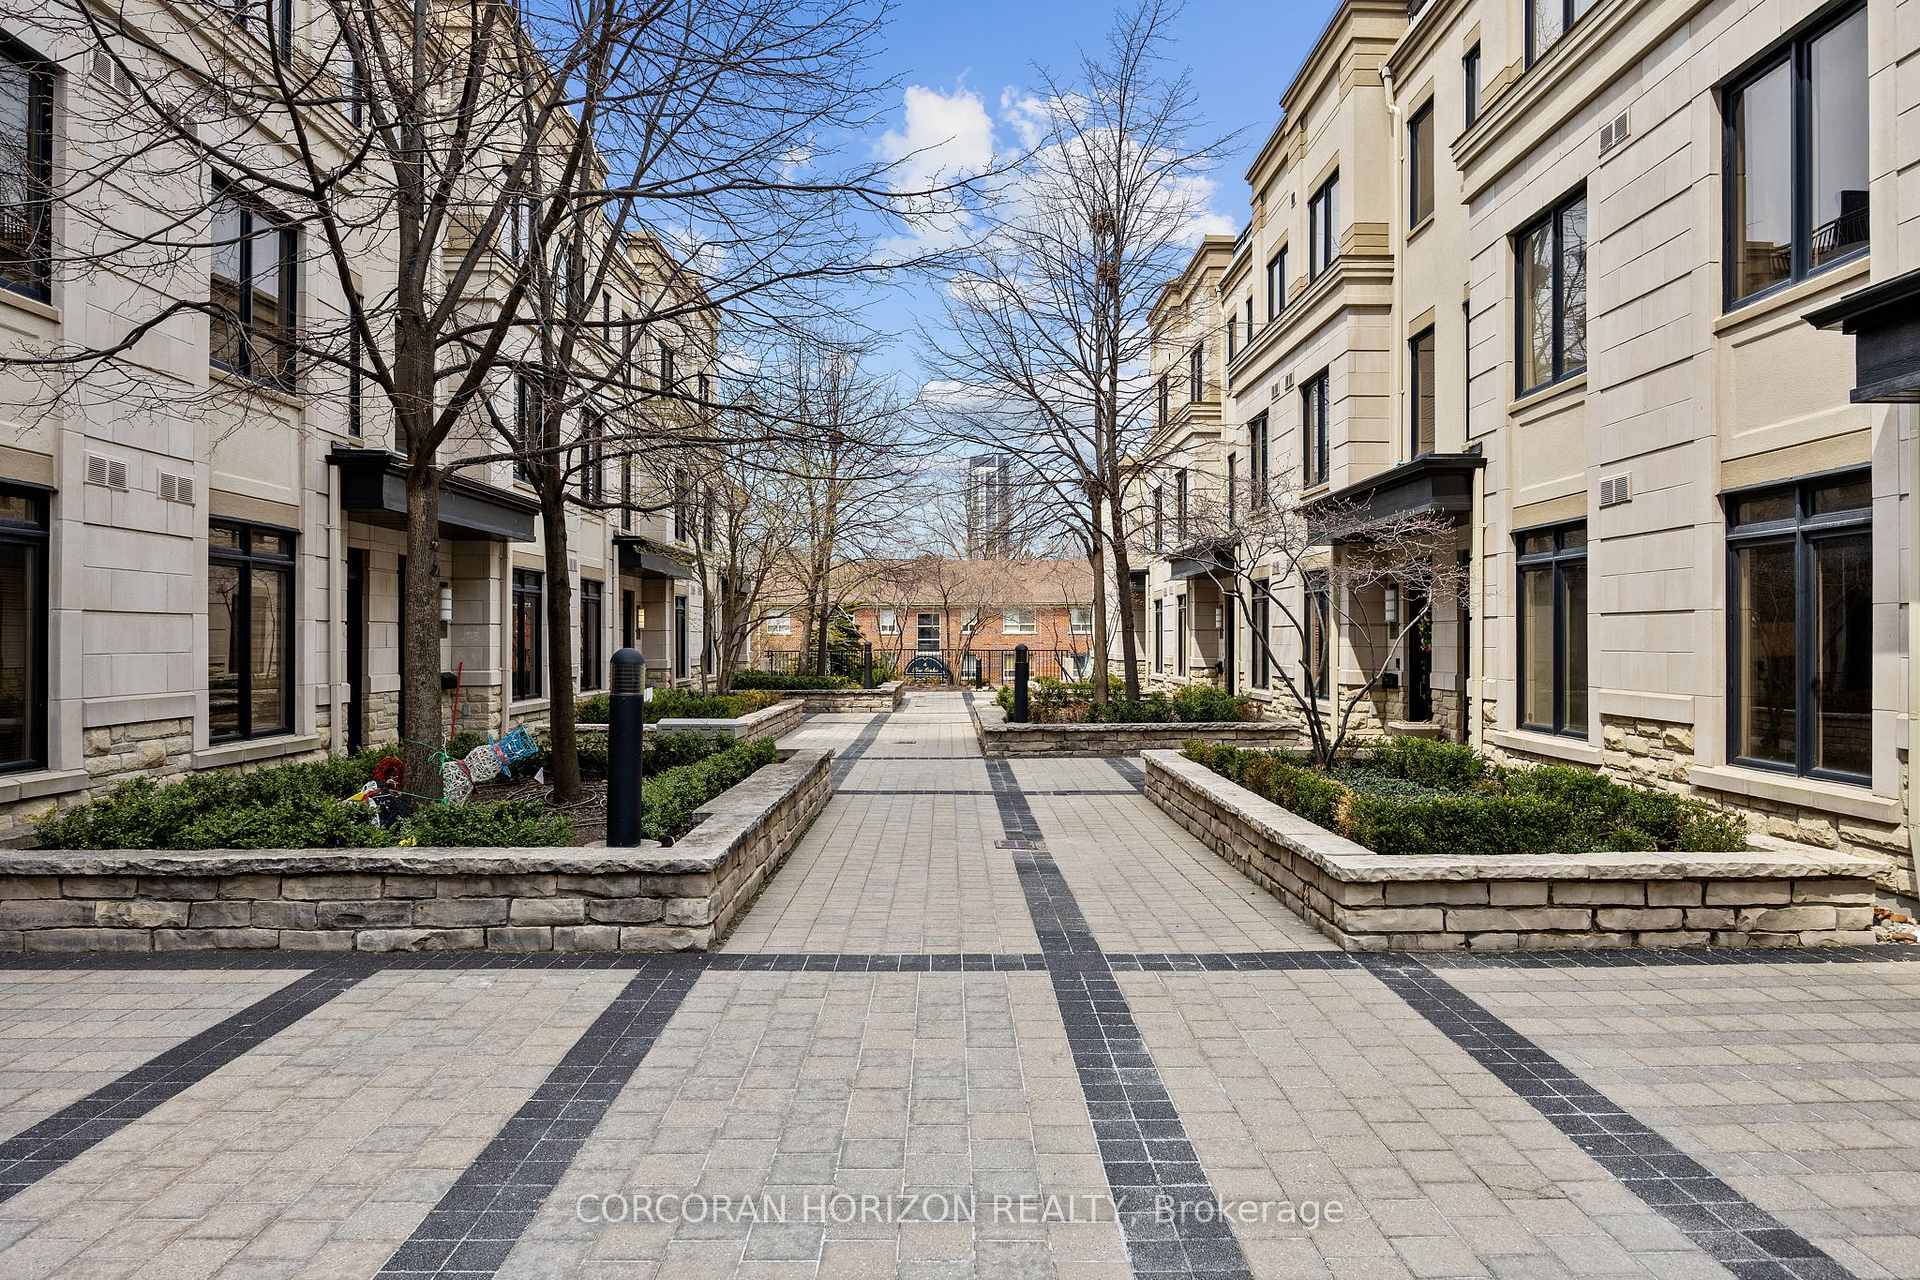
Building115 Harrison Garden Townhomes, Units 51, Registered 2011
- Name: 115 Harrison Garden Townhomes
- Units: 51
- Registered: 2011
- Condo corporation: 2201
- Amenities: Bbqs allowed, rooftop deck/garden, visitor parking
- Pets: Allowed
Heating, water and powerForced air, gas, Central air
- Heating: Forced air, gas
- Cooling: Central air
Rent and termsRent $4,000 a month, Entire property, Unfurnished
- Rent: $4,000 a month
- Space for rent: Entire property
- Furnished: Unfurnished
- Lease: 12 months
- Paid: Monthly
- Rent includes: Building insurance, common elements, parking
- Deposit: Required
- Credit check: Required
- Employment letter: Required
- Rental application: Required
- References: Required
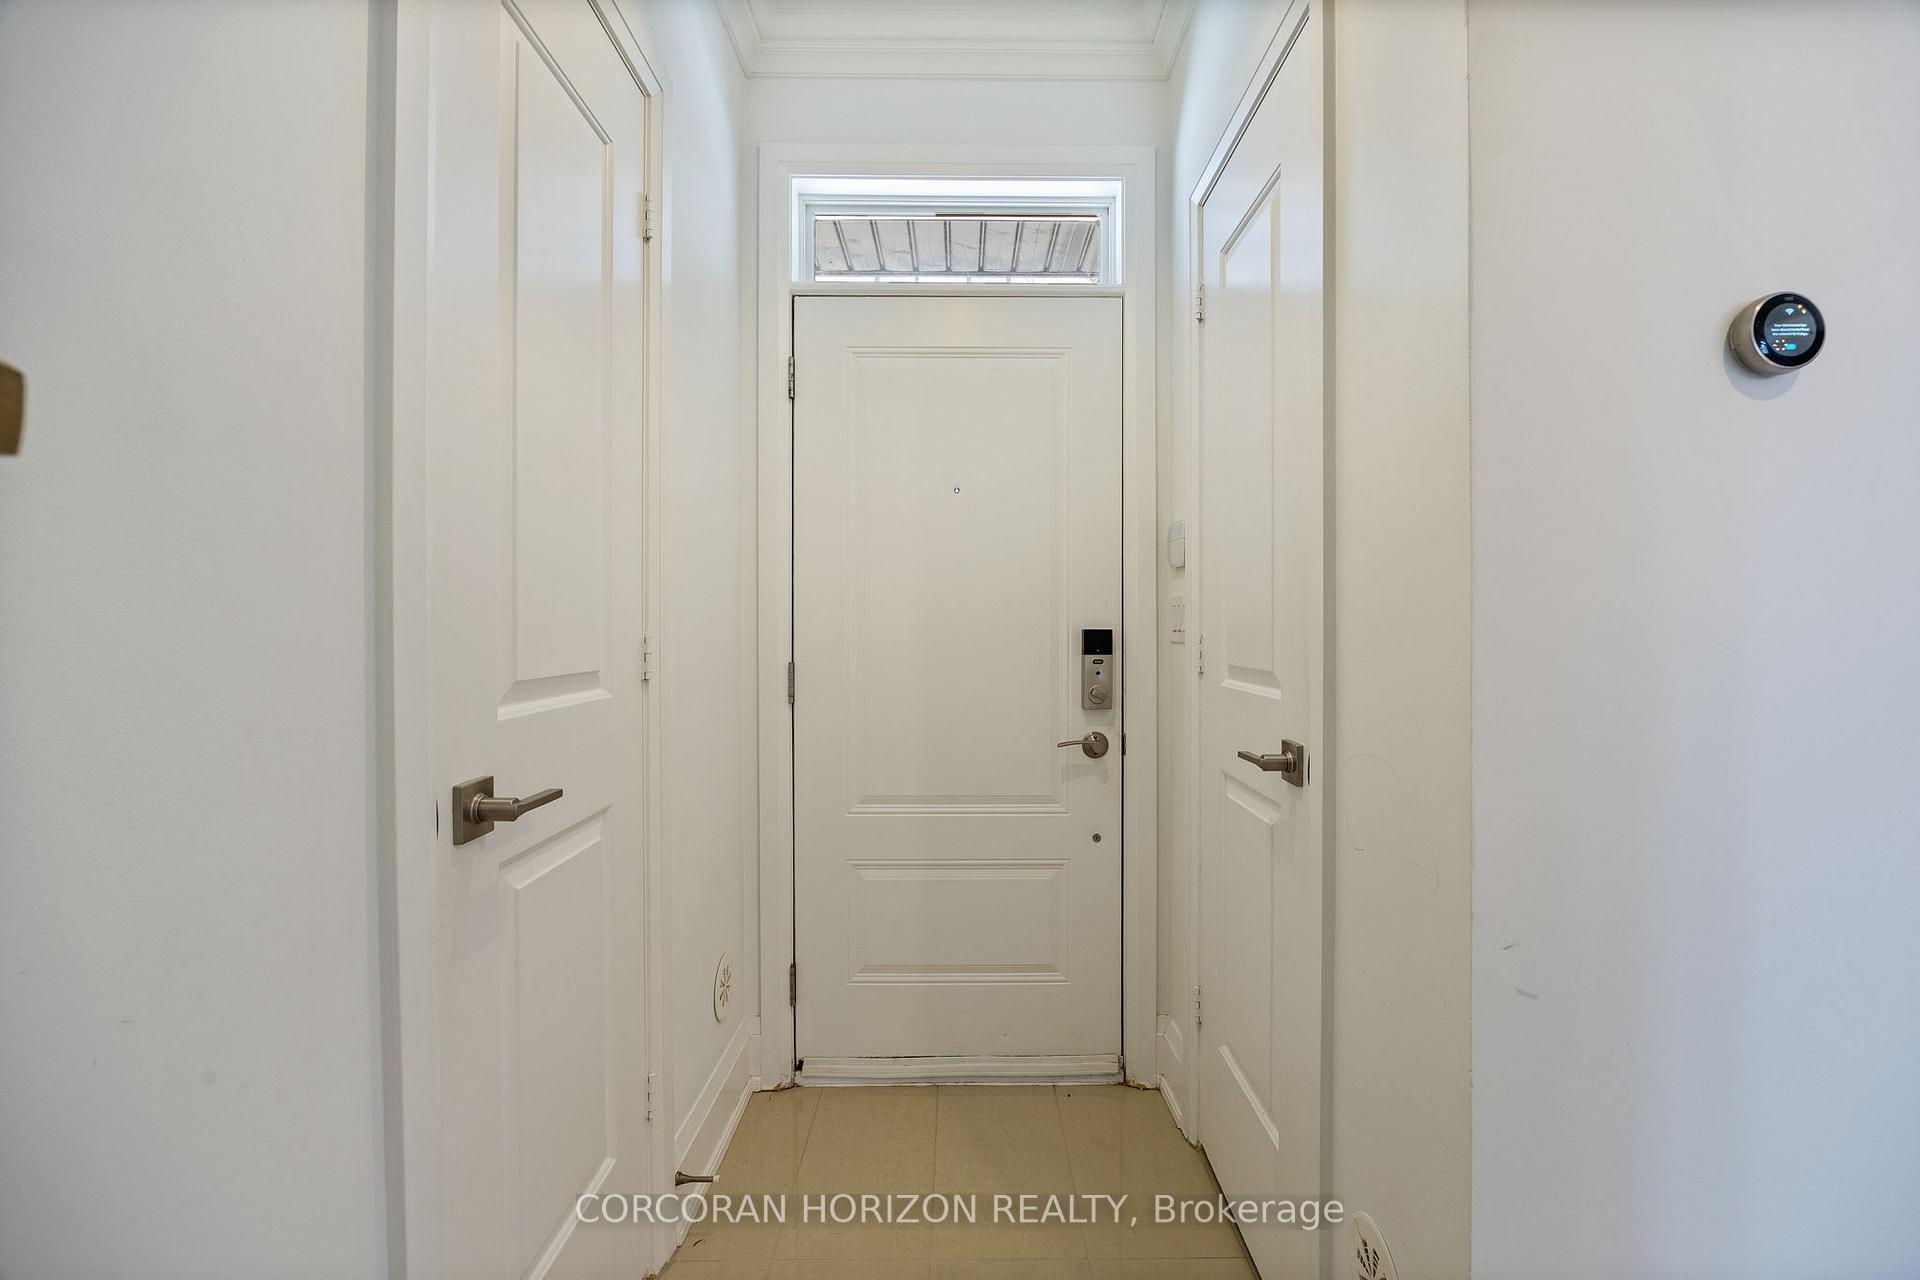
IncludedLg stainless steel french door fridge, lg stove, bosch dishwasher, samsung microwave range hood, nest thermostats, schlage keyless touchpad, all electrical light fixtures. all window coverings. bbq and patio table set with umbrella on rooftop terrace.
- Included: Lg stainless steel french door fridge, lg stove, bosch dishwasher, samsung microwave range hood, nest thermostats, schlage keyless touchpad, all electrical light fixtures. all window coverings. bbq and patio table set with umbrella on rooftop terrace.
NearbyArts centre, library, park, public transit, rec./commun.centre, school
- Close to: Arts centre, library, park, public transit, rec./commun.centre, school
Listing detailsC12480467, Rented, Oct 24, 2025
- MLS® number: C12480467
- Status: Rented
- Listed on: Oct 24, 2025
- Days on market: 11
- Updated: Nov 4, 2025
- Possession: Other
- Occupied by: Vacant
- Listing brokerage: CORCORAN HORIZON REALTY
About this home
TH39, 9 Oakburn Crescent, North York (Willowdale East), ON M2N 2T5
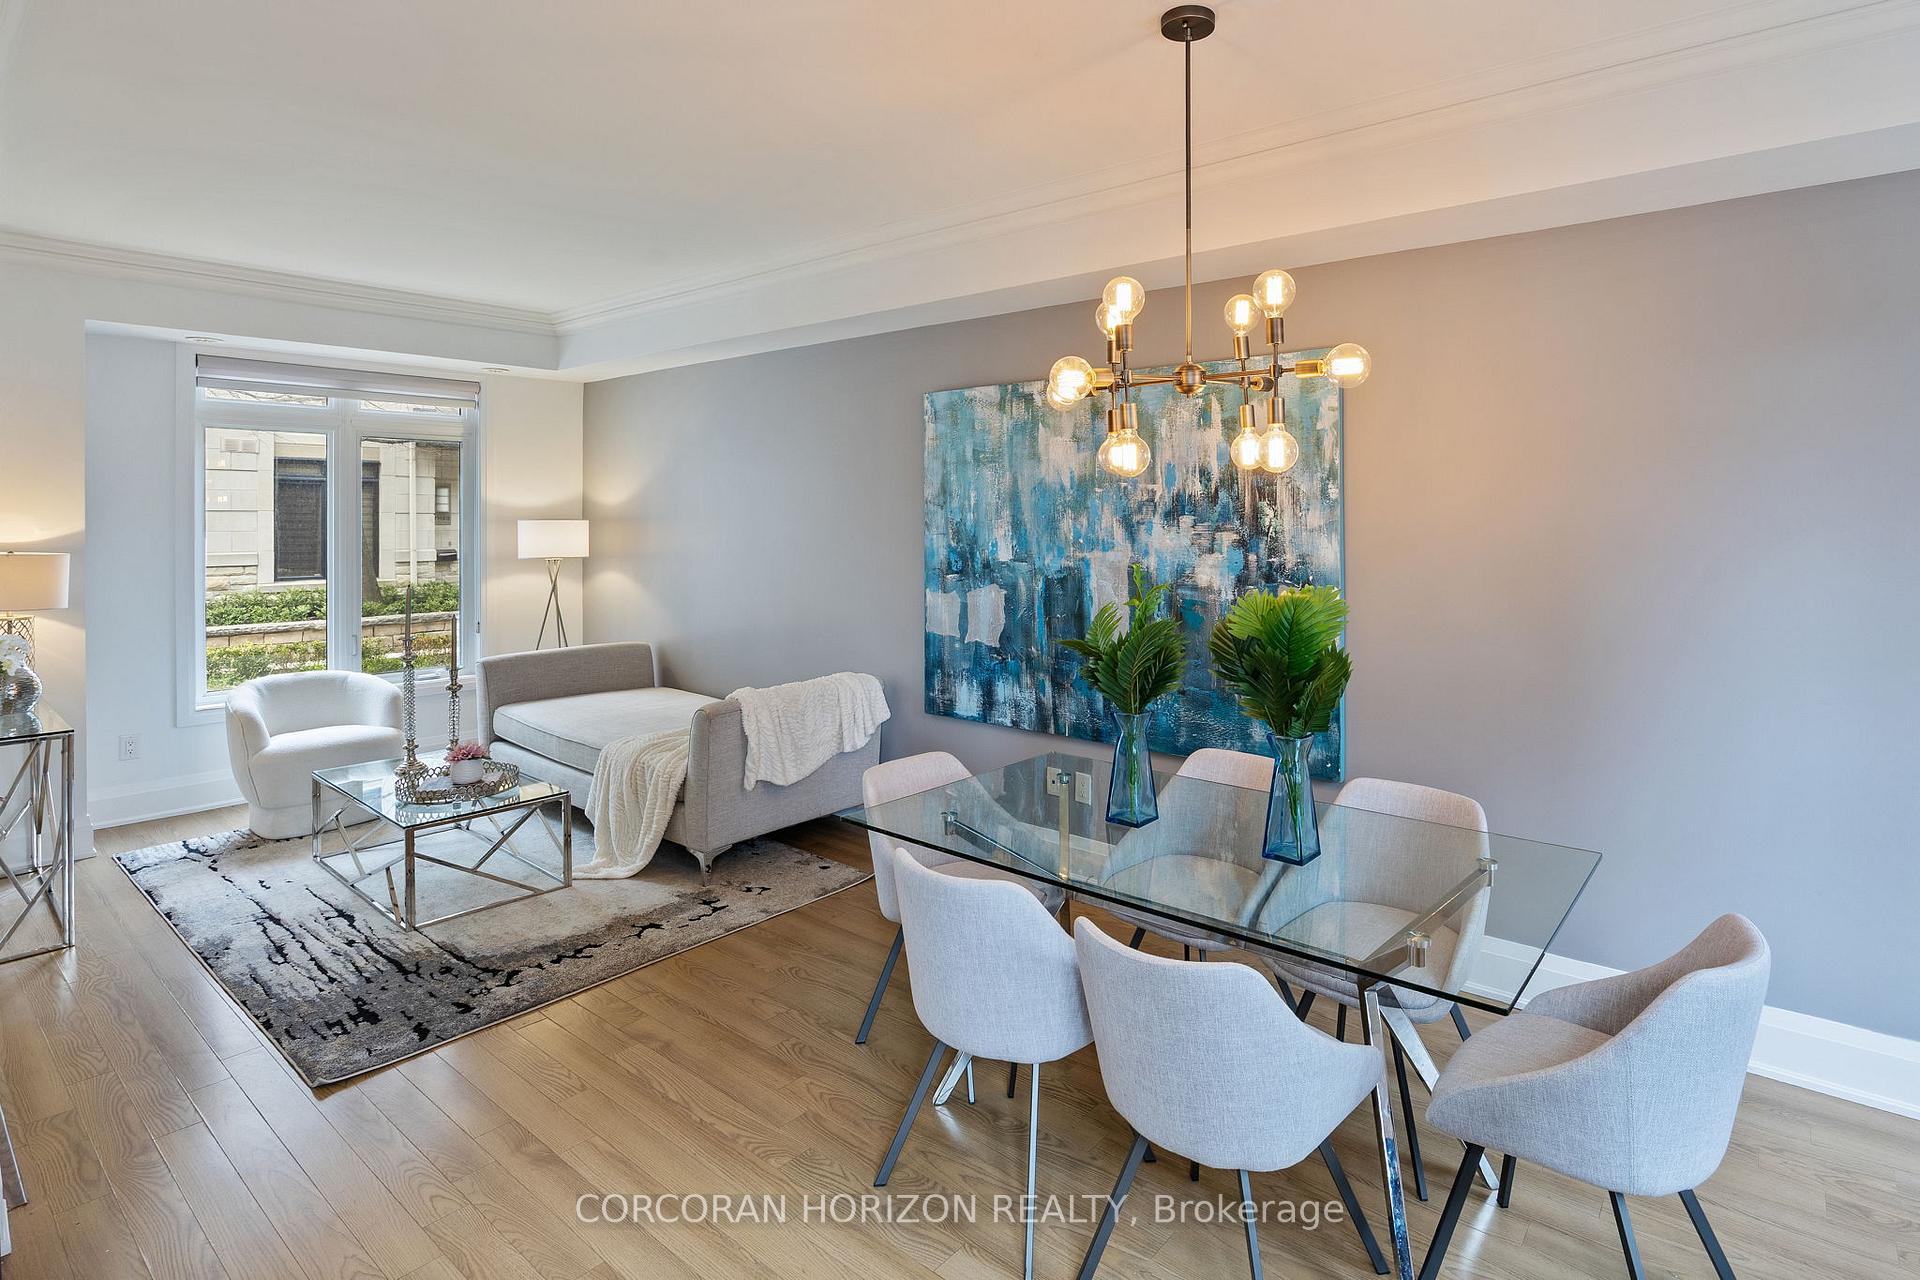
Stylish End unit Townhouse in a Prime North York Location Experience the perfect blend of urban convenience and modern style in this beautifully townhouse. The main level welcomes you with a spacious open-concept layout, ideal for entertaining. Enjoy elegant new flooring, crown moulding, and a seamless flow from the living and dining areas into the updated kitchen, featuring gleaming stone countertops and a sleek, integrated backsplash. A convenient two-piece powder room completes this floor. Upstairs, the large primary bedroom offers a luxurious retreat with a 4 piece ensuite, including a glass-enclosed shower and a deep soaker tub. The walk-in closet is outfitted with custom organizers, and a nearby second-floor laundry adds everyday convenience.The third floor hosts an additional bedroom and a cozy den, perfect for a home office, media room, or private lounge. A 4 piece bathroom services this level. Head up to the private rooftop terrace for your own urban escape! Ideal for dining under the stars with views of the vibrant community below. Located in a sought-after neighbourhood, you're surrounded by top-rated schools, parks, shopping, restaurants, highways, and more.
Ask about this home
A HOMEH agent will answer your questions about this home.
Know more about 115 Harrison Garden Townhomes
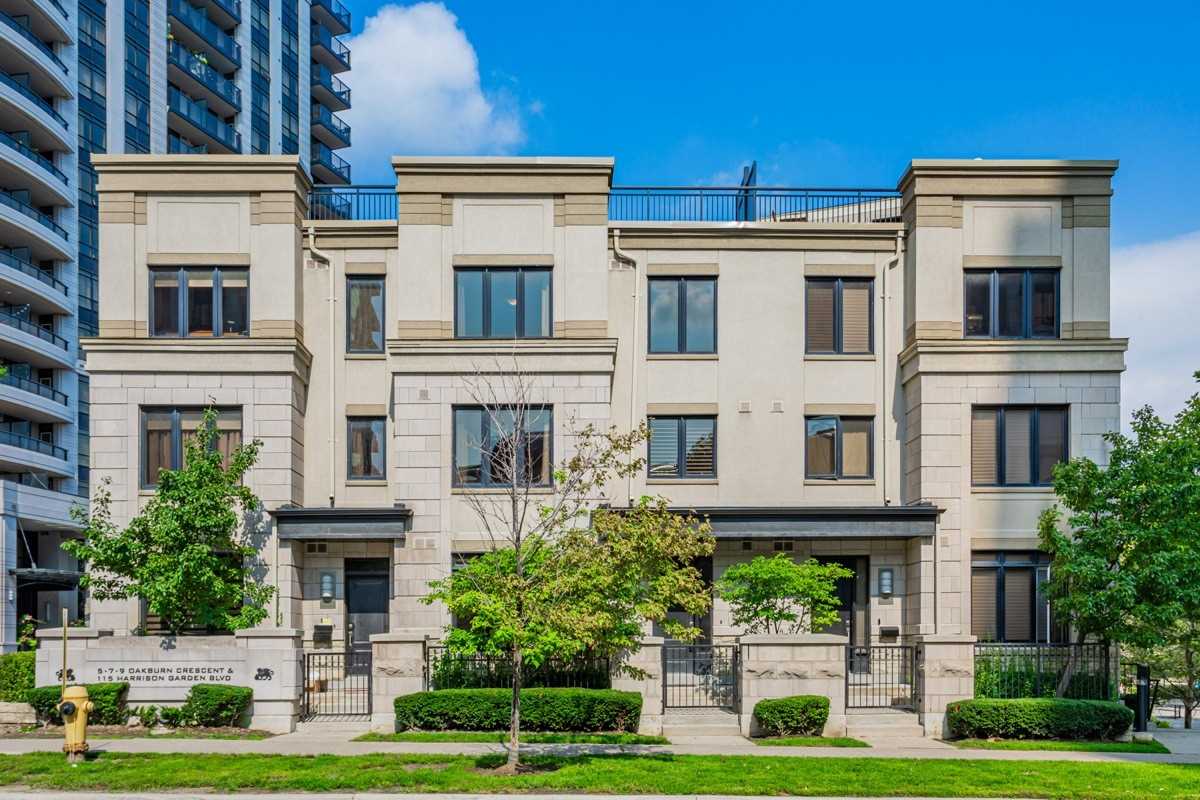
Condo building · 115 Harrison Garden Boulevard
115 Harrison Garden Townhomes is a condo with 51 suites, built in 2011 by Tridel. No units are on the market here right now.
- 1storey
- 51suites
- $703/sq ft
- 2011built
No similar units for rent in 115 Harrison Garden Townhomes right now.
Around this home
Daily convenience, out of 100, from the distances below
Schools nearby
School rating, out of 10.
Helpful calculators
Your HOMEH agent

"I would see it this week."