
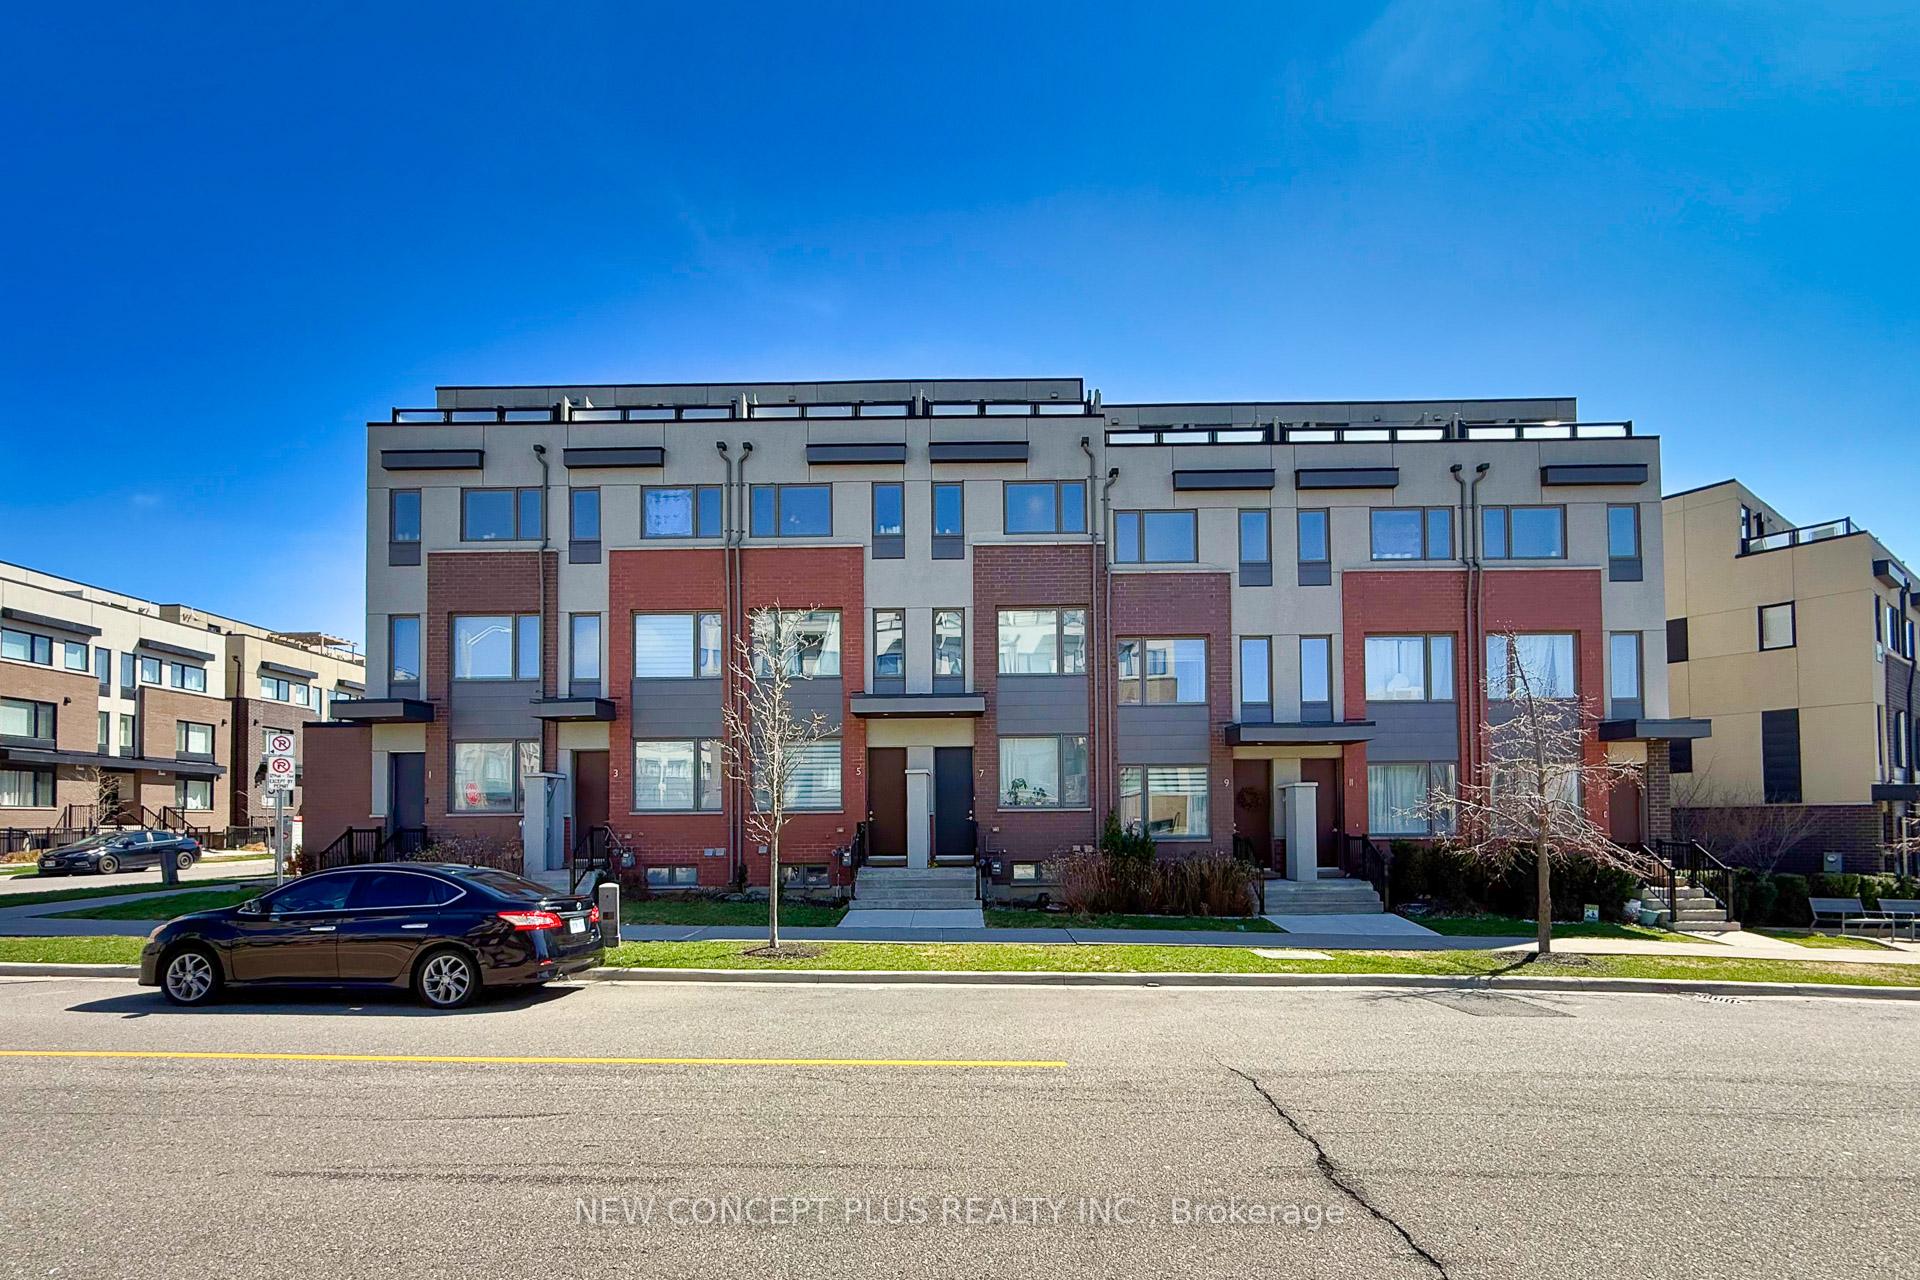
9 Thomas Mulholland DriveNorth York (Downsview-Roding-CFB), ON M3K 0C1
3 bd · 3 ba · 1 garage
1/50Ontario Real Estate › North York › Downsview-Roding-CFB
9 Thomas Mulholland DriveNorth York (Downsview-Roding-CFB), ON M3K 0C1
Sold
3 bd · 3 ba · 1 garage
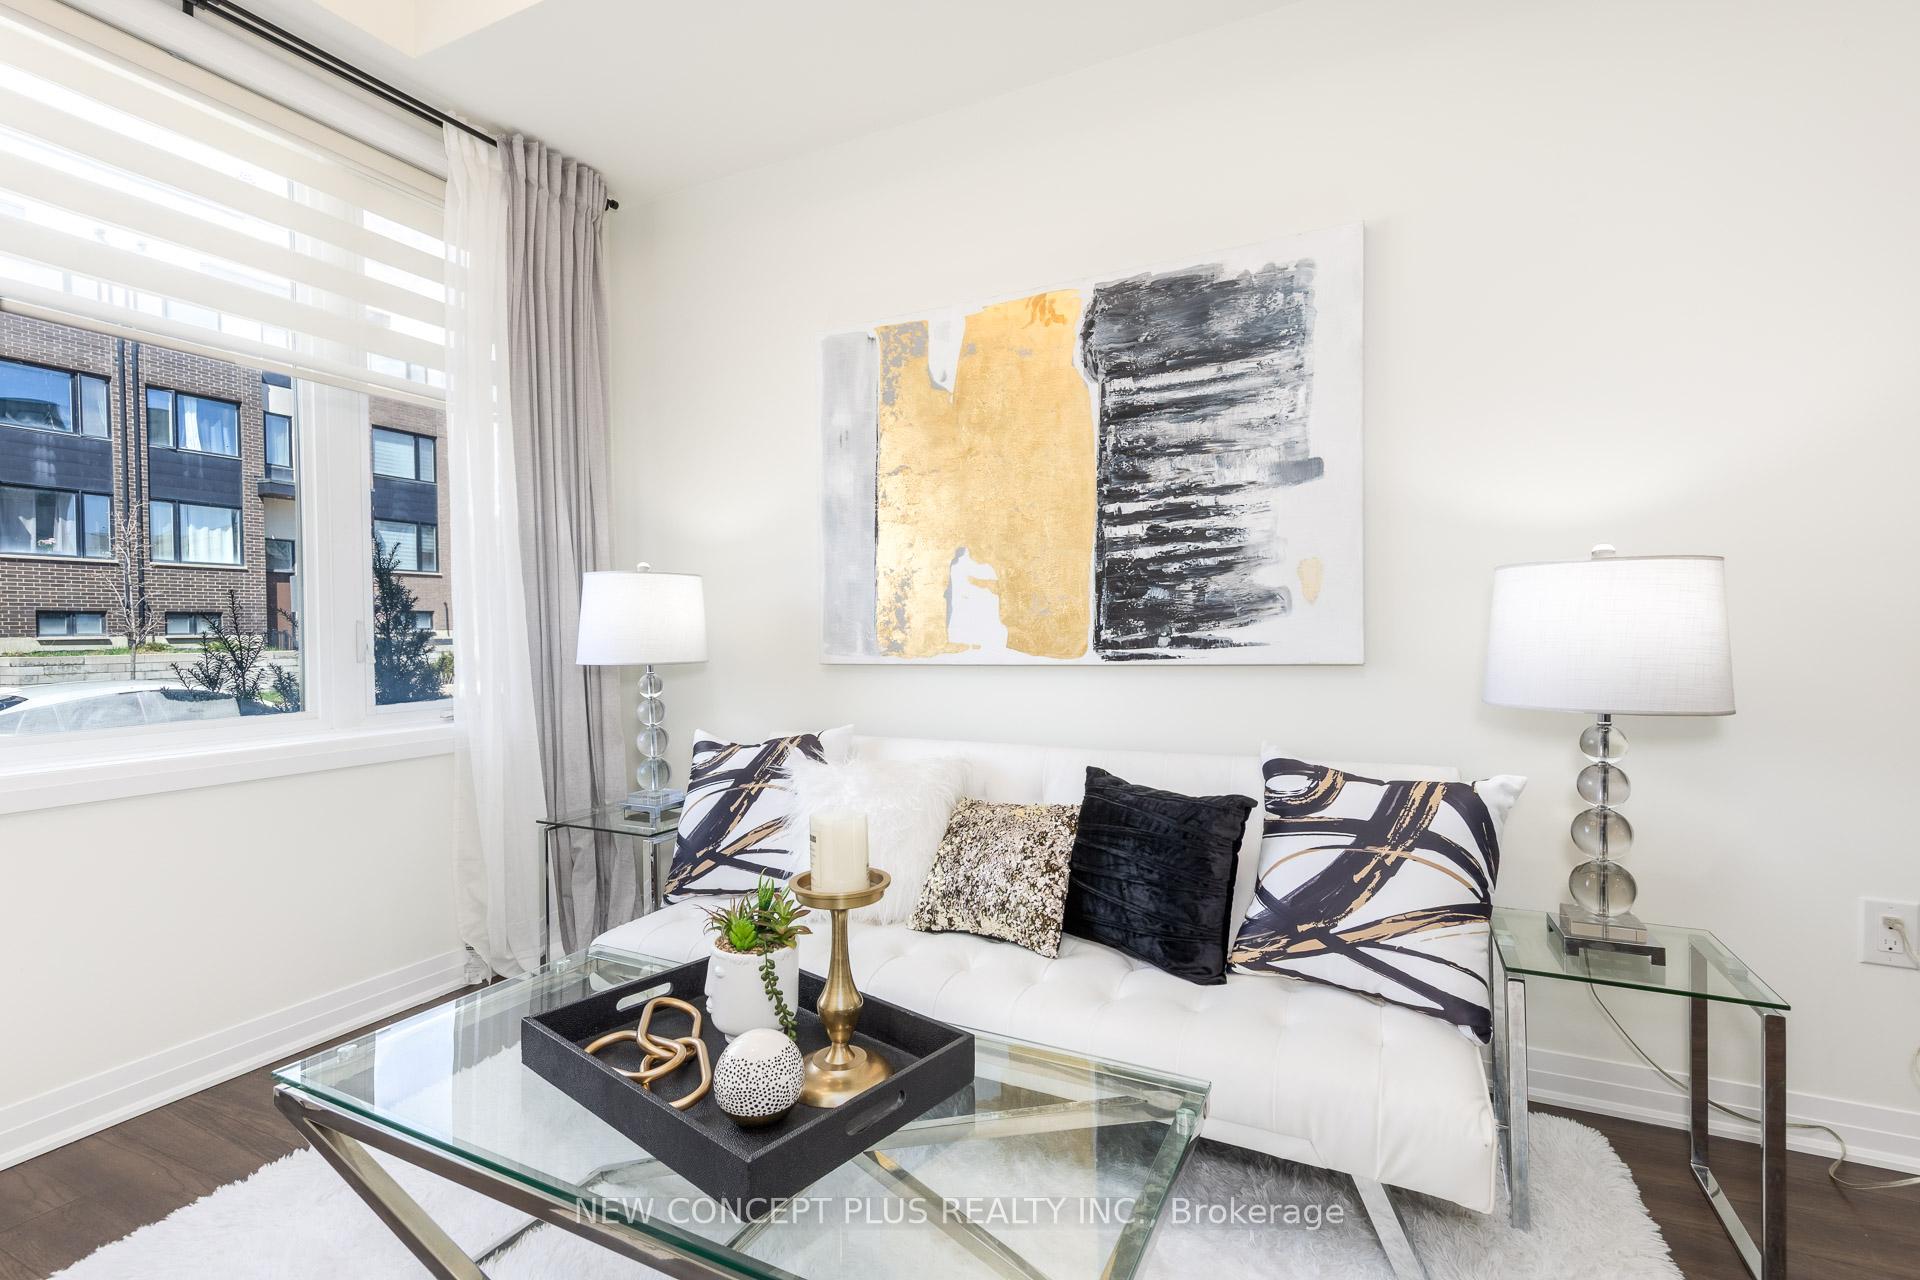 See all 50 photos
3 Bedrooms
3 Bathrooms
1 Garage
1.5K~2K Sq.Ft.
12.25 x 58.9 ft Lot
$3,963 Tax/yr
Property history
$888,000first asked
$799,000asking now
▼ 10%since October
OctFebJunNow
Listed for saleJul 7, 2026
$799,000
Taken off marketJul 6, 2026
$799,000
Listed for saleJun 2, 2026
$799,000
Taken off marketJun 1, 2026
$849,000
Listed for saleApr 18, 2026
$849,000
Taken off marketMar 25, 2026
$849,000
Listed for saleMar 18, 2026
$849,000
Taken off marketMar 17, 2026
$869,000
Listed for saleFeb 25, 2026
$869,000
Taken off marketFeb 23, 2026
$869,000
Listed for saleJan 2, 2026
$869,000
Taken off marketJan 1, 2026
$888,000
Listed for saleOct 20, 2025
$888,000
Book a viewing
Wed28
Thu29
Fri30
Sat31
Pick a time
Ask HOMEH
Ask about this home

Nima MirderrickvandReal Estate Broker · HOMEH
"I would see it this week."
9 Thomas Mulholland Drive, North York
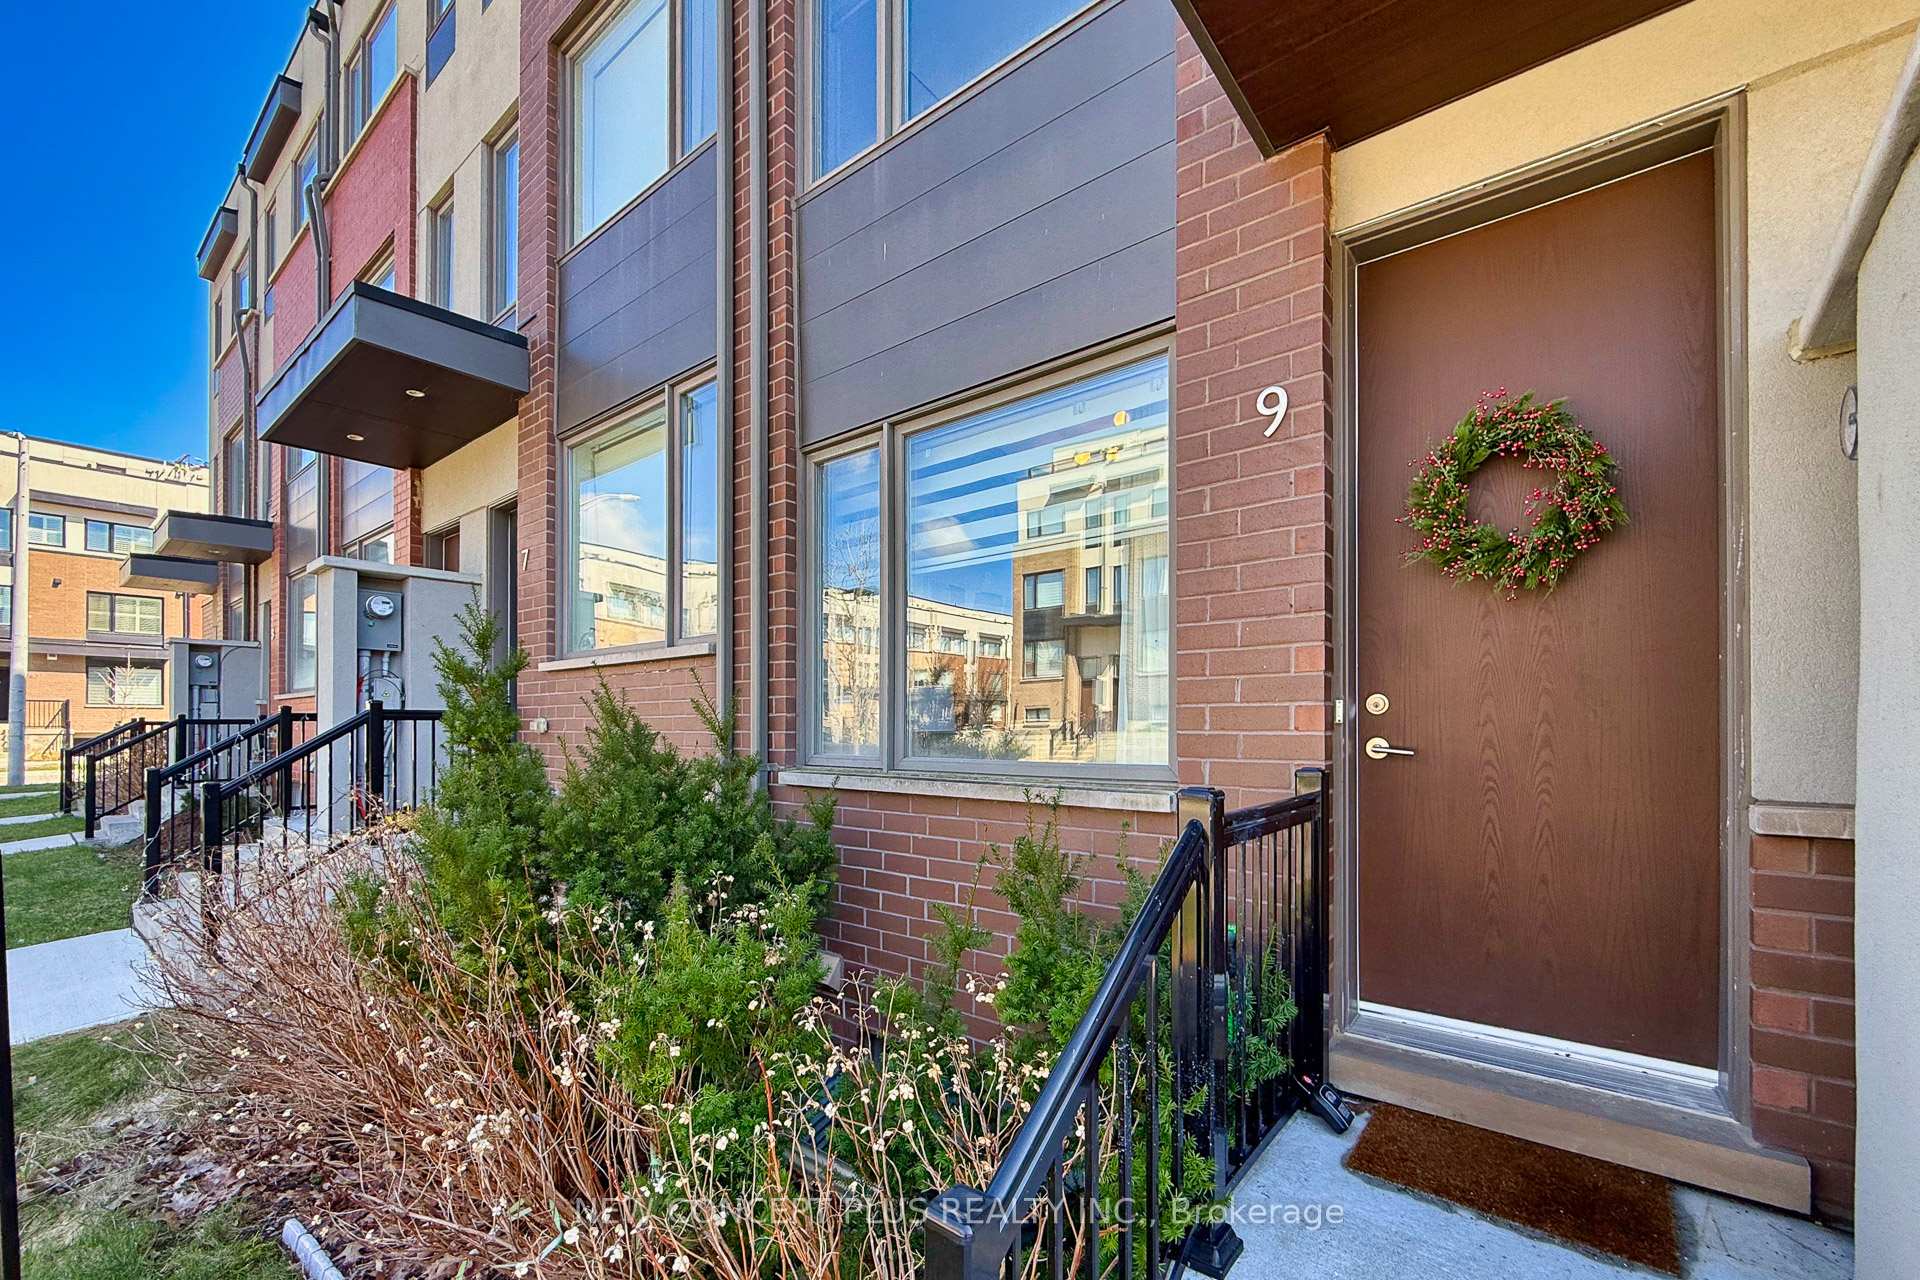
** Beautiful Freehold 3 Bedroom & 3-Storeyed Townhome built by Mattamy ** Coveted 2 Private Rooftop Terraces for Sunshine Enjoyment (North & South Facing) ** Underground Single Car Garage ** Bigger Back Yard ** LEED (Leadership in Energy & Environmental Design) CANADA Green Home Certified Townhome ** Adjoined Downsview Park and its Excellent Outdoor Facilitates, Skate Park for Skate Board, Dog Park, Walking Trail, Basketball, Tennis Court ** POTL fee of $158.95 for Landscaping and Snow Removal **
Read more
Other
Facts & features
TypeFreehold Townhouse
Style3-storey
Size1.5K~2K Sq.Ft.
Lot12.25 x 58.9 ft
Tax$3,963 (2025)
HeatingForced air, gas
CoolingCentral air
BasementFinished
Parking1 drive
WaterMunicipal
Book a viewing
Wed28Oct
Thu29Oct
Fri30Oct
Sat31Oct
Sun1Nov
Pick a time
Rooms
7 rooms · 3 bathrooms
Main floor3 rooms
- Kitchen30′9″ × 12′3″376 sq.ft.
- Dining room30′9″ × 12′3″376 sq.ft.
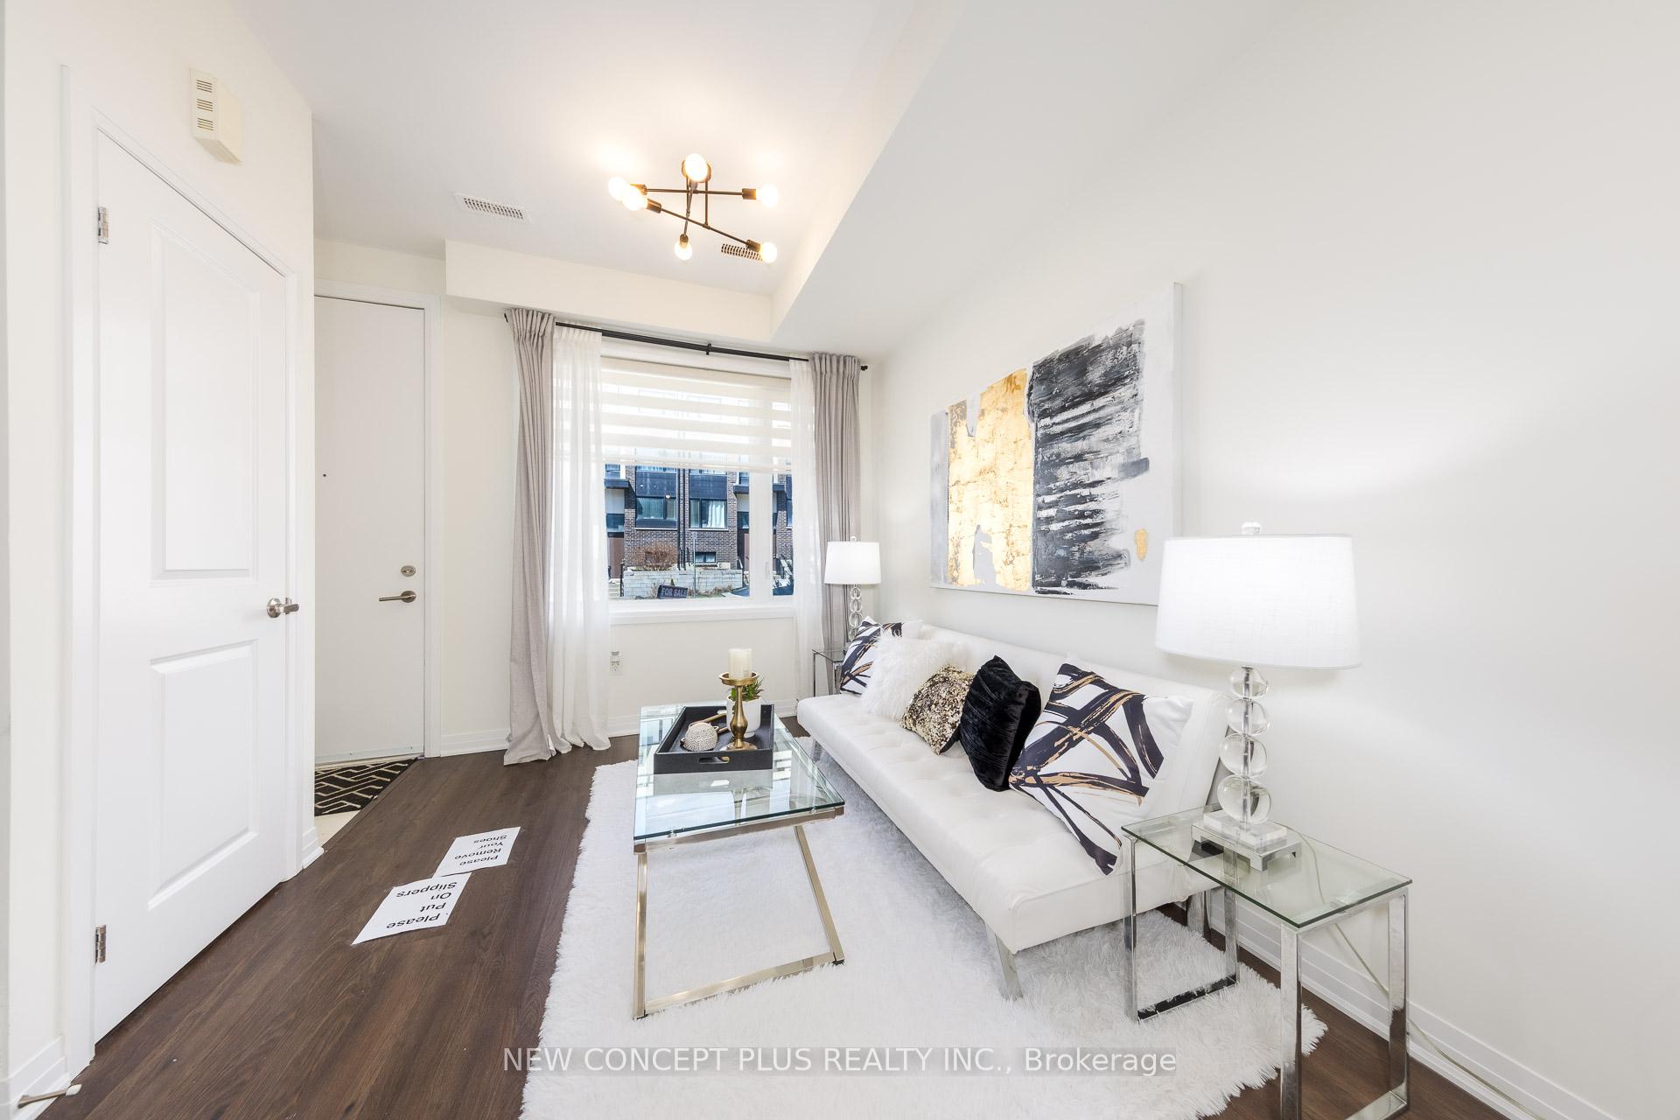
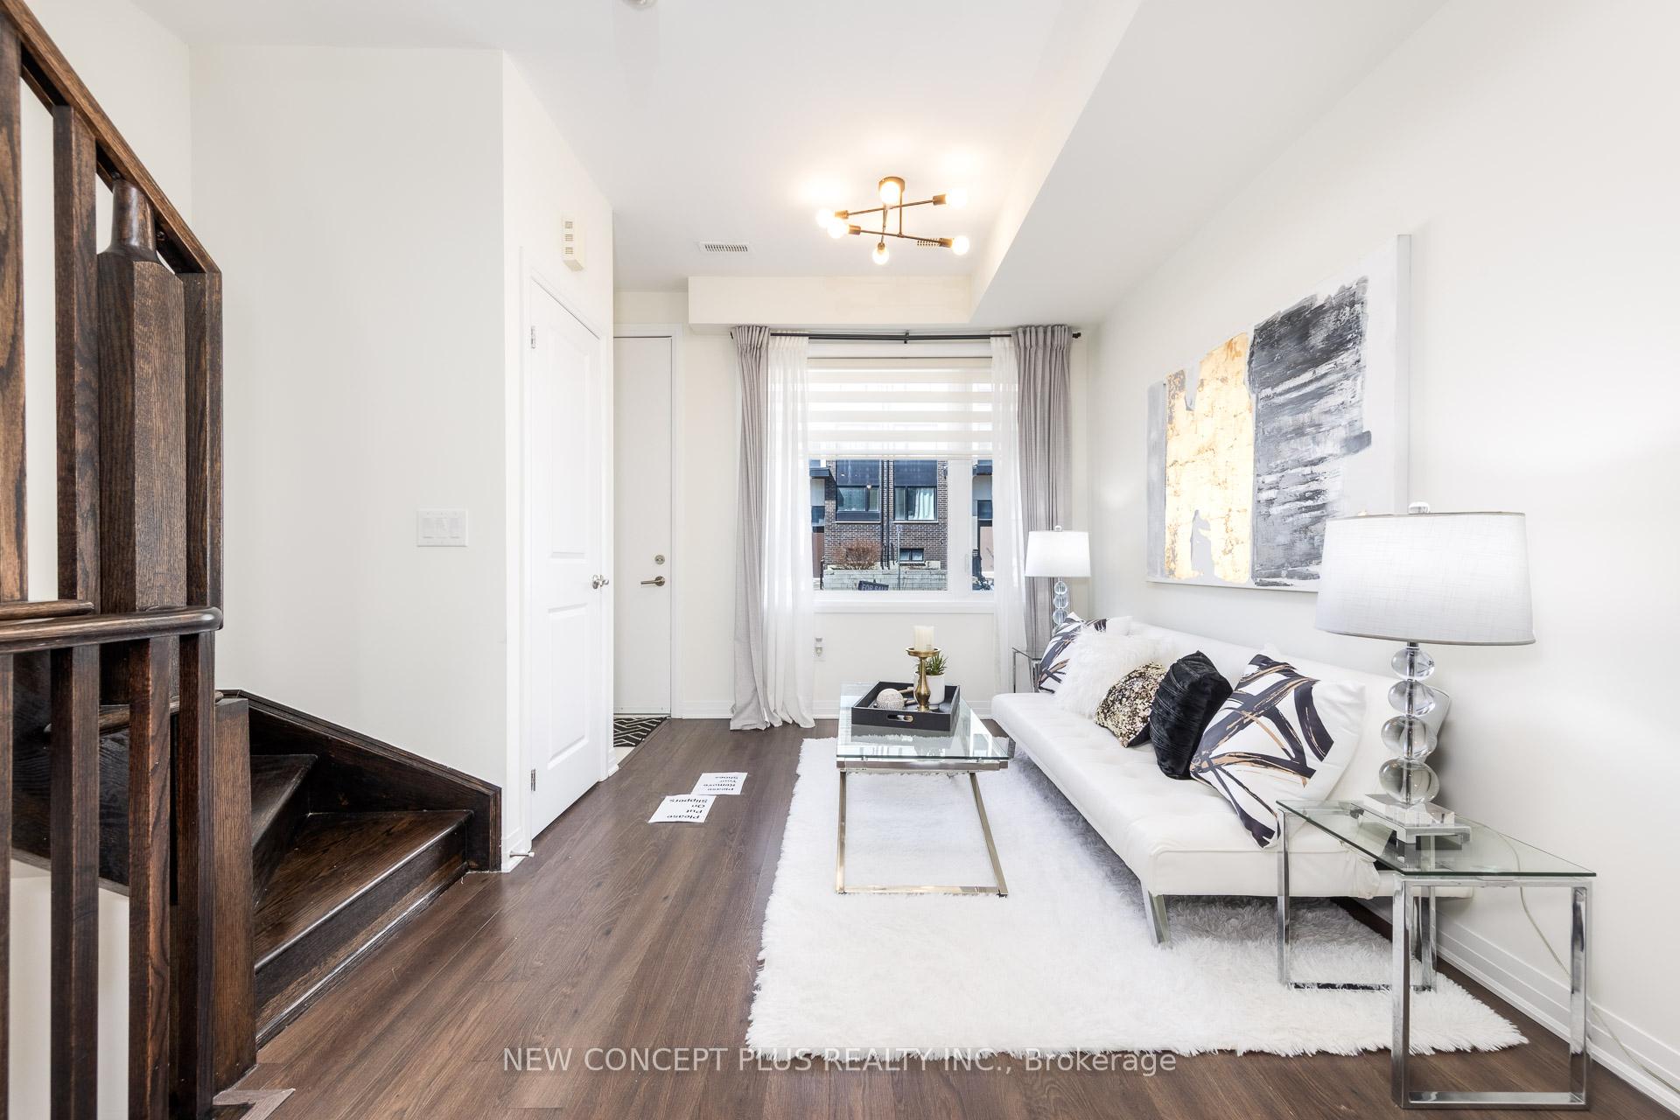
- Living room30′9″ × 12′3″376 sq.ft.
Second floor2 rooms
- Bedroom 29′10″ × 12′3″120 sq.ft.
- Bedroom 39′5″ × 12′3″115 sq.ft.
Third floor1 room
- Primary bedroom13′6″ × 12′3″165 sq.ft.
Basement1 room
- Recreation9′8″ × 7′6″73 sq.ft.
Bathrooms3
5-pcThird4-pcSecond2-pcBasement
Thinking of selling your home?See what your home is worth today.
Around this home
Downsview Park and Keele
5Walking
Schools nearby
School rating, out of 10.
Downsviewsecondary · Public · 0.8 km
3.5/10
Madonnasecondary · Private · 0.8 km
4.6/10
St Norbertelementary · Private · 0.9 km
6.8/10
Listing details
MLS® numberW13534308
Listed onJul 7, 2026
Days on market22
UpdatedJul 29, 2026
Listing brokerageNEW CONCEPT PLUS REALTY INC.
Possession2026-07-28 / Immediate
Helpful tools
Mortgage calculator
Closing costs
Land transfer tax
Buyer guide
Your HOMEH agent
NimaHOMEH agent · North York
"I would see it this week."
Ask Nima
Ask HOMEH about this home
Price, neighbourhood, monthly cost. Ask anything.
HOMEH Intelligent Agent is an AI, not a licensed representative. Check anything important with your agent.