

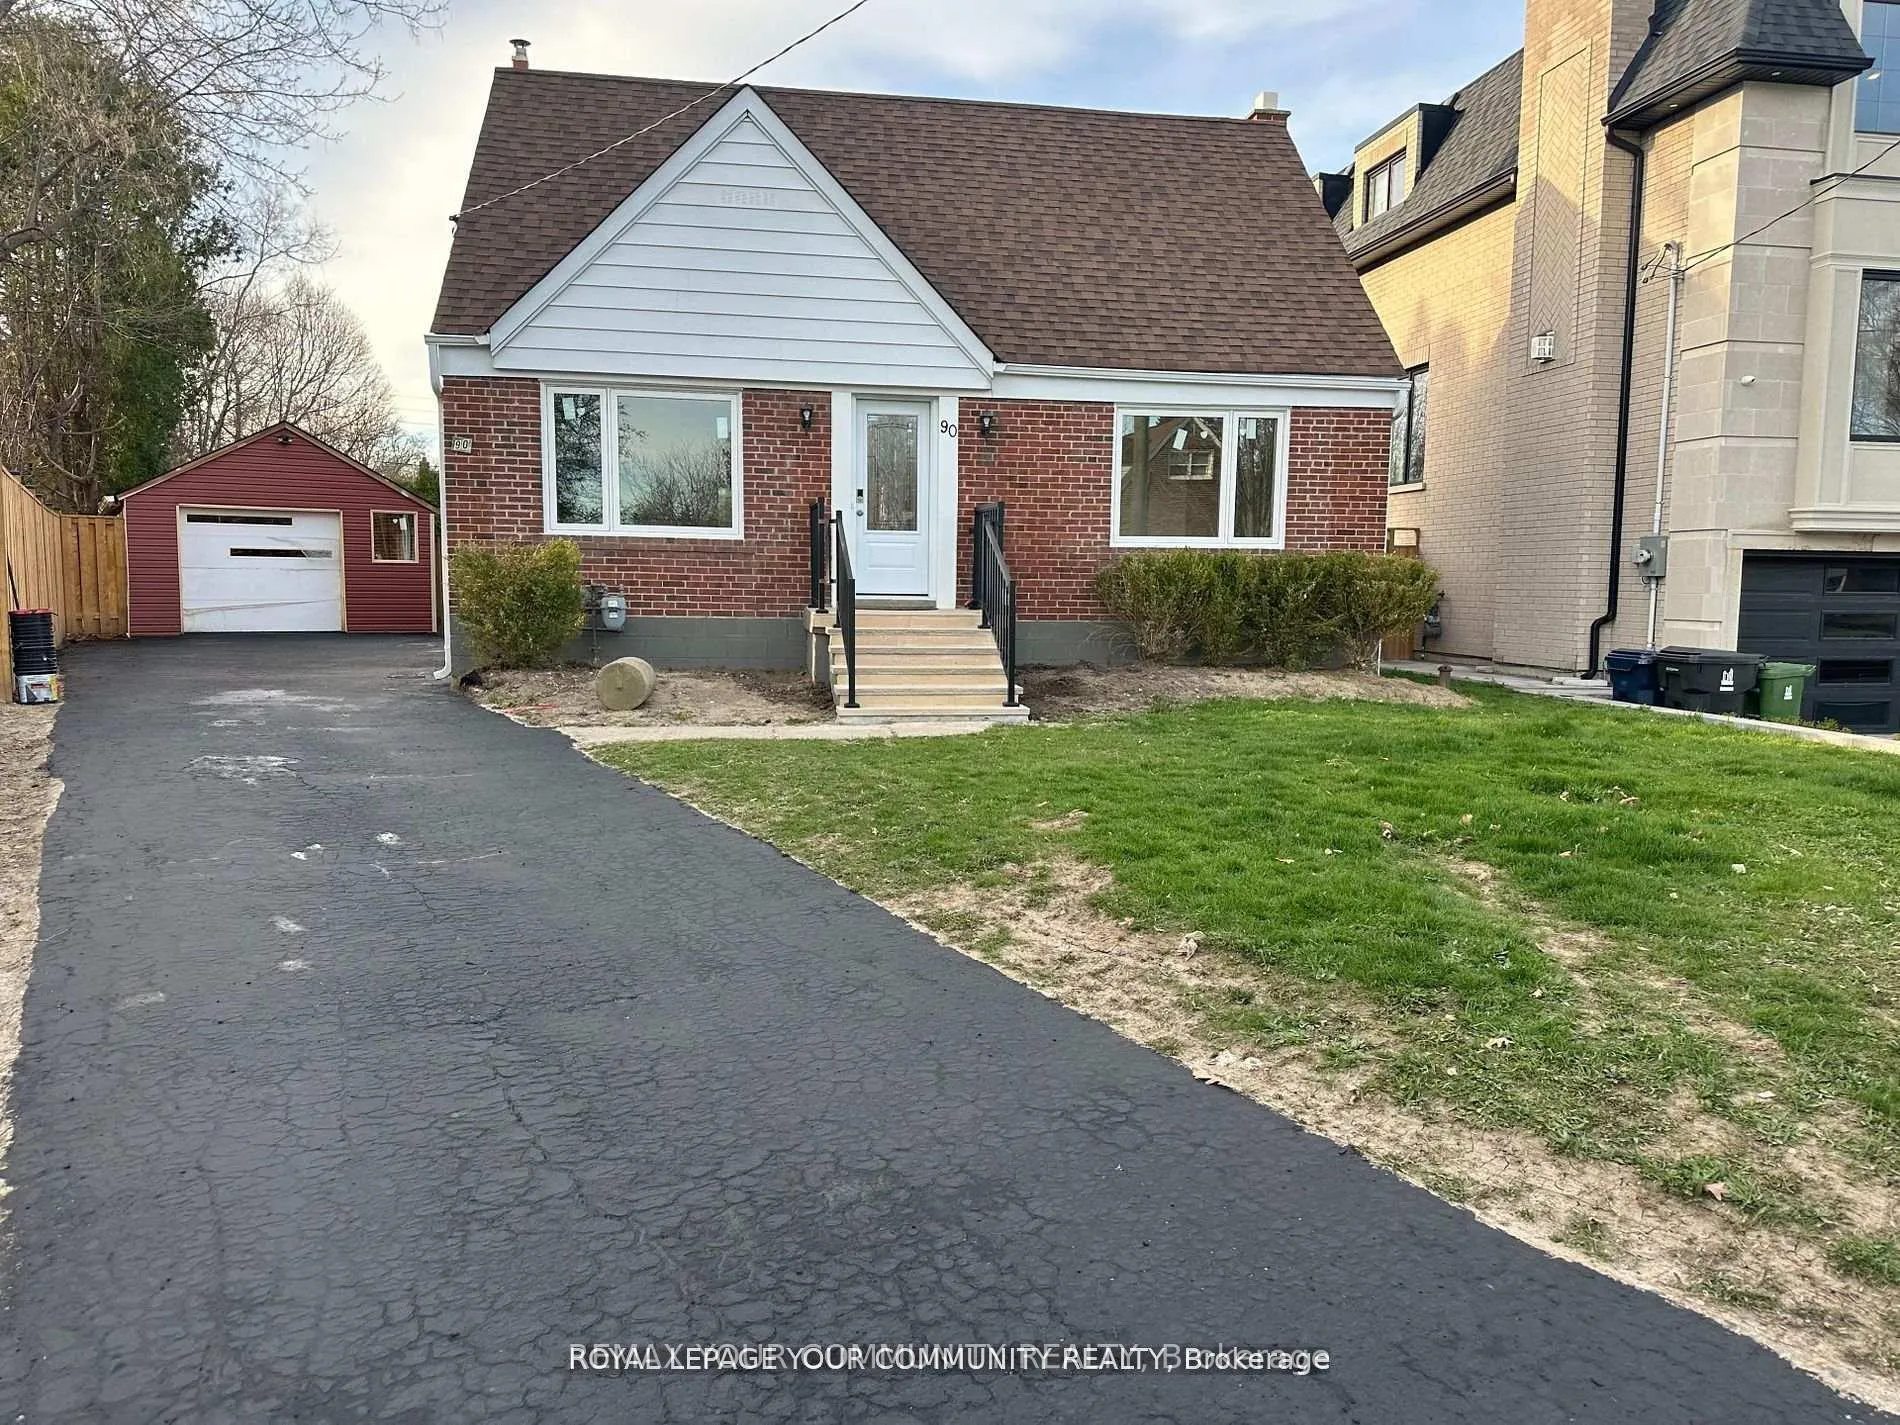
Bsmt, 90 Bevdale Road
Detached Rented
1/35Bsmt, 90 Bevdale Road
Detached Rented
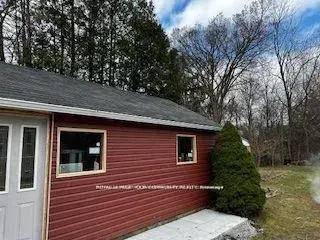
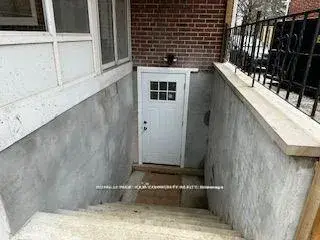
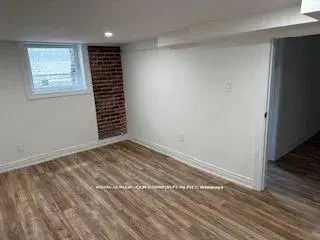
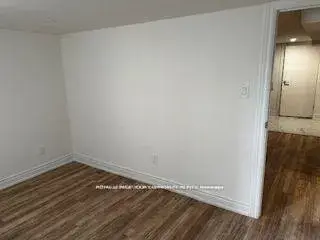 See all 35 photos
2 Bedrooms
1 Bathroom
0 Garage
<700 sq.ft
Basement
— Unit
Property history
Facts and features
- BasementWalk-out
- Lot size34 × 150 ft
- Lease term12 months
- FurnishedUnfurnished
What stands out
- Hardwood floors
- Central air
The homeDetached, 1 1/2 storey, Under 700 sq ft
- Type: Detached
- Style: 1 1/2 storey
- Living space: Under 700 sq ft
- Basement: Finished with walk-out, walk-up
InsideCeramic, Hardwood, In basement, laundry closet, Carpet free
- Flooring: Ceramic, Hardwood
- Laundry: In basement, laundry closet
- Features: Carpet free
- Rooms above ground: 3
- Bedrooms: 2
- Bathrooms: 1
- Kitchens: 1
Outside and lotBrick, Asphalt shingle, Concrete
Outside
- Exterior: Brick
- Roof: Asphalt shingle
- Foundation: Concrete
- Size: 34.2 × 150 ft
- Shape: Irregular
Parking1 Parking, Available
- Spaces: 1 Parking
- Driveway: Available
Heating, water and powerForced air, gas, Central air, Municipal water
- Heating: Forced air, gas
- Cooling: Central air
- Water: Municipal water
- Sewer: Municipal sewer
Rent and termsRent $1,600 a month, Basement, Unfurnished
- Rent: $1,600 a month
- Space for rent: Basement
- Furnished: Unfurnished
- Lease: 12 months
- Paid: Monthly
- Rental items: Hot water tank
NearbyFenced yard, public transit, school
- Close to: Fenced yard, public transit, school
Listing detailsC13511772, Rented, Jul 2, 2026
- MLS® number: C13511772
- Status: Rented
- Listed on: Jul 2, 2026
- Days on market: 60
- Updated: Aug 31, 2026
- Possession: 2026-07-02 / Immediate
- Occupied by: Vacant
- Listing brokerage: REMAX YOUR COMMUNITY REALTY
About this home
Bsmt, 90 Bevdale Road, North York (Willowdale West), ON M2R 1L7
Carpet FreeFenced YardPublic TransitSchool
Welcome to This Luxury Basement Where Comfort, Functionality and Style Come Together in Perfect Harmony. This Stunning 2-Bedroom Suite Offers a Fully Equipped Kitchen new Appliances, A good size Living Area, One Parking Spot Included In Driveway, Exclusive Laundry and A Private Entrance Making It the Ideal Place to Call the Home. Nestled in a Tranquil and Well-Established Neighborhood, You'll Find High Ranking schools, Parks, Grocery Stores, and Public Transportation All Within Easy Reach.
Read more
Ask about this home
A HOMEH agent will answer your questions about this home.
Ask a question
Around this home
Finch & Senlac
Errands
Parks
Schools
Daily convenience, out of 100, from the distances below
ParkAncona Park · 6 within 1 km5 min walk329 m
GroceryHappy Bagel Bakery10 min walk591 m
SchoolYorkview Public School4 min walk230 m
PharmacySina Pharmacy2 min walk129 m
Cafés & foodDomino's · 8 within 1 km2 min walk120 m
Gym & rec centreAzerbaijan House5 min walk300 m
LibraryToronto Public Library - Centennial19 min walk1.2 km
HospitalNorth York General Hospital - Finch Site17 min walk1.0 km
WalkDriveStraight-line distance, open map data
Grocery0.6 km
Park0.3 km
Coffee0.1 km
Dining0.6 km
Gym1.6 km
Hospital1.0 km
Schools nearby
School rating, out of 10.
Yorkview Public Schoolelementary · Public · 0.2 km
—
Associated Hebrew Schools of Torontoelementary · Private · 0.3 km
—
St Antoine Daniel Catholic Schoolelementary · Catholic · 0.5 km
6.4/10Fair
Contact agent
Helpful calculators
Rent vs buy
Affordability
Mortgage
Down payment
Stress test
CMHC insurance
Your HOMEH agent

NimaHOMEH agent · North York
"I would see it this week."
Ask Nima