

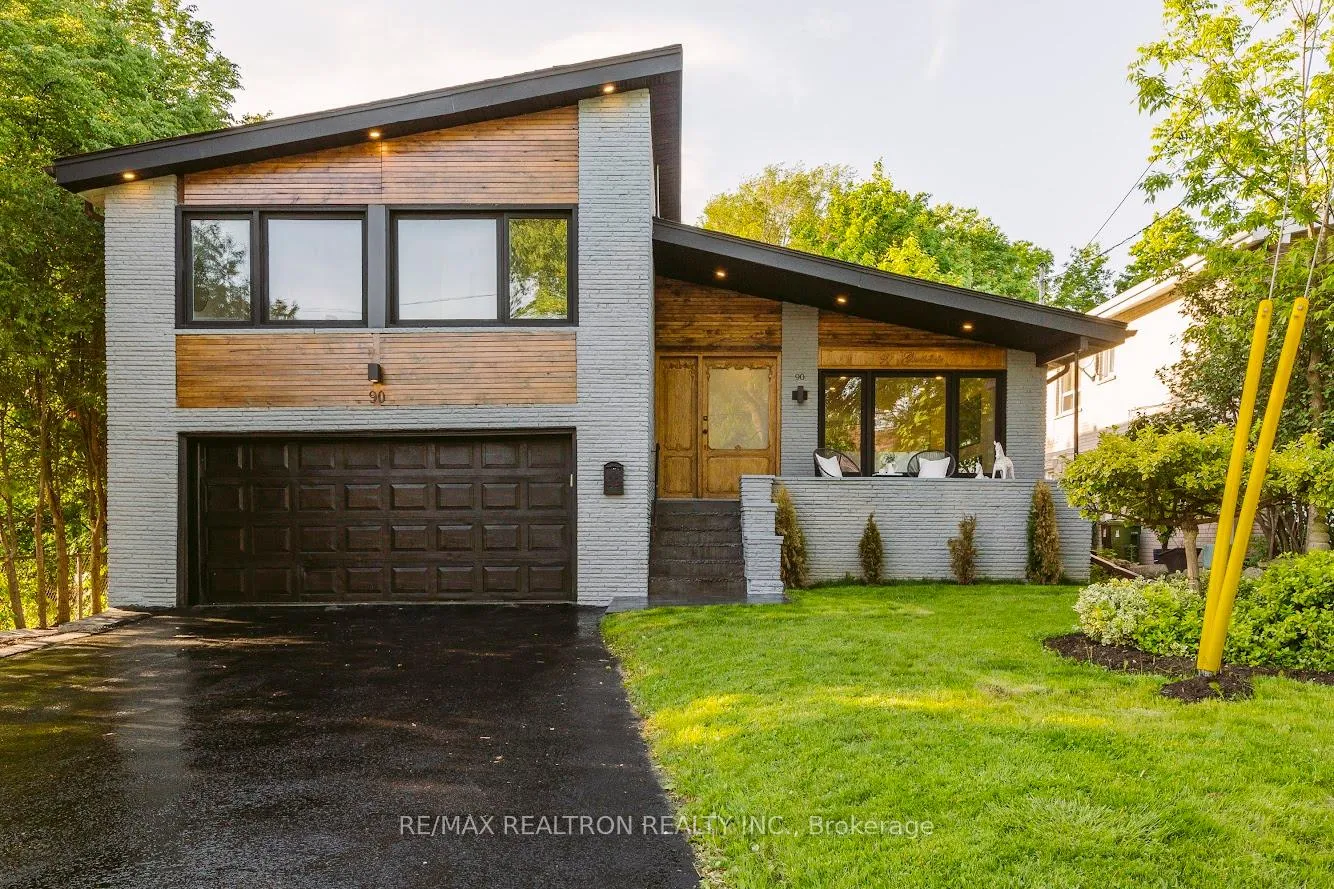
90 Garthdale Court
90 Garthdale Court
 See all 35 photos
Property history
- $5,500ExpiredList: 2025-12-30|End: 2026-04-01|92 daysC12656064
- $5,900ExpiredList: 2025-07-29|End: 2025-11-29|123 daysC12314051
Facts and features
- BasementNone
- Lease term12 months
- FurnishedFurnished
- LaundryOwn room
- Hardwood floors
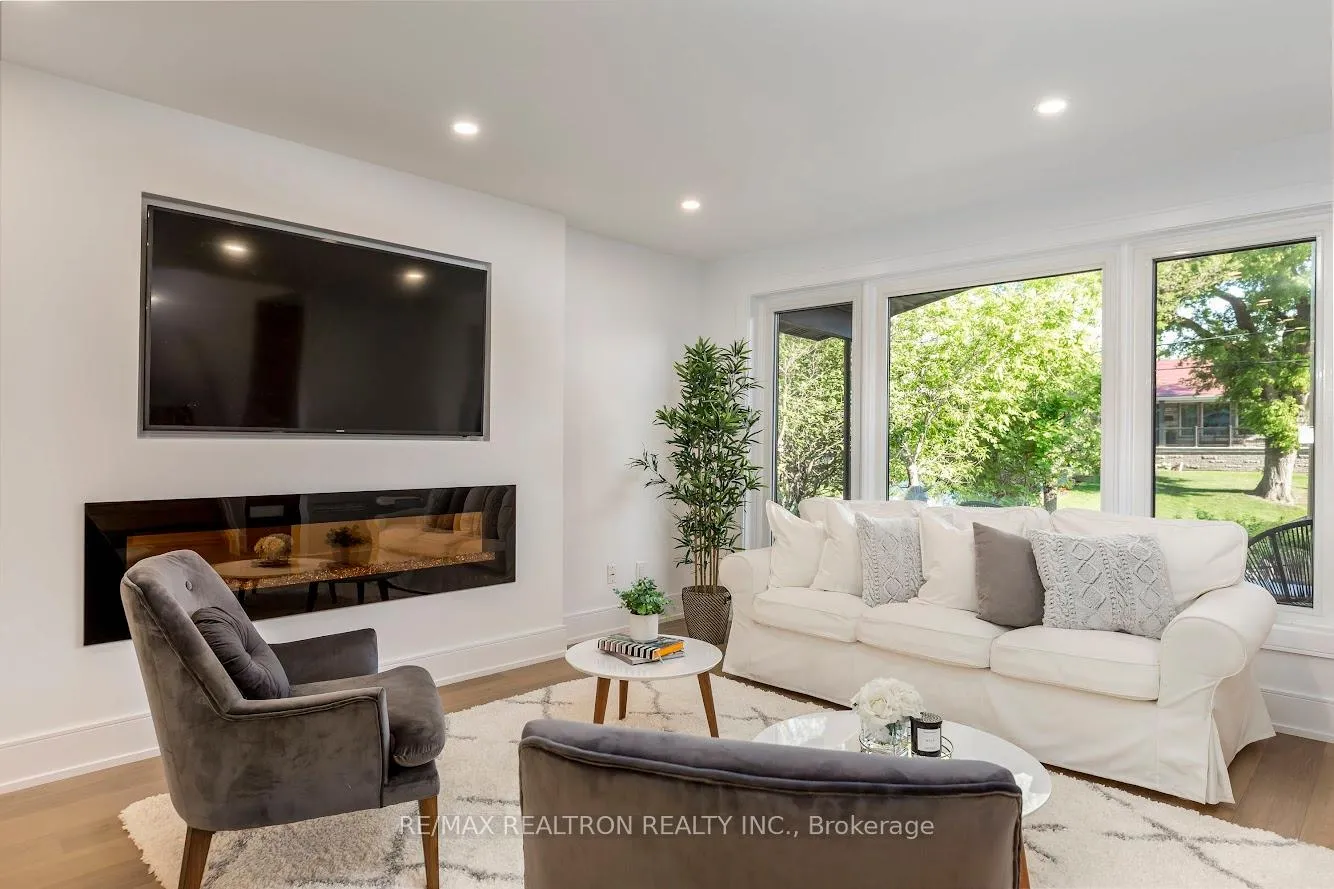
- Fireplace
- Central air
The homeDetached, Sidesplit, 2,000–2,500 sq ft
- Type: Detached
- Style: Sidesplit
- Living space: 2,000–2,500 sq ft
- Basement: None
- View: River
InsideFireplace Yes, electric, living room, Hardwood, Laundry room, upper level
- Fireplace: Yes, electric, living room
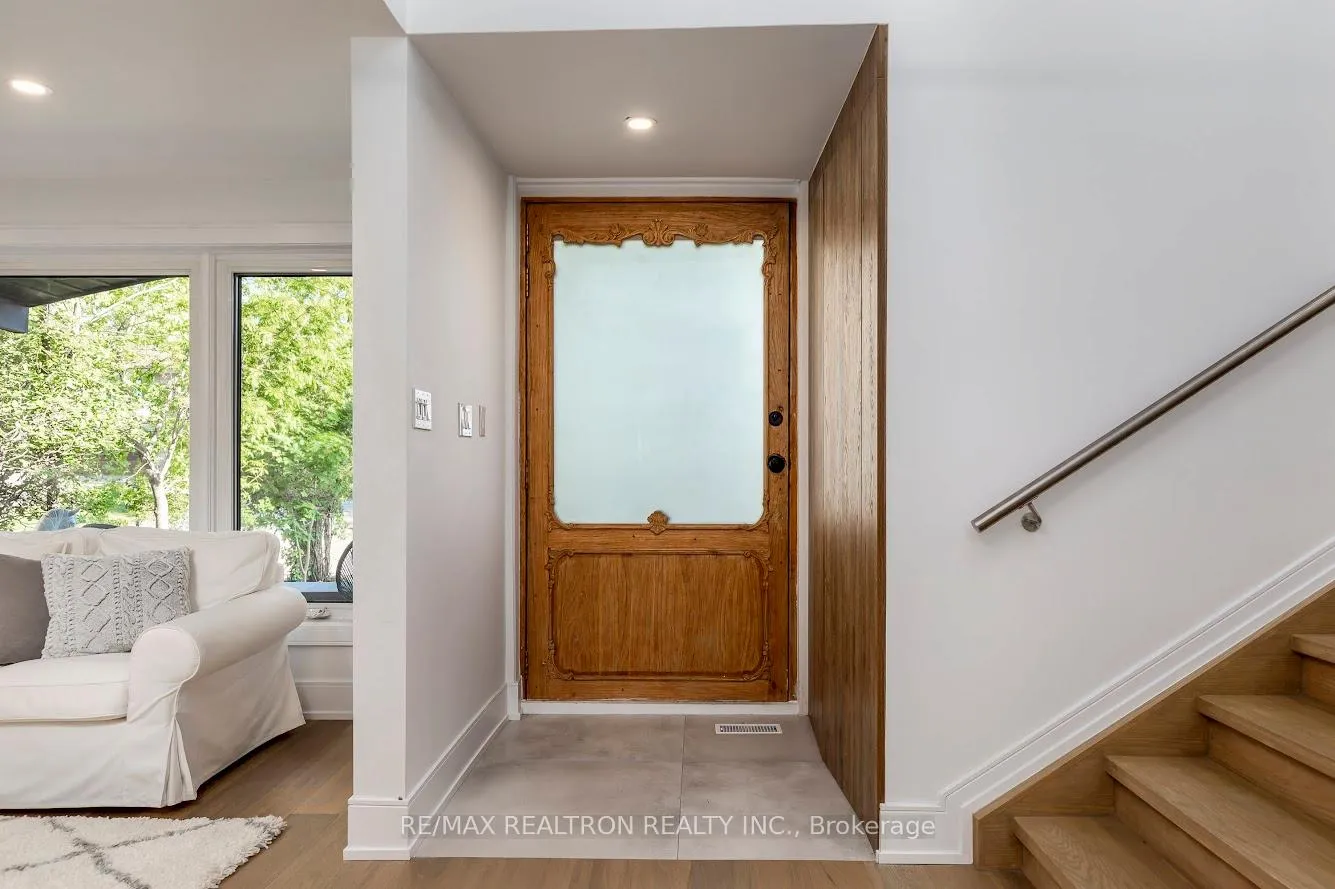
- Flooring: Hardwood
- Laundry: Laundry room, upper level
- Features: Built-in oven, countertop range
- Security: Carbon monoxide detectors, smoke detector
- Rooms above ground: 6
- Bedrooms: 3
- Bathrooms: 4
- Kitchens: 1
Outside and lotBrick, Shingles, Block
- Exterior: Brick
- Roof: Shingles
- Foundation: Block
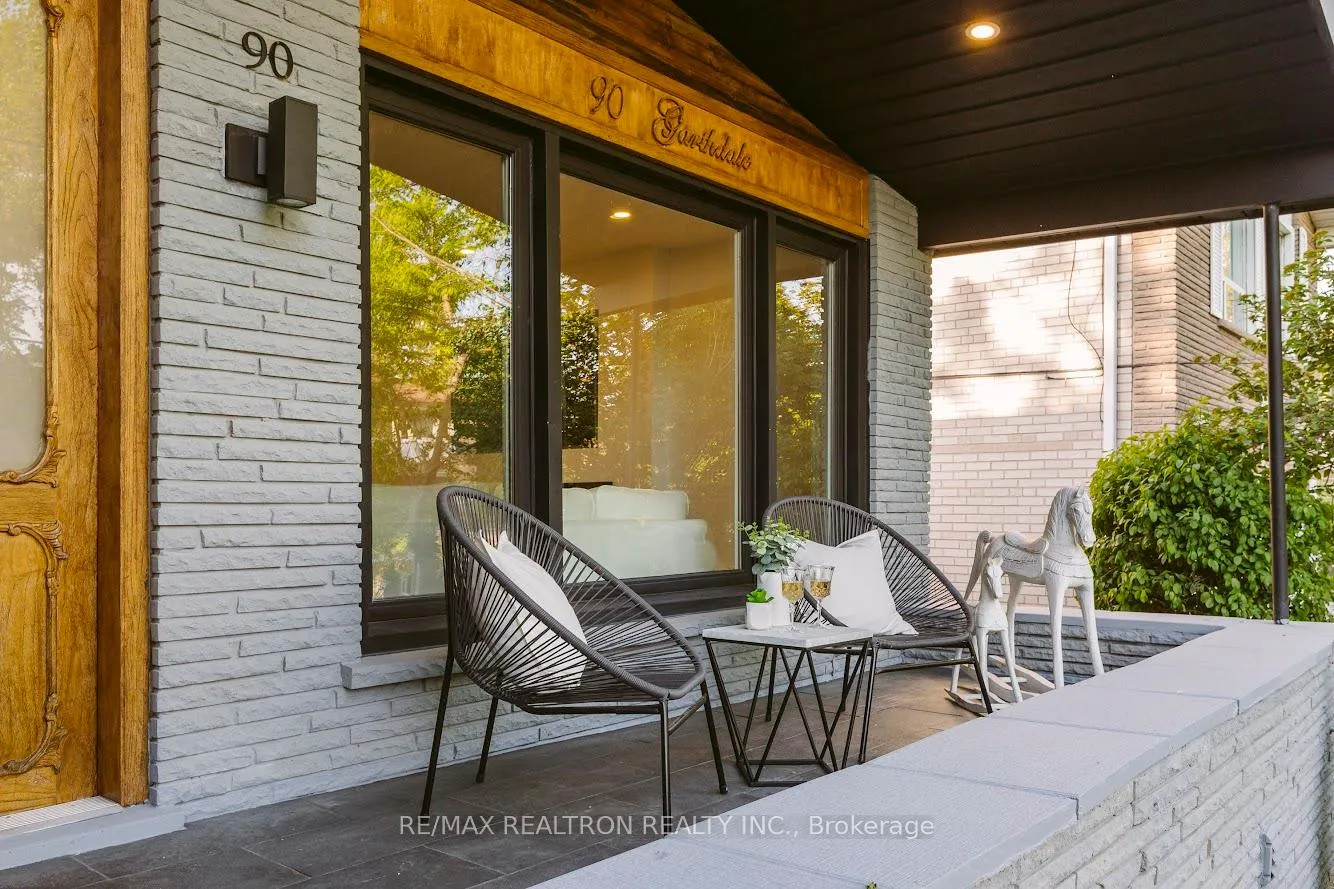
- Features: Deck, landscaped, patio, privacy, porch, year round living
Parking1 Parking, Built-in, Private double
- Spaces: 1 Parking
- Garage: Built-in
- Driveway: Private double
Heating, water and powerForced air, gas, Central air, Municipal water
- Heating: Forced air, gas
- Cooling: Central air
- Water: Municipal water
- Sewer: Municipal sewer
- Natural gas: Available
- Hydro: Available
- Cable: Available
Rent and termsRent $5,500 a month, Main, 2nd floor, Furnished
- Rent: $5,500 a month
- Space for rent: Main, 2nd floor
- Furnished: Furnished
- Lease: 12 months
- Paid: Monthly
- Rent includes: Parking
- Deposit: Required
- Credit check: Required
- Employment letter: Required
- Rental application: Required
- References: Required
- Rental items: None
IncludedFurniture list of all items is available. kitchen appliances: b/i ss ovens, countertop microwave, ss hood, b/i dishwasher, b/i fridge. front load washer &dryer. fireplace, tv set. use of private backyard., Garage and 1 parking spot not included
- Included: Furniture list of all items is available. kitchen appliances: b/i ss ovens, countertop microwave, ss hood, b/i dishwasher, b/i fridge. front load washer &dryer. fireplace, tv set. use of private backyard.
- Not included: Garage and 1 parking spot not included
NearbyFenced yard, park, place of worship, public transit, ravine, rec./commun.centre
- Close to: Fenced yard, park, place of worship, public transit, ravine, rec./commun.centre
Listing detailsC12656064, Expired, Dec 30, 2025
- MLS® number: C12656064
- Status: Expired
- Listed on: Dec 30, 2025
- Days on market: 92
- Updated: Apr 1, 2026
- Possession: 2026-01-01 / 1-29 days
- Occupied by: Tenant
- Listing brokerage: RE/MAX REALTRON REALTY INC.
About this home
90 Garthdale Court, North York (Bathurst Manor), ON M3H 5P9
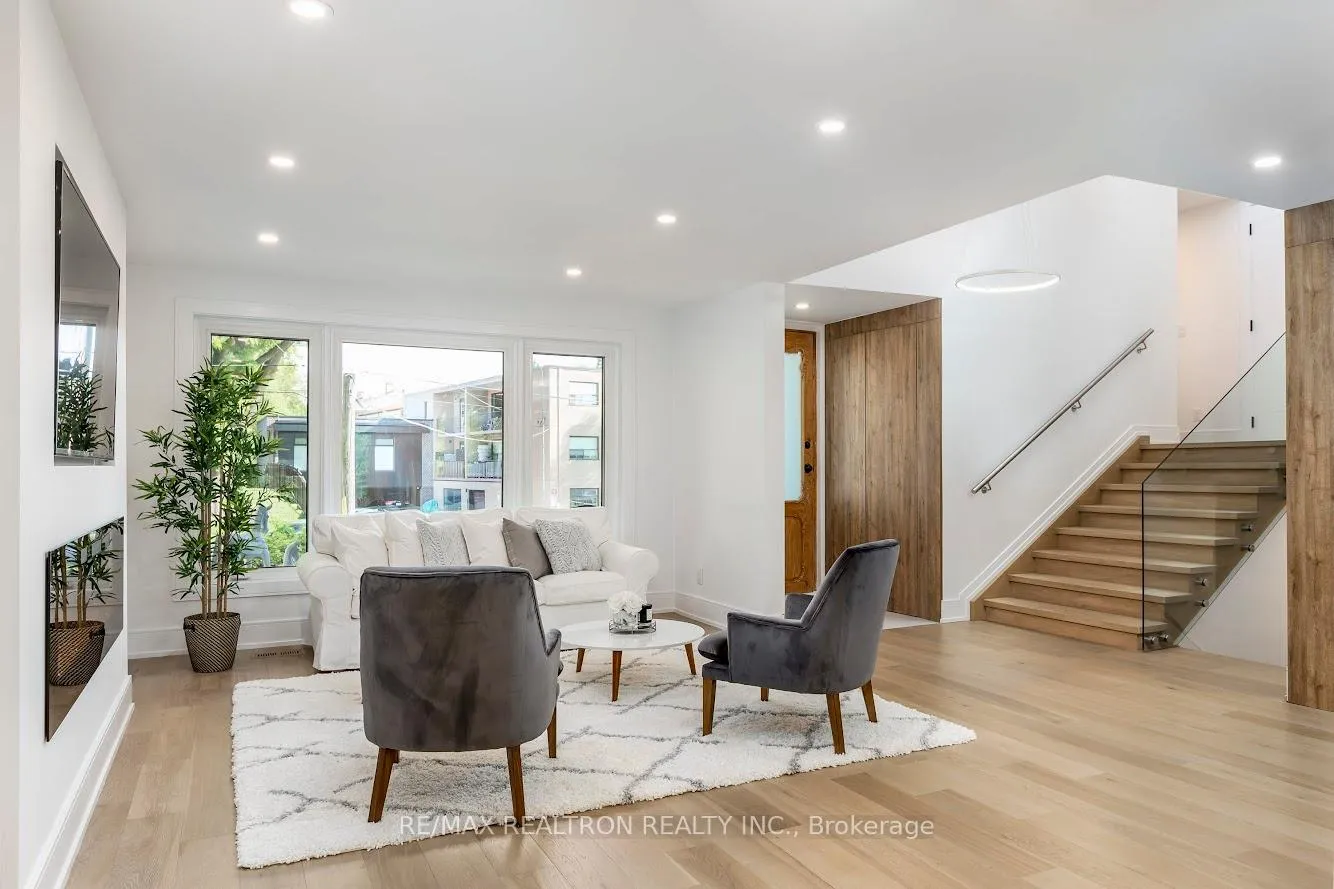
Stylish designer owned Modern Detached home backing onto a Stunning Ravine with a flowing river.. all this in one of the best neighbourhoods in North York! Fully furnished 3 bedroom 4 bath home. Perfect for those looking for an easy move. Just bring your clothes! Spacious and bright, and tastefully decorated. Pot lights, large windows, wide plank hardwood floors, and bright and airy! Each room is designed as it's own suite, with a modern private bath for ulimate privacy. Entertain with ease, and impress your guests with the cottage like atmoshpere in your private backyard with stunning views of nature all year round. Ample space for storage and wide private driveway. Within walking distance to excellent schools, parks, walking paths, retail and transportation. Minutes walk to Sheppard West Subway, major highways, and Yorkdale Shopping Centre.
Ask about this home
A HOMEH agent will answer your questions about this home.
Around this home
Daily convenience, out of 100, from the distances below
Schools nearby
School rating, out of 10.
Helpful calculators
Your HOMEH agent

"I would see it this week."