


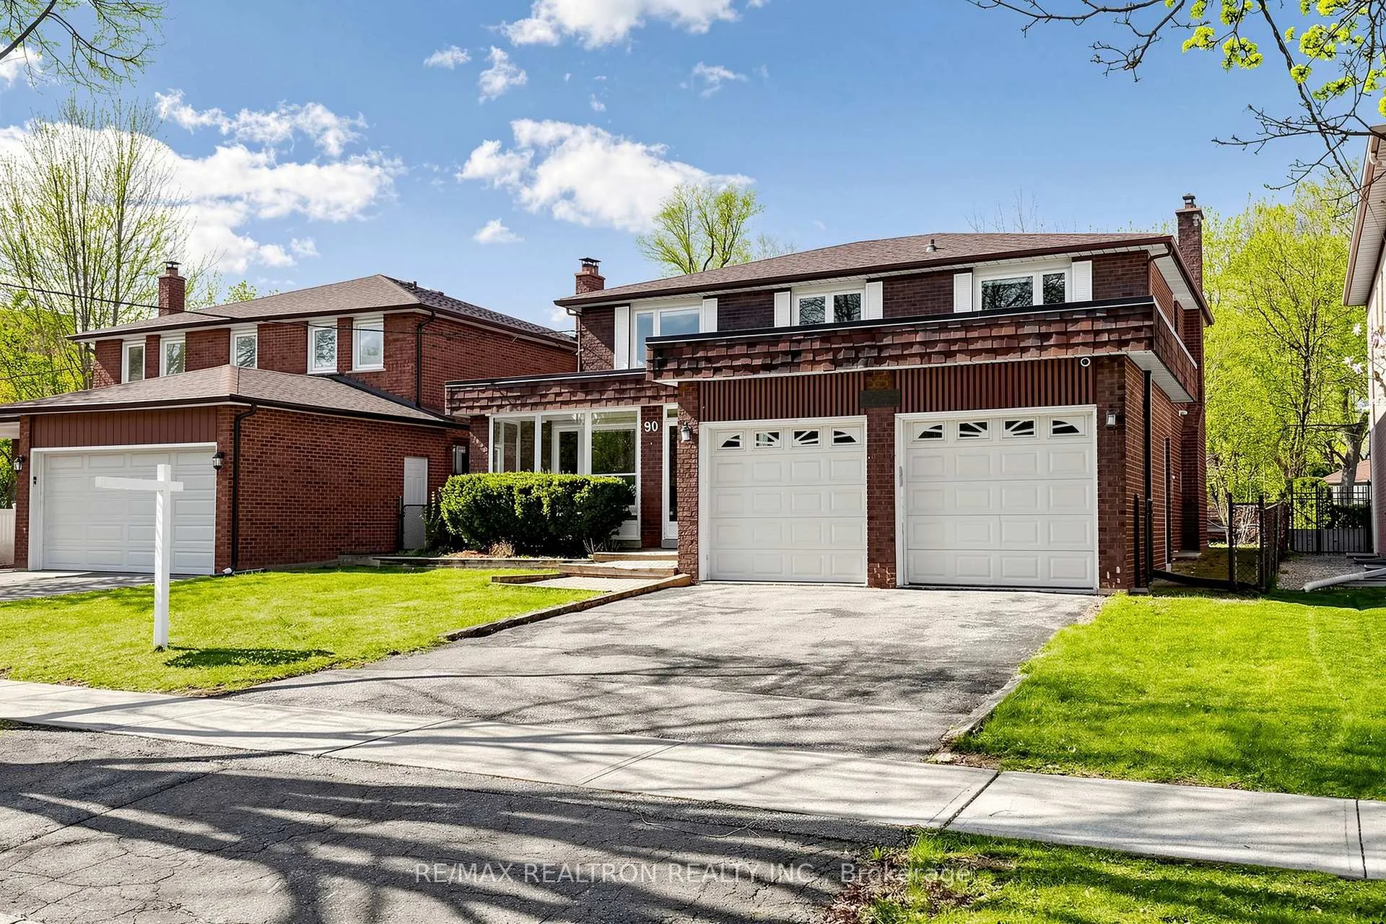
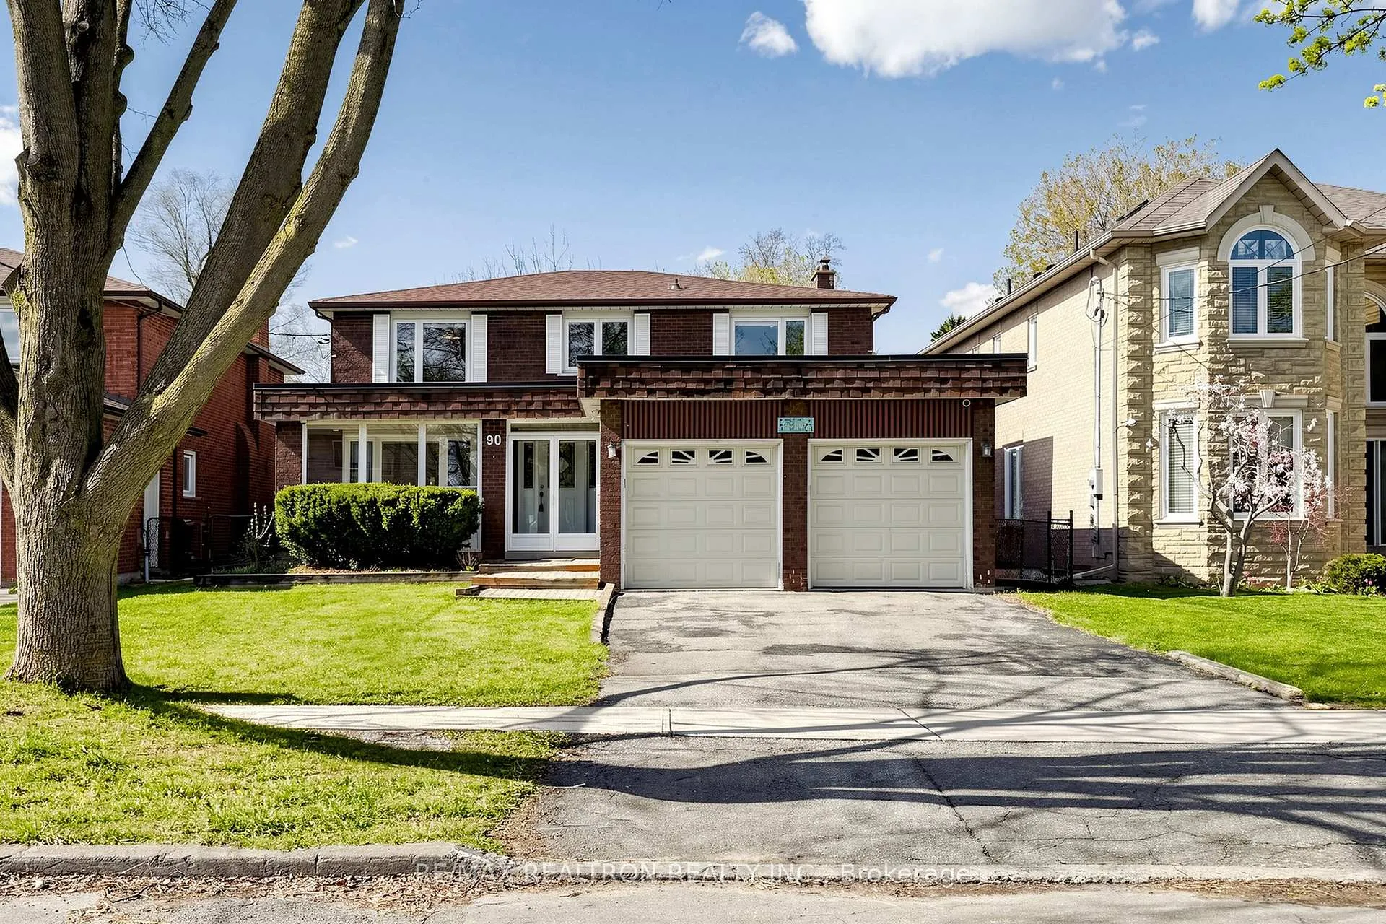
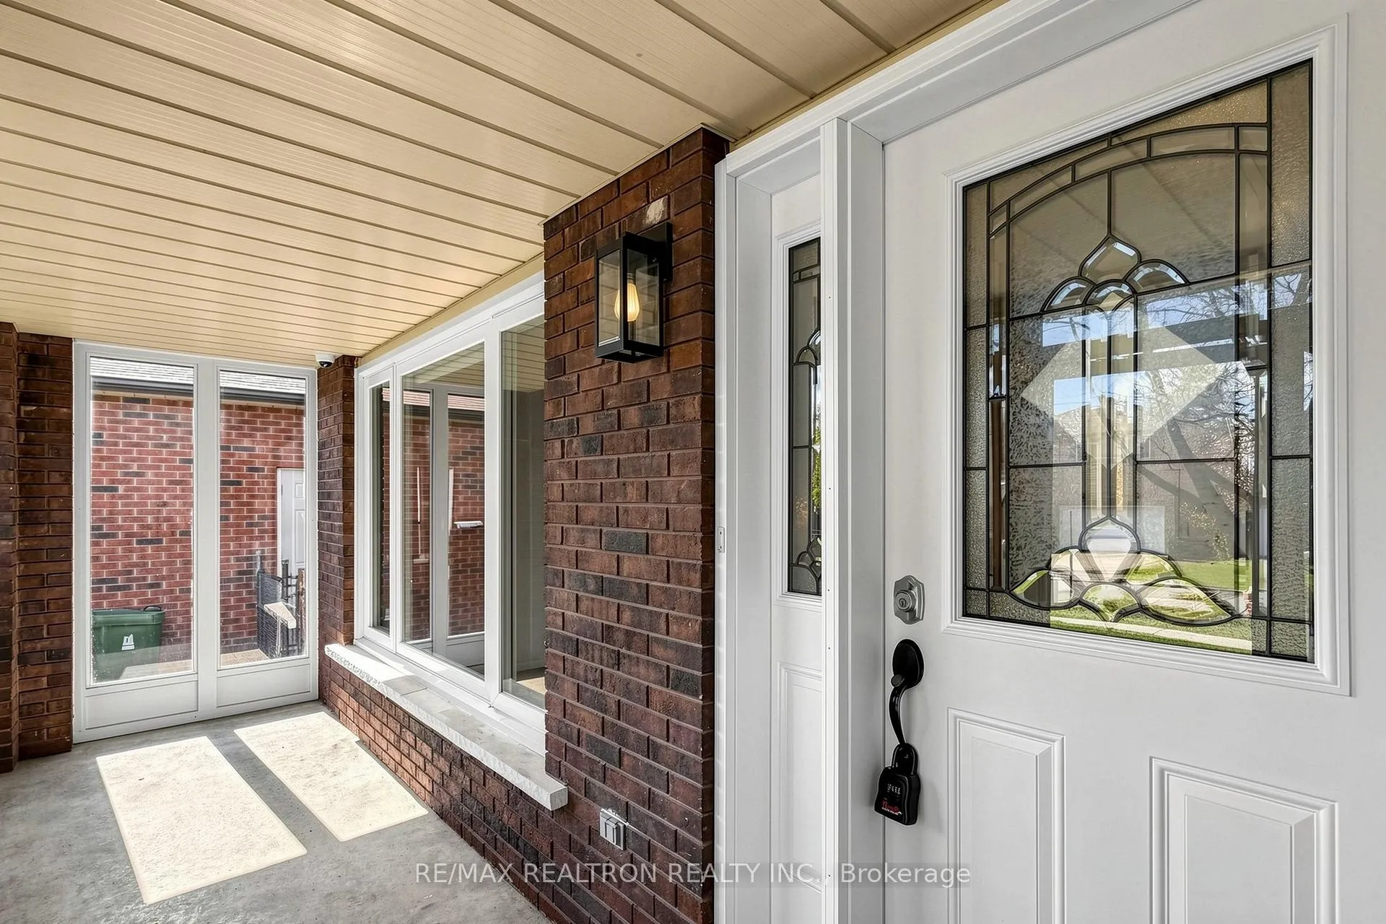
 See all 50 photos
Property history

This listing has ended. It is no longer available.
Property not available for sale or for rent.
Ask about this home
A HOMEH agent will answer your questions about this home.Ask HOMEH
About this home
50" lot double car garage detach house Fully renovated from top to bottom in 2020 with an extensive investment of approximately $500,000, this stunning residence showcases modern design, quality craftsmanship, and thoughtful upgrades throughout. Featuring updated electrical wiring, newer windows, and major mechanical improvements including roof (2020),furnace & central A/C (Nov 2023), water softener, and owned hot water tank, this home offers true peace of mind and turnkey living.The heart of the home is a designer kitchen crafted for both functionality and style, featuring a rare dual-sink layout for ultimate convenience, a massive center island with abundant storage, and premium quartz countertops. Custom designer cabinetry includes thoughtfully integrated features such as a built-in concealed garbage system, maximizing both aesthetics and efficiency. Equipped with built-in dishwasher and microwave, this kitchen is perfectly suited for modern living and entertaining.A beautifully crafted open-concept staircase with glass railings and rich wood finishes offers a designer-inspired focal point, elevating the home's interior with both style and sophistication. Hardwood floor throughout. Smooth ceiling with pot lights. The functional and spacious layout offers 4 generous bedrooms and 3 bathrooms above grade, complemented by a fully finished lower level with 2 additional bedrooms and 3 bathrooms, the huge entertainment area ideal for extended family gathring, multi-generational living, or potential in-law suite.The house Perfectly situated in the highly sought-after Yonge & Finch neighbourhood, just minutes walk to Finch Subway Station, TTC, Yonge Street shopping, restaurants, parks, and all daily amenities, with easy access to major highways.Located within a top-ranking school district, making it an exceptional choice for families prioritizing education and long-term value.
Facts & features
Ask about this home
A HOMEH agent will answer your questions about this home.
Rooms
17 rooms · 7 bathrooms
- Bathroom—
- Living room18′6″ × 18′11″350 sq.ft.
- Family room13′6″ × 24′3″326 sq.ft.
- Dining room10′7″ × 16′6″175 sq.ft.
- Kitchen11′7″ × 20′1″234 sq.ft.
- Den12′6″ × 10′1″126 sq.ft.
- Bedroom 411′1″ × 19′11″221 sq.ft.
- Bathroom—
- Bathroom—
- Bedroom 39′1″ × 12′2″111 sq.ft.
- Bathroom—
- Primary bedroom12′6″ × 10′1″126 sq.ft.
- Bedroom 212′7″ × 9′1″114 sq.ft.
- Bathroom—
- Bathroom—
- Bathroom—
- Bathroom—
Around this home
Schools nearby
School rating, out of 10.
Listing details
Helpful tools
Your HOMEH agent
"Priced 8% over our estimate. I would see it this week."
Ask HOMEH about this home
Price, neighbourhood, monthly cost. Ask anything.
HOMEH Intelligent Agent is an AI, not a licensed representative. Check anything important with your agent.