

Unit 507, 906 Sheppard Avenue W
Unit 507, 906 Sheppard Avenue W
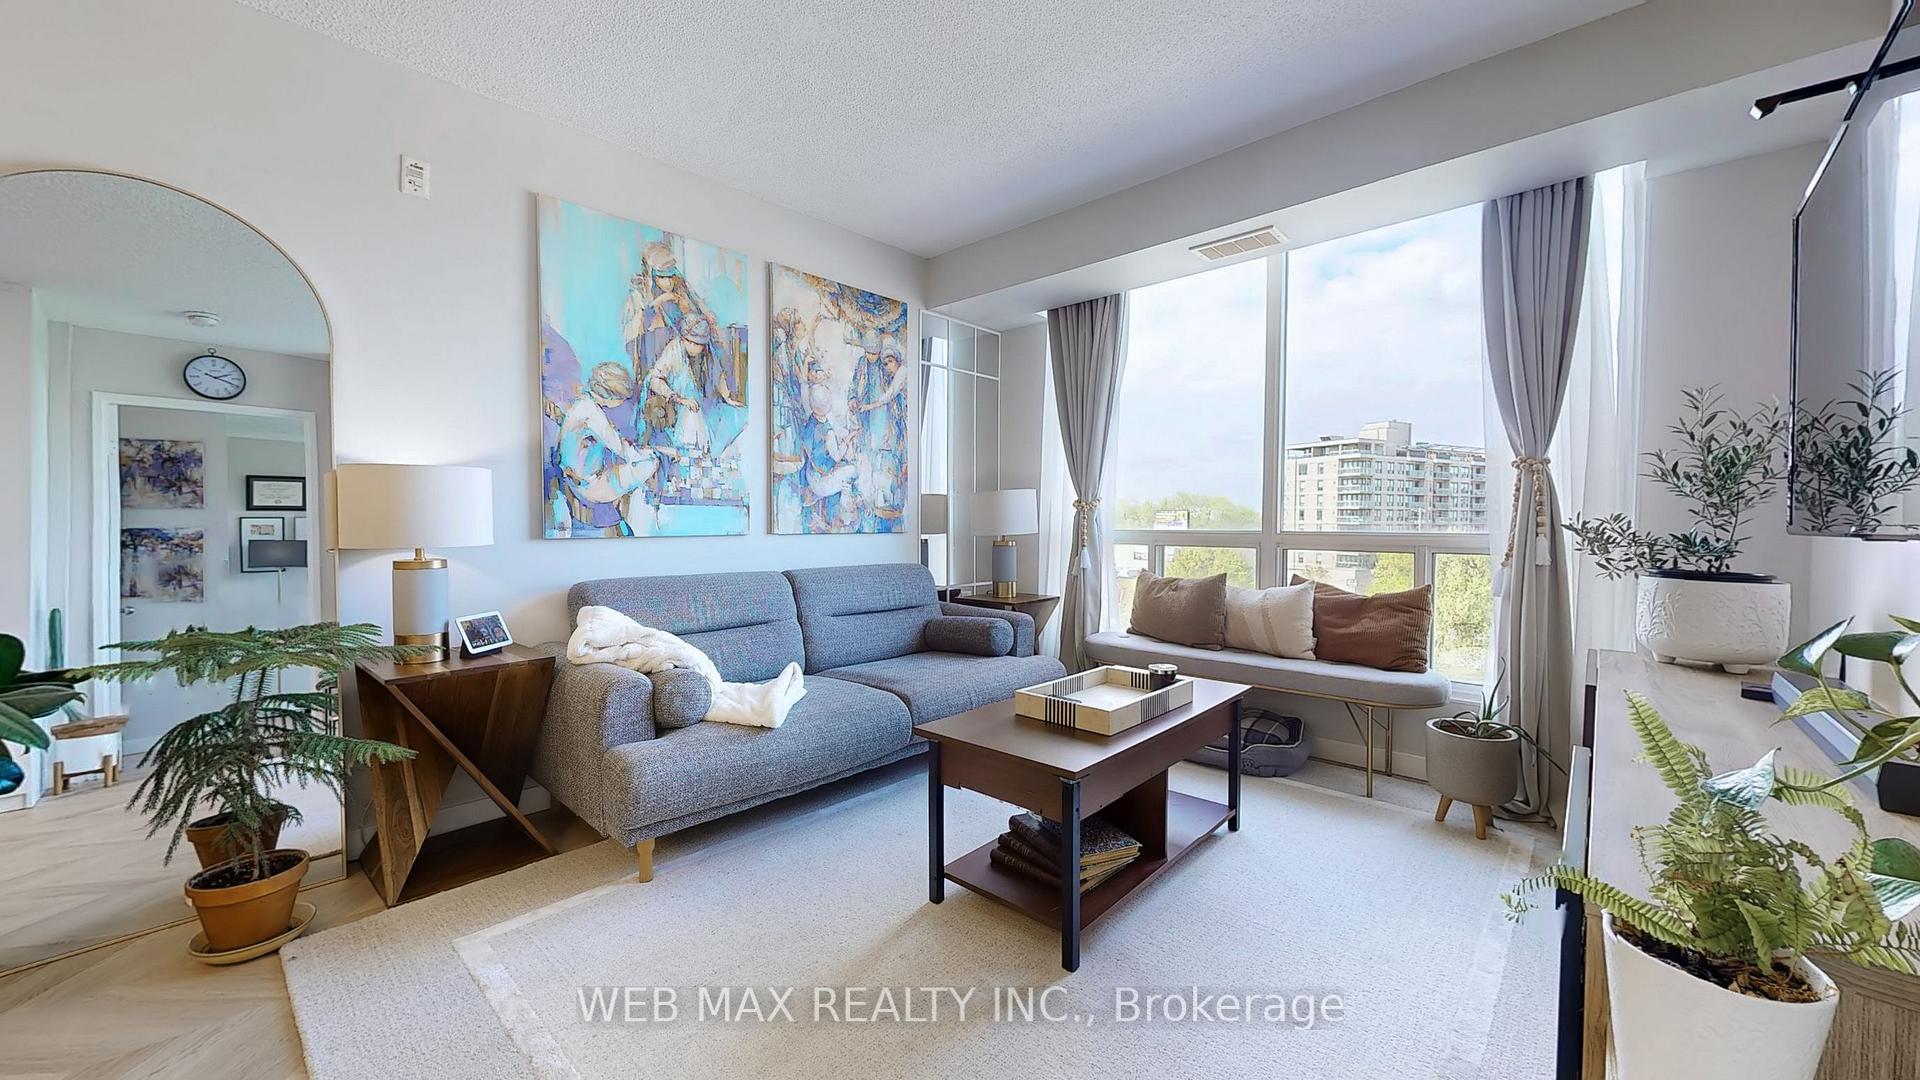 See all 40 photos
Property history
- $600,000TerminatedList: 2025-05-29|End: 2025-08-18|81 daysC12182174
- $604,000TerminatedList: 2025-05-16|End: 2025-05-29|13 daysC12155270
Facts and features
- ExposureWest
- LaundryEnsuite
- LockerOwned
- BalconyNone
- Central air
- Party room/meeting room
- Gym
- Rooftop deck/garden
The homeCondo Apartment, Apartment, Age 16–30 years
- Type: Condo Apartment
- Style: Apartment
- Age: 16–30 years
- Living space: 700–799 sq ft
- Basement: None
- Exposure: West
InsideCeramic, Vinyl, Broadloom, Ensuite, Other
- Flooring: Ceramic, Vinyl, Broadloom
- Laundry: Ensuite
- Features: Other
- Security: Security system
- Elevator: Yes
- Rooms above ground: 4
- Bedrooms: 2
- Bathrooms: 1
- Kitchens: 1
OutsideConcrete, stucco (plaster), Balcony None
- Exterior: Concrete, stucco (plaster)
- Balcony: None
Parking and locker1 Parking, Underground, Parking type Owned
- Spaces: 1 Parking
- Garage: Underground
- Parking type: Owned
- Locker: Owned
- Locker unit: 100
- Locker level: A
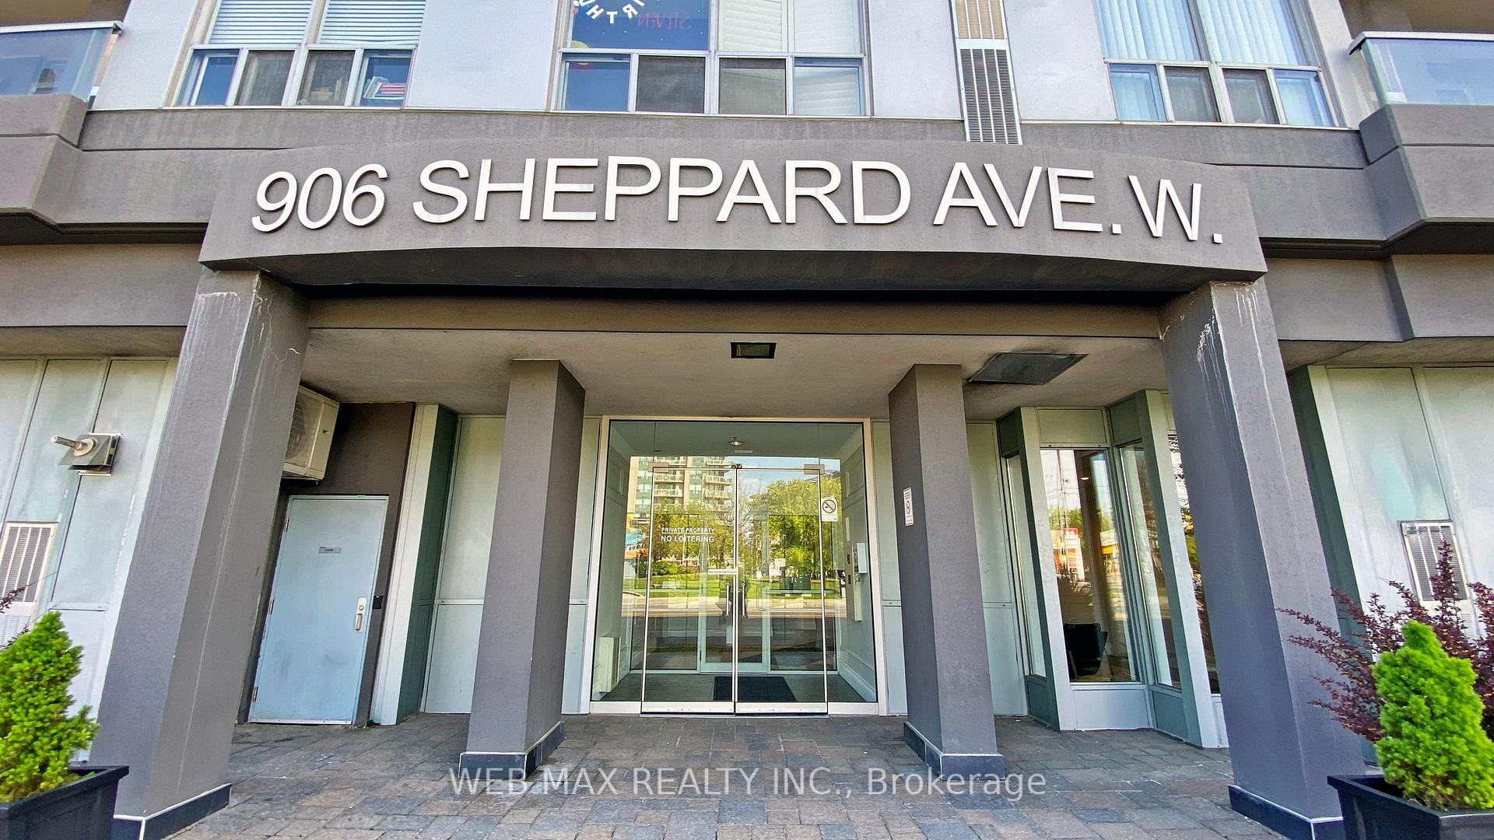
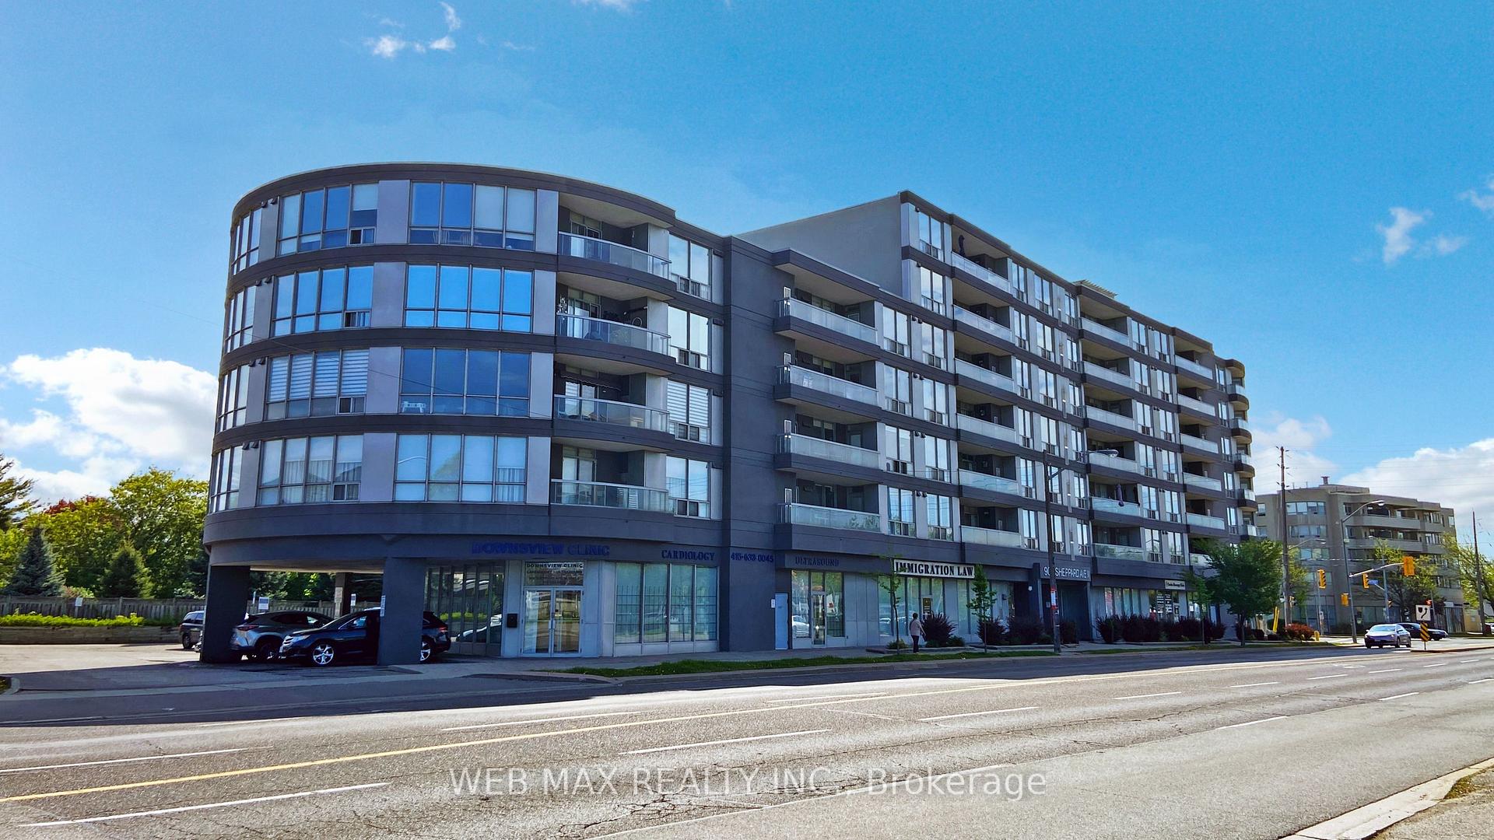
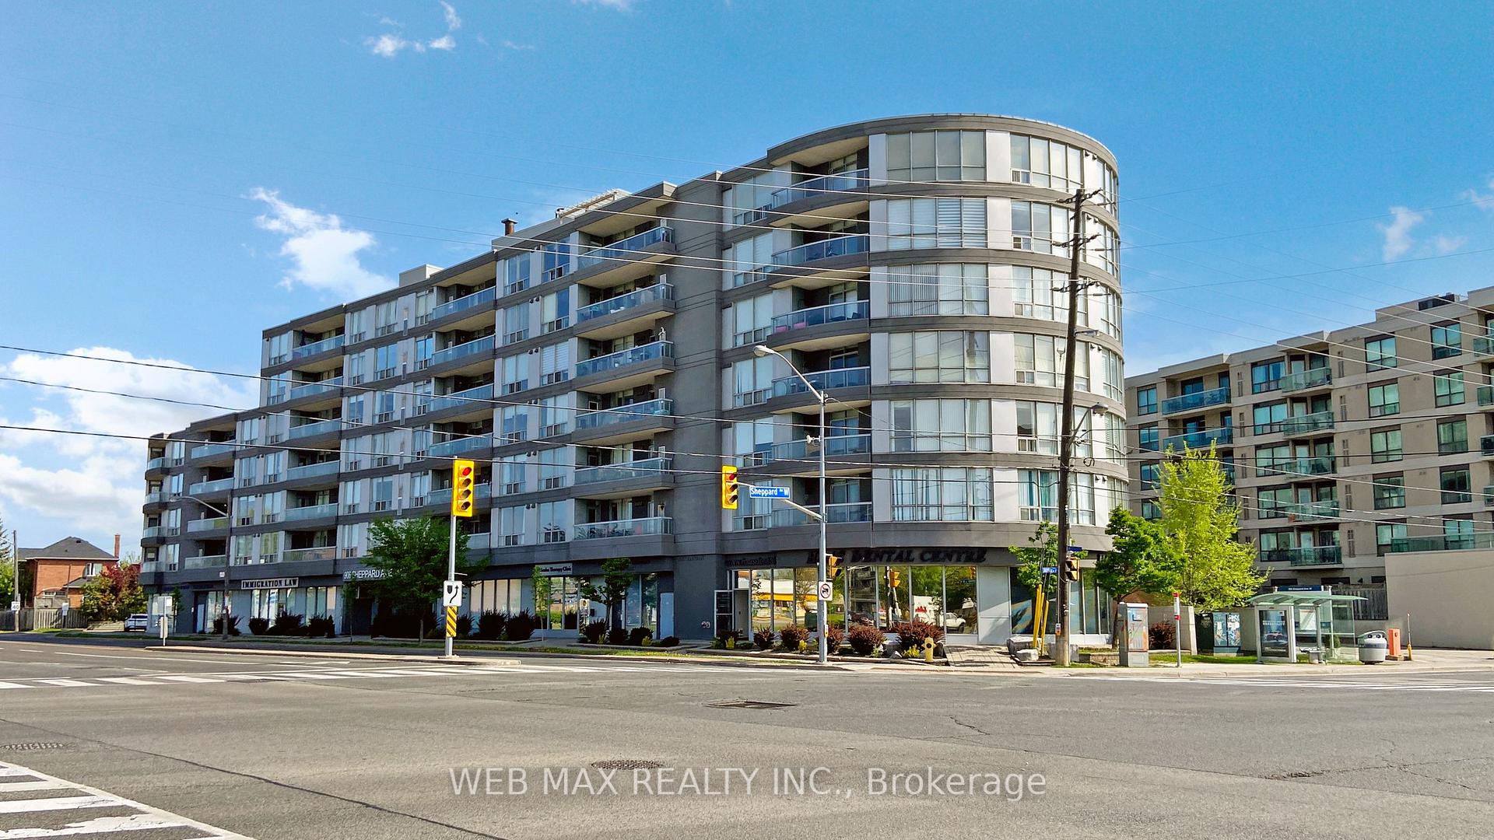
BuildingTerrace Heights III Condos, Storeys 7, Units 72
- Name: Terrace Heights III Condos
- Storeys: 7
- Units: 72
- Registered: 2001
- Condo corporation: 1378
- Amenities: Party room/meeting room, gym, rooftop deck/garden, community bbq, visitor parking
- Pets: Allowed
Heating, water and powerForced air, gas, Central air
- Heating: Forced air, gas
- Cooling: Central air
Costs and taxesTaxes $1,931 a year, Condo fee $610 a month, Water included, common elements included, building insurance included, parking included
- Taxes, 2024: $1,931 a year
- Condo fee: $610 a month
- Fee includes: Water included, common elements included, building insurance included, parking included
- HST: HST included in the price
- Rental items: None
Included in the saleWater, building insurance, common elements & parking, Hydro, heat, cac, gas
- Included: Water, building insurance, common elements & parking
- Not included: Hydro, heat, cac, gas
Listing detailsC12182174, Terminated, May 29, 2025
- MLS® number: C12182174
- Status: Terminated
- Listed on: May 29, 2025
- Days on market: 81
- Updated: Aug 18, 2025
- Possession: Other
- Occupied by: Owner
- Listing brokerage: WEB MAX REALTY INC.
About this home
Unit 507, 906 Sheppard Avenue W, North York (Bathurst Manor), ON M3H 2T5
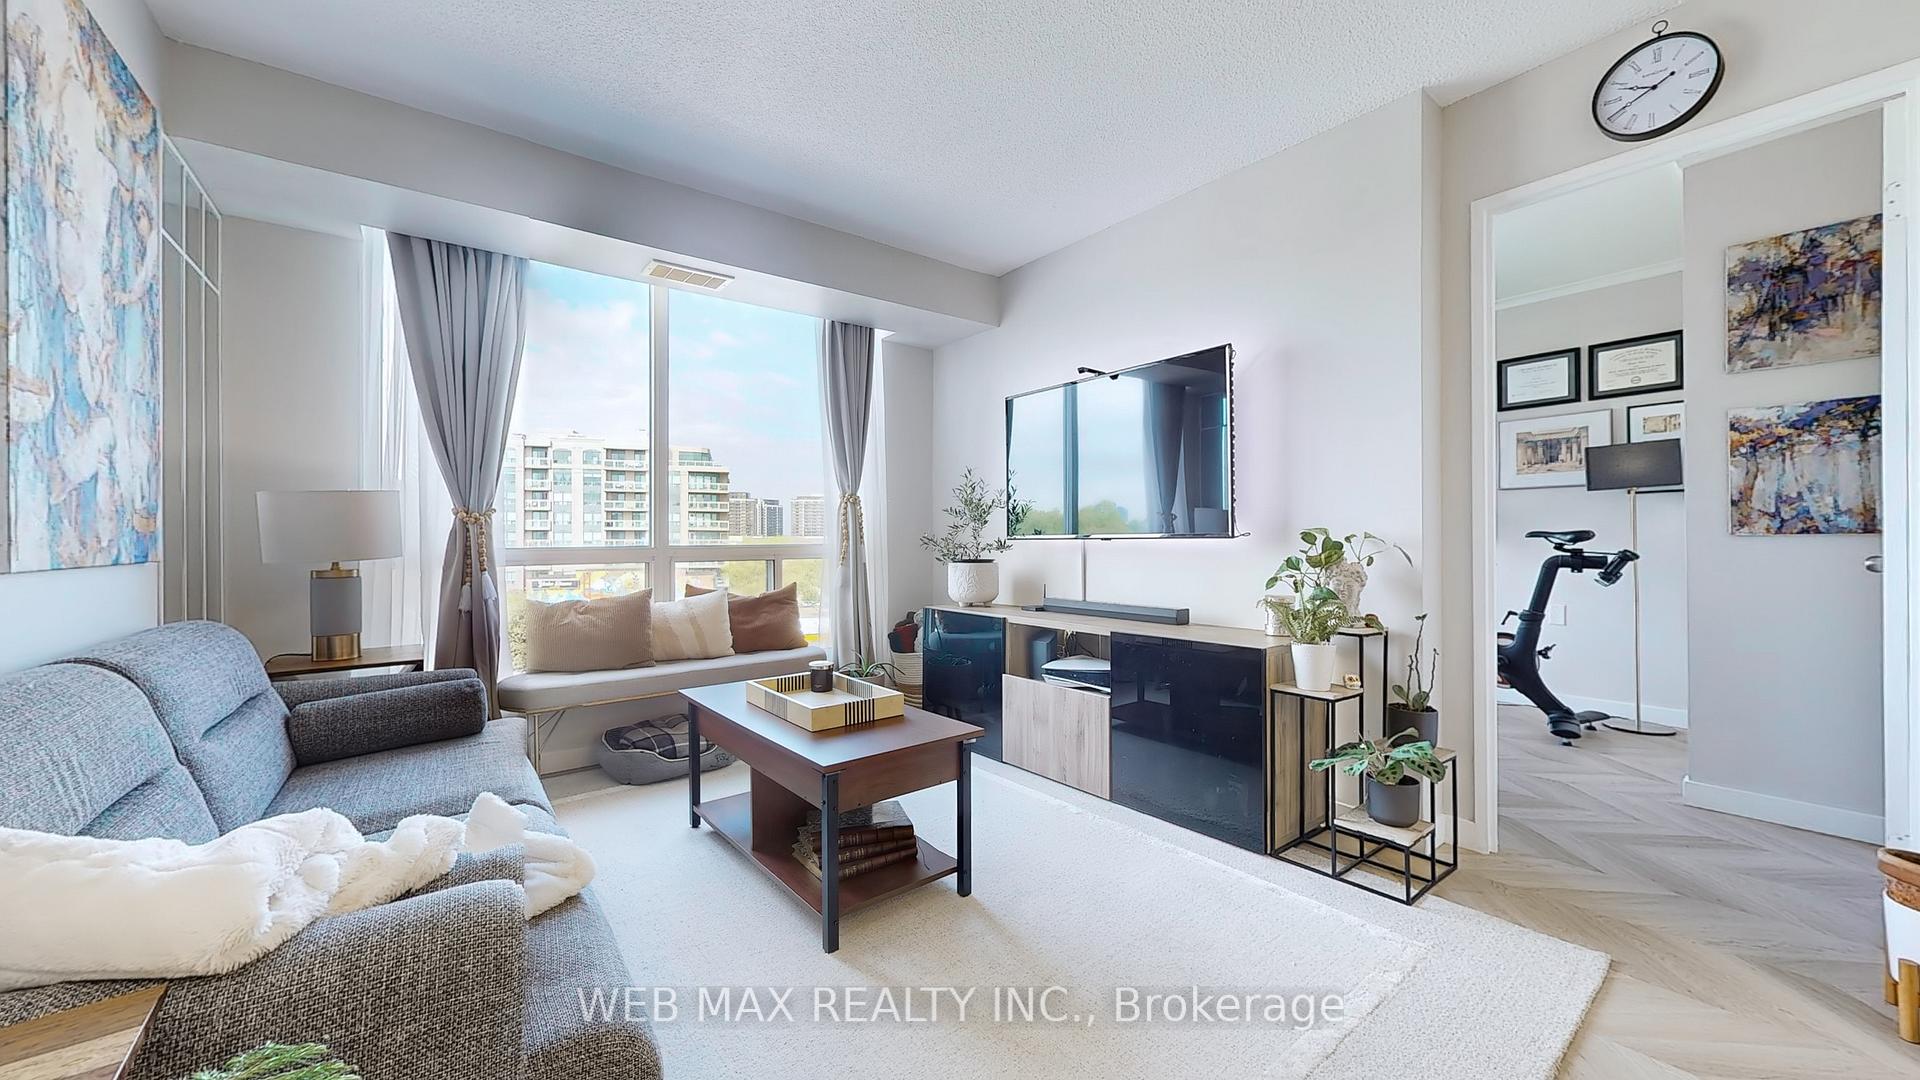
Modern & Spacious 2-Bedroom Condo in Prime Bathurst Manor Location. Welcome to this bright and beautifully updated 2-bedroom, 1-bath condo, perfectly situated in the highly desirable Bathurst Manor neighbourhood. This thoughtfully renovated suite features a stylish open-concept kitchen with brand-new cabinetry, backsplash, and stainless-steel appliances (2024), making it ideal for modern living. The master bedroom offers a walk-in closet with built-in lighting, upgraded closet systems, and new carpet. The living room and second bedroom are fitted with luxury vinyl flooring (installed 2024) with a double layer of eco-friendly cork designed to reduce humidity and provide warmth throughout the Canadian winter. Additional custom closets with smart lighting have been installed in both the second bedroom and living area. Enjoy ultimate convenience just steps from the subway, with easy access to major highways and only minutes from Yorkdale Mall. You're also within 6 minutes of Costco, Home Depot, and Best Buy, and just 3 minutes to Metro and other grocery stores. IKEA is only 15 minutes away. Additional features include: - Stainless Steel Refrigerator, Stove, and Dishwasher (2024) - Washer & Dryer - Google Home Smart Thermostat - Window coverings included - Freshly painted (August 2024) - Ensuite HVAC Heating & Cooling - Pet-friendly building (pets under 30 lbs permitted). Nestled among expansive green spaces, this location is perfect for those seeking a blend of urban living and outdoor recreation. Just a 5-minute drive to Earl Bales Park, home to a ski centre and amphitheatre and close to G. Ross Lord Park, you'll enjoy easy access to year-round activities in nature. This is an unbeatable opportunity in a fantastic location, perfect for families or professionals. A must-see! Priced to Sell.
Ask about this home
A HOMEH agent will answer your questions about this home.
Know more about Terrace Heights III Condos
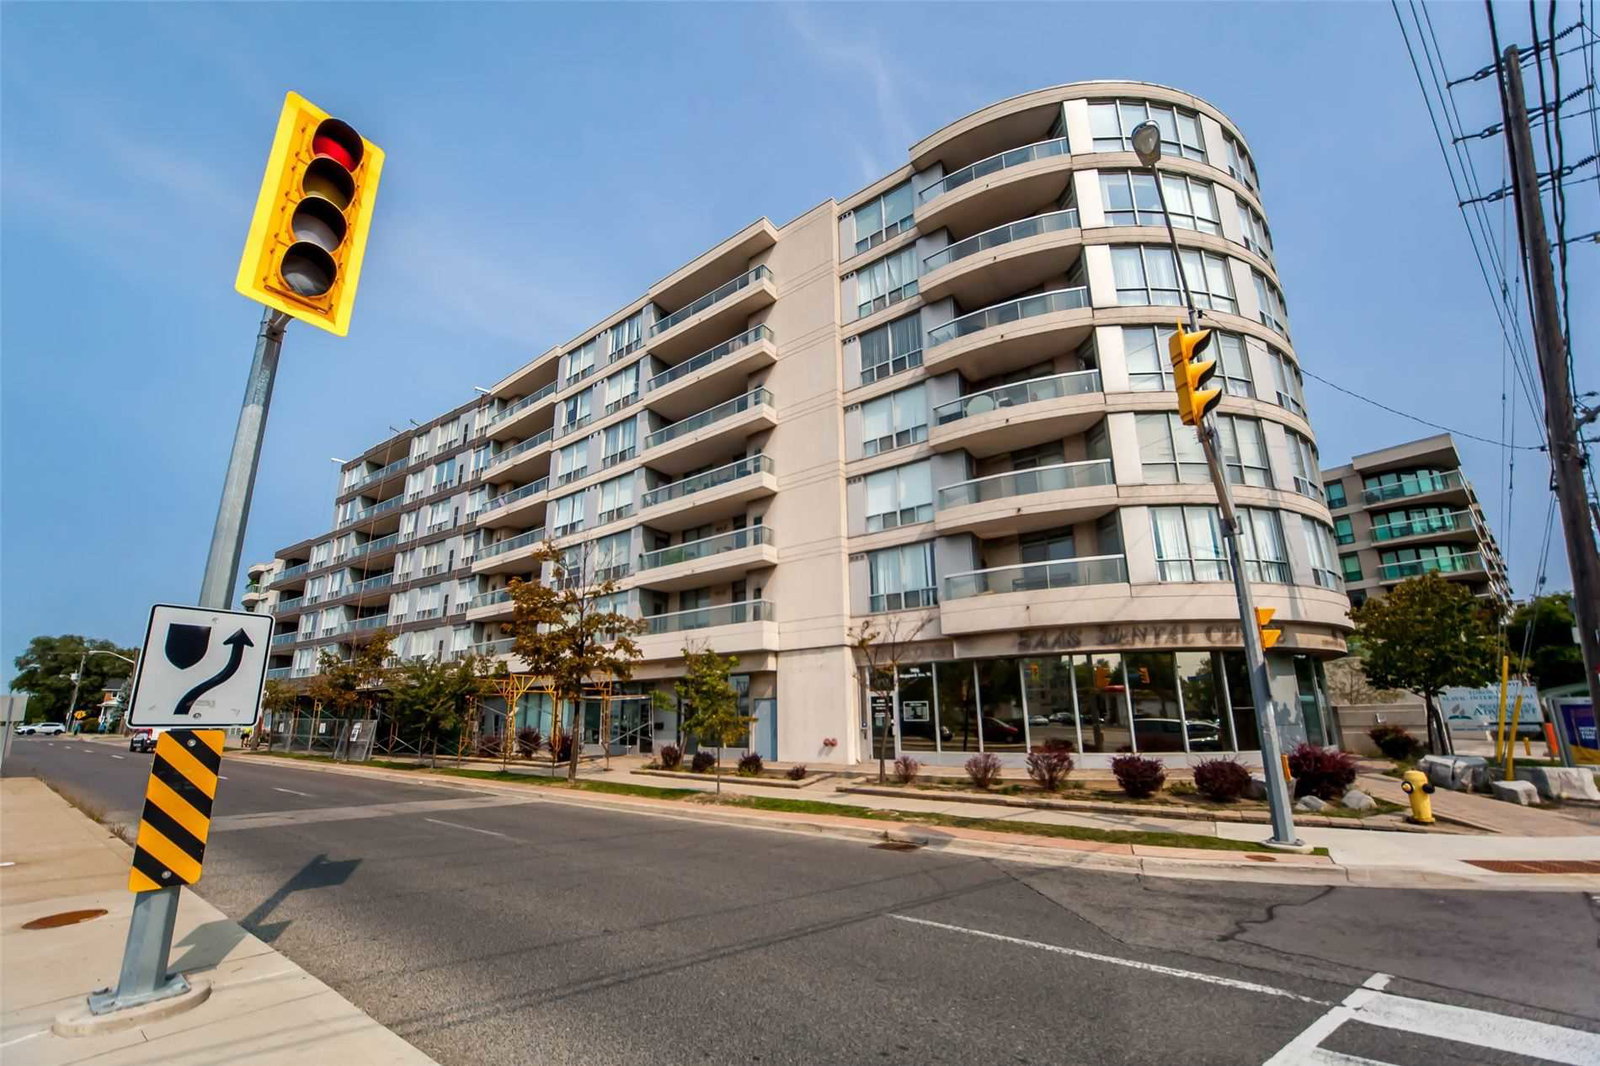
Condo building · 906 Sheppard Avenue W
Terrace Heights III Condos is a 7-storey condo with 72 suites, built in 2001 by 1261075 Ontario Inc. No units are on the market here right now.
- 7storeys
- 72suites
- $725/sq ft
- 2001built
No similar units for sale in Terrace Heights III Condos right now.
Around this home
Daily convenience, out of 100, from the distances below
Schools nearby
School rating, out of 10.
Helpful calculators
Your HOMEH agent

"I would see it this week."