

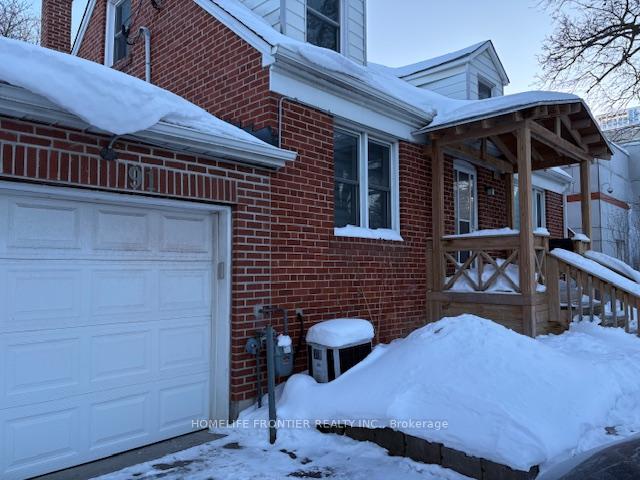
91 Finch Avenue E
Detached Rented
1/2891 Finch Avenue E
Detached Rented
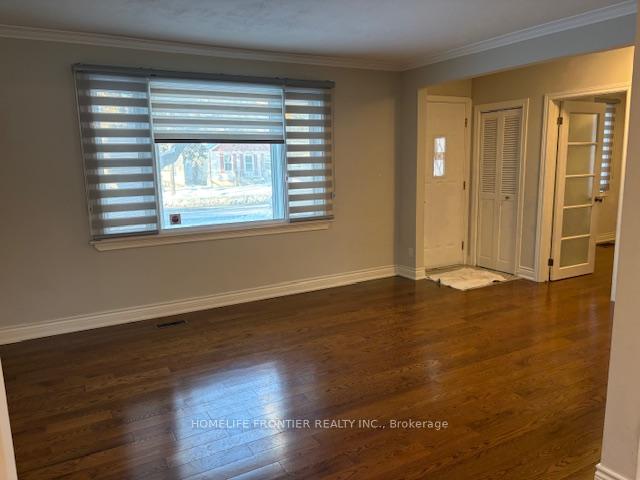 See all 28 photos
3+2 Bedrooms
3 Bathrooms
1 Garage
1.1K–1.5K sq.ft
Entire Home
— Unit
Property history
Facts and features
- BasementFinished
- Lot size50 × 160 ft
- Lease term12 months
- FurnishedUnfurnished
What stands out
- Hardwood floors
- Central air
The homeDetached, 1 1/2 storey, 1,100–1,500 sq ft
- TypeDetached
- Style1 1/2 storey
- Living space1,100–1,500 sq ft
- BasementFinished
InsideHardwood, Tile, In basement, Storage
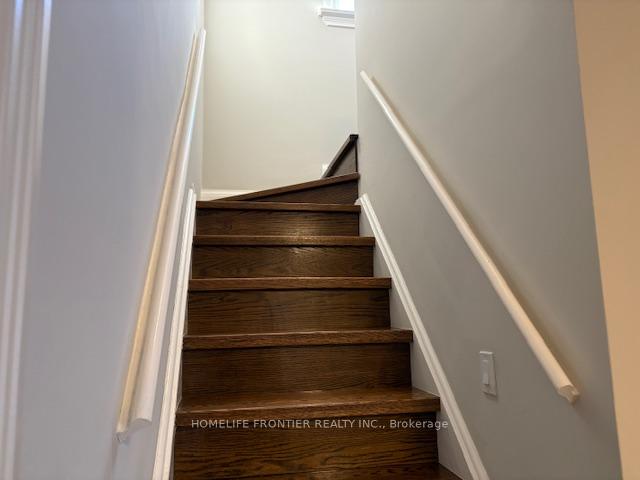
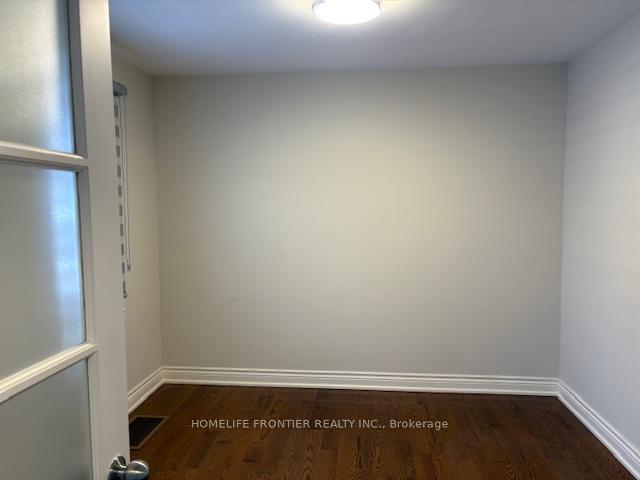
- FlooringHardwood, Tile
- LaundryIn basement
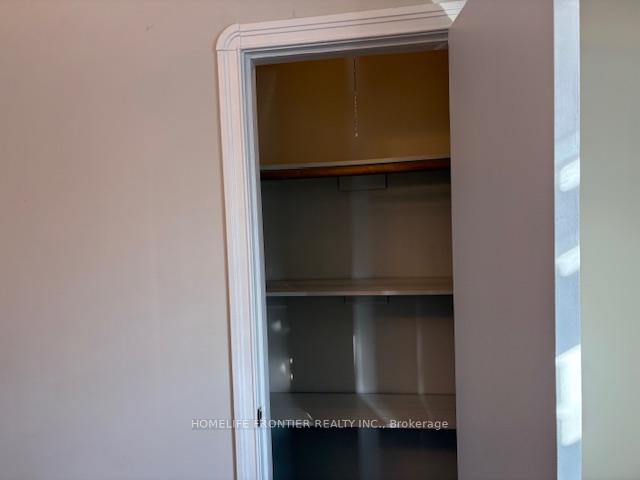
- FeaturesStorage
- Rooms above ground6
- Rooms in the basement2
- Bedrooms3 + 2 in the basement
- Bathrooms3
- Kitchens1
Outside and lotBrick, Asphalt shingle, Concrete
- ExteriorBrick
- RoofAsphalt shingle
- FoundationConcrete
- Size50 × 160 ft
Parking1 Garage, Attached, Private
- Spaces1 Garage
- GarageAttached
- DrivewayPrivate
Heating, water and powerForced air, gas, Central air, Municipal water
- HeatingForced air, gas
- CoolingCentral air
- WaterMunicipal water
- SewerMunicipal sewer
- Natural gasYes
- HydroYes
- CableAvailable
Rent and termsRent $3,850 a month, Entire property, Unfurnished
- Rent$3,850 a month
- Space for rentEntire property
- FurnishedUnfurnished
- Lease12 months
- PaidMonthly
- Rent includesParking
- DepositRequired
- Credit checkRequired
- Employment letterRequired
- Rental applicationRequired
- ReferencesRequired
- Rental itemsTankless hot water heater ($44.06/month)
IncludedFridge, stove, washer, dryer, all elf's, all blinds, garden shed (12ft x 8ft), microwave
- IncludedFridge, stove, washer, dryer, all elf's, all blinds, garden shed (12ft x 8ft), microwave
NearbyPublic transit, school
- Close toPublic transit, school
Listing detailsC12749936, Rented, Feb 2, 2026
- MLS® numberC12749936
- StatusRented
- Listed onFeb 2, 2026
- Days on market22
- UpdatedFeb 24, 2026
- PossessionImmediate
- Occupied byVacant
- Listing brokerageHOMELIFE FRONTIER REALTY INC.
About this home
91 Finch Avenue E, North York (Willowdale East), ON M2N 4R4
StoragePublic TransitSchool
Great location between Yonge & Willowdale, walking distance to Finch Subway station and Yonge St corridor amenities, Earl Haig Secondary School, lot's of storages in and out (huge shed, attached storage space at west side of the house), Special double B-quiet window makes home quiet and comfortable. Tenant pays all utilities (Gas, Hydro, Water, Garbage, Tankless Hwt rental) and responsible for snow 5-6 cars can be parked, at the backyard thru garage.
Read more
Ask about this home
A HOMEH agent will answer your questions about this home.
Ask a question
Around this home
Yonge and Finch E
Errands
Transit
Parks
Schools
Daily convenience, out of 100, from the distances below
ParkPemberton Parkette · 14 within 1 km2 min walk99 m
GroceryCircle K8 min walk510 m
SchoolTfs8 min walk510 m
SubwayPemberton Av Entrance7 min walk422 m
PharmacyPharmasave1 min walk75 m
Cafés & foodYes PC방 · 15 within 1 km8 min walk499 m
Gym & rec centreUS Pilates Studio8 min walk504 m
WalkDriveStraight-line distance, open map data
Grocery0.5 km
Park0.1 km
Coffee0.5 km
Dining0.5 km
Gym0.5 km
Pemberton Av Entrance0.4 km
Schools nearby
School rating, out of 10.
Tfssecondary · Private · 0.5 km
—
Avondale Secondary Alternative Schoolsecondary · Public · 0.6 km
—
Lumenus Kenton Secondarysecondary · Public · 0.6 km
—
Contact agent
Helpful calculators
Rent vs buy
Affordability
Mortgage
Down payment
Stress test
CMHC insurance
Your HOMEH agent

NimaHOMEH agent · North York
"I would see it this week."
Ask Nima
Keep exploring
You are here