

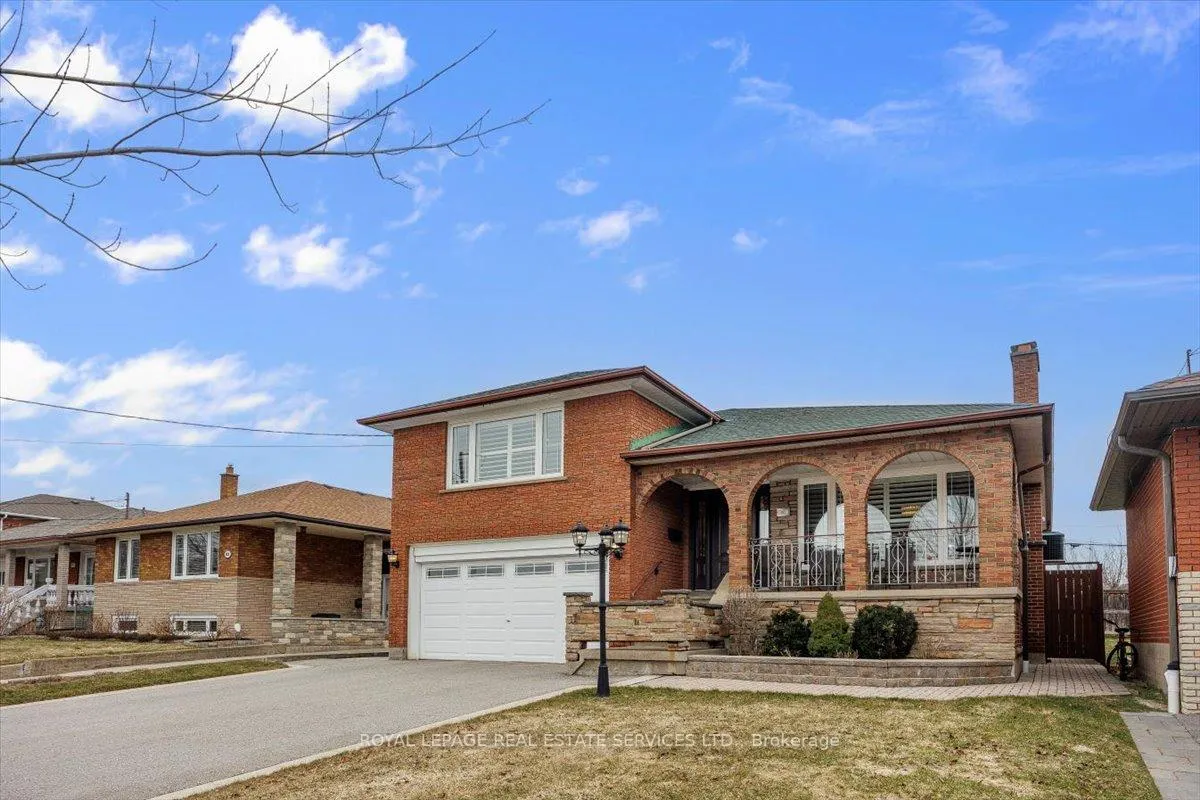
91 Macleod Street
91 Macleod Street
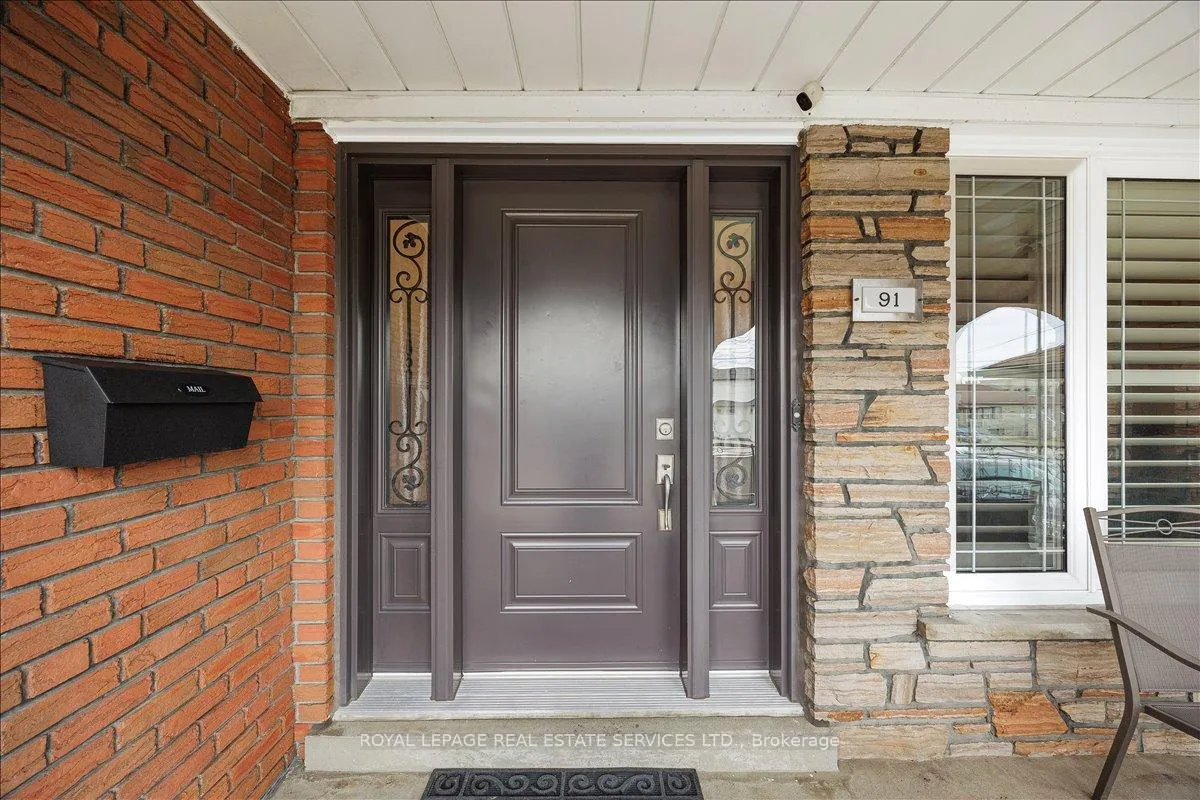
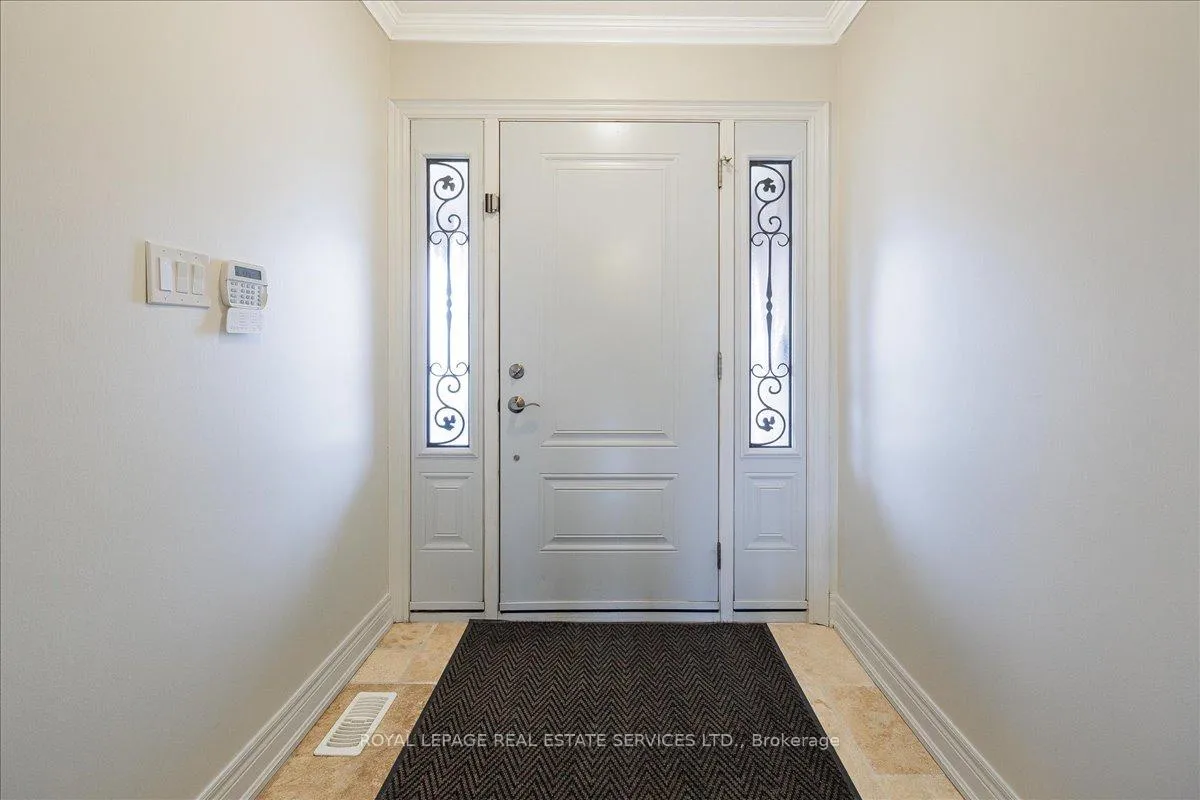
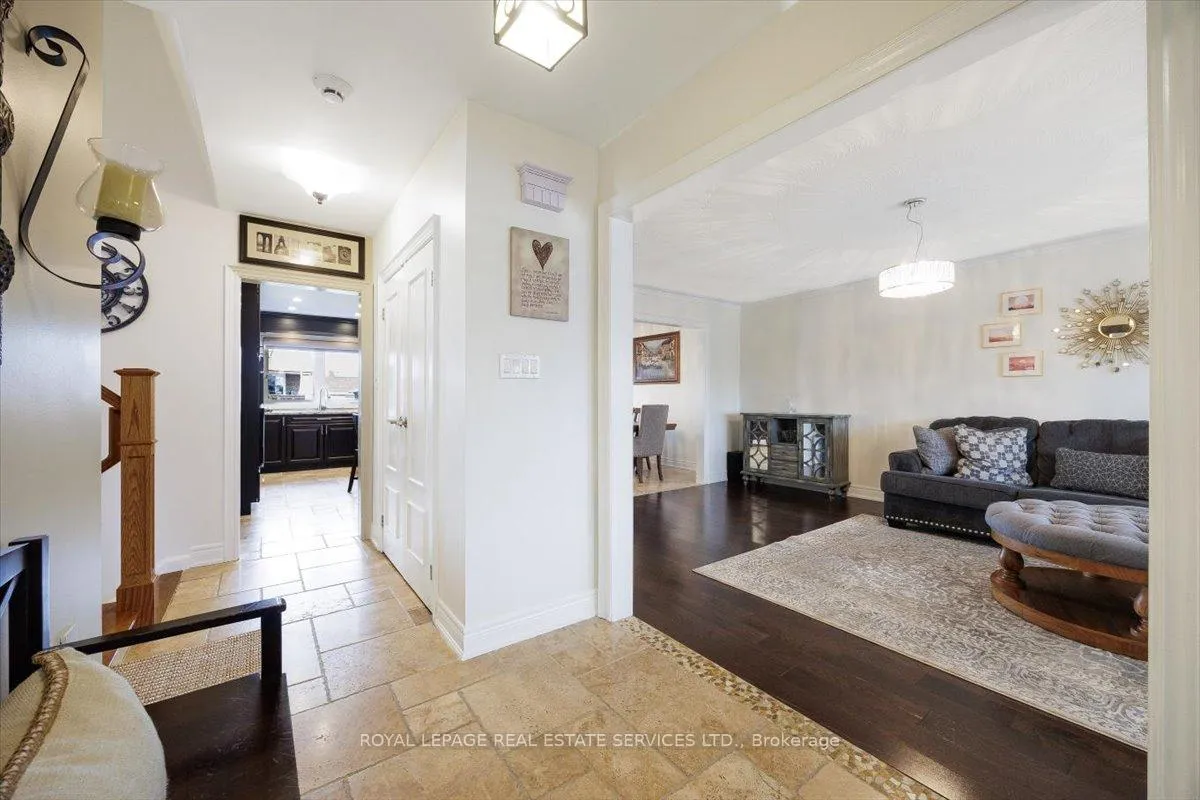
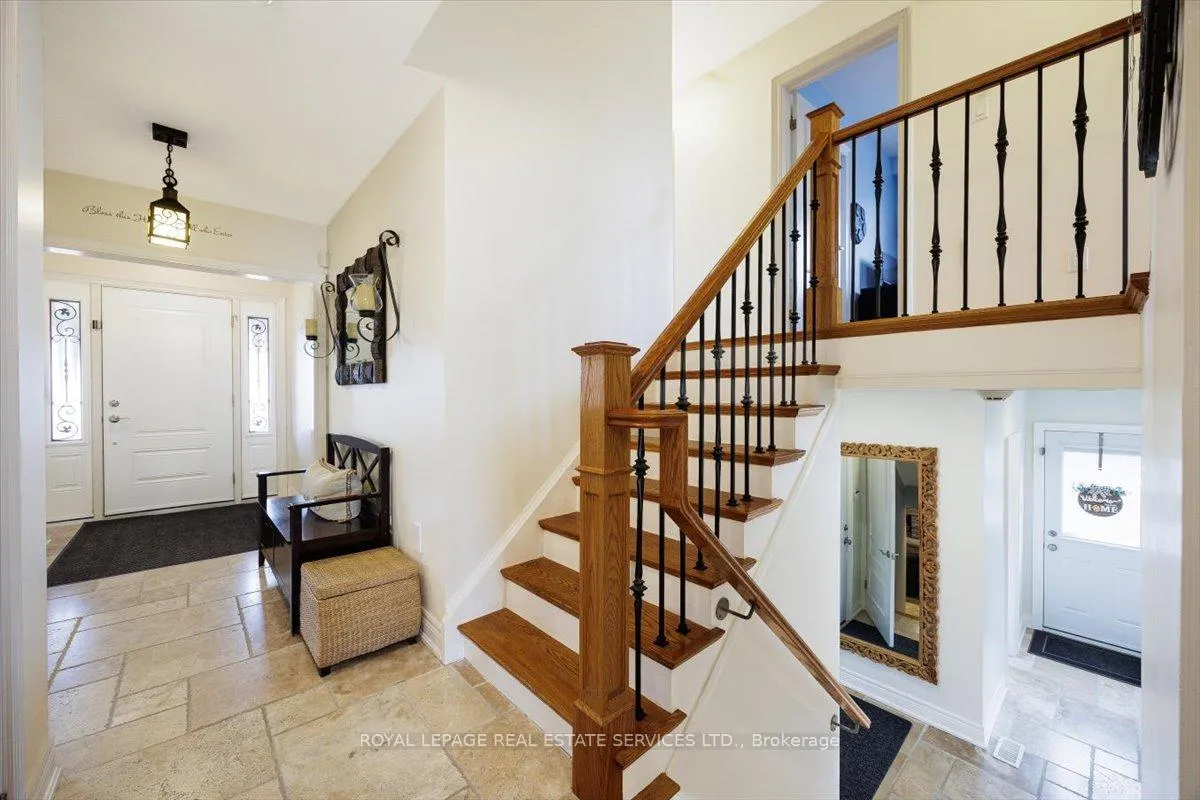 See all 49 photos
Property history
- $1,475,000TerminatedList: 2026-04-30|End: 2026-05-21|21 daysW13061634
- $1,669,000TerminatedList: 2026-03-31|End: 2026-04-29|29 daysW12939706
Facts and features
- BasementFinished
- Price per sq ft~$656
- Water, sewerMunicipal
- HeatingForced air
- Separate entrance
- Hardwood floors
- Fireplace
- Central air
The homeDetached, Sidesplit 4, 2,000–2,500 sq ft
- Type: Detached
- Style: Sidesplit 4
- Living space: 2,000–2,500 sq ft
- Basement: Finished, separate entrance, crawl space
InsideFireplace Yes, Hardwood, Tile, Auto garage door remote, built-in oven, carpet free, central vacuum, floor drain, in-law capability
- Fireplace: Yes
- Flooring: Hardwood, Tile
- Features: Auto garage door remote, built-in oven, carpet free, central vacuum, floor drain, in-law capability
- Rooms above ground: 8
- Rooms in the basement: 2
- Bedrooms: 3
- Bathrooms: 2
- Kitchens: 1
- Family room: Yes
Outside and lotBrick, Asphalt shingle, Concrete block
- Exterior: Brick
- Roof: Asphalt shingle
- Foundation: Concrete block
- Size: 50 × 139.83 ft
Parking2 Garage, Built-in
- Spaces: 2 Garage
- Garage: Built-in
Heating, water and powerForced air, gas, Central air, Municipal water
- Heating: Forced air, gas
- Cooling: Central air
- Water: Municipal water
- Sewer: Municipal sewer
Costs and taxesTaxes $6,055 a year, HST included in the price
- Taxes, 2025: $6,055 a year
- HST: HST included in the price
Included in the saleFridge, dishwasher, wall-mounted oven, all electrical light fixtures, all window coverings.central vacuum, gdo, washer, dryer, 2 mini fridges
- Included: Fridge, dishwasher, wall-mounted oven, all electrical light fixtures, all window coverings.central vacuum, gdo, washer, dryer
- Not included: 2 mini fridges
Listing detailsW13061634, Terminated, Apr 30, 2026
- MLS® number: W13061634
- Status: Terminated
- Listed on: Apr 30, 2026
- Days on market: 21
- Updated: May 21, 2026
- Possession: Flexible
- Occupied by: Owner
- Listing brokerage: ROYAL LEPAGE REAL ESTATE SERVICES LTD.
About this home
91 Macleod Street, North York (Maple Leaf), ON M6L 2M8
Welcome to this spacious and beautifully maintained 4-level side split offering over 2,000 sqft of versatile living space, perfectly situated on a premium 50 x 139 ft lot.This inviting home features 3 generously sized bedrooms and 2 full bathrooms, ideal for families of all sizes. The main level boasts a large, sun-filled living room-perfect forhosting guests or relaxing in style. The expansive family room, complete with a cozy fireplace, creates the perfect setting for everyday living and entertaining. Step outside to your covered composite deck, a true extension of the home-ideal for year-round enjoyment, whether you're entertaining guests or unwinding with family. The finished basement offers incredible flexibility with a spacious rec room and an additional fireplace, making it perfect for movie nights, a home gym, or a comfortable retreat. A separate walk-up entrance adds convenience and potential for in-law or income suite possibilities.Enjoy the practicality of a 2-car garage with remote access and a direct entry into the home-making grocery trips and daily living effortless. Conveniently located near the highway, this home offers unbeatable convenience with quick access to Yorkdale Mall, Humber River Hospital, and all major amenities. A perfect blend of space, comfort, and location-this is a home you don't want to miss!
Ask about this home
A HOMEH agent will answer your questions about this home.
Around this home
Daily convenience, out of 100, from the distances below
Schools nearby
School rating, out of 10.
Helpful calculators
Your HOMEH agent

"I would see it this week."