

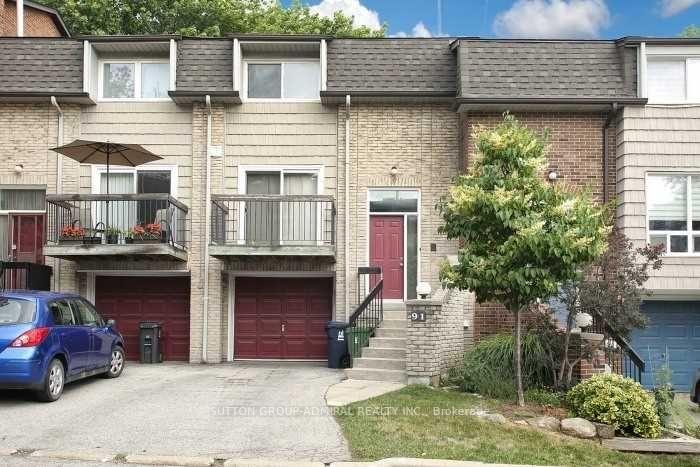
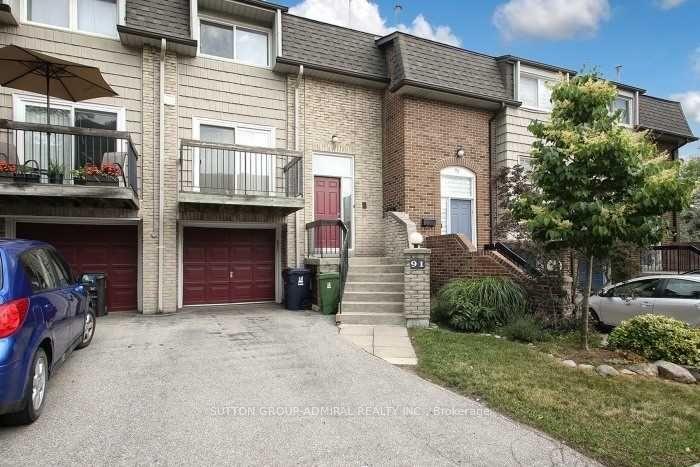
91 Wild Gingerway
Condo Townhouse Suspended
1/2191 Wild Gingerway
Condo Townhouse Suspended
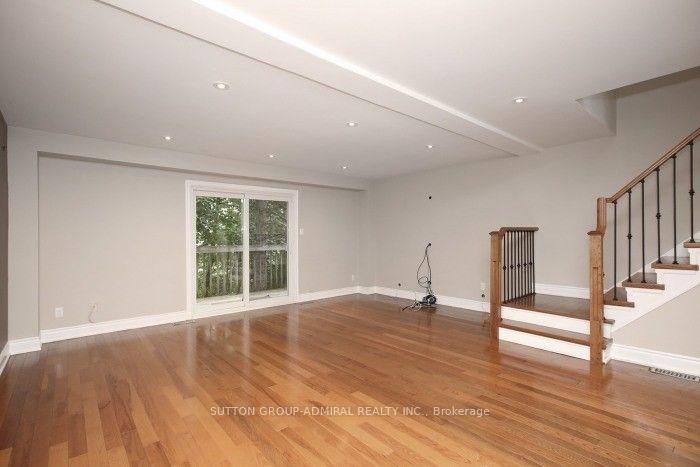 See all 21 photos
3 Bedrooms
3 Bathrooms
2 Parking
1.4K–1.6K sq.ft
$810/mo
$3,934/yr
Property history
- $999,990SuspendedList: 2025-04-08|End: 2025-04-29|21 daysC12069350
Facts and features
- BasementWalk-out
- Age of home31–50 years
- ExposureSouth
- LaundryIn area
What stands out
- Hardwood floors
- Fireplace
- Central air
The homeCondo Townhouse, 2-storey, Age 31–50 years
- Type: Condo Townhouse
- Style: 2-storey
- Age: 31–50 years
- Living space: 1,400–1,599 sq ft
- Basement: Finished with walk-out
- Exposure: South
- View: Trees/woods
- Waterfront: None
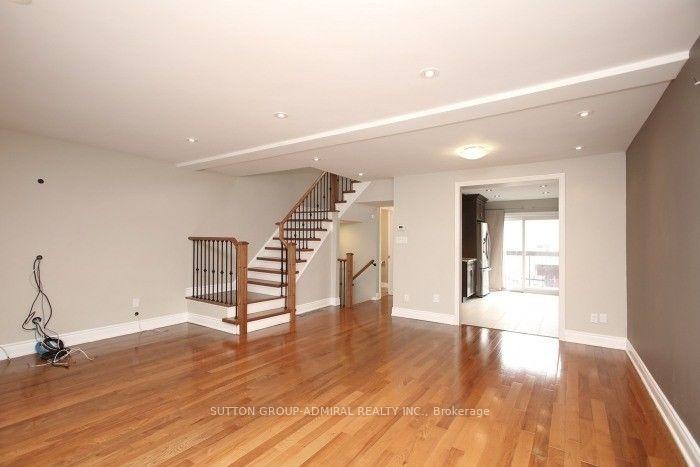
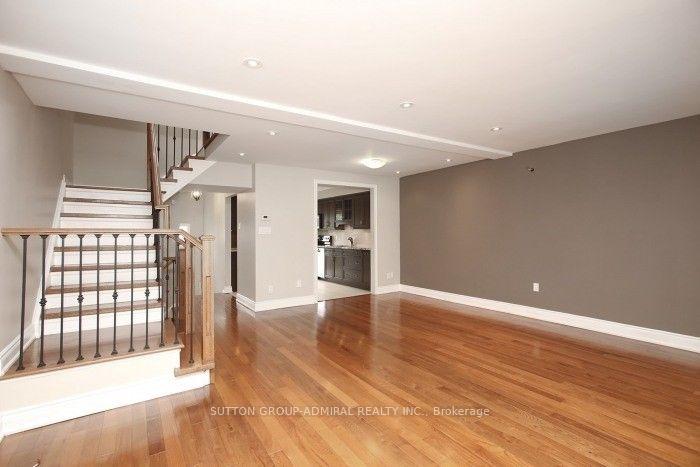
InsideFireplace Yes, Hardwood, In area, lower level
- Fireplace: Yes
- Flooring: Hardwood
- Laundry: In area, lower level
- Features: Central vacuum
- Rooms above ground: 7
- Bedrooms: 3
- Bathrooms: 3
- Kitchens: 1
- Family room: Yes
OutsideBrick, Brick, Open
- Exterior: Brick
- Foundation: Brick
- Balcony: Open
- Features: Deck, patio
Parking and locker2 Parking (1 garage + 1 drive), Attached, Exclusive
- Spaces: 2 Parking (1 garage + 1 drive)
- Garage: Attached
- Parking type: Exclusive
- Driveway: Private
- Locker: None
Building14 Wild Ginger Way Townhouses, Units 48, Registered 1979
- Name: 14 Wild Ginger Way Townhouses
- Units: 48
- Registered: 1979
- Condo corporation: 448
- Amenities: Visitor parking
- Pets: Allowed
Heating, water and powerForced air, gas, Central air
- Heating: Forced air, gas
- Cooling: Central air
Costs and taxesTaxes $3,934 a year, Condo fee $810 a month, Water included, parking included
- Taxes, 2025: $3,934 a year
- Condo fee: $810 a month
- Fee includes: Water included, parking included
- HST: HST included in the price
- Rental items: Hot water tank
NearbyFenced yard, park, ravine, rec./commun.centre, school, wooded/treed
- Close to: Fenced yard, park, ravine, rec./commun.centre, school, wooded/treed
Listing detailsC12069350, Suspended, Apr 8, 2025
- MLS® number: C12069350
- Status: Suspended
- Listed on: Apr 8, 2025
- Days on market: 21
- Updated: Apr 29, 2025
- Possession: Flexible
- Occupied by: Owner
- Listing brokerage: SUTTON GROUP-ADMIRAL REALTY INC.
About this home
91 Wild Gingerway, North York (Bathurst Manor), ON M3H 5W9
Central VacuumTrees/WoodsFenced YardParkRavineRec./Commun.Centre
Spacious 3 Bedrooms, 3 Bath Townhouse. Extremely Desirable Bathurst & Sheppard. 2 Balconies, Granite Countertop, Master With 3Pc Ensuite. Beautiful Hardwood Floors Throughout, Walk Out From Family Room To Fenced Yard Overlooking Ravine. Close To Shopping, Jcc And Highly Rated Schools.
Read more
Ask about this home
A HOMEH agent will answer your questions about this home.
Ask a question
Know more about 14 Wild Ginger Way Townhouses
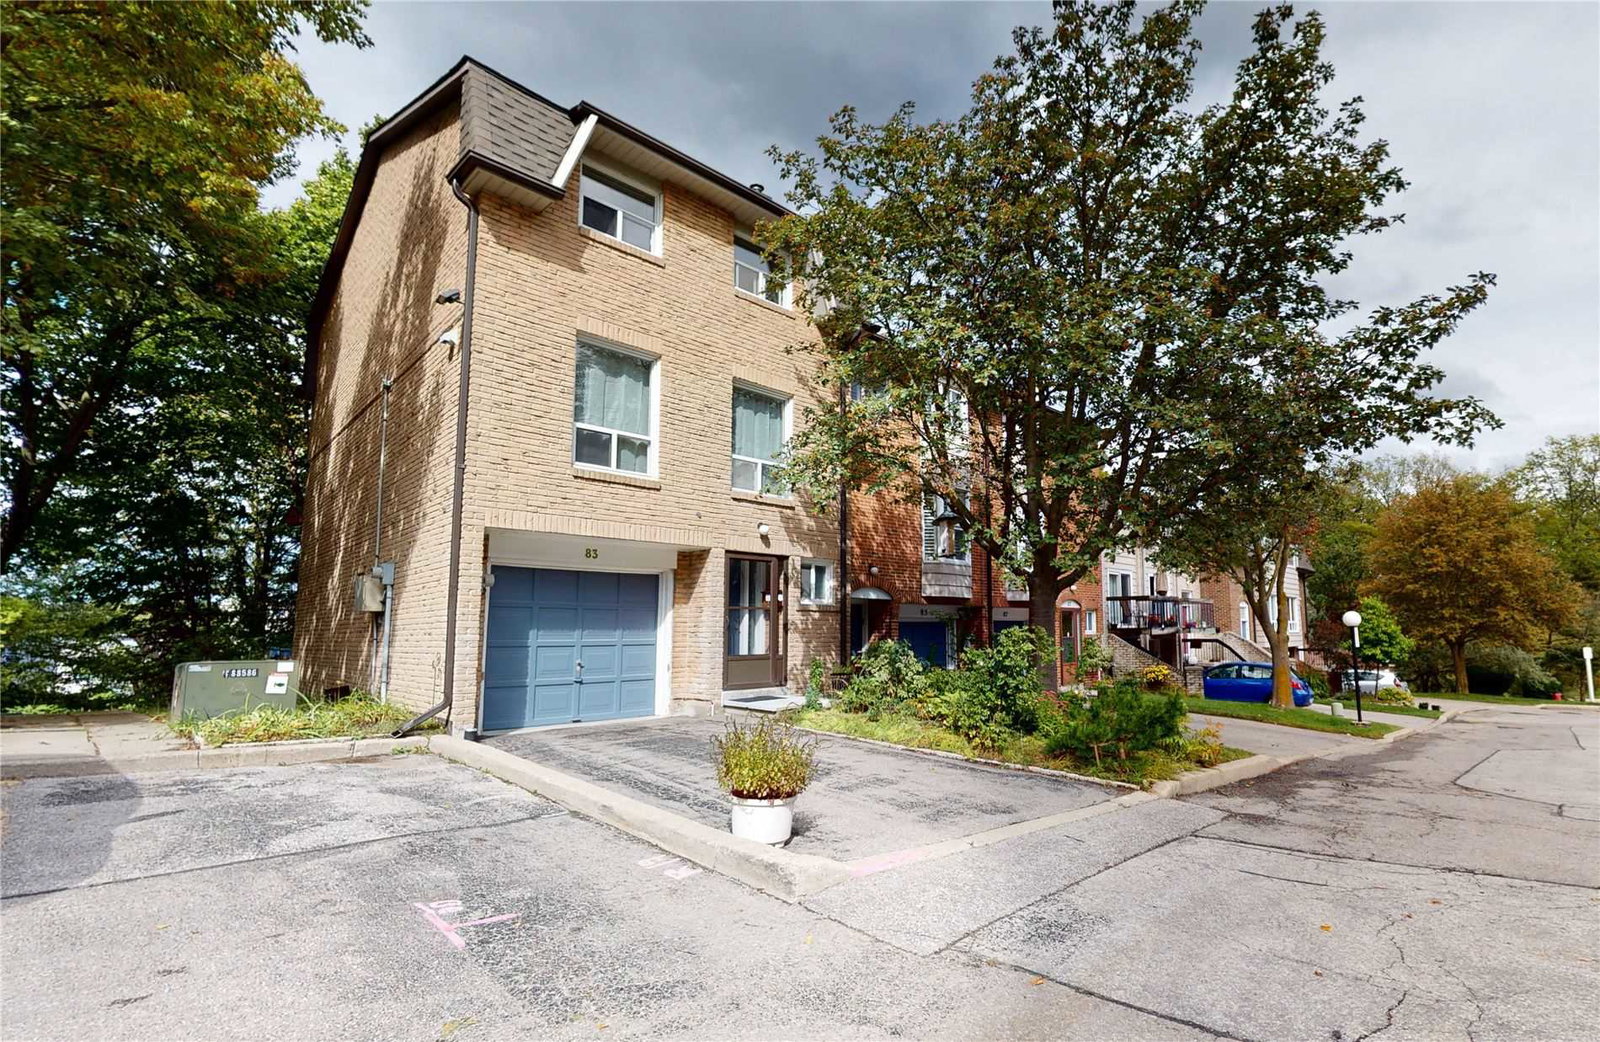
Condo building · 2-95 Wild Gingerway Road
14 Wild Ginger Way Townhouses is a condo with 48 suites, built in 1979. No units are on the market here right now.
- 1storey
- 48suites
- 1979built
Visitor parkingBbq
No similar units for sale in 14 Wild Ginger Way Townhouses right now.
Thinking of selling your home?See what your home is worth today.
Around this home
Bathurst Street & Sheppard Avenue
Errands
Parks
Schools
Daily convenience, out of 100, from the distances below
ParkHoney & Barry Community Park · 7 within 1 km2 min walk106 m
GroceryMetro8 min walk463 m
SchoolBnei Akiva School - Ulpanat Orot4 min walk270 m
PharmacyPharmasave6 min walk351 m
Cafés & foodWimpy's Diner · 14 within 1 km7 min walk451 m
Gym & rec centreProsserman JCC5 min walk317 m
HospitalNorth York General Hospital - Finch Site23 min walk1.4 km
WalkDriveStraight-line distance, open map data
Grocery0.5 km
Park0.1 km
Coffee0.5 km
Dining0.5 km
Hospital1.4 km
Schools nearby
School rating, out of 10.
Bnei Akiva School - Ulpanat Orotsecondary · Private · 0.3 km
—
Lolart Schoolsecondary · Private · 0.5 km
—
Torah High - Torontosecondary · Private · 0.5 km
—
Contact agent
Helpful calculators
Mortgage
Affordability
Closing costs
Land transfer tax
Property tax
Down payment
CMHC insurance
Stress test
Cashback Rebate
Your HOMEH agent

NimaHOMEH agent · North York
"I would see it this week."
Ask Nima