

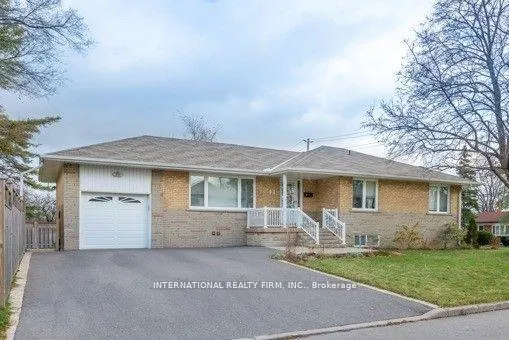
Bsmt, 92 Combe Avenue
Detached Expired
1/7Bsmt, 92 Combe Avenue
Detached Expired
 See all 7 photos
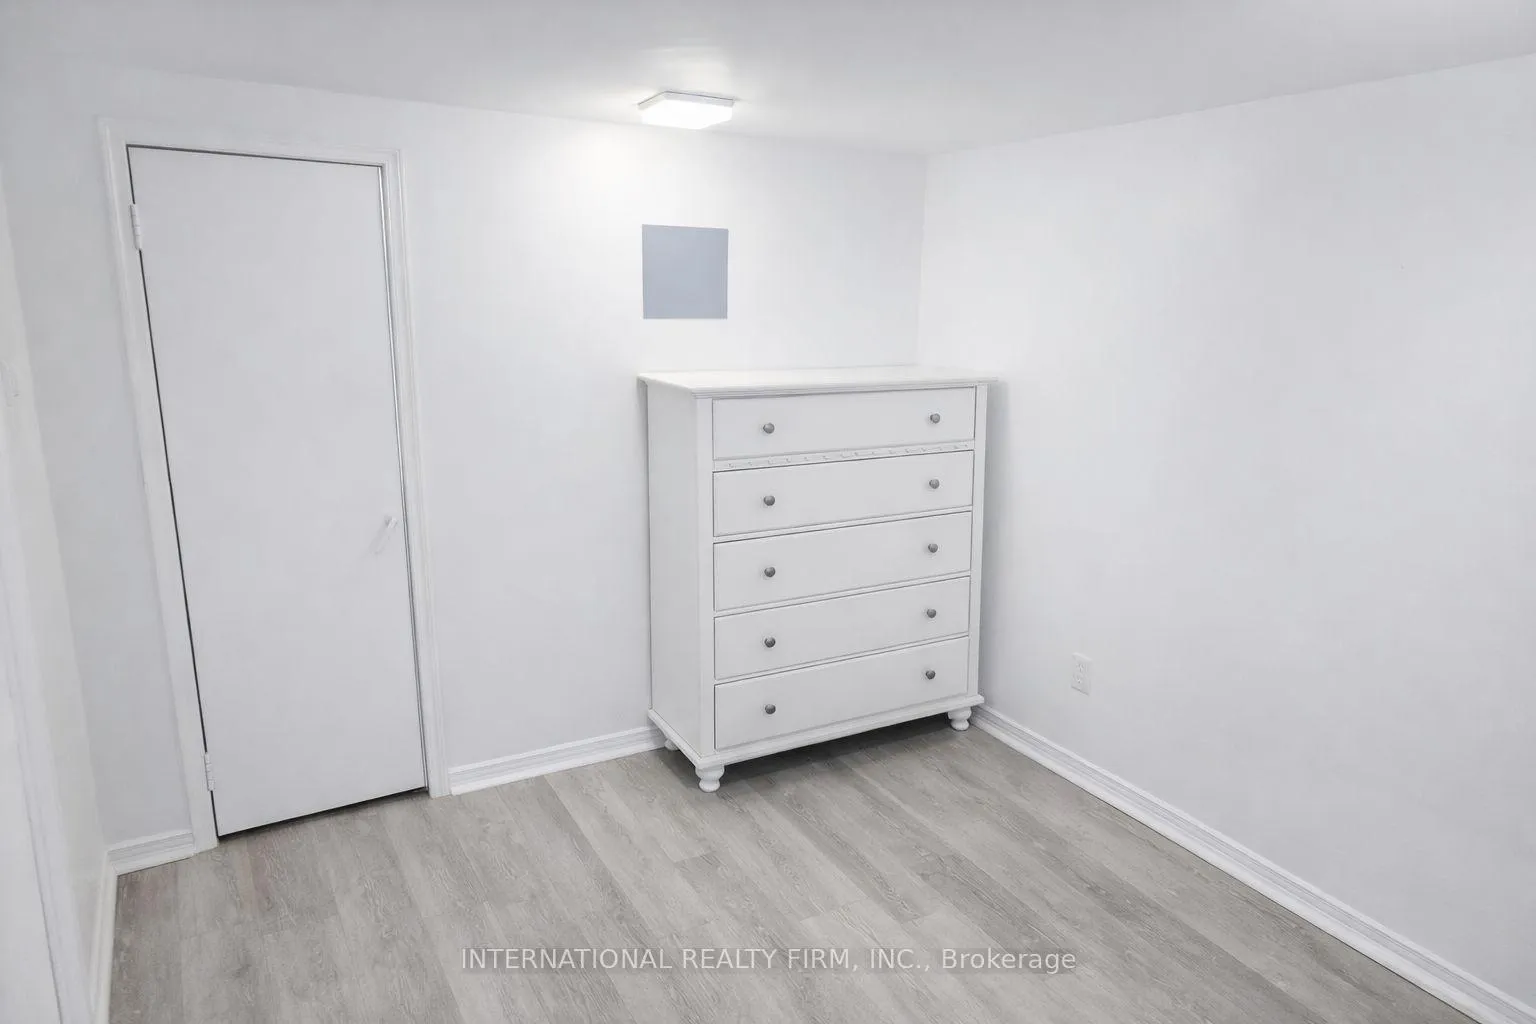
1 Bedroom
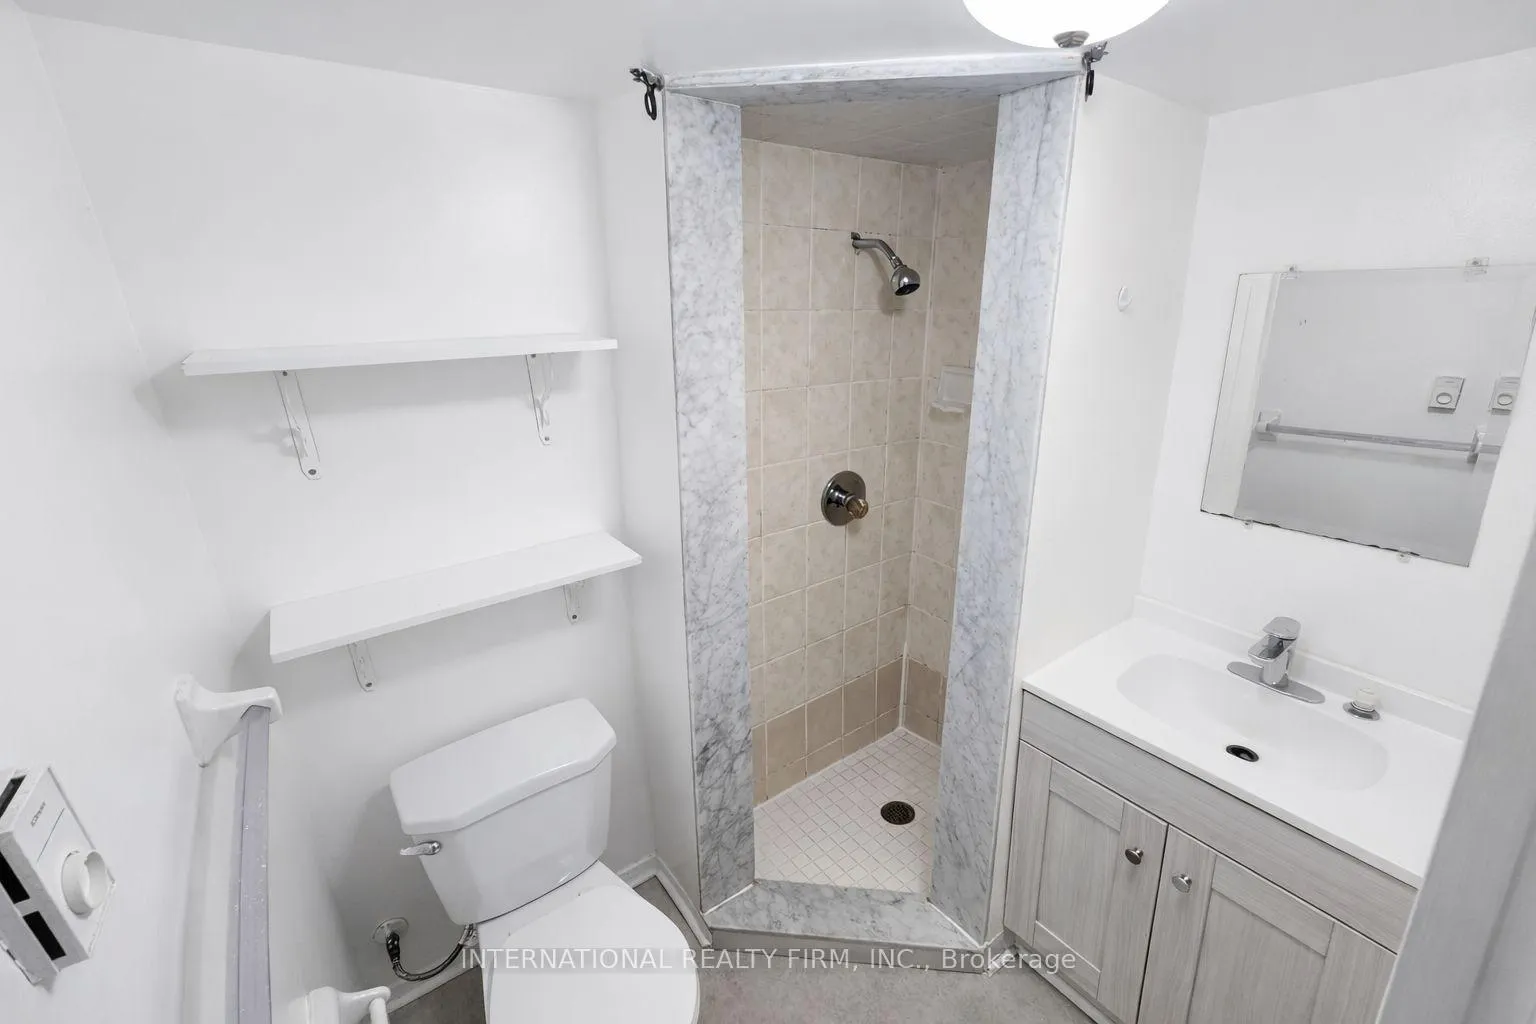
1 Bathroom
2 Garage
1.1K–1.5K sq.ft
Basement
— Unit
Property history
- $1,350ExpiredList: 2026-01-07|End: 2026-04-30|113 daysC12687520
- $1,550SuspendedList: 2025-10-23|End: 2026-01-12|81 daysC12478431
- $1,650SuspendedList: 2025-07-18|End: 2025-10-23|97 daysC12294288
- $1,600SuspendedList: 2024-12-10|End: 2025-01-05|26 daysC11888060
Facts and features
- BasementApartment
- Lease term12 months
- FurnishedUnfurnished
- Age of home31–50 years
What stands out
- Separate entrance
- Central air
The homeDetached, Bungalow, Age 31–50 years
- Type: Detached
- Style: Bungalow
- Age: 31–50 years
- Living space: 1,100–1,500 sq ft
- Basement: Apartment, separate entrance
- Waterfront: None
InsideShared, lower level, Accessory apartment, Rooms above ground 3
- Laundry: Shared, lower level
- Features: Accessory apartment
- Rooms above ground: 3
- Rooms in the basement: 0
- Bedrooms: 1
- Bathrooms: 1
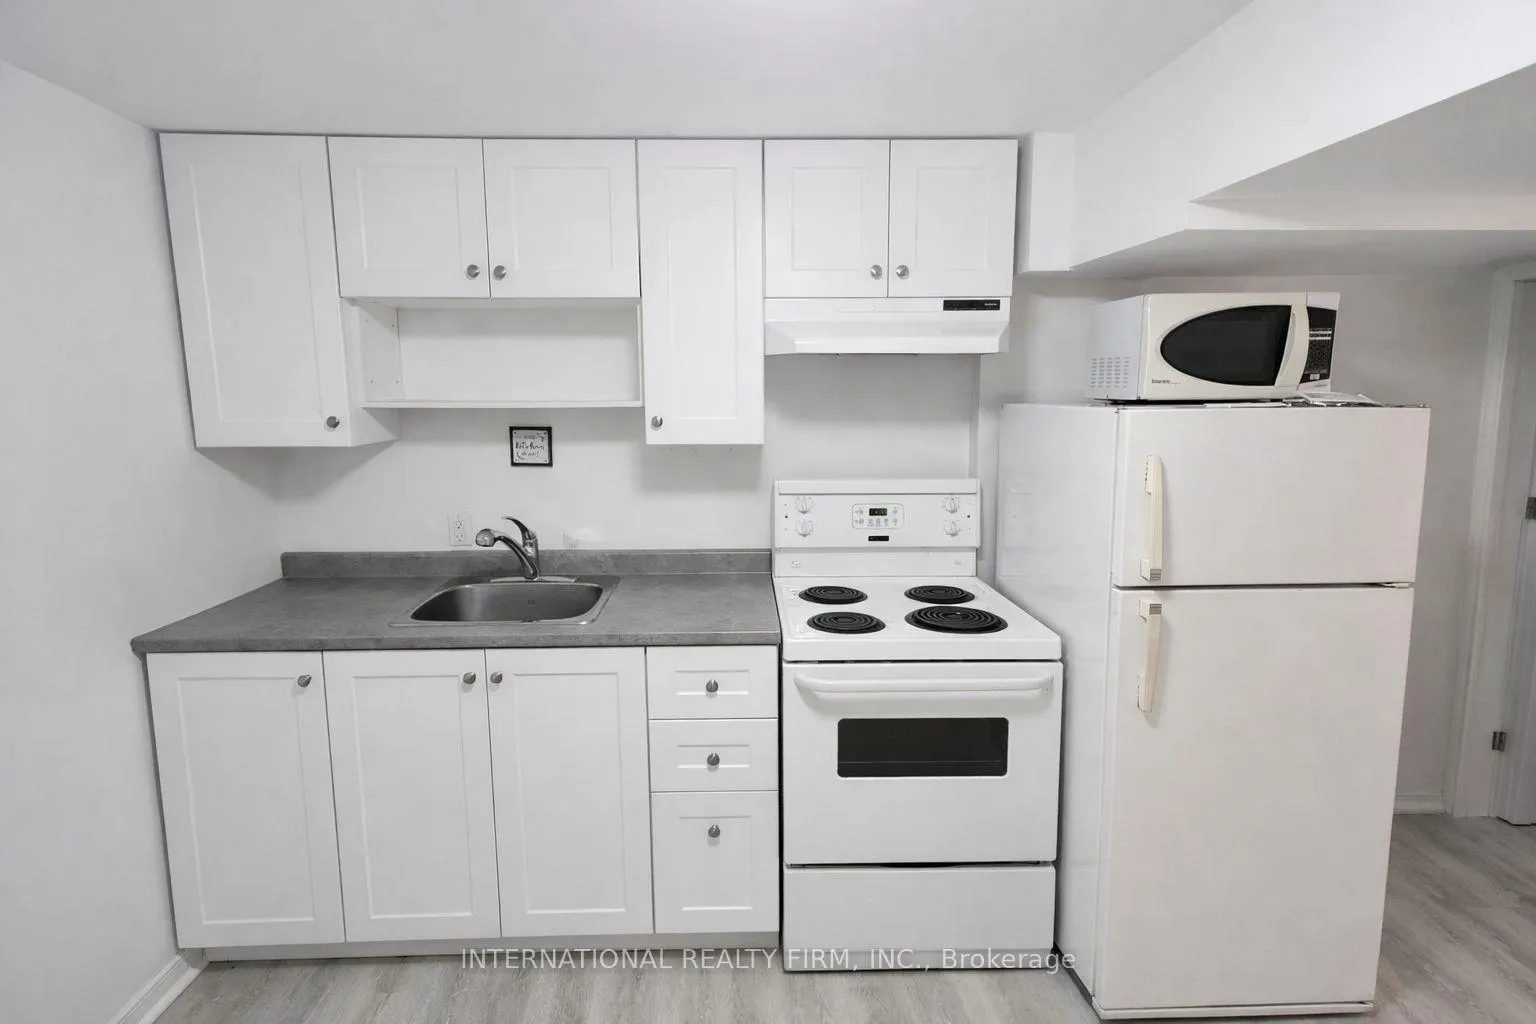
- Kitchens: 1
Outside and lotBrick front, Shingles, Concrete block
- Exterior: Brick front
- Roof: Shingles
- Foundation: Concrete block
Parking2 Garage, Attached, Private, reserved/assigned
- Spaces: 2 Garage
- Garage: Attached
- Driveway: Private, reserved/assigned
Heating, water and powerForced air, gas, Central air, Municipal water
- Heating: Forced air, gas
- Cooling: Central air
- Water: Municipal water
- Sewer: Municipal sewer
- Natural gas: Yes
- Hydro: Yes
- Cable: No
- Telephone: No
Rent and termsRent $1,350 a month, Basement, Unfurnished
- Rent: $1,350 a month
- Space for rent: Basement
- Furnished: Unfurnished
- Lease: 12 months
- Rent includes: Central air conditioning, grounds maintenance, heat, hydro, private garbage removal, snow removal, water
IncludedAll inclusive,central air conditioning,common elements,heat,hydro,water.
- Included: All inclusive,central air conditioning,common elements,heat,hydro,water.
Listing detailsC12687520, Expired, Jan 7, 2026
- MLS® number: C12687520
- Status: Expired
- Listed on: Jan 7, 2026
- Days on market: 113
- Updated: Apr 30, 2026
- Possession: 2026-01-15 / Immediate
- Occupied by: Vacant
- Listing brokerage: INTERNATIONAL REALTY FIRM, INC.
About this home
Bsmt, 92 Combe Avenue, North York (Bathurst Manor), ON M3H 4J7
Accessory Apartment
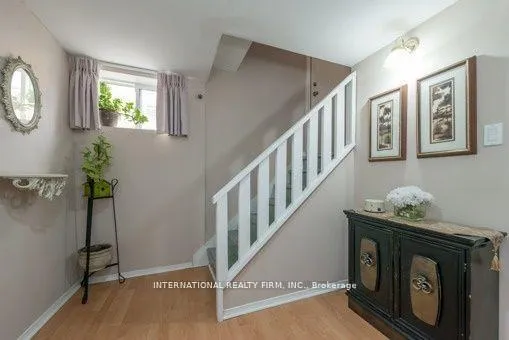
Unit 2 Available - Spacious 1-Bedroom Apartment featuring a lovely, large eat-in kitchen and comfortable sitting area. Located in the desirable Bathurst Manor neighbourhood.Excellent, family-friendly location close to public transit (bus & subway), major highways, schools, and shopping.Very private unit with a separate side entrance. No smoking No petsClean, quiet, and well-situated-ideal for a responsible tenant.
Read more
Ask about this home
A HOMEH agent will answer your questions about this home.
Ask a question
Around this home
Sheppard / Bathurst
Errands
Parks
Schools
Daily convenience, out of 100, from the distances below
ParkIrving W Chapley Park · 5 within 1 km4 min walk231 m
GroceryBagel Plus18 min walk1.1 km
SchoolTanenbaumchat Wallenberg Campus6 min walk360 m
PharmacyDonya’s Pharmacy14 min walk878 m
Cafés & foodGrill Gate · 8 within 1 km13 min walk817 m
Gym & rec centreIrving W Chapley Community Centre4 min walk253 m
LibraryToronto Public Library - Centennial23 min walk1.4 km
HospitalNorth York General Hospital - Finch Site22 min walk1.3 km
WalkDriveStraight-line distance, open map data
Grocery1.1 km
Park0.2 km
Coffee1.0 km
Dining0.8 km
Gym1.3 km
Hospital1.3 km
Schools nearby
School rating, out of 10.
Tanenbaumchat Wallenberg Campussecondary · Private · 0.4 km
—
Charles H Best Junior and Middle Schoolelementary · Public · 0.9 km
—
Toronto Heschel School, theelementary · Private · 0.9 km
—
Contact agent
Helpful calculators
Rent vs buy
Affordability
Mortgage
Down payment
Stress test
CMHC insurance
Your HOMEH agent

KimHOMEH agent · North York
"I would see it this week."
Ask Kim