

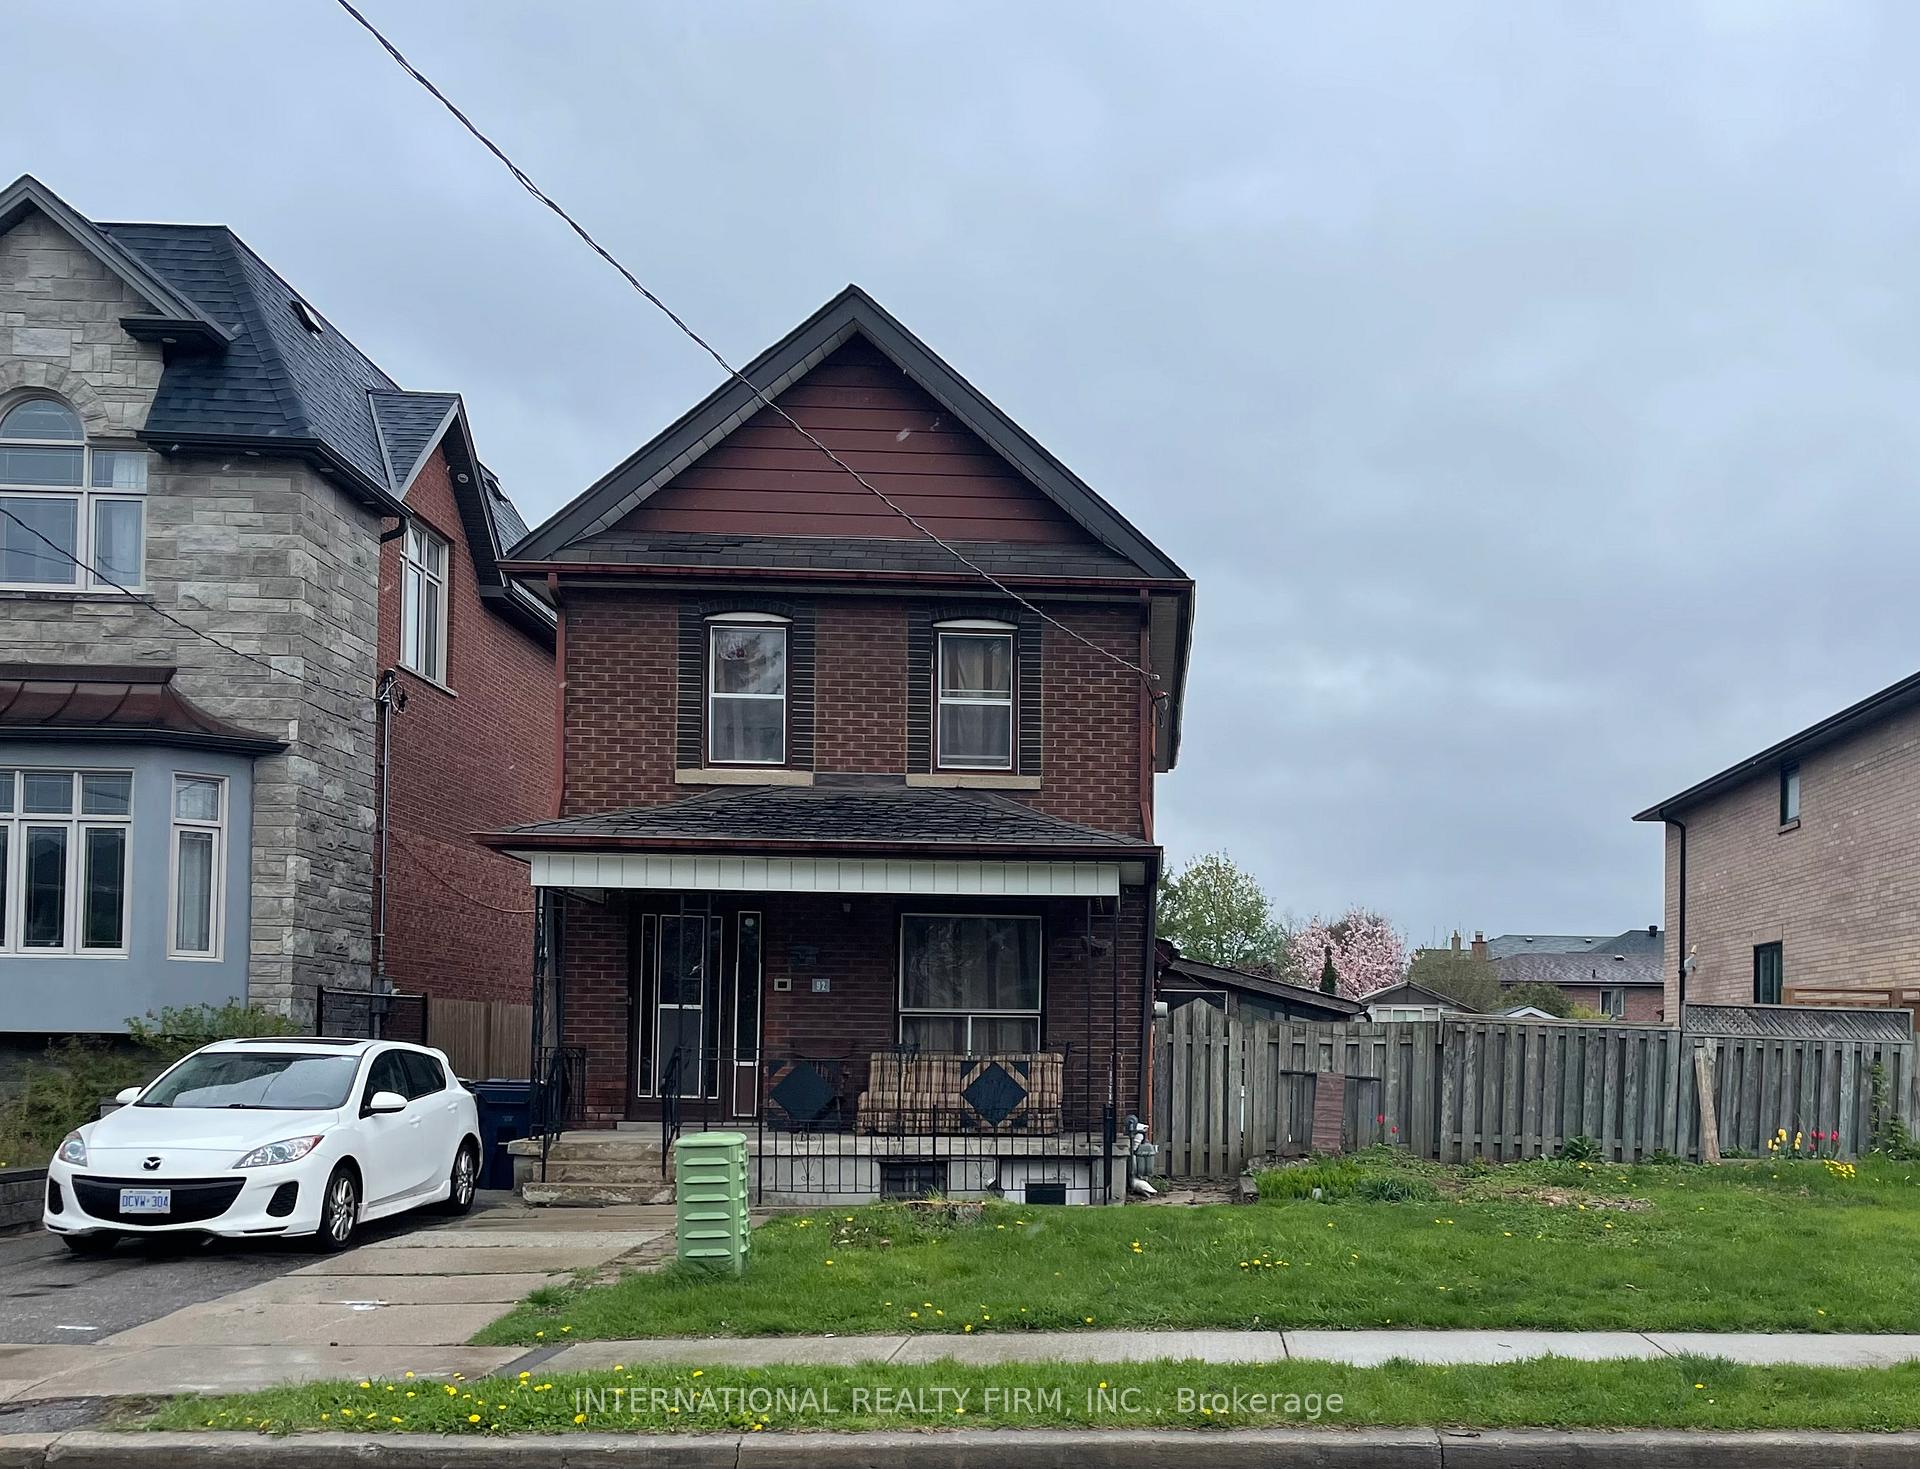
92 Harding Avenue
Detached Terminated
1/192 Harding Avenue
Detached Terminated
3 Bedrooms
2 Bathrooms
0 Garage
1.1K–1.5K sq.ft
50×147.83 ft
$4,479/yr
Property history
- $988,000TerminatedList: 2026-01-15|End: 2026-02-24|40 daysW12700330
Facts and features
- BasementSeparate entrance
- Price per sq ft~$760
- Water, sewerMunicipal
- HeatingForced air
What stands out
- Separate entrance
- Central air
The homeDetached, 2-storey, 1,100–1,500 sq ft
- TypeDetached
- Style2-storey
- Living space1,100–1,500 sq ft
- BasementSeparate entrance
InsideRooms above ground 7, Bedrooms 3, Bathrooms 2
- Rooms above ground7
- Bedrooms3
- Bathrooms2
- Kitchens1
Outside and lotBrick veneer, Asphalt shingle, Concrete block
- ExteriorBrick veneer
- RoofAsphalt shingle
- FoundationConcrete block
- Size50 × 147.83 ft
Parking2 Parking, Detached
- Spaces2 Parking
- GarageDetached
Heating, water and powerForced air, gas, Central air, Municipal water
- HeatingForced air, gas
- CoolingCentral air
- WaterMunicipal water
- SewerMunicipal sewer
Costs and taxesTaxes $4,479 a year, HST included in the price
- Taxes, 2025$4,479 a year
- HSTHST included in the price
Listing detailsW12700330, Terminated, Jan 15, 2026
- MLS® numberW12700330
- StatusTerminated
- Listed onJan 15, 2026
- Days on market40
- UpdatedFeb 24, 2026
- Possession2026-03-16 / Flexible
- Occupied byVacant
- Listing brokerageINTERNATIONAL REALTY FIRM, INC.
About this home
92 Harding Avenue, North York (Brookhaven-Amesbury), ON M6M 3A5
Property Value Only. Land Value Only. Residential building lot located in the established Brookhaven-Amesbury community of North York. Rectangular lot with attractive frontage and depth on a quiet residential street surrounded by mature homes. Ideal opportunity for redevelopment or custom build in an area with limited land availability. Convenient access to transit, major routes, parks, schools, and local amenities. Existing structure sold as-is, where-is.
Read more
Ask about this home
A HOMEH agent will answer your questions about this home.
Ask a question
Thinking of selling your home?See what your home is worth today.
Around this home
Jane Street and Lawrence Avenue West
Errands
Parks
Schools
Daily convenience, out of 100, from the distances below
ParkHarding Park · 7 within 1 km3 min walk173 m
GroceryNo Frills5 min walk300 m
SchoolSt Bernard Catholic School3 min walk190 m
PharmacyThe Pharmacy Network6 min walk368 m
Cafés & foodDimes · 15 within 1 km6 min walk373 m
Gym & rec centreJane Street Hub6 min walk377 m
LibraryToronto Public Library - Amesbury Park20 min walk1.2 km
WalkDriveStraight-line distance, open map data
Grocery0.3 km
Park0.2 km
Coffee0.5 km
Dining0.4 km
Gym1.1 km
Schools nearby
School rating, out of 10.
St Bernard Catholic Schoolelementary · Catholic · 0.2 km
4.3/10Low
Brookhaven Public Schoolelementary · Public · 0.3 km
—
Weston Collegiate Institutesecondary · Public · 0.9 km
3.0/10Low
Contact agent
Helpful calculators
Mortgage
Affordability
Closing costs
Land transfer tax
Property tax
Down payment
CMHC insurance
Stress test
Cashback Rebate
Your HOMEH agent

NimaHOMEH agent · North York
"I would see it this week."
Ask Nima
Keep exploring
You are here