

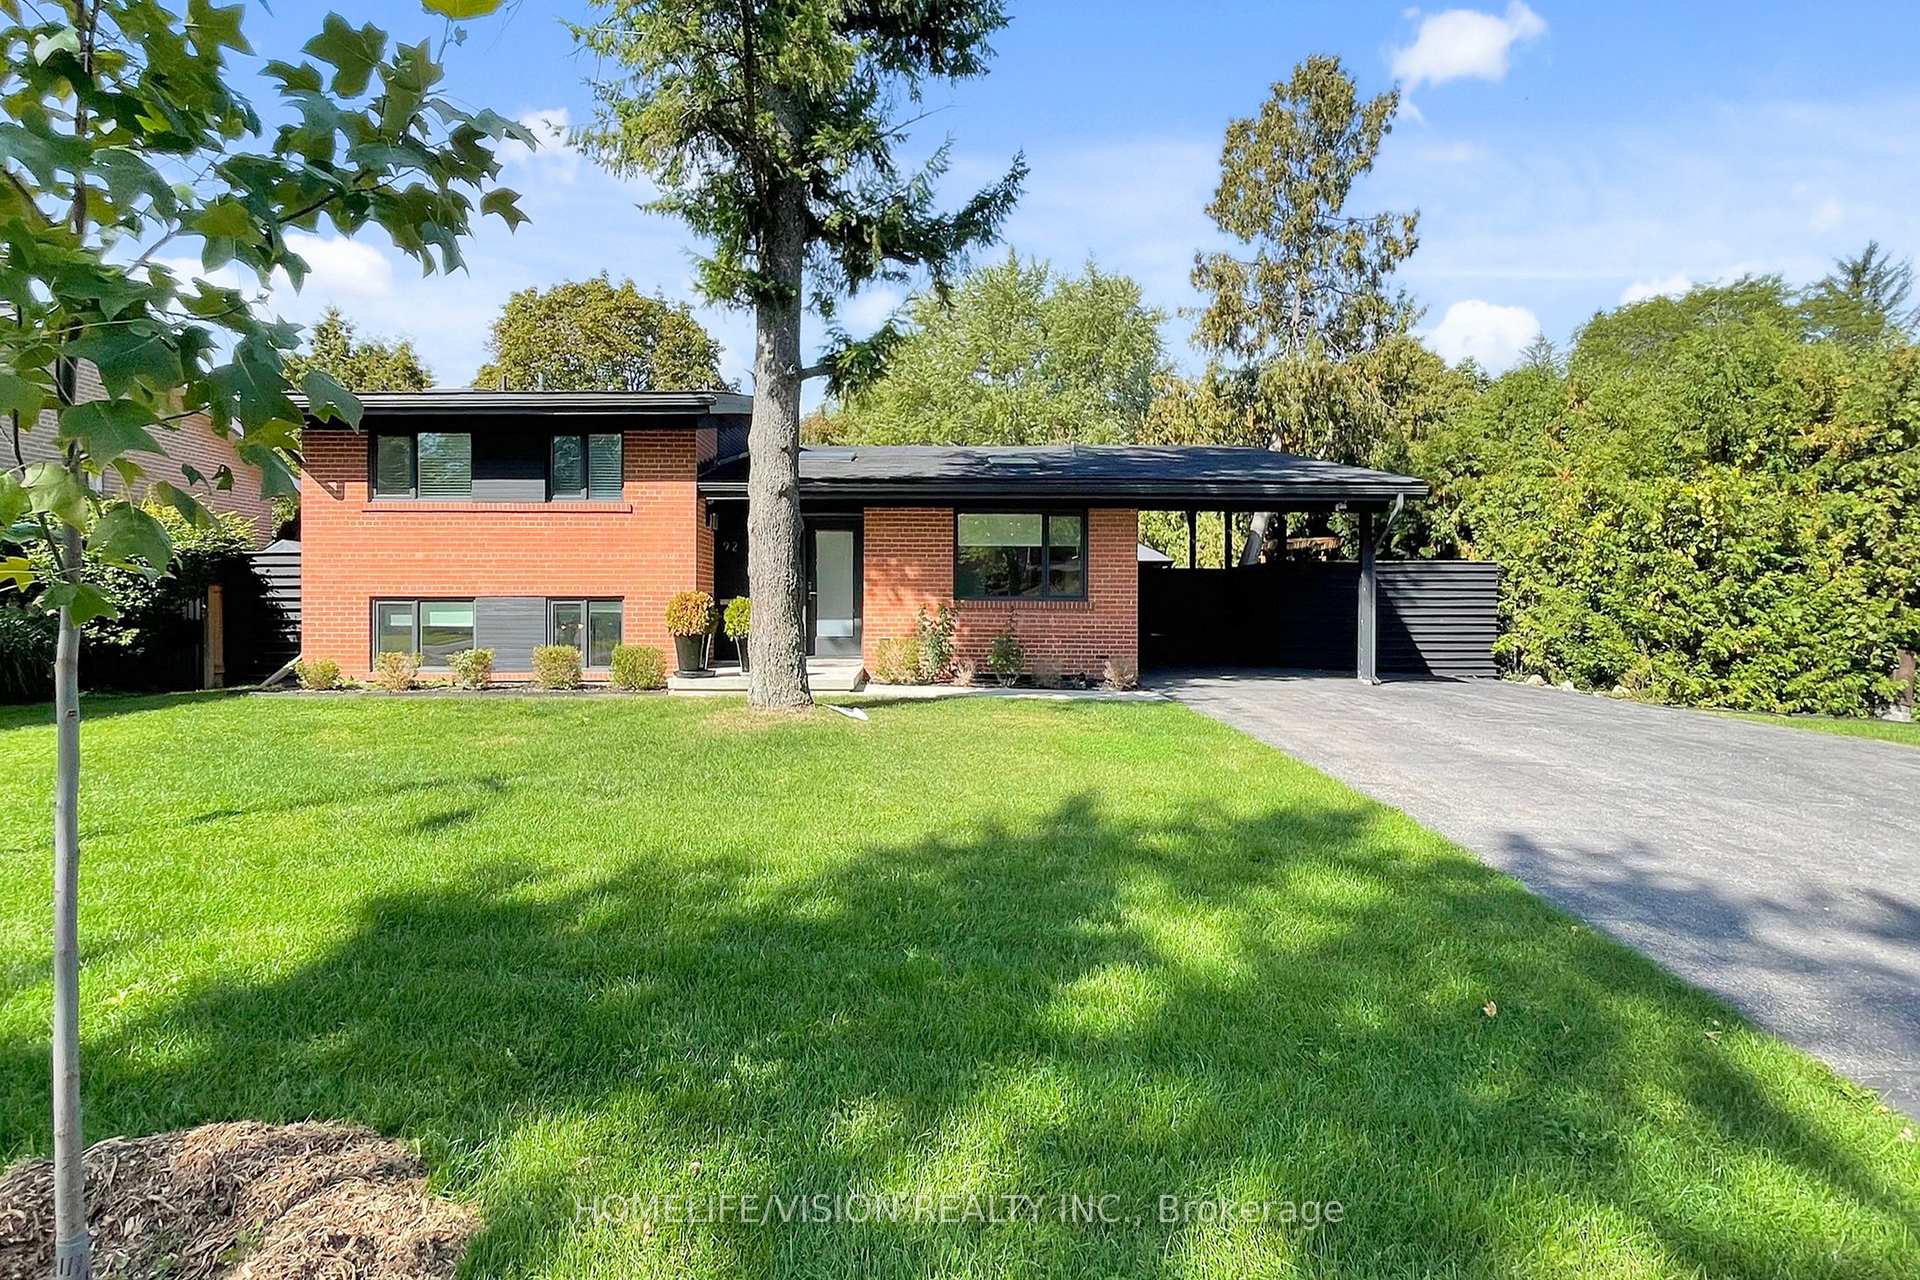
92 Three Valleys Drive
92 Three Valleys Drive
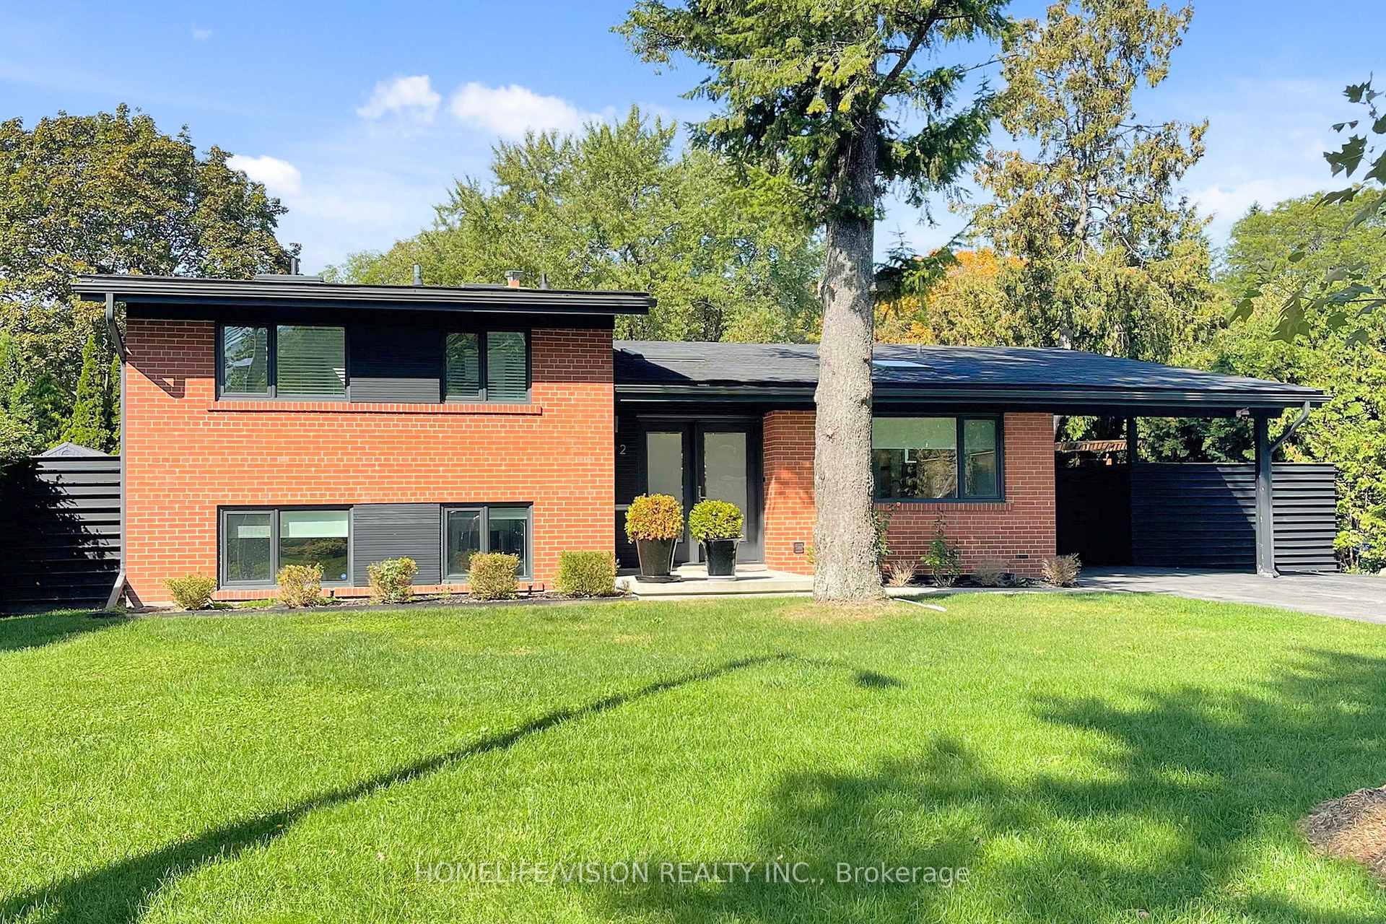
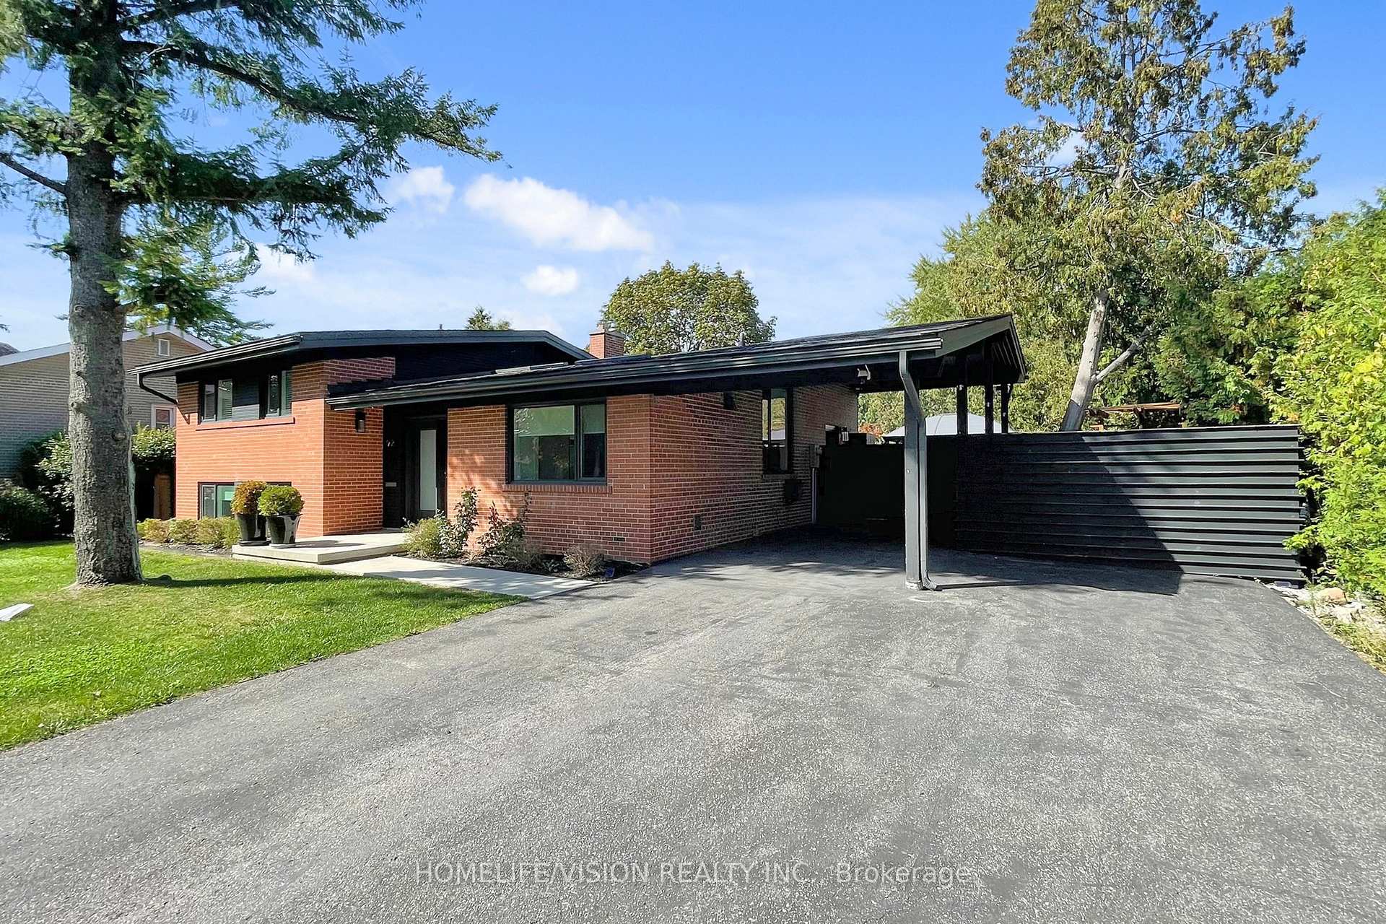
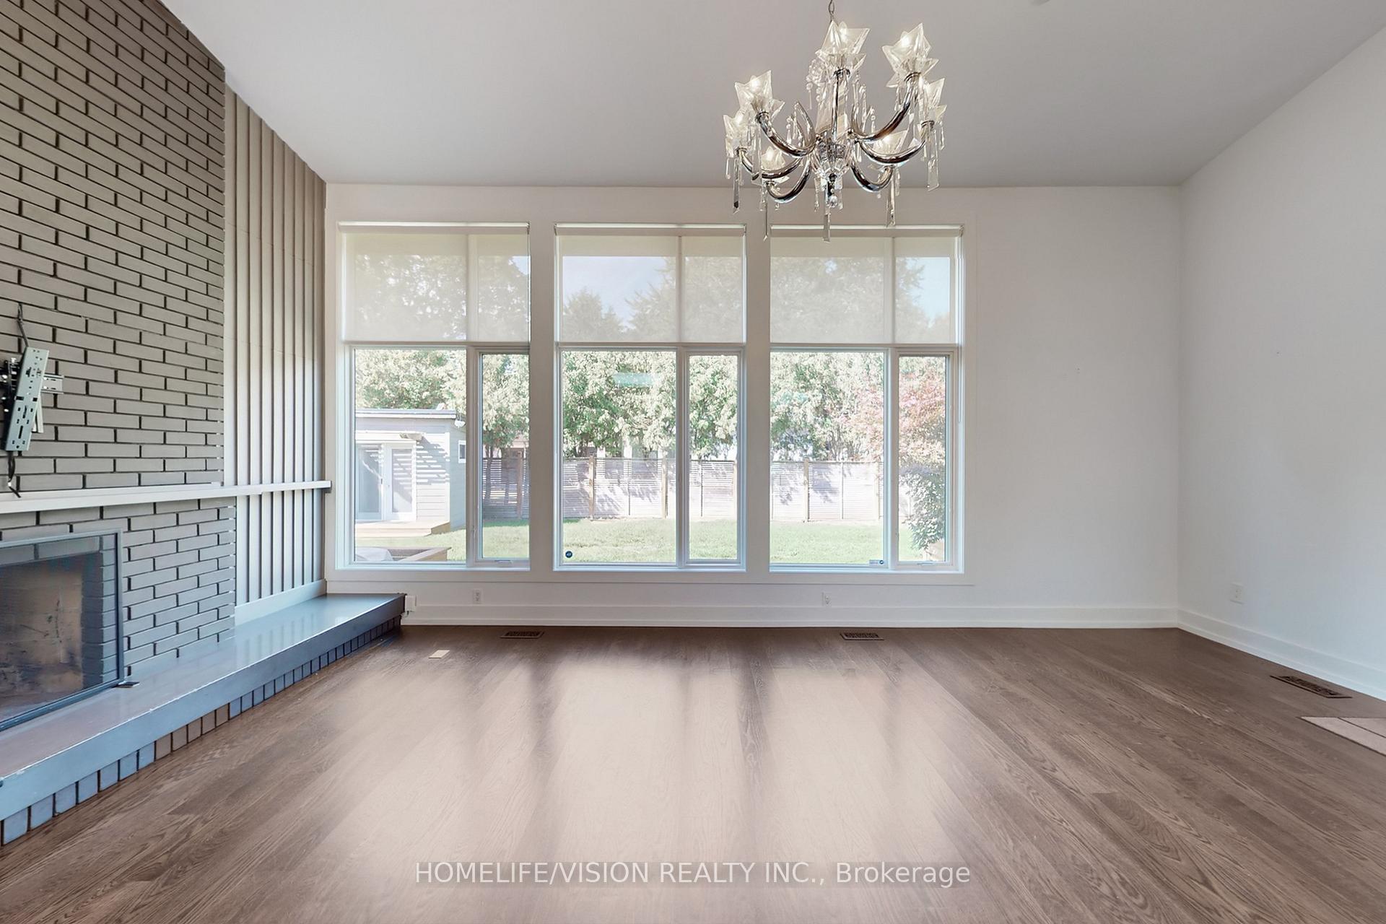
 See all 50 photos
Property history
Facts and features
- BasementFinished
- Lot size70 × 115 ft
- Lease term12 months
- FurnishedFurnished
- Hardwood floors
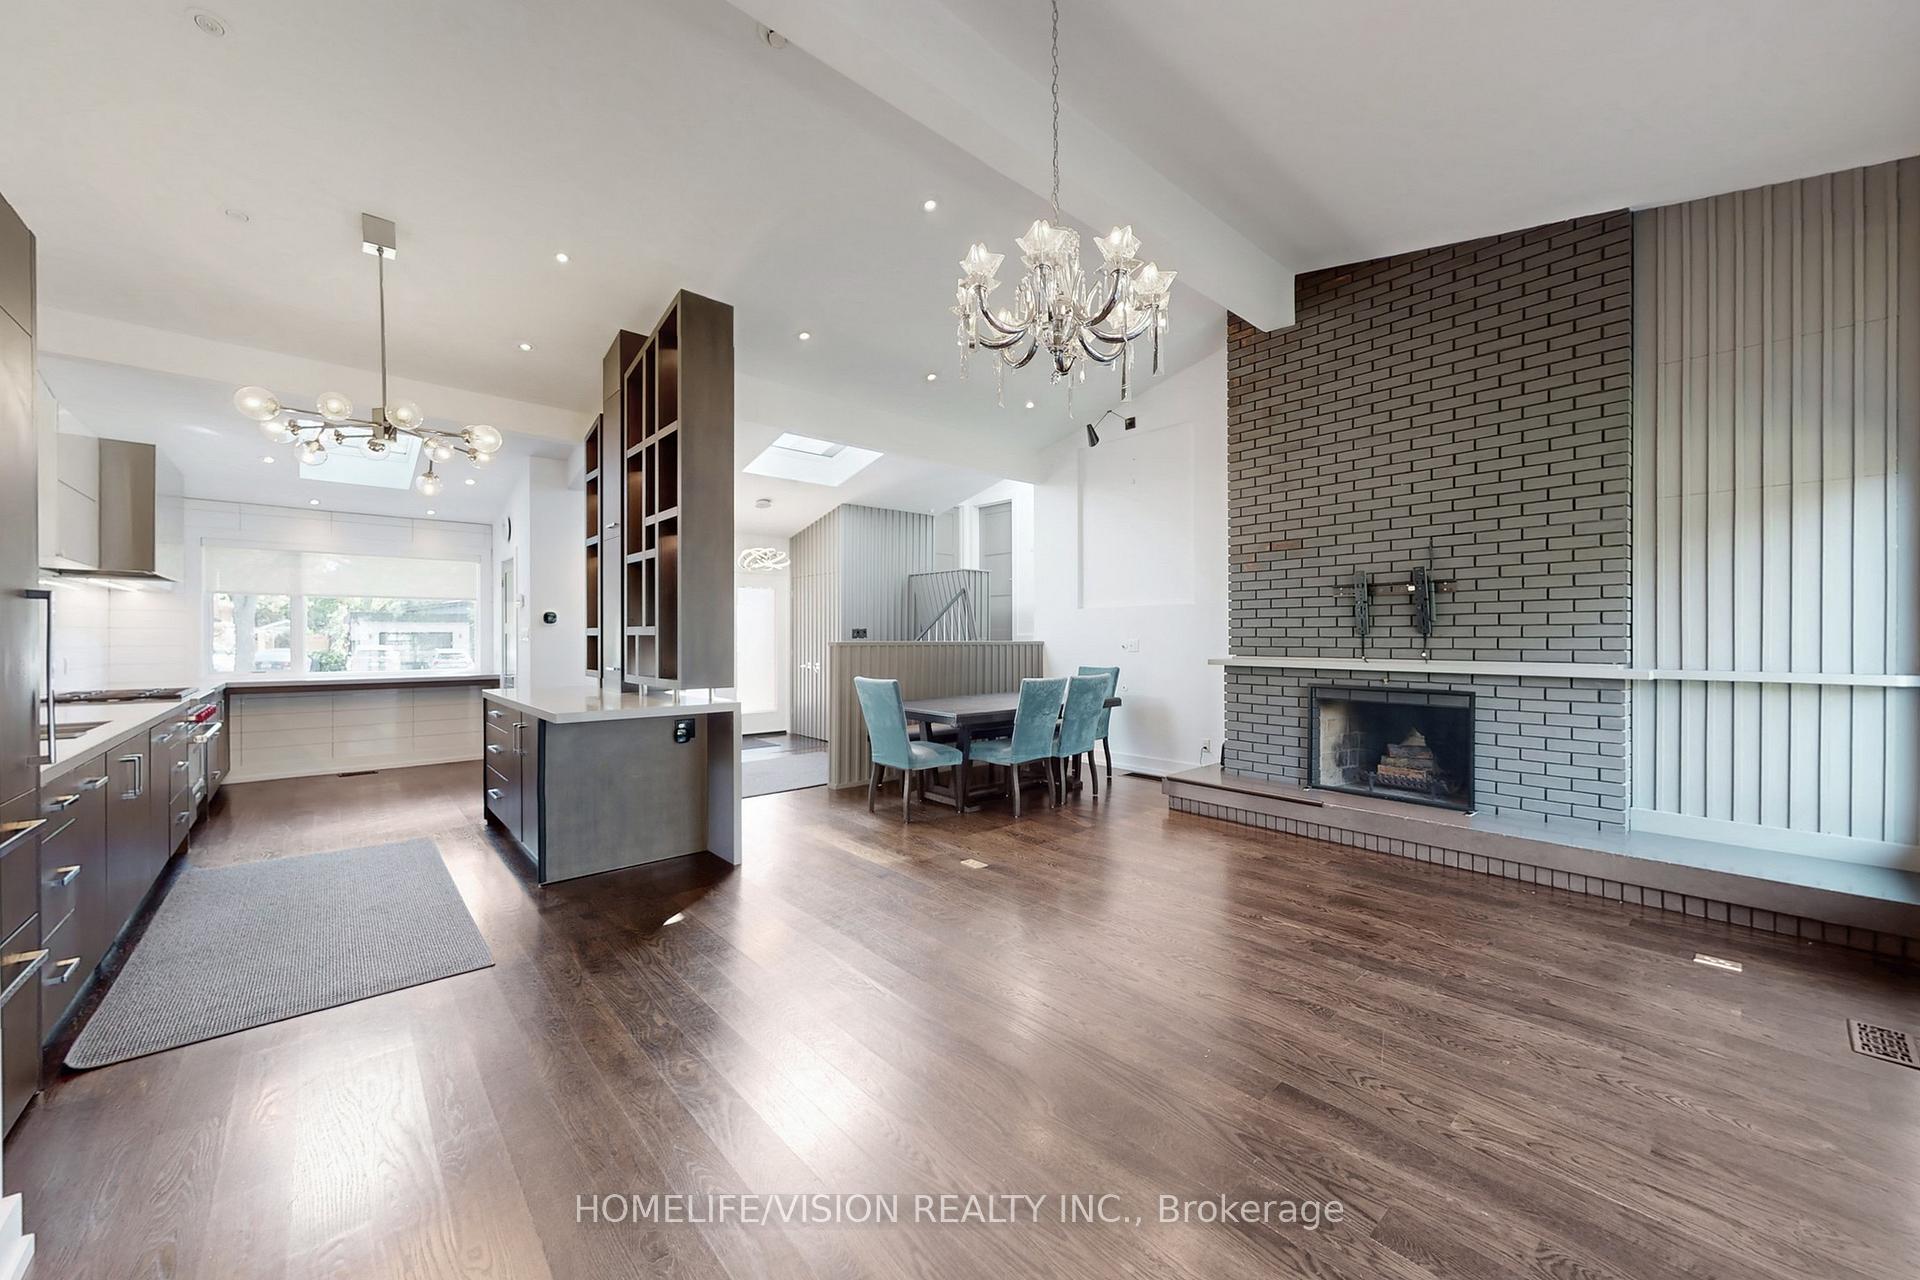
- Fireplace
- Central air
The homeDetached, Sidesplit 4, 2,500–3,000 sq ft
- Type: Detached
- Style: Sidesplit 4
- Living space: 2,500–3,000 sq ft
- Basement: Finished
- View: Clear, garden
InsideFireplace Yes, electric, living room, Hardwood, Laundry room, lower level
- Fireplace: Yes, electric, living room
- Flooring: Hardwood
- Laundry: Laundry room, lower level
- Features: Carpet free, in-law capability
- Security: Carbon monoxide detectors
- Rooms above ground: 8
- Bedrooms: 4
- Bathrooms: 3
- Kitchens: 1
- Family room: Yes
Outside and lotBrick, Shingles, Brick
- Exterior: Brick
- Roof: Shingles
- Foundation: Brick
- Features: Deck, landscaped, lighting, privacy
- Other structures: Shed
- Size: 70 × 115 ft
- Shape: Irregular
Parking1 Garage, Carport, Private double
- Spaces: 1 Garage
- Garage: Carport
- Driveway: Private double
Heating, water and powerForced air, gas, Central air, Municipal water
- Heating: Forced air, gas
- Cooling: Central air
- Water: Municipal water
- Sewer: Municipal sewer
Rent and termsRent $5,800 a month, Entire property, Furnished
- Rent: $5,800 a month
- Space for rent: Entire property
- Furnished: Furnished
- Lease: 12 months
- Paid: Monthly
- Deposit: Required
- Credit check: Required
- Employment letter: Required
- Rental application: Required
- References: Required
IncludedAll existing window coverings and electrical light fixtures ,built-in integrated silent bosh dishwasher, sub zero integrated double freezer drawer fridge with ice dispenser, built-in commercial grade ventahood stainless steel stove vent, stainless steel 6 burner wolf gas range, hard-wired adt alarm system, central air conditioner custom white cedar garden shed in back yard. basement (media rm/entertainment rm): stainless steel built-in bosch dishwasher, stainless steel bottom-mount kitchenaid fridge, sink (wet bar) ,single door fridge/freezer (in laundry room), front loading washer & dryer, dehumidifier, projector & projection screen with remote control. furnace & hot water tank are owned.
- Included: All existing window coverings and electrical light fixtures ,built-in integrated silent bosh dishwasher, sub zero integrated double freezer drawer fridge with ice dispenser, built-in commercial grade ventahood stainless steel stove vent, stainless steel 6 burner wolf gas range, hard-wired adt alarm system, central air conditioner custom white cedar garden shed in back yard. basement (media rm/entertainment rm): stainless steel built-in bosch dishwasher, stainless steel bottom-mount kitchenaid fridge, sink (wet bar) ,single door fridge/freezer (in laundry room), front loading washer & dryer, dehumidifier, projector & projection screen with remote control. furnace & hot water tank are owned.
NearbyFenced yard, golf, park, school, wooded/treed
- Close to: Fenced yard, golf, park, school, wooded/treed
Listing detailsC12444303, Rented, Oct 3, 2025
- MLS® number: C12444303
- Status: Rented
- Listed on: Oct 3, 2025
- Days on market: 21
- Updated: Oct 24, 2025
- Possession: Flexible
- Occupied by: Vacant
- Listing brokerage: HOMELIFE/VISION REALTY INC.
About this home
92 Three Valleys Drive, North York (Parkwoods-Donalda), ON M3A 3B9
Experience a fresh take on Mid-Century Modern architecture! This beautifully designed home is very well-maintained by its owners and exemplifies elegance and sophistication. With four decent-sized bedrooms and three full bathrooms, it provides ample space for comfort and convenience. Every detail has been thoughtfully curated, showcasing top-tier fixtures and finishes, along with top-notch appliances and modern-style window coverings that elevate the living space. The property features soaring cathedral ceilings, expansive floor-to-ceiling windows, and numerous skylights that ensure an abundance of natural light throughout,Ideal for hosting. This residence includes a remarkable chef's kitchen, several cozy lounge areas, and a generous wrap-around deck perfect for entertaining guests.Frnt & Back Lawn been
Ask about this home
A HOMEH agent will answer your questions about this home.
Around this home
Daily convenience, out of 100, from the distances below
Schools nearby
School rating, out of 10.
Helpful calculators
Your HOMEH agent

"I would see it this week."