

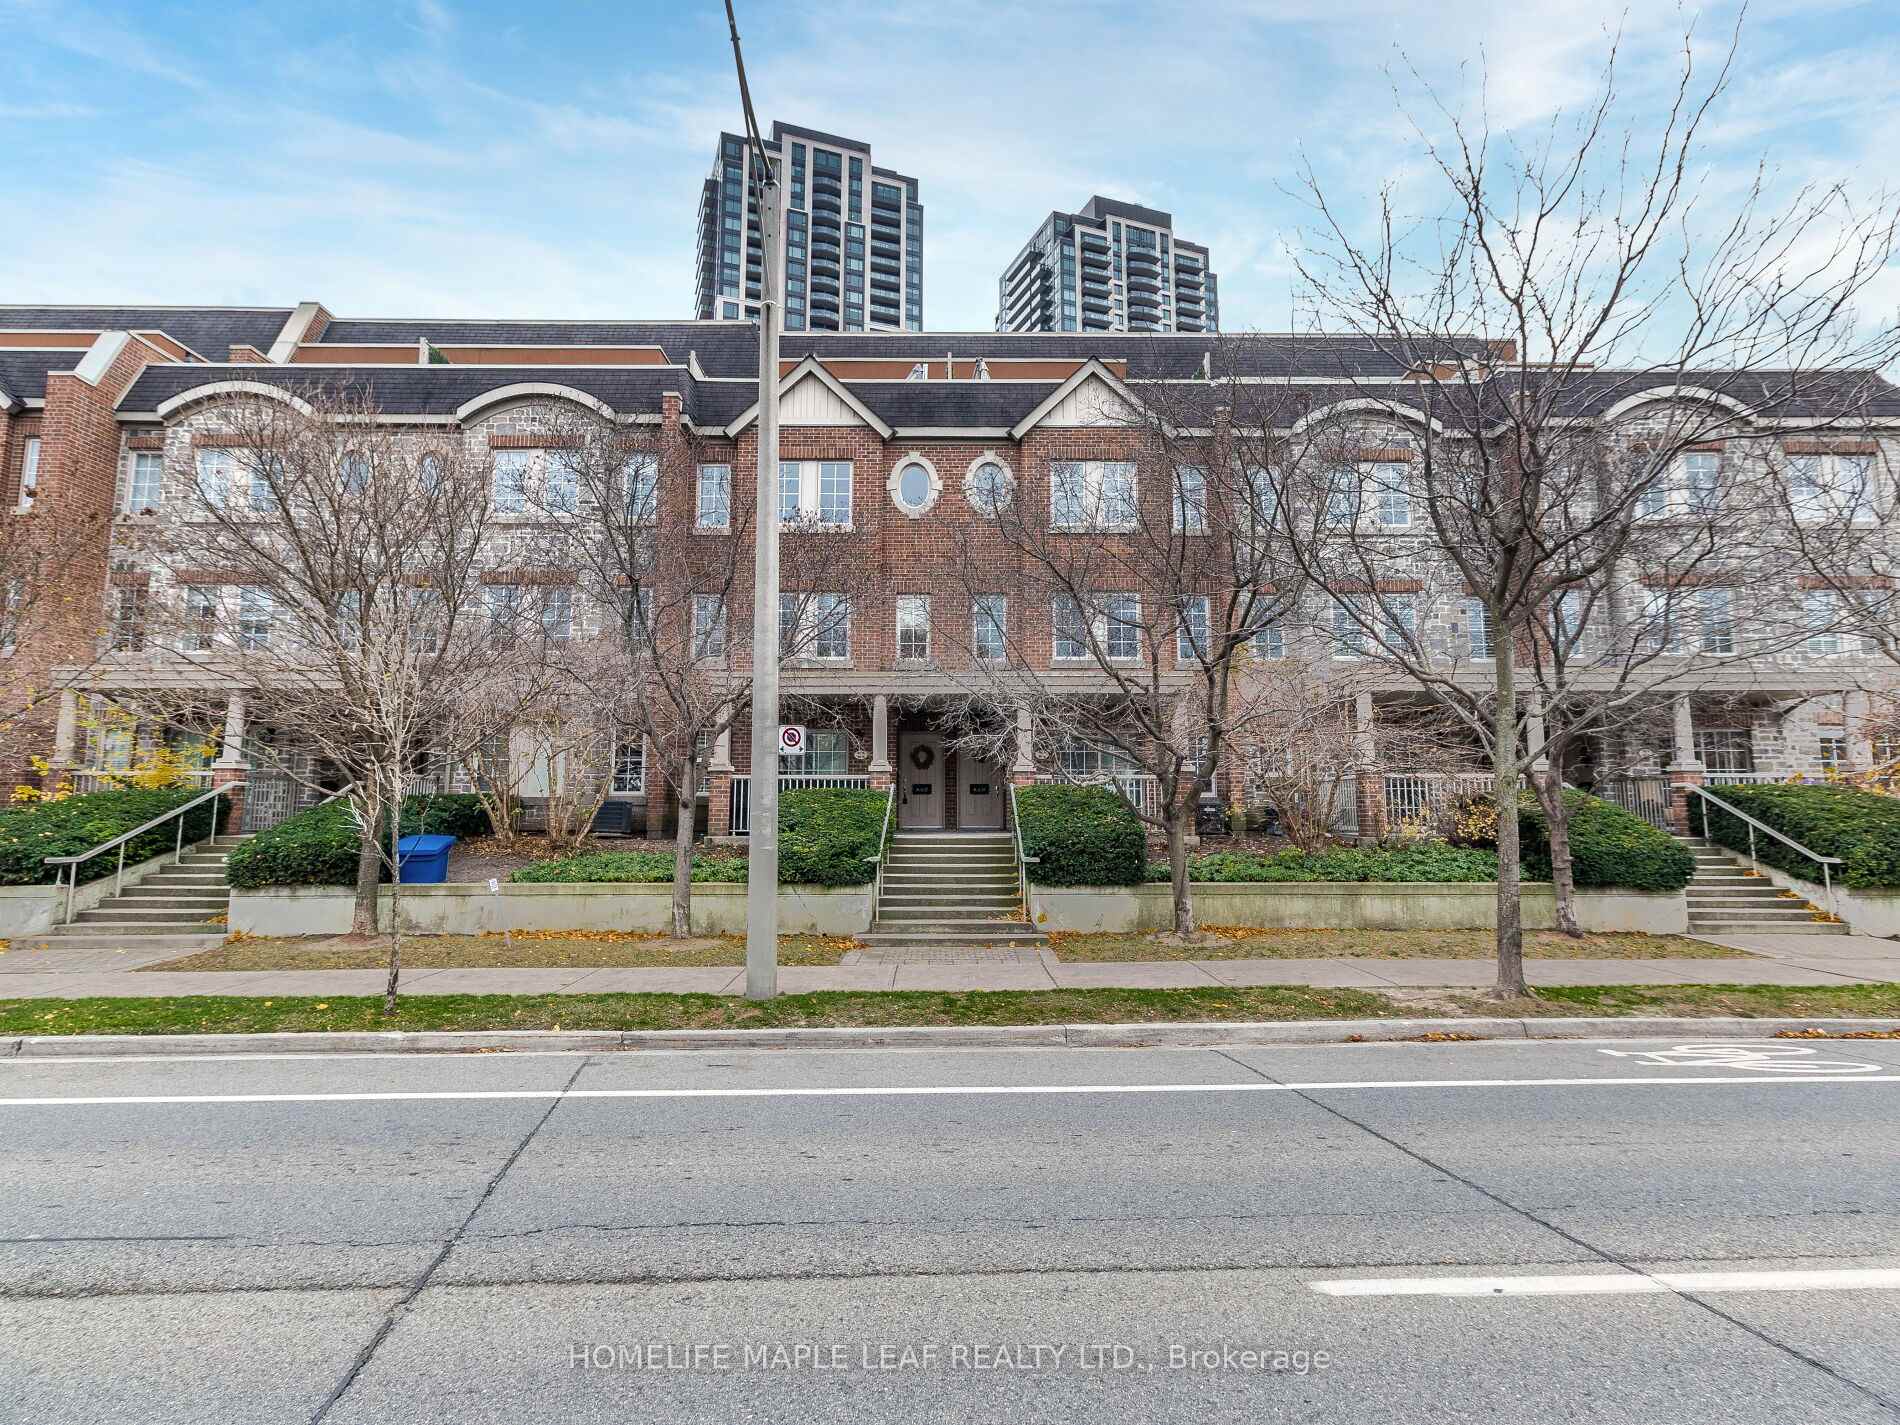
Unit 14, 93 The Queens Way
Unit 14, 93 The Queens Way
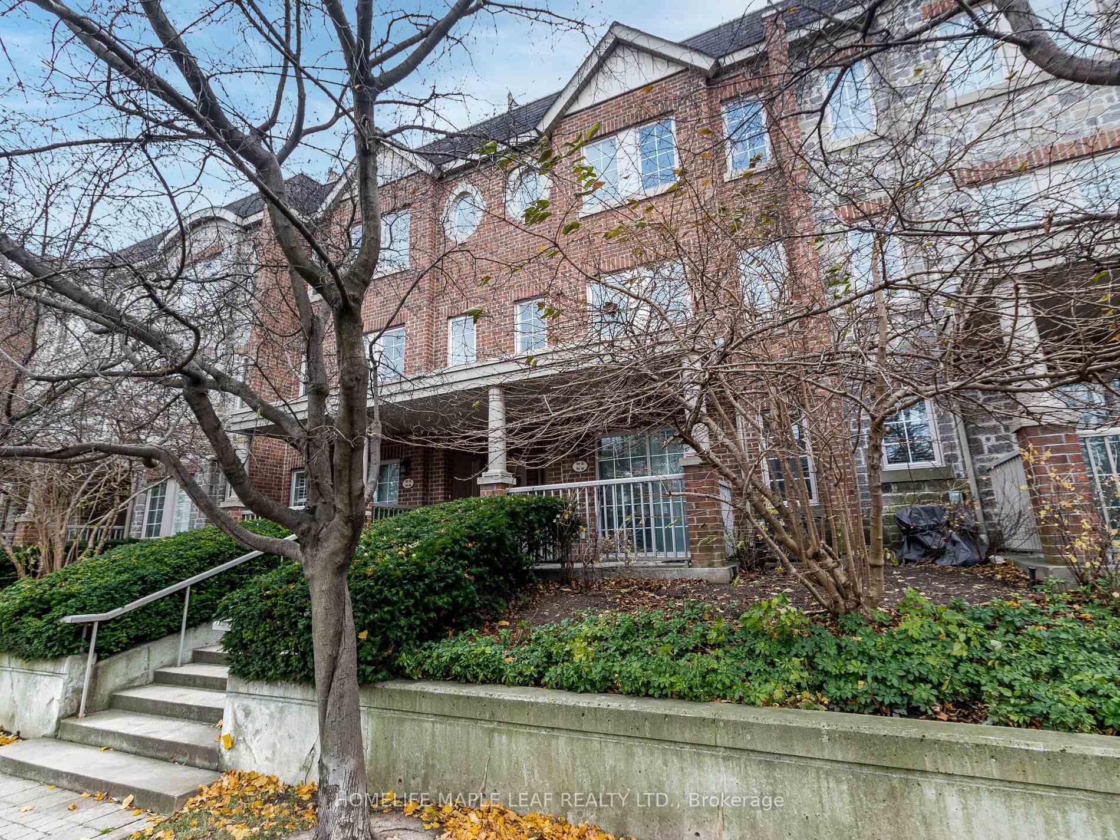
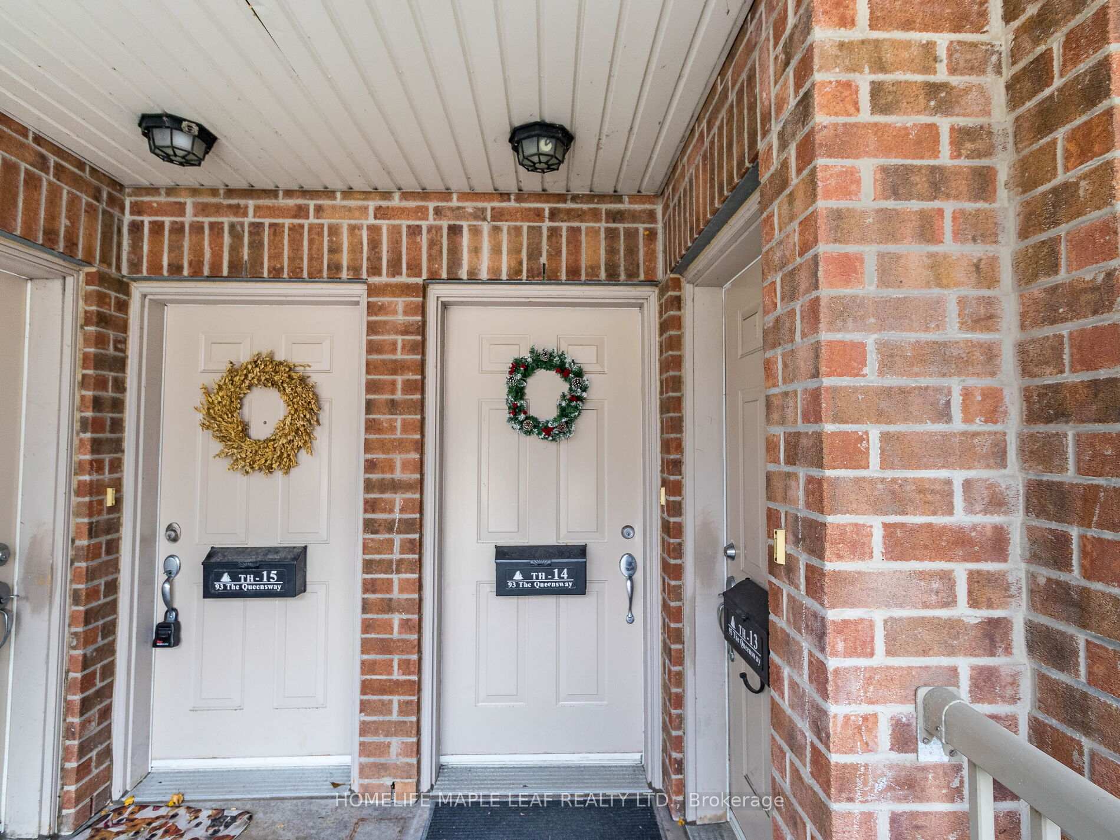
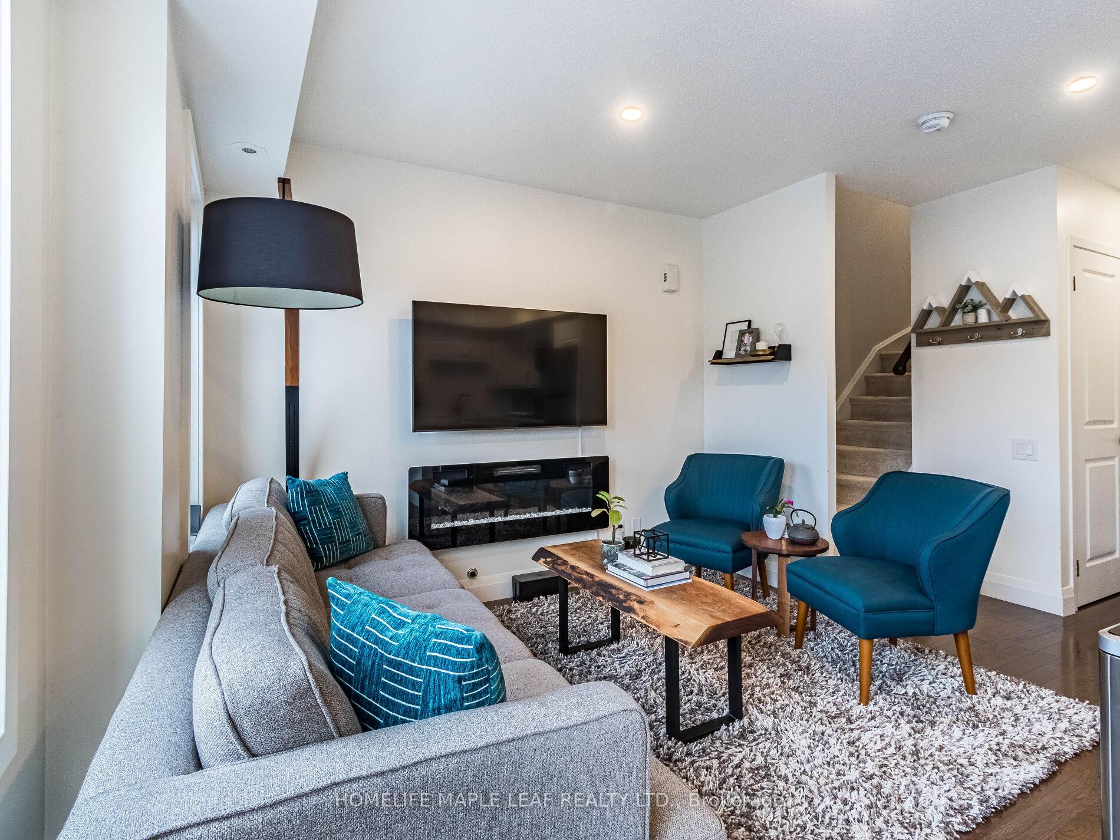
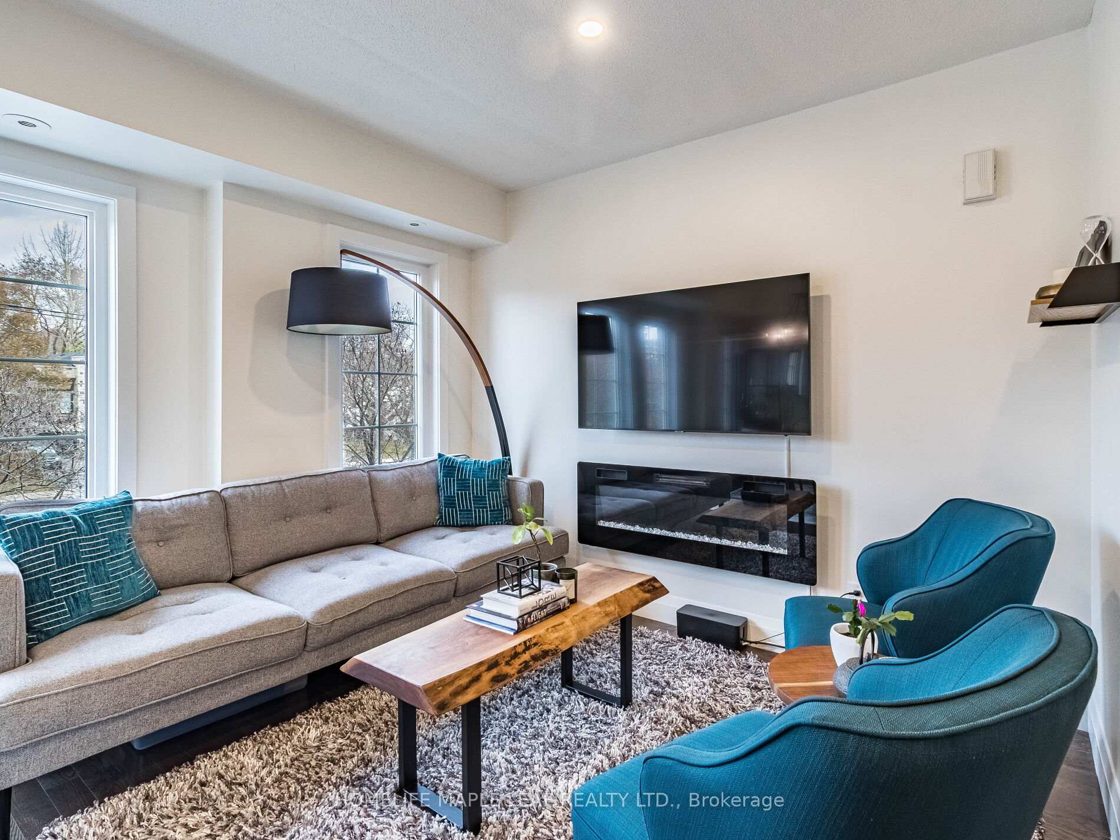 See all 40 photos
Property history
Facts and features
- BasementNone
- LaundryEnsuite
- Lease term12 months
- PetsAllowed
- Hardwood floors
- Central air
The homeCondo Townhouse, 3-storey, Age 16–30 years
- Type: Condo Townhouse
- Style: 3-storey
- Age: 16–30 years
- Living space: 800–899 sq ft
- Basement: None
- Exposure: South
InsideHardwood, Ensuite, upper level, Other
- Flooring: Hardwood
- Laundry: Ensuite, upper level
- Features: Other
- Rooms above ground: 5
- Bedrooms: 2
- Bathrooms: 2
- Kitchens: 1
- Family room: Yes
OutsideBrick, Terrace
- Exterior: Brick
- Balcony: Terrace
Parking and locker1 Parking, Underground, Parking type Owned
- Spaces: 1 Parking
- Garage: Underground
- Parking type: Owned
- Driveway: Underground
- Locker: None
BuildingWindermere by the lake, Storeys 3, Units 104
- Name: Windermere by the lake
- Storeys: 3
- Units: 104
- Registered: 2006
- Condo corporation: 1751
- Pets: Allowed
Heating, water and powerForced air, gas, Central air
- Heating: Forced air, gas
- Cooling: Central air
Rent and termsRent $3,200 a month, Entire property, Unfurnished
- Rent: $3,200 a month
- Space for rent: Entire property
- Furnished: Unfurnished
- Lease: 12 months
- Paid: Monthly
- Rent includes: Building insurance, central air conditioning, common elements, parking
- Deposit: Required
- Credit check: Required
- Employment letter: Required
- References: Required
- Rental items: None
IncludedStainless steel fridge, flat top stove, dishwasher, stacked washer/dryer and electric light fixtures, Laundary & curtains
- Included: Stainless steel fridge, flat top stove, dishwasher, stacked washer/dryer and electric light fixtures
- Not included: Laundary & curtains
NearbyHospital, lake/pond, park, public transit
- Close to: Hospital, lake/pond, park, public transit
Listing detailsW11927235, Rented, Jan 15, 2025
- MLS® number: W11927235
- Status: Rented
- Listed on: Jan 15, 2025
- Days on market: 9
- Updated: Jan 24, 2025
- Possession: 2025-02-01 / February 1, 2025
- Occupied by: Owner
- Listing brokerage: HOMELIFE MAPLE LEAF REALTY LTD.
About this home
Unit 14, 93 The Queens Way, North York (Weston), ON M6S 5A7
Charming Townhouse in an Unbeatable Location Perfect for Young Families! Welcome to Windemere by the Lake, a tranquil community of exclusive townhomes and condominiums nestled steps from the waterfront. This inviting 2-bedroom, 2-bathroom townhouse is perfectly designed for modern family living, with a layout that blends functionality, comfort, and style. The open-concept main floor features a spacious kitchen flowing seamlessly into the living and dining areas, making it ideal for family meals or entertaining guests. A convenient 3-piece bath is also located on this level, while the upper floor ensures privacy with two bright bedrooms, each boasting large closets. The second bedroom is versatile perfect for a nursery, home office, or guest. Escape to your own ~150 sq. ft. south-facing terrace, a serene retreat with stunning views of the city skyline and waterfront. Situated between High Park and Sunnyside Beach, this home is a haven for families who love the outdoors. Enjoy weekend walks in High Park, bike rides along the lakeshore, or afternoons at the beach. You're also a short drive to Bloor West Village for shopping and dining. Access downtown in minutes via the Gardiner Expressway or Queensway Streetcar. This home is a perfect blend of urban convenience and peaceful retreat, offering everything young families need to thrive.
Ask about this home
A HOMEH agent will answer your questions about this home.
Know more about Windermere By The Lake Terrace
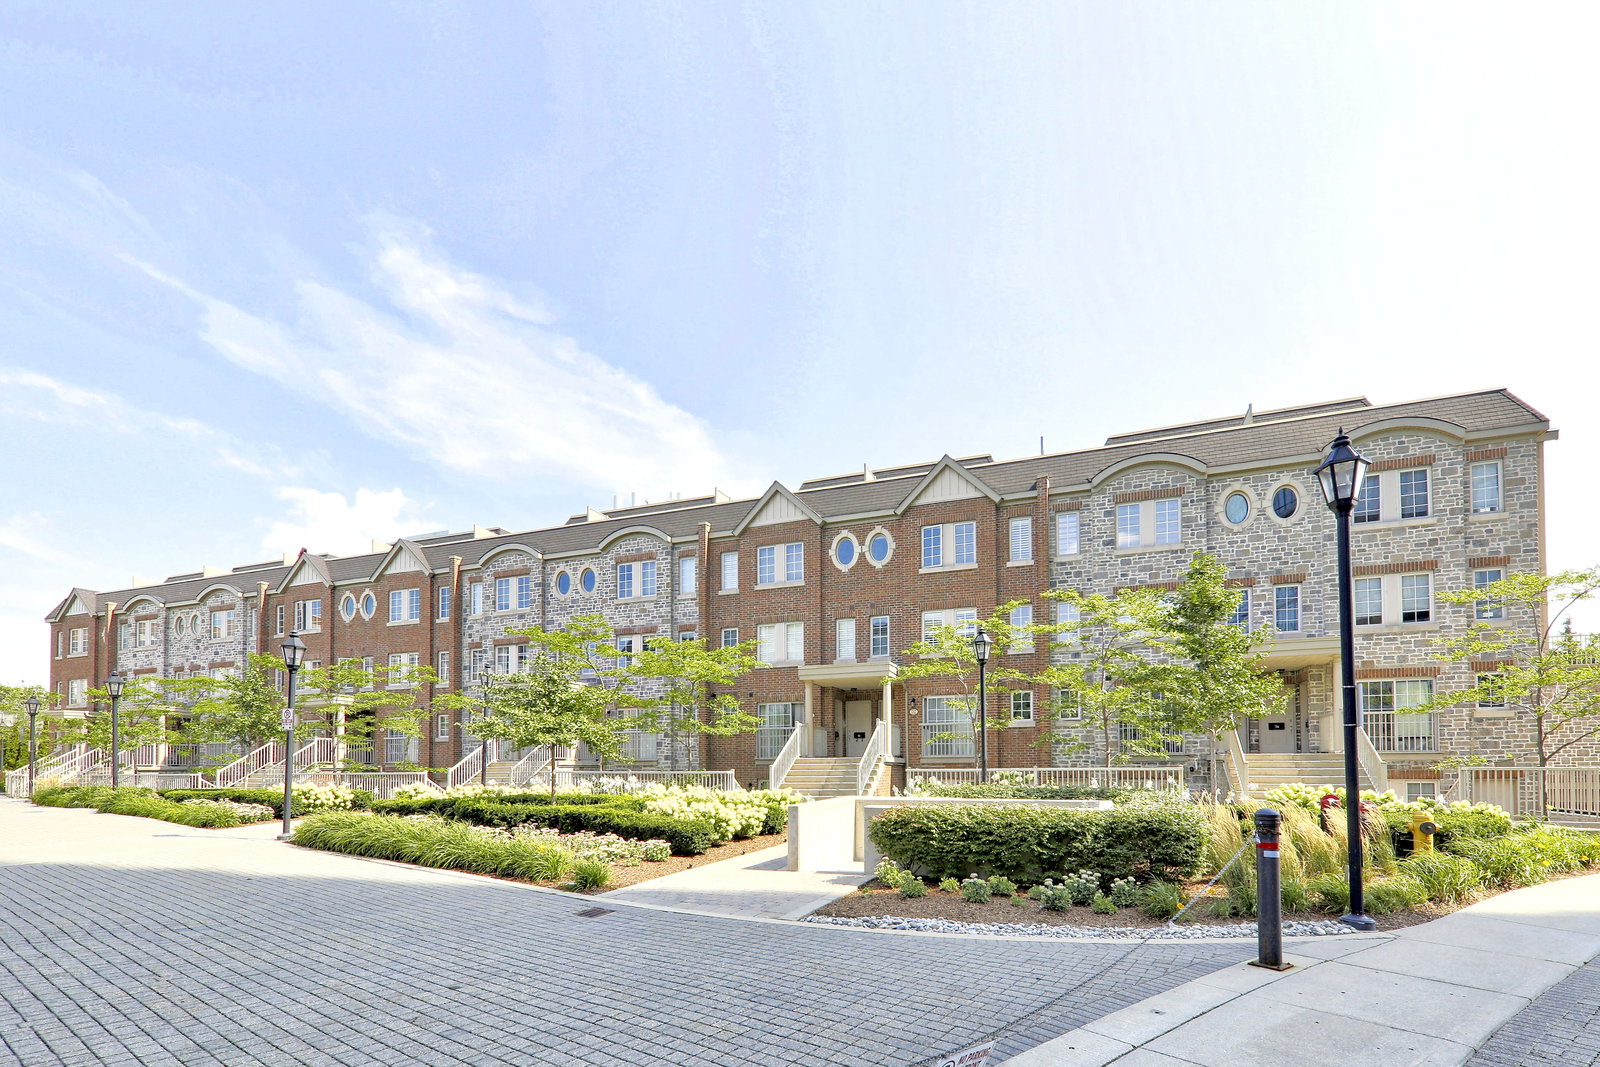
Condo building · 93-95 The Queensway
Windermere By The Lake Terrace is a 3-storey condo with 104 suites, built in 2006 by Cresford Developments. Right now 1 for rent is on the market here.
- 3storeys
- 104suites
- $689/sq ft
- 2006built
No similar units for rent in Windermere By The Lake Terrace right now.
Around this home
Daily convenience, out of 100, from the distances below
Schools nearby
School rating, out of 10.
Helpful calculators
Your HOMEH agent

"I would see it this week."