

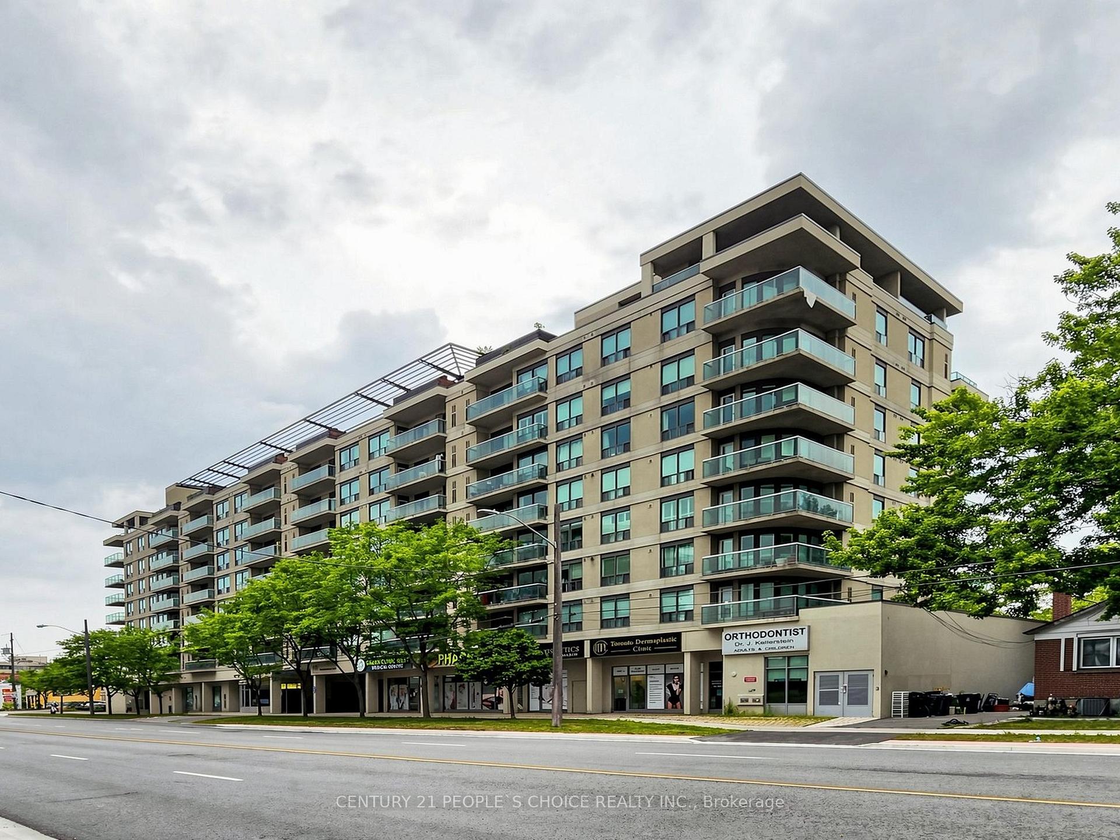
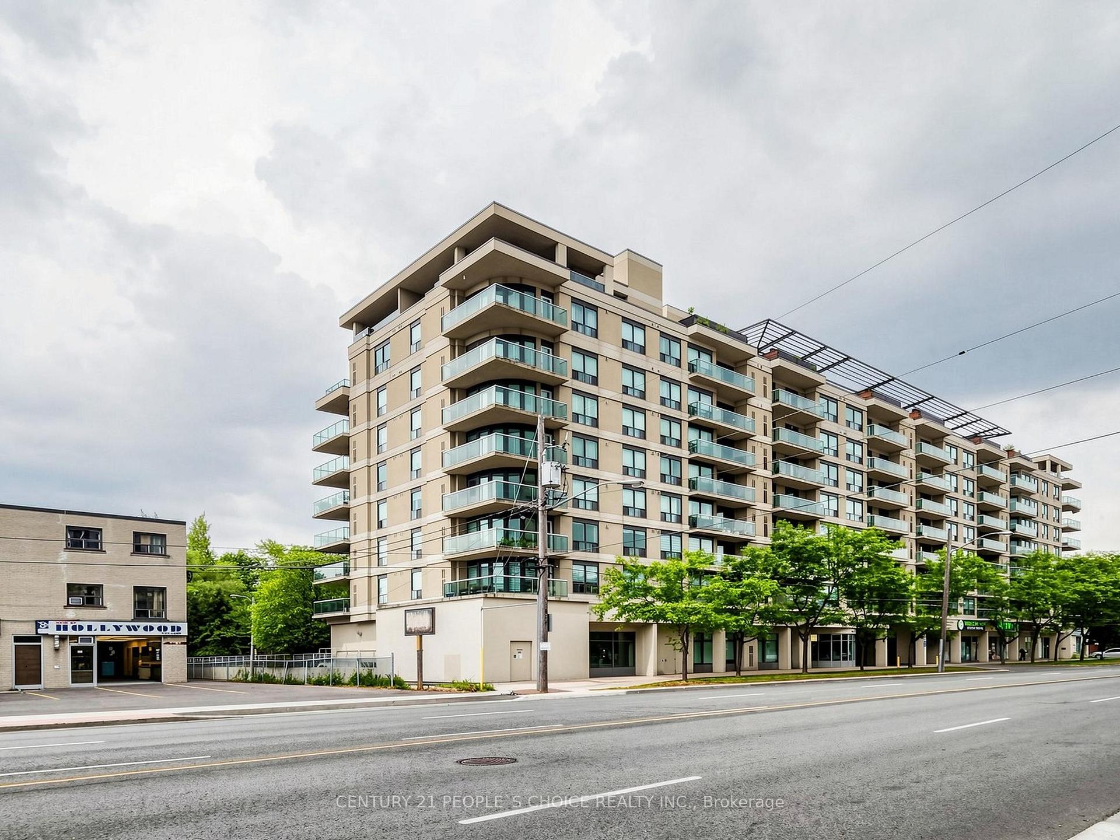
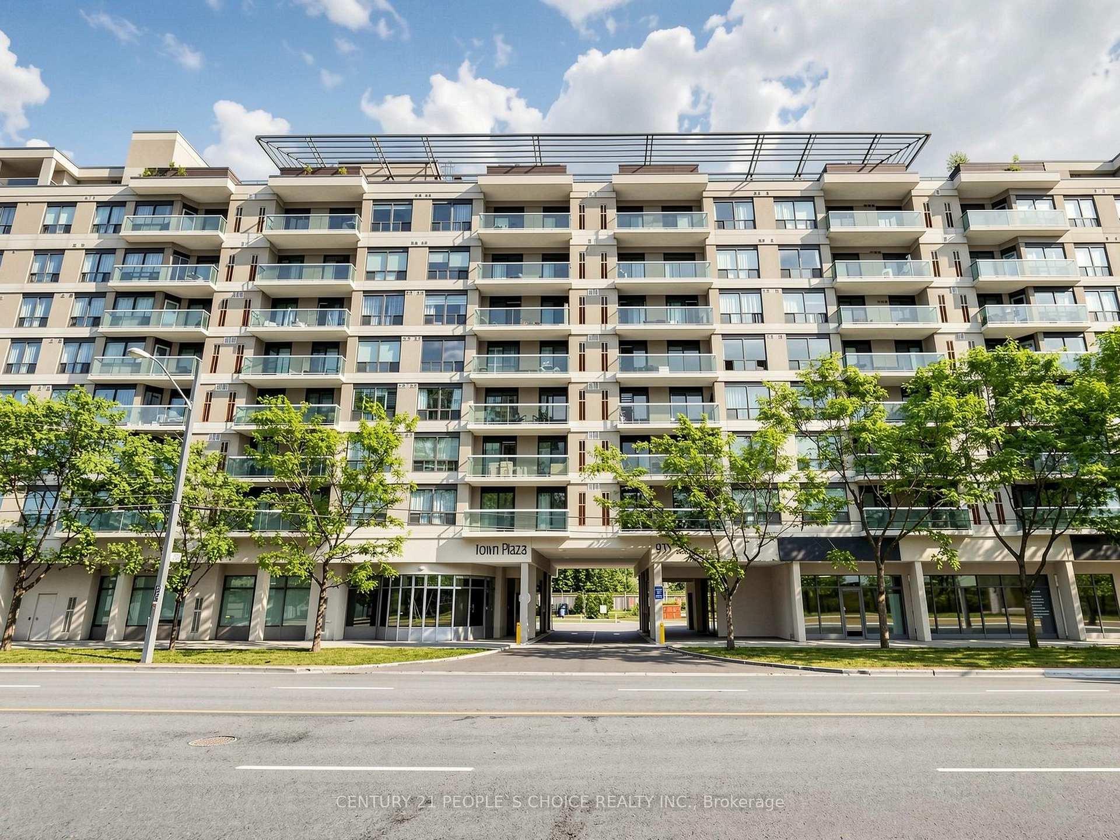
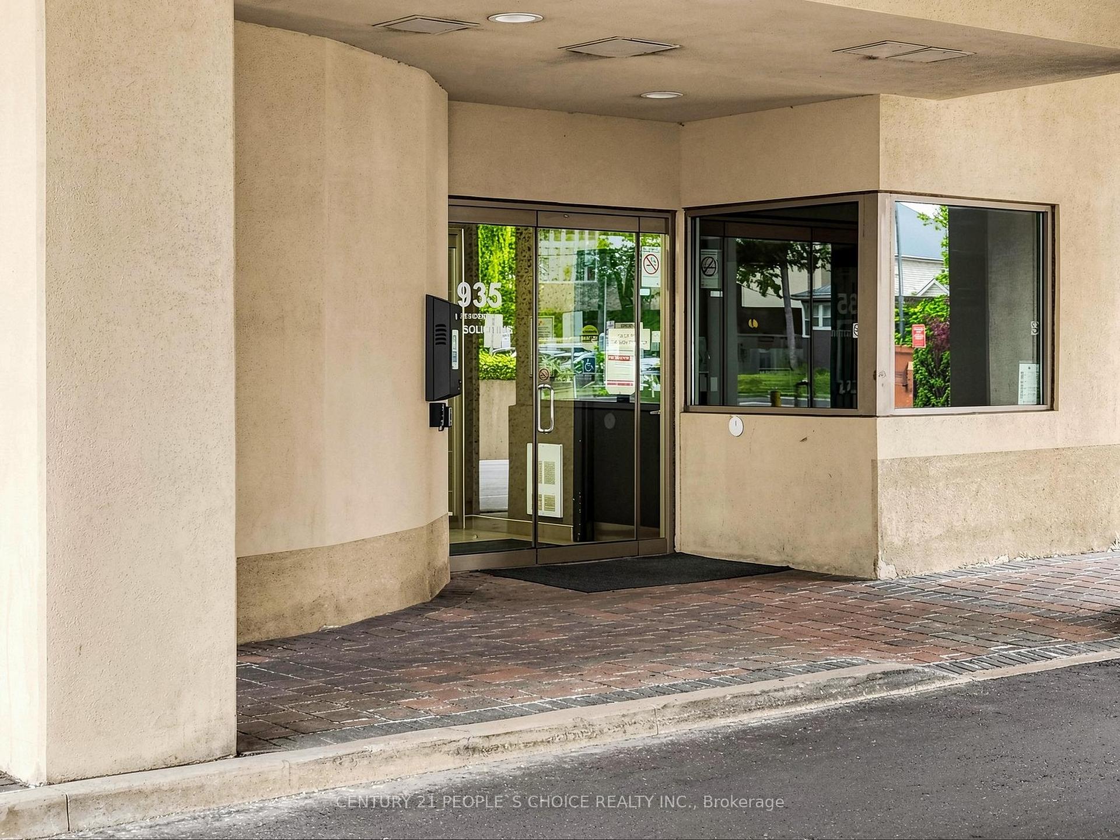
Unit 603, 935 Sheppard Avenue W
Unit 603, 935 Sheppard Avenue W
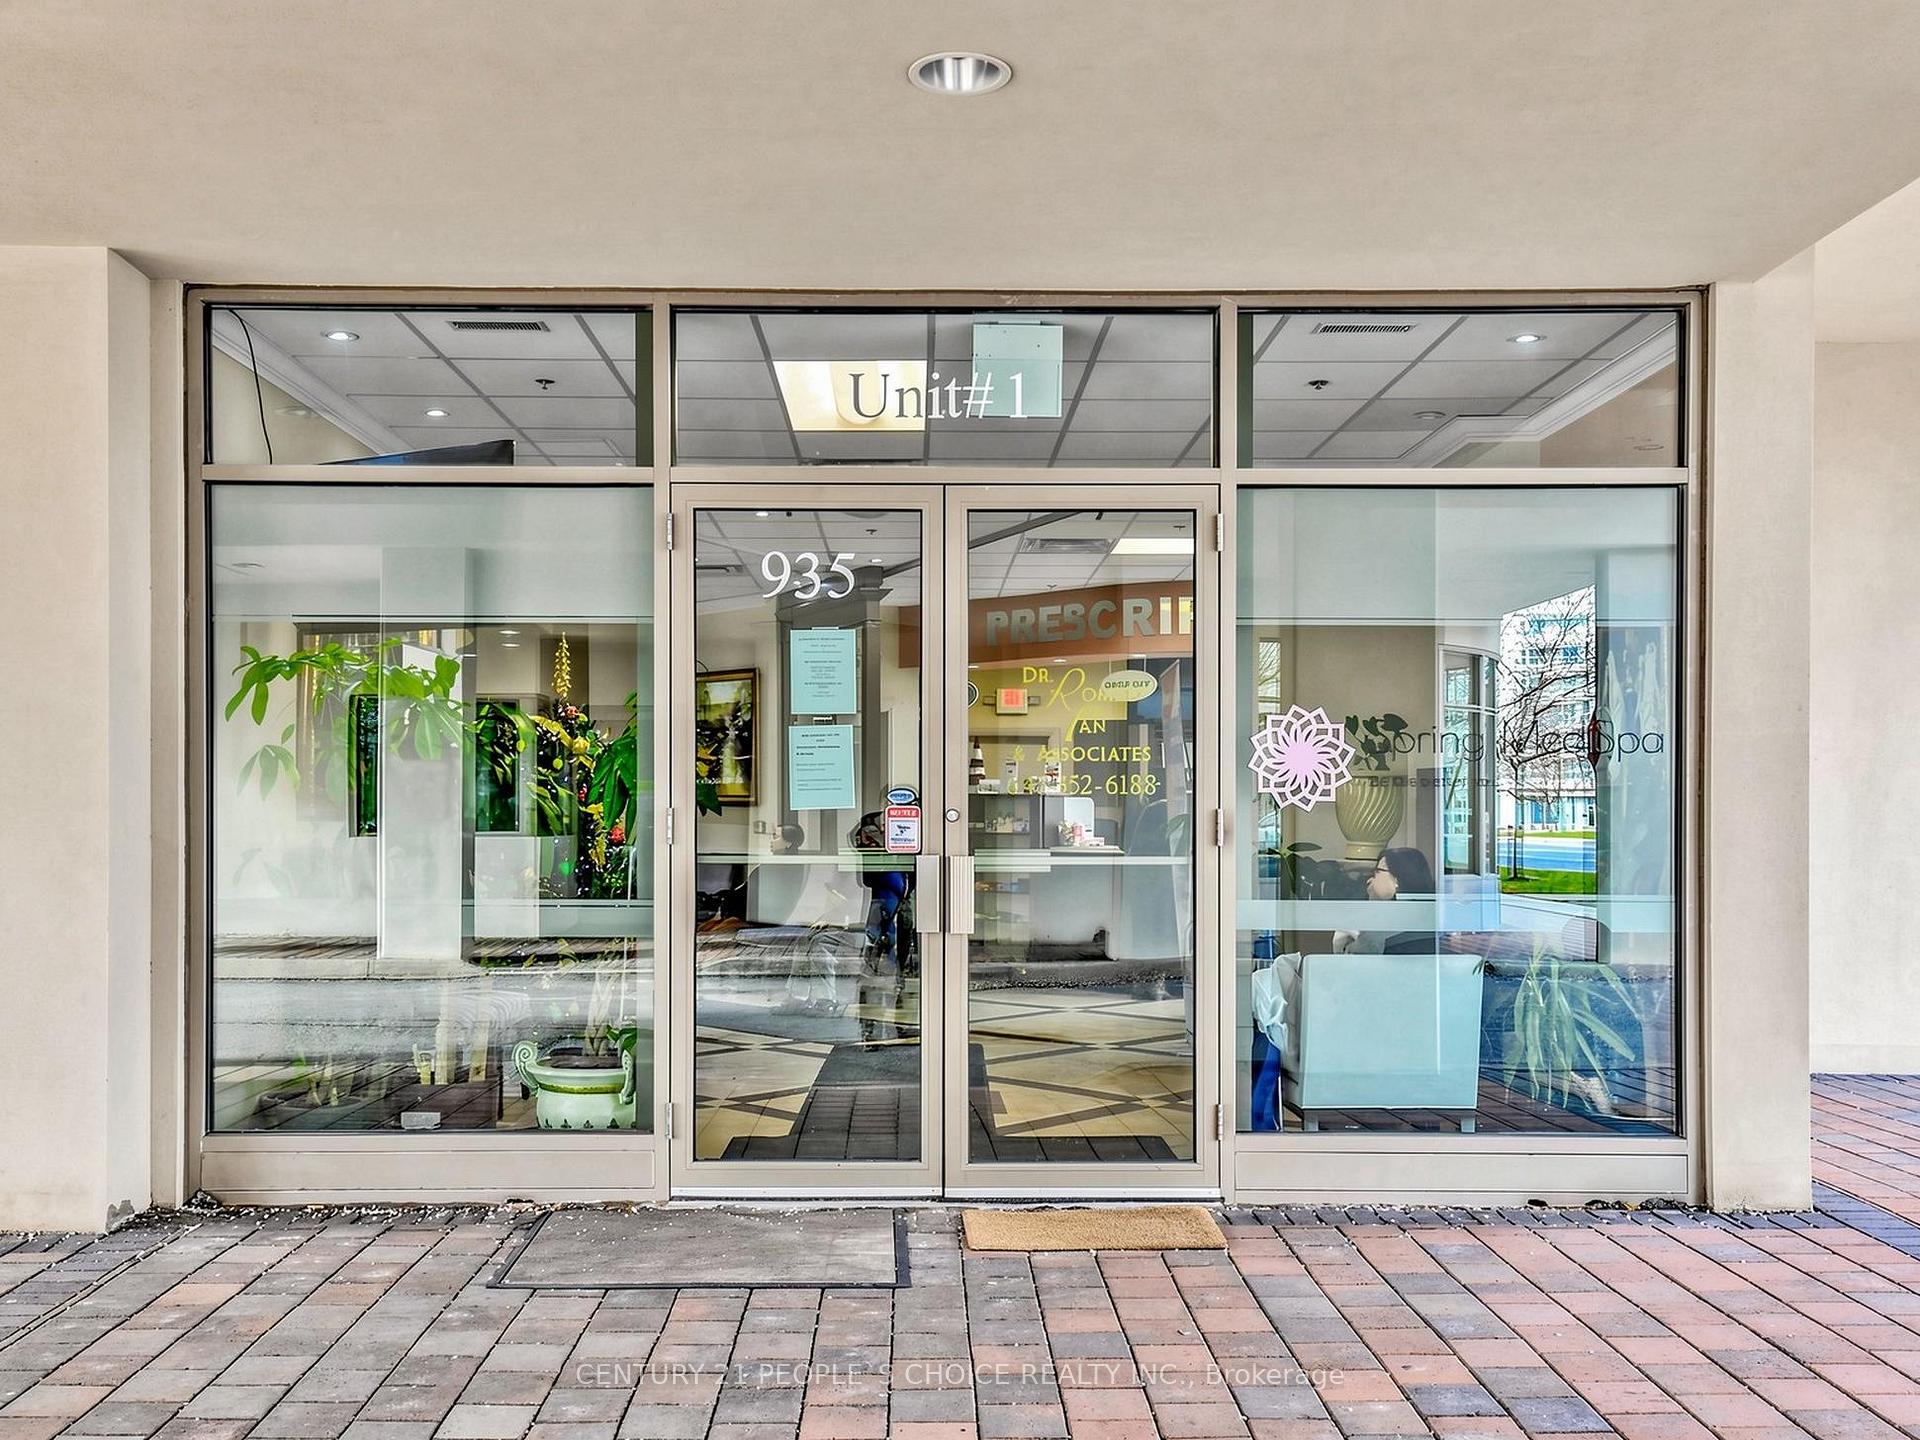 See all 50 photos
Property history
- $549,999For SaleList: 2026-11-06|16 daysC14157156
- $2,650TerminatedList: 2026-09-25|End: 2026-11-09|45 daysC13828500
- $585,000TerminatedList: 2026-09-25|End: 2026-11-06|42 daysC13828398
- $595,000TerminatedList: 2026-07-28|End: 2026-09-25|59 daysC13612662
- $2,900TerminatedList: 2026-07-28|End: 2026-09-25|59 daysC13612332
- $599,999TerminatedList: 2026-04-23|End: 2026-07-28|96 daysC13036626
- $710,000TerminatedList: 2025-07-03|End: 2025-07-23|20 daysC12259101
Facts and features
- ExposureSouth
- LaundryEnsuite
- LockerOwned
- BalconyOpen
- Central air
- Gym
- Party room/meeting room
- Rooftop deck/garden
The homeCondo Apartment, Apartment, Age 11–15 years
- Type: Condo Apartment
- Style: Apartment
- Age: 11–15 years
- Living space: 800–899 sq ft
- Basement: None
- Exposure: South
- Waterfront: None
InsideEnsuite, main level, Carpet free, Rooms above ground 5
- Laundry: Ensuite, main level
- Features: Carpet free
- Rooms above ground: 5
- Bedrooms: 2
- Bathrooms: 2
- Kitchens: 1
OutsideBrick, Open
- Exterior: Brick
- Balcony: Open
Parking and locker1 Parking, Parking type Owned, Underground
- Spaces: 1 Parking
- Parking type: Owned
- Driveway: Underground
- Spot: 86
- Locker: Owned
- Locker number: 209
- Locker level: P1
BuildingThe Town Plaza Condos, Storeys 9, Units 110
- Name: The Town Plaza Condos
- Storeys: 9
- Units: 110
- Registered: 2006
- Condo corporation: 1753
- Amenities: Gym, party room/meeting room, rooftop deck/garden, sauna, visitor parking
- Pets: Allowed
Heating, water and powerForced air, gas, Central air
- Heating: Forced air, gas
- Cooling: Central air
Rent and termsRent $2,900 a month, Entire property, Unfurnished
- Rent: $2,900 a month
- Space for rent: Entire property
- Furnished: Unfurnished
- Lease: 12 months
- Paid: Monthly
- Deposit: Required
- Credit check: Required
- Employment letter: Required
- Rental application: Required
- References: Required
- Rental items: Tenants pay hydro ,heat & air condition
IncludedFridge, stove, built-in dishwasher, washer, dryer, microwave all existing elfs, all existing window coverings, 1 underground parking space & 1 locker included.
- Included: Fridge, stove, built-in dishwasher, washer, dryer, microwave all existing elfs, all existing window coverings, 1 underground parking space & 1 locker included.
Listing detailsC13612332, Terminated, Jul 28, 2026
- MLS® number: C13612332
- Status: Terminated
- Listed on: Jul 28, 2026
- Days on market: 59
- Updated: Sep 25, 2026
- Possession: Flexible
- Occupied by: Vacant
- Listing brokerage: CENTURY 21 PEOPLE`S CHOICE REALTY INC.
About this home
Unit 603, 935 Sheppard Avenue W, North York (Clanton Park), ON M3H 2T7
Welcome to this bright and spacious condo offering a desirable open-concept layout with 2 bedrooms and 2 full bathrooms. Enjoy a formal dining area, a well-appointed kitchen with ample cabinetry and counter space, and large windows showcasing unobstructed views of the downtown Toronto skyline. Ideally located just steps from Sheppard West Subway Station and Downsview Park, with easy access to Yorkdale Shopping Centre, major retailers, downtown Toronto, and Highway 401. Surrounded by shops, restaurants, parks, and transit, this home offers the perfect blend of comfort, convenience, and urban living. A fantastic leasing opportunity-don't miss your chance to call this exceptional condo home!
Ask about this home
A HOMEH agent will answer your questions about this home.
Know more about The Town Plaza Condos
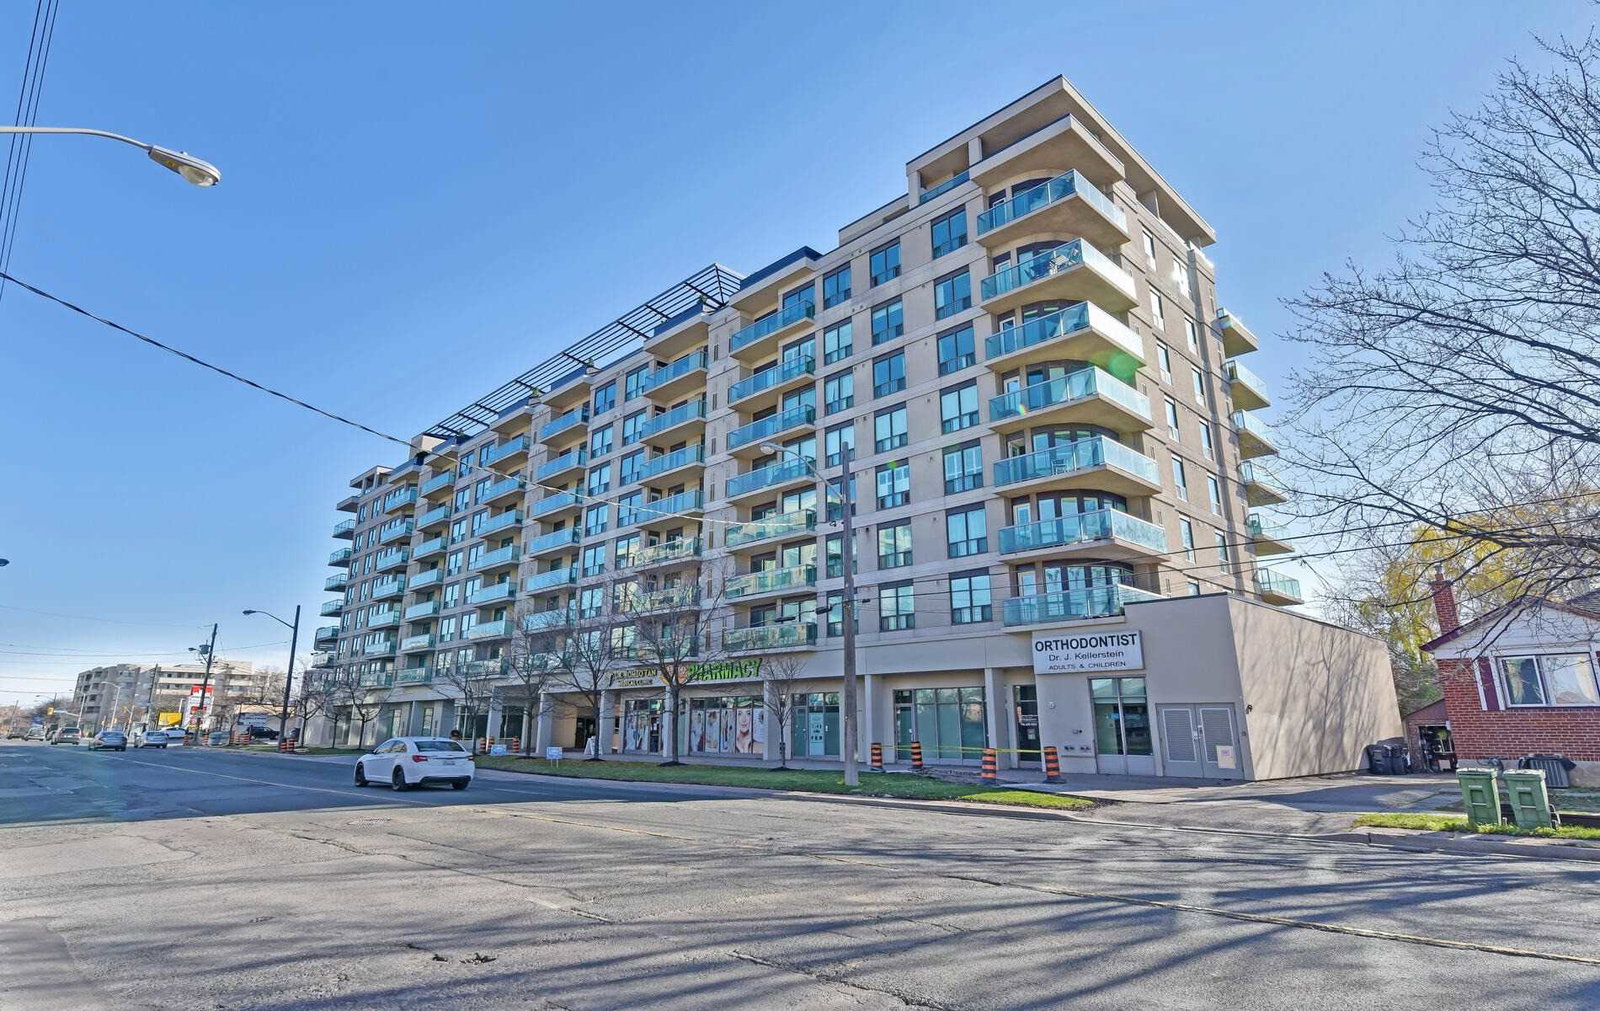
Condo building · 935 Sheppard Avenue W
The Town Plaza Condos is a 9-storey condo with 110 suites, built in 2006 by Tor-Bel Group. Right now 2 for sale are on the market here.
- 9storeys
- 110suites
- $683/sq ft
- 2006built
No similar units for rent in The Town Plaza Condos right now.
Around this home
Daily convenience, out of 100, from the distances below
Schools nearby
School rating, out of 10.
Helpful calculators
Your HOMEH agent

"I would see it this week."