

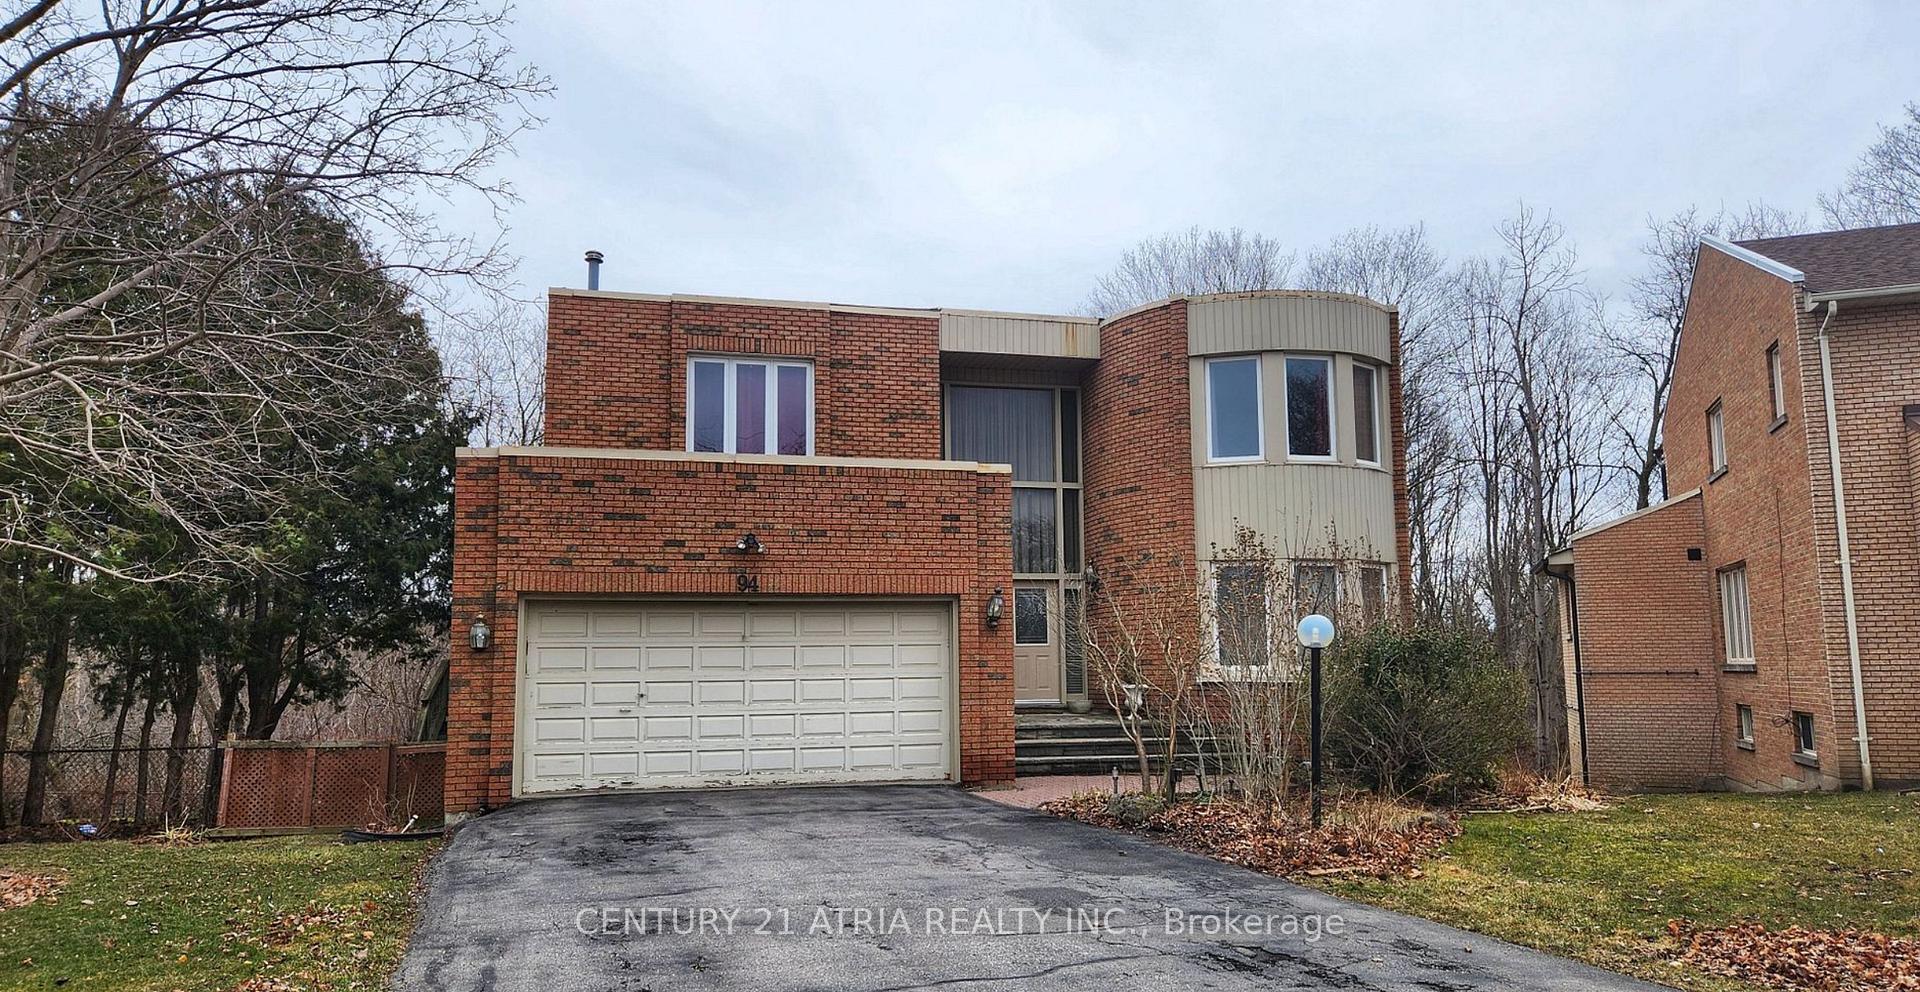
94 Garnier Court
94 Garnier Court
 See all 19 photos
Property history
Facts and features
- BasementApartment
- Lease term12 months
- FurnishedUnfurnished
- LaundryEnsuite
- Second kitchen
- Walk-out basement
- Hardwood floors
- Fireplace
- Central air
The homeDetached, 2-storey, 3,000–3,500 sq ft
- Type: Detached
- Style: 2-storey
- Living space: 3,000–3,500 sq ft
- Basement: Apartment, finished with walk-out
InsideFireplace Yes, family room, rec room, Hardwood, Parquet, Tile, Ensuite
- Fireplace: Yes, family room, rec room
- Flooring: Hardwood, Parquet, Tile
- Laundry: Ensuite
- Features: Auto garage door remote, built-in oven, carpet free, countertop range, sauna
- Rooms above ground: 8
- Rooms in the basement: 3
- Bedrooms: 4
- Bathrooms: 5
- Kitchens: 2
- Family room: Yes
Outside and lotBrick, Asphalt shingle, Concrete
- Exterior: Brick
- Roof: Asphalt shingle
- Foundation: Concrete
- Features: Backs on green belt, deck, porch
Parking2 Garage, Attached, Private
- Spaces: 2 Garage
- Garage: Attached
- Driveway: Private
Heating, water and powerForced air, gas, Central air, Municipal water
- Heating: Forced air, gas
- Cooling: Central air
- Water: Municipal water
- Sewer: Municipal sewer
Rent and termsRent $5,000 a month, Entire property, Unfurnished
- Rent: $5,000 a month
- Space for rent: Entire property
- Furnished: Unfurnished
- Lease: 12 months
- Paid: Monthly
- Rent includes: Central air conditioning, parking
- Deposit: Required
- Credit check: Required
- Employment letter: Required
- Rental application: Required
- References: Required
- Rental items: Tenant responsible for hot water tank rental
IncludedExisting 2 fridges, oven, cooktop, dishwasher, light fixtures, all window coverings, garage door opener + remotes, central air conditioning, furnace, humidifier. ge oven and basement appliances and sauna and 2 fireplaces in as is condition. living room sofa, office furniture (filing cabinet, desk, chairs), basement furniture (shelf, pool table, bar stools) belonging to the landlord are to remain on the premises for the tenant's use. upon expire of this agreement, all furniture belonging to the landlord shall be left on the premises in good working order.
- Included: Existing 2 fridges, oven, cooktop, dishwasher, light fixtures, all window coverings, garage door opener + remotes, central air conditioning, furnace, humidifier. ge oven and basement appliances and sauna and 2 fireplaces in as is condition. living room sofa, office furniture (filing cabinet, desk, chairs), basement furniture (shelf, pool table, bar stools) belonging to the landlord are to remain on the premises for the tenant's use. upon expire of this agreement, all furniture belonging to the landlord shall be left on the premises in good working order.
NearbyFenced yard, greenbelt/conservation, park, rec./commun.centre, school, wooded/treed
- Close to: Fenced yard, greenbelt/conservation, park, rec./commun.centre, school, wooded/treed
Listing detailsC12748532, Rented, Feb 2, 2026
- MLS® number: C12748532
- Status: Rented
- Listed on: Feb 2, 2026
- Days on market: 30
- Updated: Mar 4, 2026
- Possession: 2026-02-02 / Immediate
- Occupied by: Vacant
- Listing brokerage: CENTURY 21 ATRIA REALTY INC.
About this home
94 Garnier Court, North York (Bayview Woods-Steeles), ON M2M 4C9
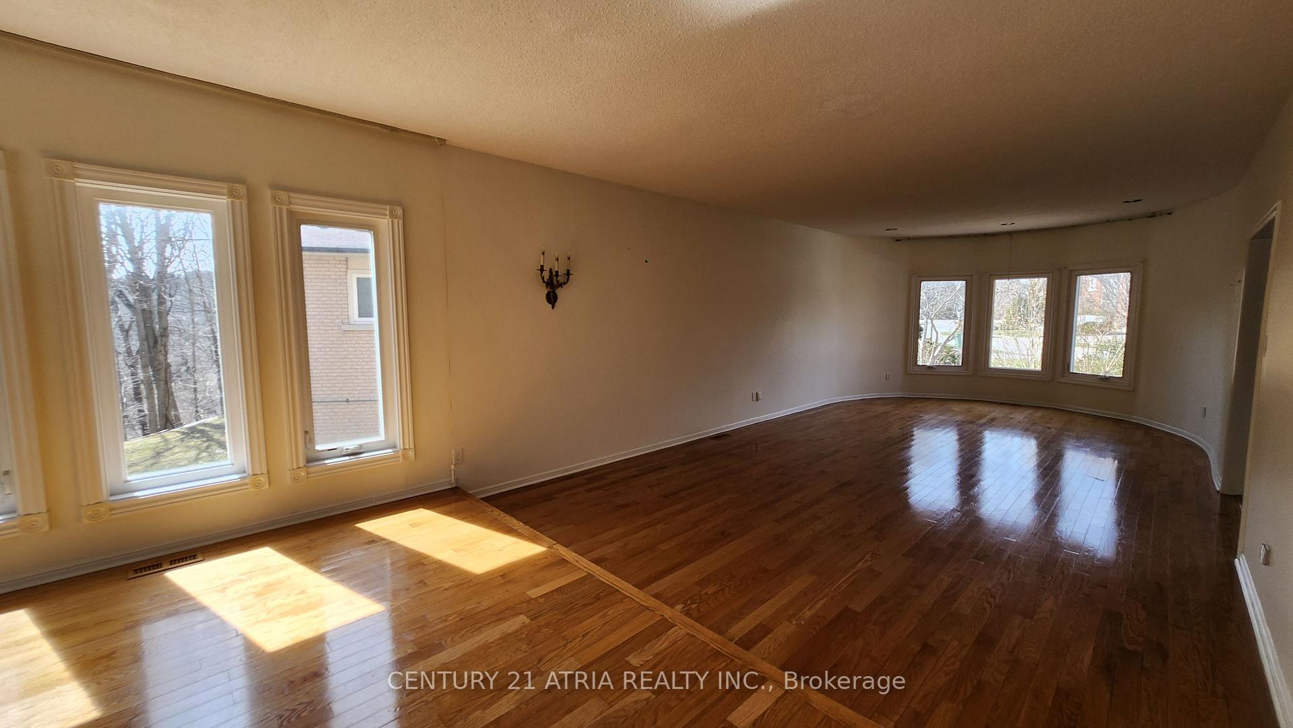
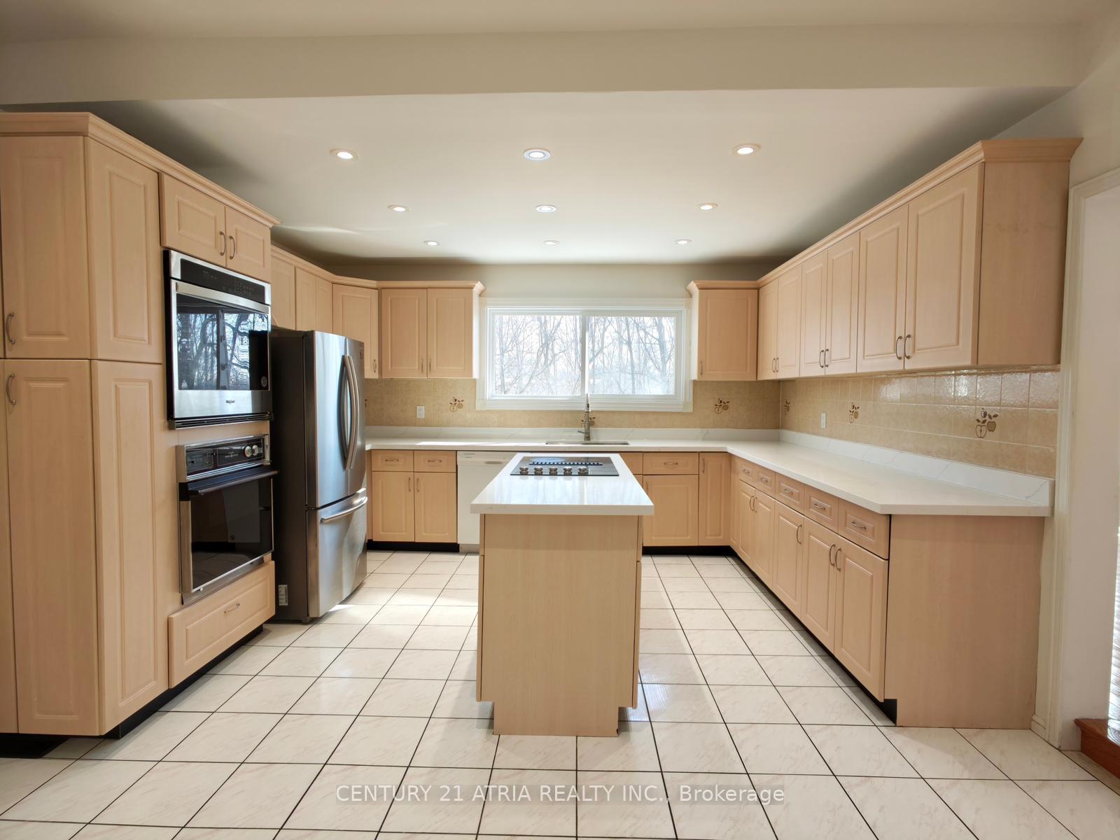
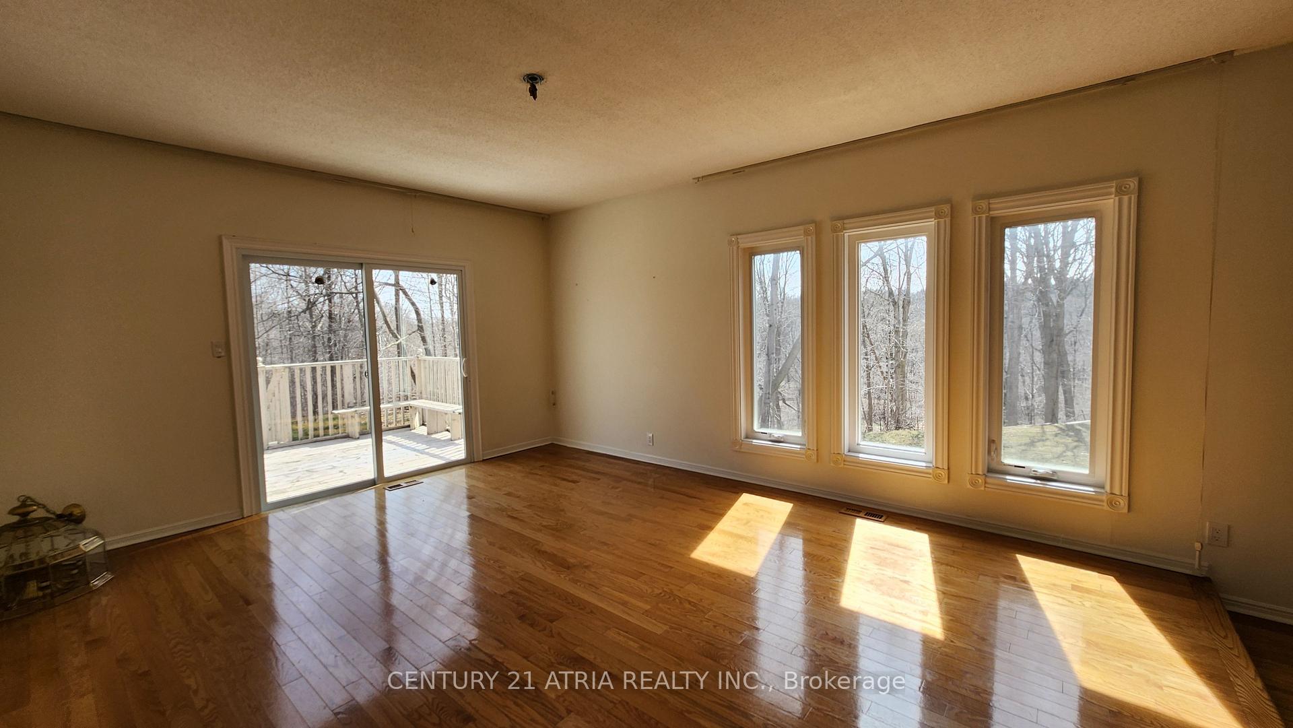
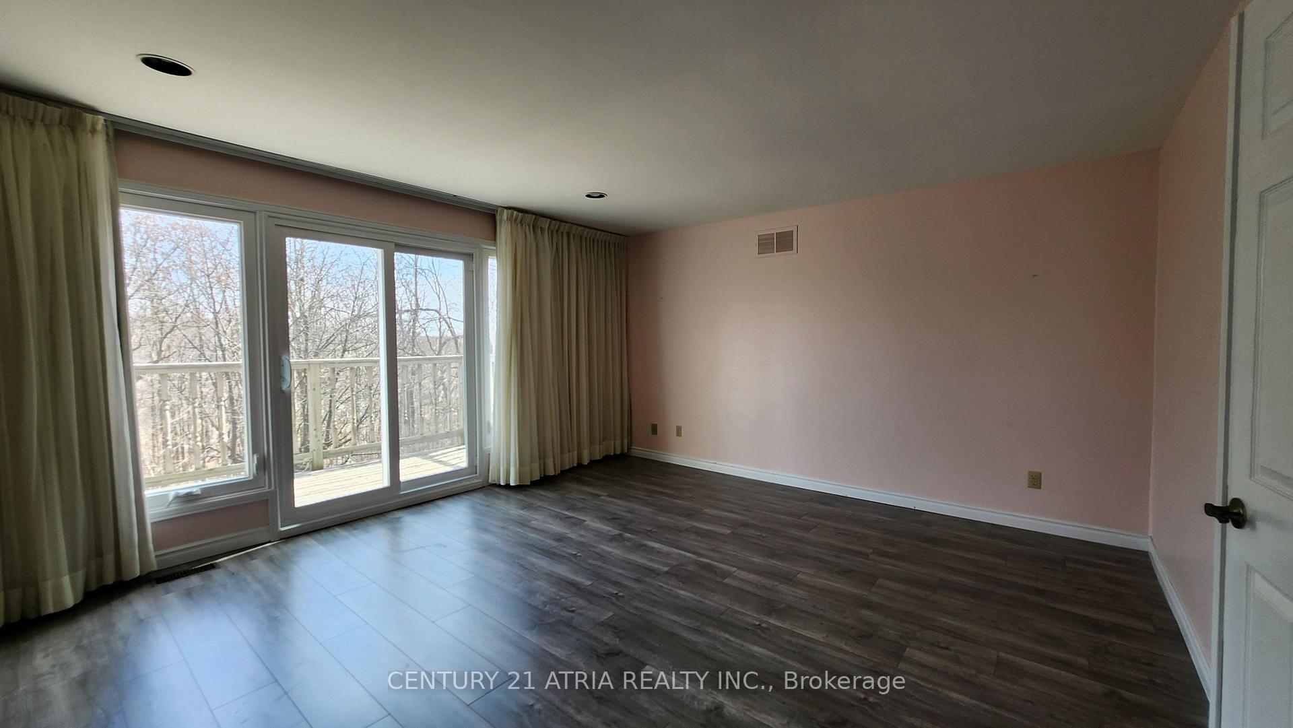
Bright and spacious 4-bedroom detached home backing onto a serene ravine in the sought-after Bayview Woods community. This executive residence offers exceptional privacy on a generous 55 x 120 ft lot and features a large primary bedroom with walkout to a balcony overlooking the ravine, a 5-piece ensuite, and walk-in closet. Spacious bedrooms, a large kitchen with centre island and ample cabinetry, and walkouts to the backyard from both the family and dining rooms make this home ideal for comfortable living and entertaining. The finished walkout basement includes an expansive recreation room, fireplace, bar, kitchen, cedar sauna, and abundant storage. Additional highlights include a long private driveway accommodating up to 6 cars and multiple walkouts to decks. Enjoy a peaceful, park-like setting that feels removed from the city while being minutes to parks, top-rated schools, grocery stores, church, and easy access to Highway 407.
Ask about this home
A HOMEH agent will answer your questions about this home.
Around this home
Daily convenience, out of 100, from the distances below
Schools nearby
School rating, out of 10.
Helpful calculators
Your HOMEH agent

"I would see it this week."